Skip To Content

144 Forest Hills Dr

Dennis, MA 02641
  • $959,000
  • STATUS: Price Changed
  • MLS #: 73578077
Price Reduced
UPDATED: 43 min ago
$959,000
  • 2
    BEDS
  • 0.47
    ACRES
  • 1
    BATHS
  • 1
    1/2 BATHS
  • 1,300
    SQFT
  • $738
    $/SQFT
Type:
Single-Family Home
Built:
1971
County:

School Ratings & Info

Listing courtesy of Kate Decker of Lamacchia Realty, Inc..

Description

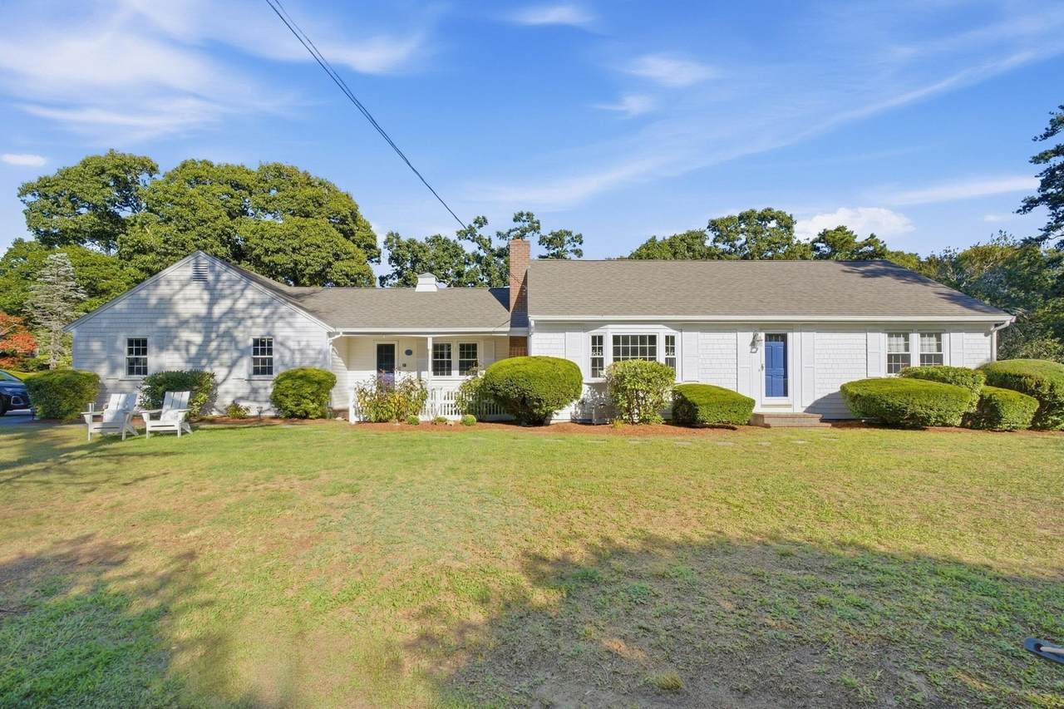
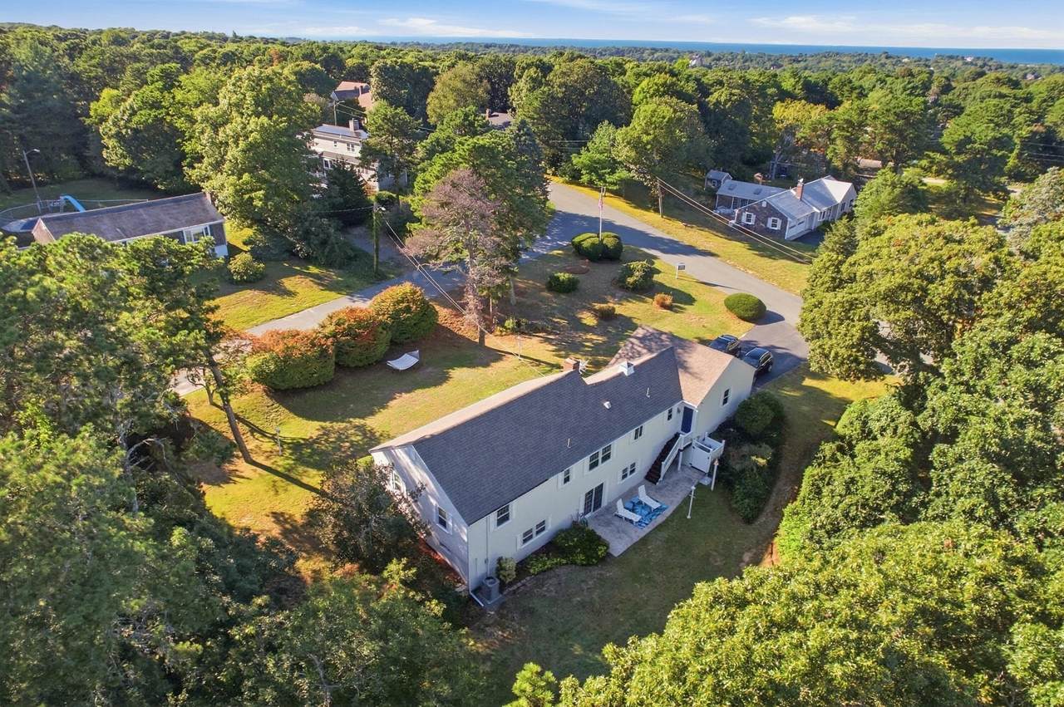
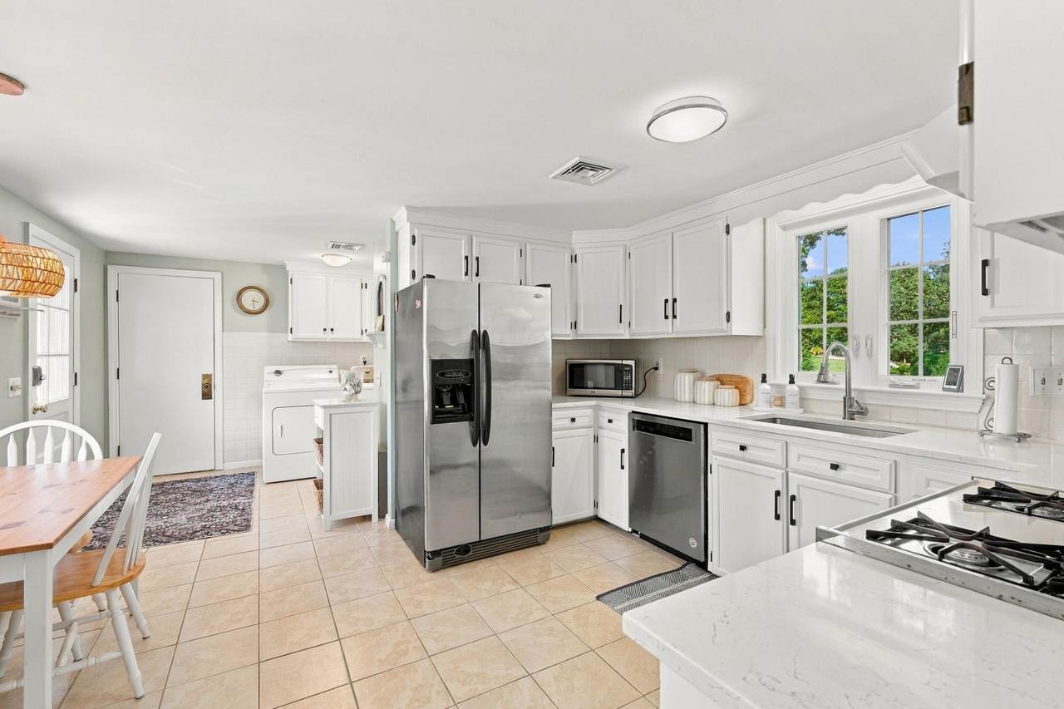
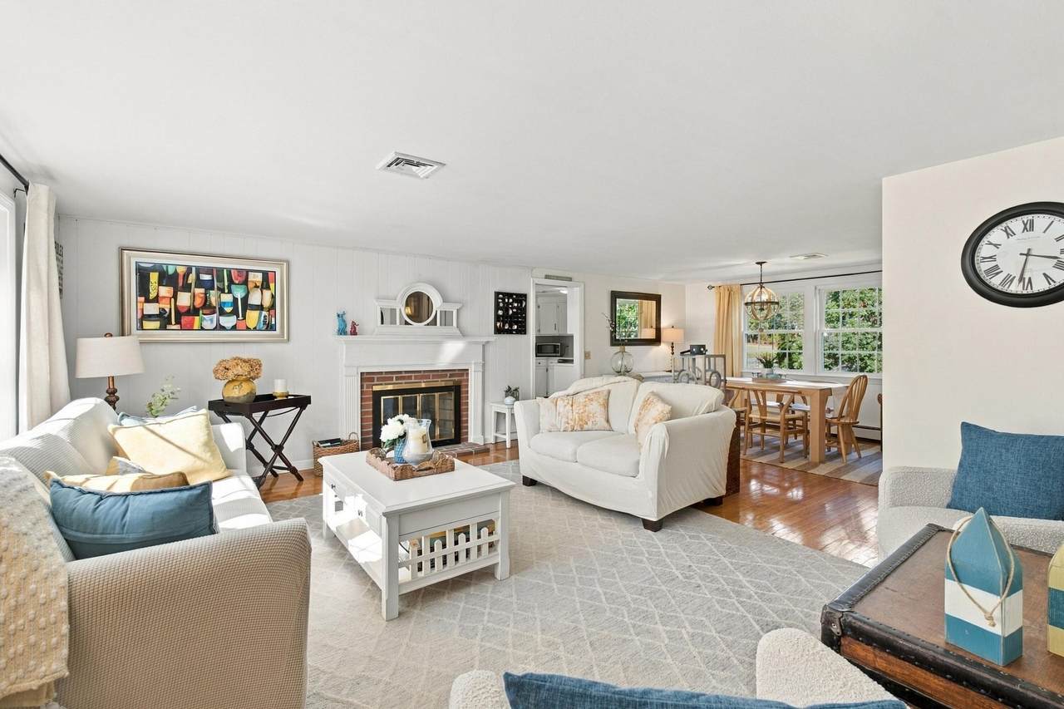
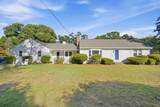
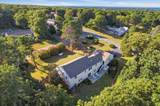
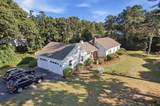
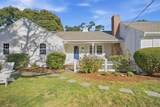
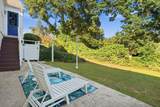
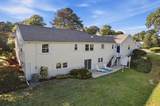
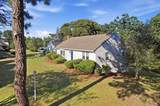
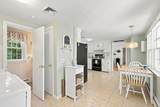
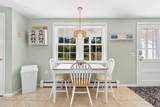
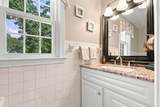
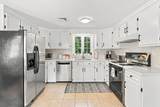
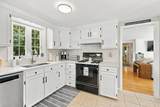
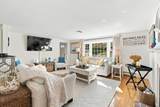
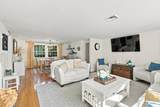
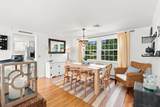
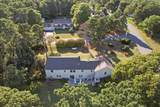
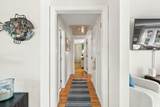
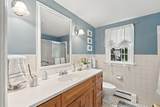
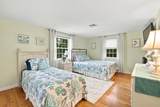
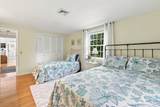
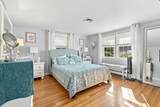
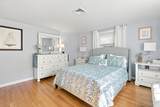
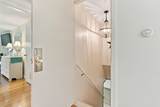
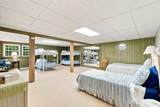
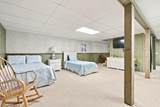
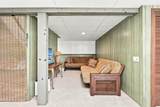
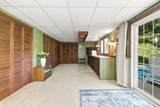
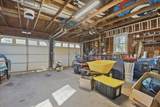
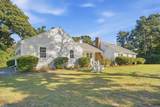
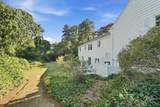
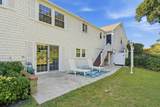
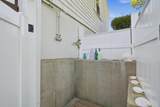
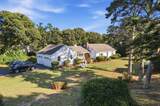
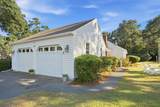
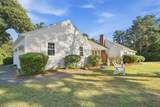
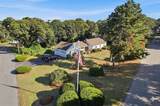
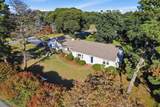
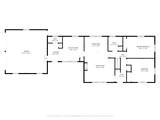
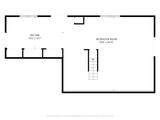
Welcome home to Forest Hills Estates! Ideally located within 5 minutes to beautiful Cape Cod beaches, Sesuit Harbor, public golf courses, specialty shopping, bike trail, and some of the area's finest dining. This comfortable and move-in-ready home features a newly painted exterior and beautiful wood floors throughout. The rooms are spacious and bright, and the home is well-maintained. The layout is ideal for one floor living but also offers additional square footage in the finished walkout basement, the perfect space for entertaining and extra storage. Sliders open onto a private patio for outdoor living. An outdoor shower and two-car garage add convenience and functionality to this inviting Cape Cod home. The pretty setting features gardens and mature plantings. Passed septic inspection (3 cesspools).

Monthly Payment Calculator


The property listing data and information set forth herein were provided to MLS Property Information Network, Inc. from third party sources, including sellers, lessors and public records, and were compiled by MLS Property Information Network, Inc. The property listing data and information are for the personal, non commercial use of consumers having a good faith interest in purchasing or leasing listed properties of the type displayed to them and may not be used for any purpose other than to identify prospective properties which such consumers may have a good faith interest in purchasing or leasing. MLS Property Information Network, Inc. and its subscribers disclaim any and all representations and warranties as to the accuracy of the property listing data and information set forth herein. Data last updated 2026-10-08T00:04:16.113.
www.southcoastrealtors.com/homes/181250970
Print Image

144 Forest Hills Dr Dennis, MA 02641

  • Price: $959,000
  • Status: Price Changed
  • On Site: Days
  • Updated: 43 min ago
  • MLS #: 73578077
2
Beds
1
Baths
1
½ Baths
0.47
Acres
1,300
SQFT
$738
$/SQFT
1971
Built
County:
Barnstable
Property Description
Welcome home to Forest Hills Estates! Ideally located within 5 minutes to beautiful Cape Cod beaches, Sesuit Harbor, public golf courses, specialty shopping, bike trail, and some of the area's finest dining. This comfortable and move-in-ready home features a newly painted exterior and beautiful wood floors throughout. The rooms are spacious and bright, and the home is well-maintained. The layout is ideal for one floor living but also offers additional square footage in the finished walkout basement, the perfect space for entertaining and extra storage. Sliders open onto a private patio for outdoor living. An outdoor shower and two-car garage add convenience and functionality to this inviting Cape Cod home. The pretty setting features gardens and mature plantings. Passed septic inspection (3 cesspools).
Exterior Features

Architectural Style Ranch Attached Garage YN Yes Carport YN No Covered Spaces 2 Exterior Features Sprinkler SystemOutdoor Shower Garage YN Yes Lot Features Corner LotClearedLevel Open Parking YN Yes Parking Features AttachedGarage Door OpenerOff StreetPaved Parking Total 6 Property Attached YN No Spa YN No Waterfront Features BayOcean1/2 to 1 Mile To Beach Waterfront YN No

Interior Features

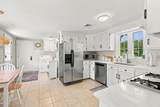
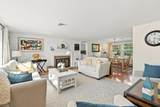
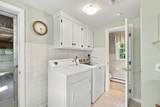
Appliances Gas Water HeaterWater HeaterRangeDishwasherRefrigeratorWasherDryer Basement FullFinishedWalk-Out AccessInterior Entry Building Area Total 1300 Cooling Central Air Cooling YN Yes Fireplace YN Yes Fireplaces Total 1 Flooring TileCarpetHardwood Foundation Details Concrete Perimeter Heating BaseboardNatural Gas Heating YN Yes Laundry Features Gas Dryer HookupWasher Hookup Lead Paint Unknown Rooms Total 5

Property Features

Association YN No Community Features ShoppingGolfMedical FacilityBike PathHighway AccessMarina Home Warranty YN No Property Sub Type Single Family Residence Senior Community YN No Sewer Private Sewer Tax Annual Amount 3003 Tax Year 2026 Utilities for Gas Rangefor Gas DryerWasher Hookup Water Source Public Year Built Details Approximate Zoning RES

Listing information © 2026 MLS Property Information Network. All information is deemed reliable but should be independently verified.
Listing provided courtesy of Kate Decker of Lamacchia Realty, Inc.: 508-394-6588.


The property listing data and information set forth herein were provided to MLS Property Information Network, Inc. from third party sources, including sellers, lessors and public records, and were compiled by MLS Property Information Network, Inc. The property listing data and information are for the personal, non commercial use of consumers having a good faith interest in purchasing or leasing listed properties of the type displayed to them and may not be used for any purpose other than to identify prospective properties which such consumers may have a good faith interest in purchasing or leasing. MLS Property Information Network, Inc. and its subscribers disclaim any and all representations and warranties as to the accuracy of the property listing data and information set forth herein. Data last updated 2026-10-08T00:04:16.113.
 
https://bt-photos.global.ssl.fastly.net/mlspin/1280_boomver_1_73578077_2.jpg https://bt-photos.global.ssl.fastly.net/mlspin/1280_boomver_1_73578077_2.jpg https://bt-photos.global.ssl.fastly.net/mlspin/1280_boomver_1_73578077_2.jpg
Logo
RE/MAX Vantage
77 State Rd
Dartmouth MA, 02747
Listing courtesy of Kate Decker of Lamacchia Realty, Inc..