
Skip To Content

143 Winton St

Springfield, MA 01118
  • $309,900
  • STATUS: Active
  • MLS #: 73575806
UPDATED: 71 min ago
$309,900
  • 3
    BEDS
  • 0.11
    ACRES
  • 2
    BATHS
  • 0
    1/2 BATHS
  • 1,260
    SQFT
  • $246
    $/SQFT
Type:
Single-Family Home
Built:
1943
County:

School Ratings & Info

Listing courtesy of Christopher Mateo of Naples Realty Group.

Description

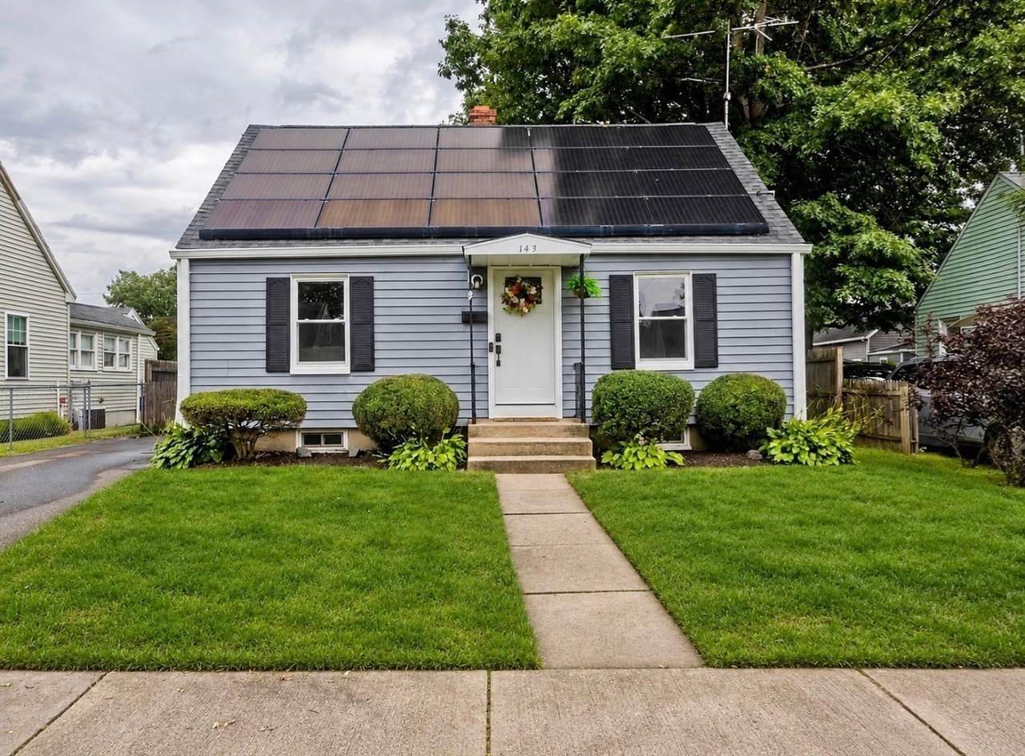
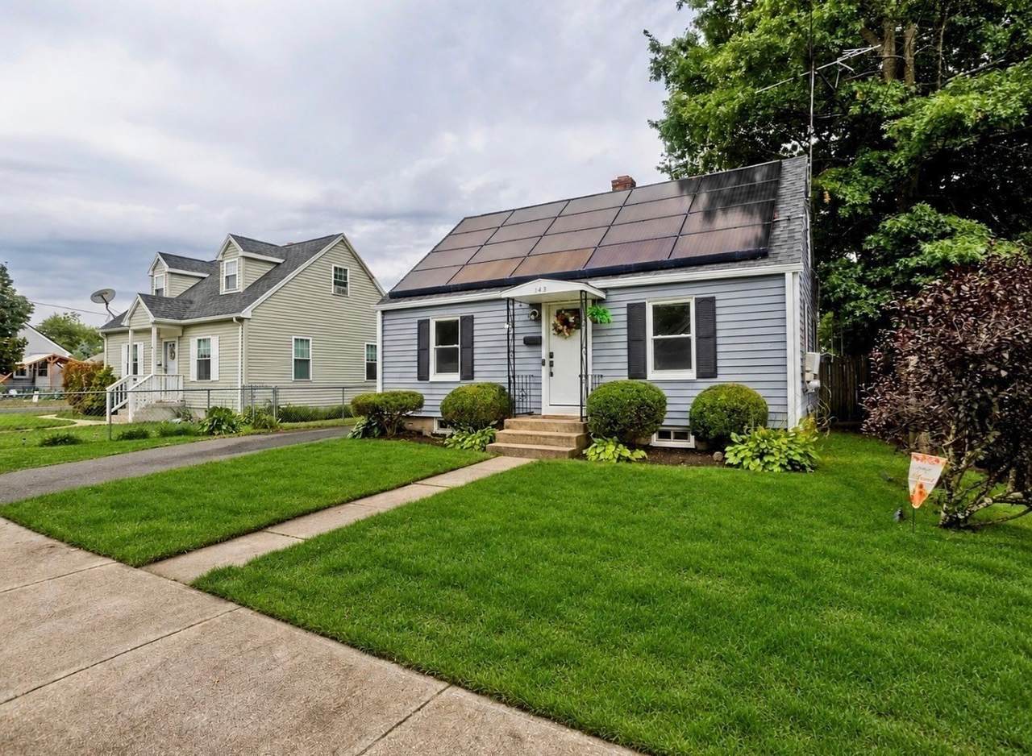
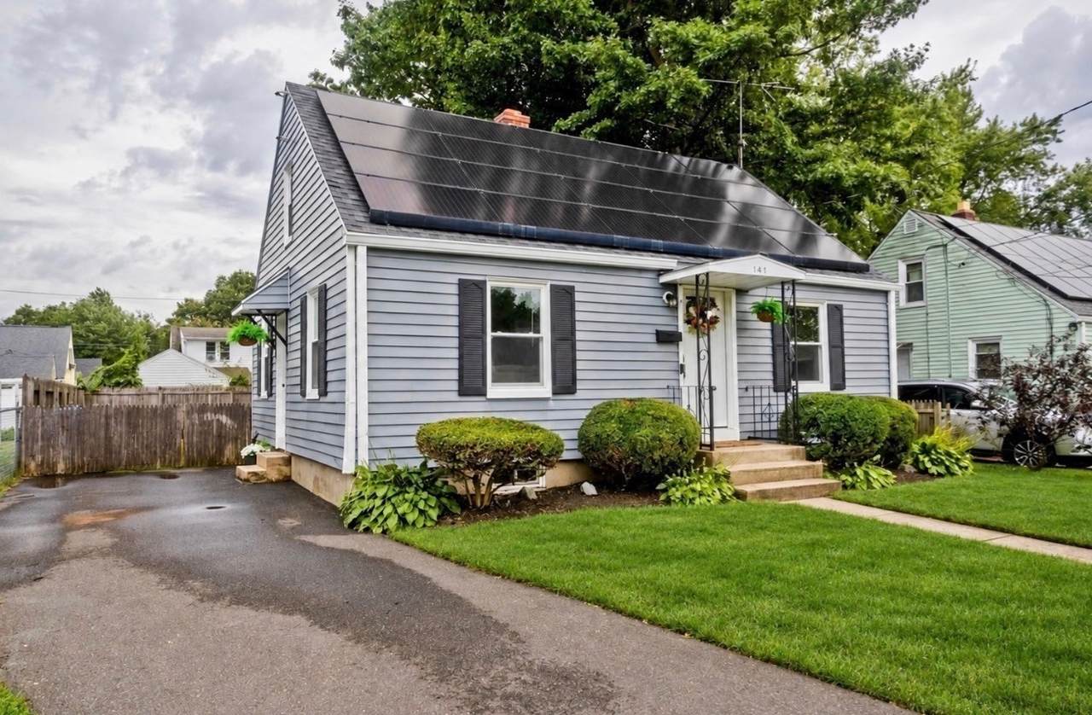
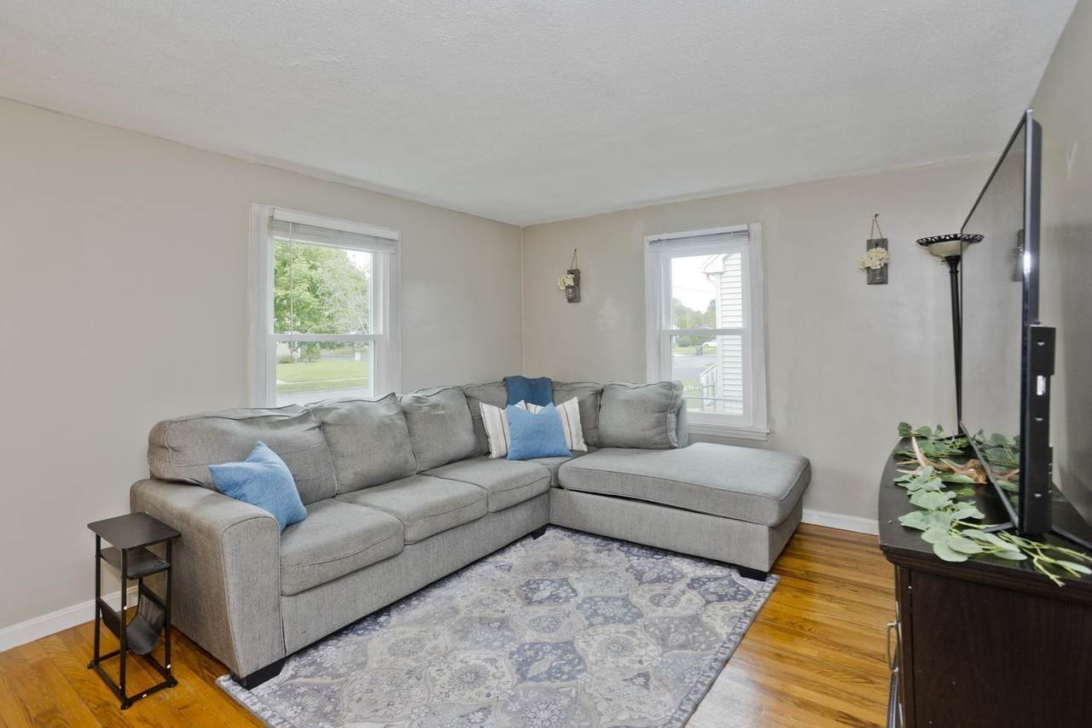
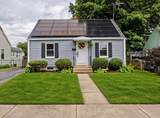
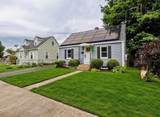
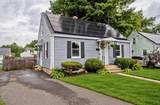
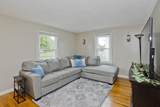
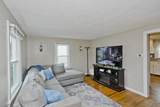
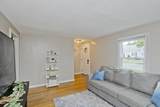
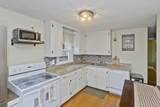
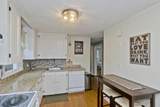
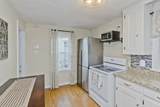
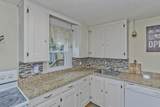
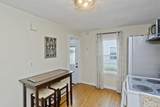
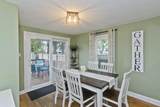
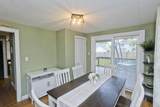
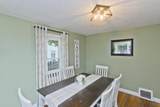
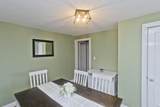
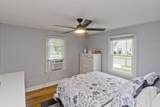
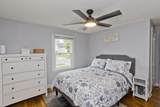
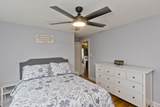
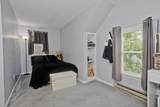
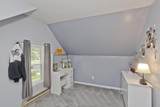
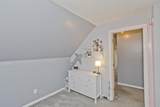
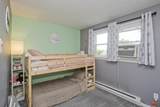
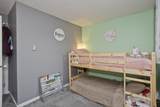
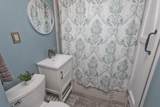
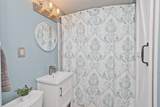
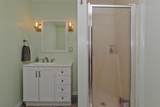
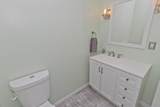
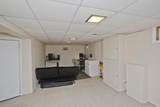
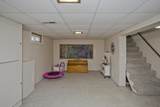
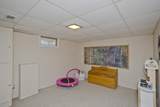
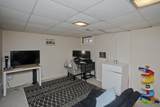
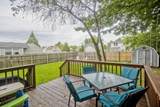
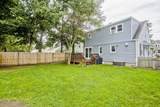
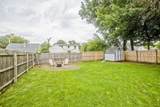
Welcome to 143 Winton St, located in Springfield’s desirable East Forest Park neighborhood! This well-maintained Cape offers three spacious bedrooms, two updated full bathrooms, and the convenience of a first-floor bedroom and full bath. Hardwood floors and plenty of natural light create a warm, inviting feel, while the partially finished basement provides additional space for a home office, playroom, gym, or entertainment area.Step outside to a fenced-in backyard with a deck—perfect for relaxing, entertaining, or letting pets play. Several valuable improvements have already been completed, including new windows, gutters, exterior doors and slider in 2026, Mass Save insulation and solar panels in 2022, along with updates to both bathrooms. Conveniently located near shopping, restaurants, parks, schools, and major routes. With the larger improvements already taken care of, this home is ready for its next owner!

Monthly Payment Calculator


The property listing data and information set forth herein were provided to MLS Property Information Network, Inc. from third party sources, including sellers, lessors and public records, and were compiled by MLS Property Information Network, Inc. The property listing data and information are for the personal, non commercial use of consumers having a good faith interest in purchasing or leasing listed properties of the type displayed to them and may not be used for any purpose other than to identify prospective properties which such consumers may have a good faith interest in purchasing or leasing. MLS Property Information Network, Inc. and its subscribers disclaim any and all representations and warranties as to the accuracy of the property listing data and information set forth herein. Data last updated 2026-10-14T23:05:06.197.
www.southcoastrealtors.com/homes/181091419
Print Image

143 Winton St Springfield, MA 01118

  • Price: $309,900
  • Status: Active
  • On Site: Days
  • Updated: 71 min ago
  • MLS #: 73575806
3
Beds
2
Baths
0
½ Baths
0.11
Acres
1,260
SQFT
$246
$/SQFT
1943
Built
County:
Hampden
Property Description
Welcome to 143 Winton St, located in Springfield’s desirable East Forest Park neighborhood! This well-maintained Cape offers three spacious bedrooms, two updated full bathrooms, and the convenience of a first-floor bedroom and full bath. Hardwood floors and plenty of natural light create a warm, inviting feel, while the partially finished basement provides additional space for a home office, playroom, gym, or entertainment area.Step outside to a fenced-in backyard with a deck—perfect for relaxing, entertaining, or letting pets play. Several valuable improvements have already been completed, including new windows, gutters, exterior doors and slider in 2026, Mass Save insulation and solar panels in 2022, along with updates to both bathrooms. Conveniently located near shopping, restaurants, parks, schools, and major routes. With the larger improvements already taken care of, this home is ready for its next owner!
Exterior Features

Architectural Style Cape Color Slate Gray Construction Materials FrameStone Covered Spaces 0 Exterior Features DeckDeck - WoodRain GuttersStorageFenced Yard Fencing Fenced Garage YN No Lot Features Level Open Parking YN Yes Parking Features Paved DriveOff StreetPaved Parking Total 2 Patio And Porch Features DeckDeck - Wood Property Attached YN No Road Frontage Type Public Road Responsibility Public Maintained Road Road Surface Type Paved Roof Shingle Spa YN No Waterfront YN No

Interior Features

Appliances Gas Water HeaterRangeDishwasherDisposalRefrigeratorWasherDryer Basement FullPartially FinishedConcrete Bedroom2 Features ClosetFlooring - Wall to Wall CarpetWindow(s) - Picture Bedroom2 Level Second Bedroom3 Features ClosetFlooring - Wall to Wall CarpetWindow(s) - Picture Bedroom3 Level Second Building Area Total 1260 Cooling Window Unit(s) Cooling YN Yes Dining Room Features Flooring - HardwoodWindow(s) - PictureDeck - ExteriorSlider Dining Room Level MainFirst Door Features Insulated Doors Fireplace YN No Fireplaces Total 0 Flooring TileHardwood Foundation Area 700 Foundation Details Concrete Perimeter Heat Zones 2 Heating Forced AirElectric BaseboardOil Heating YN Yes Kitchen Features Flooring - HardwoodWindow(s) - PictureCountertops - UpgradedExterior AccessLighting - SconceLighting - Overhead Kitchen Level MainFirst Laundry Features Electric Dryer HookupWasher HookupIn Basement Lead Paint Unknown Living Room Features ClosetFlooring - HardwoodWindow(s) - PictureExterior Access Living Room Level MainFirst Main Level Bathrooms 1 Main Level Bedrooms 1 Master Bathroom Features Yes Master Bedroom Features ClosetFlooring - HardwoodWindow(s) - Picture Master Bedroom Level MainFirst Rooms Total 6 Window Features Insulated Windows

Property Features

Accessibility Features No Association YN No Community Features Public TransportationShoppingParkWalk/Jog TrailsHouse of WorshipPrivate SchoolPublic SchoolUniversitySidewalks Disclosures Contingent upon sellers finding suitable housing. Naples does not hold escrow - escrow to be held by Sellers Attorney. Electric 110 Volts Green Energy Generation Solar Home Warranty YN No Property Sub Type Single Family Residence Senior Community YN No Sewage District Spfld Sewer Public Sewer Tax Annual Amount 3708 Tax Year 2025 Utilities for Electric Rangefor Electric Ovenfor Electric DryerWasher Hookup Water Source Public Year Built Details ActualRenovated Since Zoning R1

Listing information © 2026 MLS Property Information Network. All information is deemed reliable but should be independently verified.
Listing provided courtesy of Christopher Mateo of Naples Realty Group: 413-650-1314.


The property listing data and information set forth herein were provided to MLS Property Information Network, Inc. from third party sources, including sellers, lessors and public records, and were compiled by MLS Property Information Network, Inc. The property listing data and information are for the personal, non commercial use of consumers having a good faith interest in purchasing or leasing listed properties of the type displayed to them and may not be used for any purpose other than to identify prospective properties which such consumers may have a good faith interest in purchasing or leasing. MLS Property Information Network, Inc. and its subscribers disclaim any and all representations and warranties as to the accuracy of the property listing data and information set forth herein. Data last updated 2026-10-14T23:05:06.197.
 
https://bt-photos.global.ssl.fastly.net/mlspin/1280_boomver_3_73575806_2.jpg https://bt-photos.global.ssl.fastly.net/mlspin/1280_boomver_3_73575806_2.jpg https://bt-photos.global.ssl.fastly.net/mlspin/1280_boomver_3_73575806_2.jpg
Logo
RE/MAX Vantage
77 State Rd
Dartmouth MA, 02747
Listing courtesy of Christopher Mateo of Naples Realty Group.