


Skip To Content

143 Coolidge St , #1

Brookline, MA 02446
  • $2,450,000
  • STATUS: Active
  • MLS #: 73574715
Open House
$2,450,000
  • 3
    BEDS
  • 0.11
    ACRES
  • 3
    BATHS
  • 1
    1/2 BATHS
  • 2,553
    SQFT
  • $960
    $/SQFT
Neighborhood:
Type:
Condo
Built:
1900
County:

School Information

Elementary School:
High School:
Listing courtesy of Tom Lambert of Berkshire Hathaway HomeServices Commonwealth Real Estate.

Description

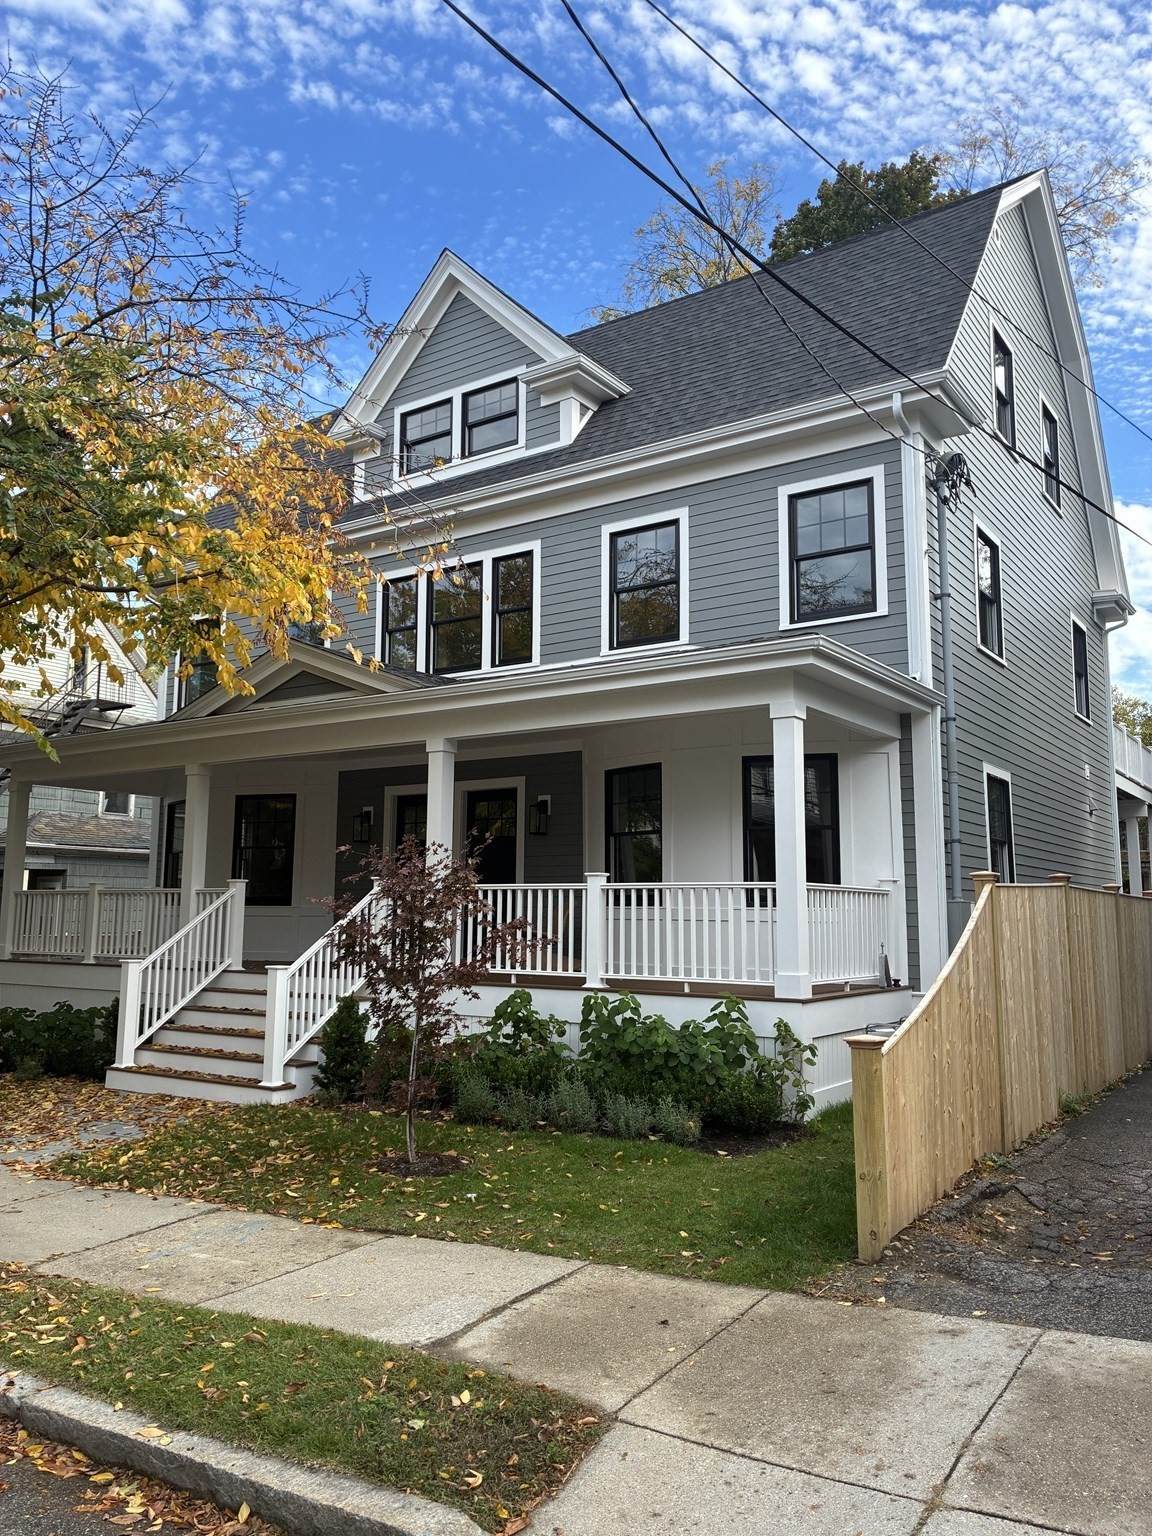
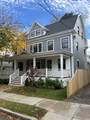
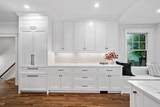
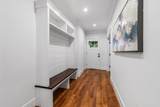
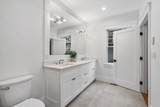
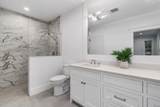
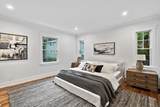
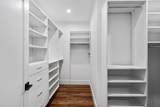
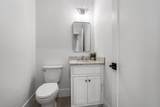
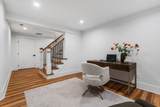
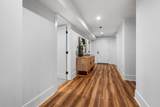
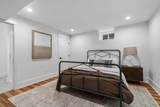
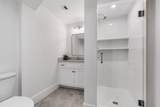
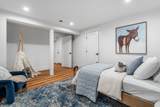
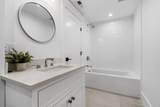
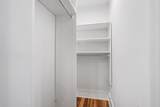
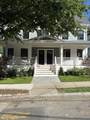
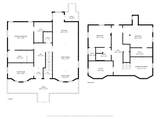
At 143 Coolidge St, Brookline, MA, an exceptional condominium originally built in 1900 and completely rebuilt in 2026 offers 2,553 square feet of refined living space. This residence, spanning the entirety of the first two levels, presents a sophisticated interpretation of classic architecture seamlessly integrated with contemporary living. The residence features three thoughtfully appointed bedrooms, each with an en-suite bath providing a private retreat designed for comfort and tranquility. Complementing the living spaces are impeccable craftsmanship, meticulously designed to offer both convenience and elegance for residents and guests alike. This distinguished property, set on a generous 4,905 square foot lot, embodies a lifestyle of elevated comfort and convenience in a coveted Brookline location.r

Monthly Payment Calculator


The property listing data and information set forth herein were provided to MLS Property Information Network, Inc. from third party sources, including sellers, lessors and public records, and were compiled by MLS Property Information Network, Inc. The property listing data and information are for the personal, non commercial use of consumers having a good faith interest in purchasing or leasing listed properties of the type displayed to them and may not be used for any purpose other than to identify prospective properties which such consumers may have a good faith interest in purchasing or leasing. MLS Property Information Network, Inc. and its subscribers disclaim any and all representations and warranties as to the accuracy of the property listing data and information set forth herein. Data last updated 2026-10-15T00:04:12.9.
www.southcoastrealtors.com/homes/181034935
Print Image

143 Coolidge St , #1 Brookline, MA 02446

  • Price: $2,450,000
  • Status: Active
  • On Site: Days
  • MLS #: 73574715
3
Beds
3
Baths
1
½ Baths
0.11
Acres
2,553
SQFT
$960
$/SQFT
1900
Built
Neighborhood:
Coolidge Corner
County:
Norfolk
Area:
Coolidge Corner
Elementary School:
Florida Ruffin Ridley
High School:
Brookline High School
Property Description
At 143 Coolidge St, Brookline, MA, an exceptional condominium originally built in 1900 and completely rebuilt in 2026 offers 2,553 square feet of refined living space. This residence, spanning the entirety of the first two levels, presents a sophisticated interpretation of classic architecture seamlessly integrated with contemporary living. The residence features three thoughtfully appointed bedrooms, each with an en-suite bath providing a private retreat designed for comfort and tranquility. Complementing the living spaces are impeccable craftsmanship, meticulously designed to offer both convenience and elegance for residents and guests alike. This distinguished property, set on a generous 4,905 square foot lot, embodies a lifestyle of elevated comfort and convenience in a coveted Brookline location.r
Exterior Features

Construction Materials Frame Covered Spaces 0 Entry Level 1 Exterior Features PorchDeck - CompositeFenced YardScreensRain GuttersProfessional Landscaping Fencing Fenced Garage YN No Parking Features Off Street Parking Total 1 Patio And Porch Features PorchDeck - Composite Roof Shingle Spa YN No Structure Type 2/3 Family Waterfront YN No

Interior Features

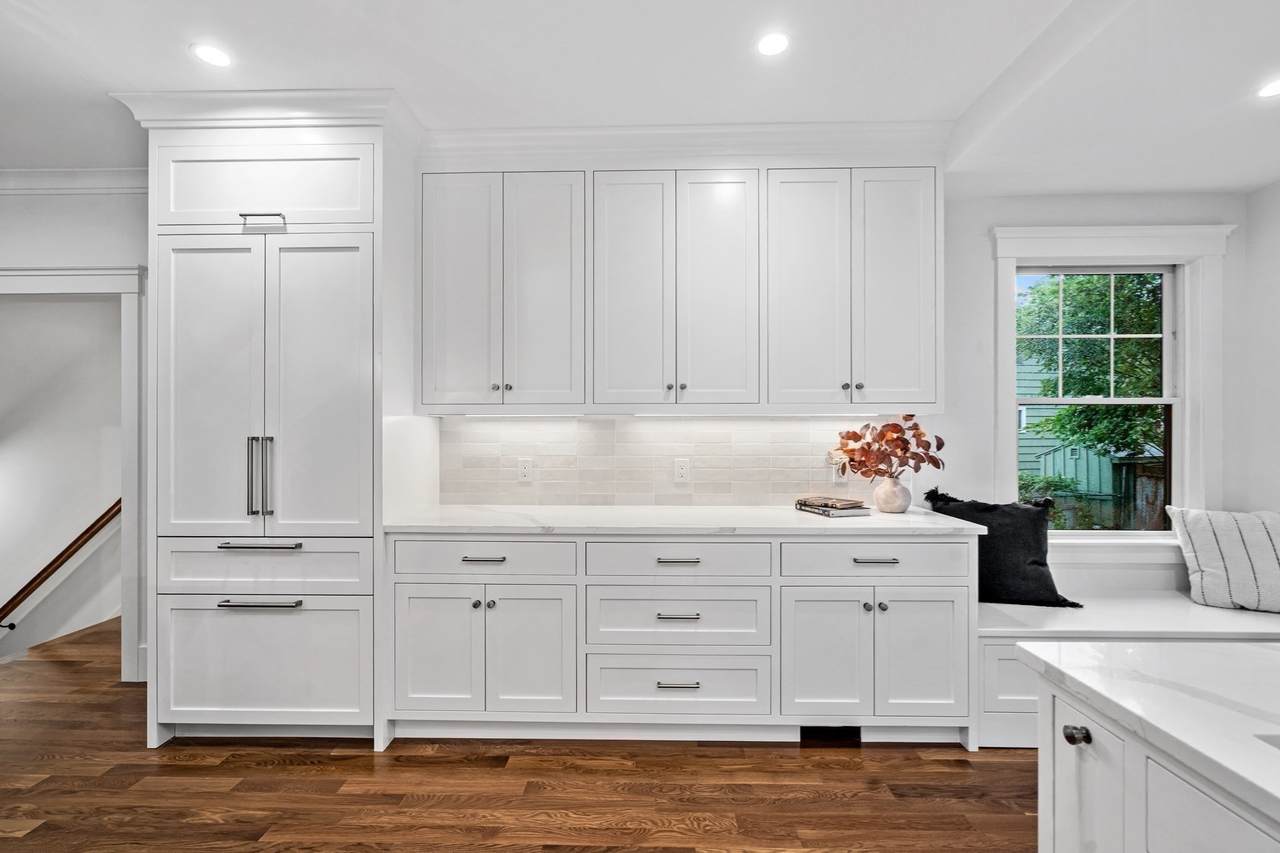
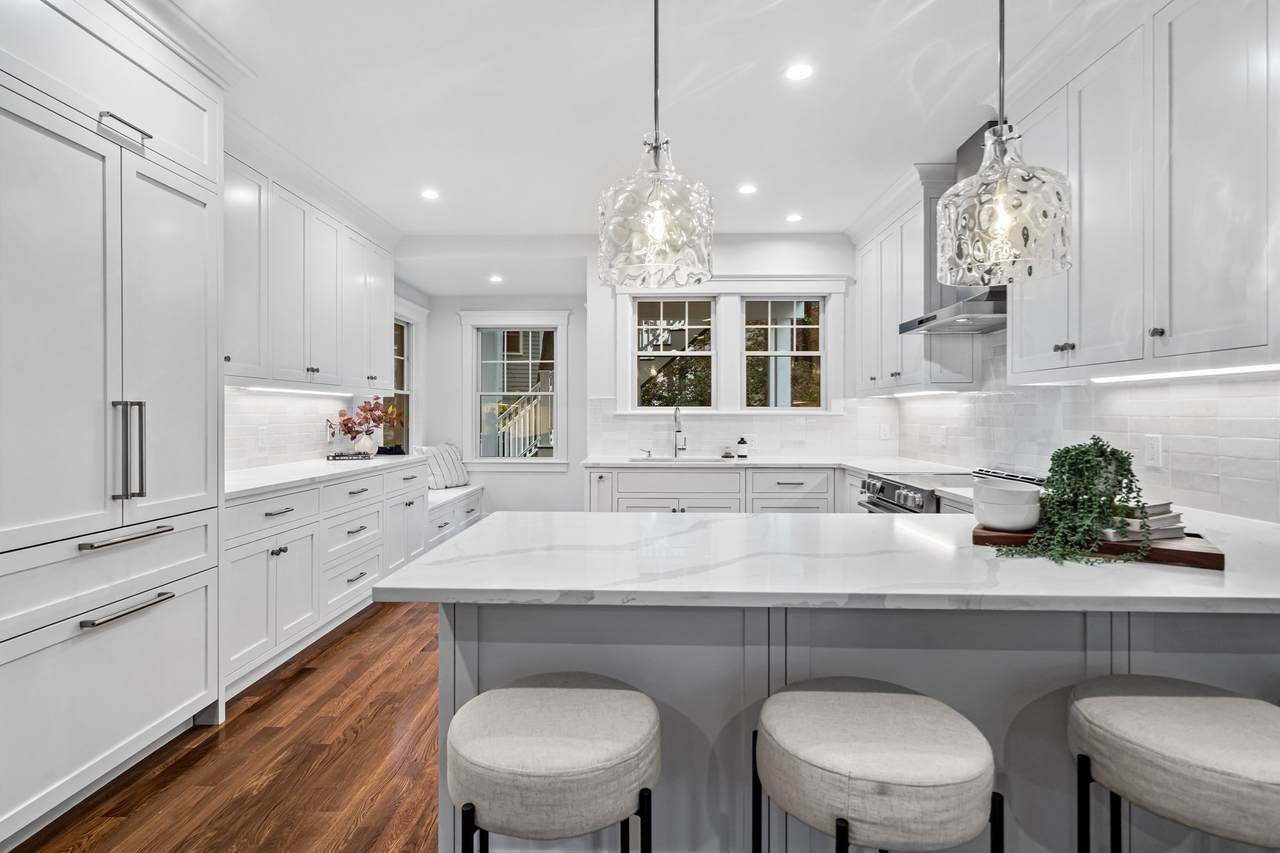
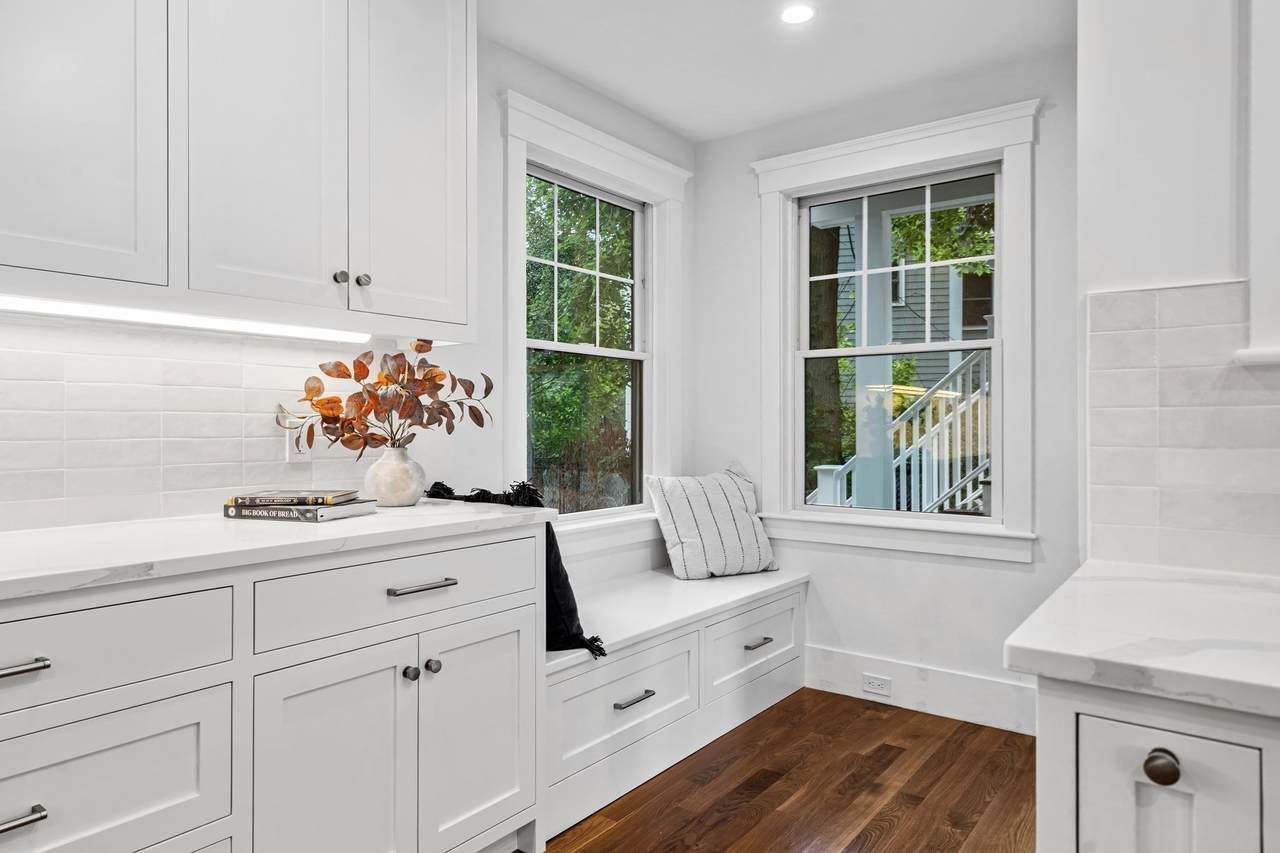
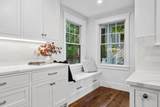
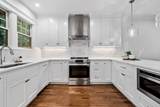
Appliances RangeDishwasherDisposalMicrowaveRefrigeratorWasherDryerENERGY STAR Qualified RefrigeratorRange HoodPlumbed For Ice Maker Basement Y Bedroom2 Features Bathroom - FullWalk-In Closet(s)Cable HookupRecessed LightingWindow Seat Bedroom3 Features Bathroom - FullWalk-In Closet(s)Cable HookupRecessed LightingWindow Seat Building Area Total 2553 Common Walls No One Below Cooling Central AirHeat Pump Cooling YN Yes Cooling Zones 2 Door Features Insulated DoorsFrench Doors Family Room Features Bathroom - HalfFlooring - HardwoodCable HookupExterior AccessOpen FloorplanRecessed LightingLighting - OverheadCrown MoldingDecorative Molding Family Room Level Main Fireplace YN No Fireplaces Total 0 Flooring TileHardwood Heat Zones 2 Heating CentralHeat PumpElectric Heating YN Yes Interior Features Bathroom - HalfOpen FloorplanRecessed LightingHome OfficeFinish - Cement PlasterInternet Available - Broadband Kitchen Features Bathroom - HalfCloset/Cabinets - Custom BuiltFlooring - HardwoodCountertops - Stone/Granite/SolidCabinets - UpgradedExterior AccessHigh Speed Internet HookupOpen FloorplanRecessed LightingStainless Steel AppliancesPeninsulaLighting - PendantCrown MoldingWindow Seat Kitchen Level Main Laundry Features In UnitElectric Dryer Hookup Lead Paint None Living Room Features Flooring - HardwoodFrench DoorsHigh Speed Internet HookupRecessed LightingLighting - OverheadCrown MoldingDecorative Molding Living Room Level Main Main Level Bedrooms 1 Master Bathroom Features Yes Master Bedroom Features Bathroom - FullBathroom - Double Vanity/SinkWalk-In Closet(s)Closet/Cabinets - Custom BuiltFlooring - HardwoodCable HookupDouble VanityDressing RoomHigh Speed Internet HookupRecessed LightingCrown MoldingDecorative Molding Master Bedroom Level Main Office Features Bathroom - HalfOpen Floor PlanRecessed Lighting Rooms Total 7 Window Features Insulated WindowsScreens

Property Features

Association Fee 300 Association Fee Frequency Monthly Association Fee Includes InsuranceMaintenance StructureMaintenance GroundsSnow RemovalReserve Funds Community Features Public TransportationShoppingPoolTennis Court(s)ParkWalk/Jog TrailsGolfMedical FacilityLaundromatBike PathConservation AreaHighway AccessHouse of WorshipPrivate SchoolPublic SchoolT-StationUniversity Complex Complete Yes Disclosures Agent has ownership interest in the propertyHOA is estimated and to be determinedtaxes and assessed value also TBD. Electric 200+ Amp Service Green Energy Efficient Thermostat Home Warranty YN Yes Management No Management Pets Allowed Yes w/ Restrictions Property Sub Type Condominium Senior Community YN No Sewage District MWRA Sewer Public Sewer Tax Annual Amount 0 Tax Year 2026 Unit Building 1 Utilities for Electric Rangefor Electric Ovenfor Electric DryerIcemaker Connection Water Source Public Year Built Details Actual Year Round Yes Zoning T-5

Listing information © 2026 MLS Property Information Network. All information is deemed reliable but should be independently verified.
Listing provided courtesy of Tom Lambert of Berkshire Hathaway HomeServices Commonwealth Real Estate: 781-444-1234.


The property listing data and information set forth herein were provided to MLS Property Information Network, Inc. from third party sources, including sellers, lessors and public records, and were compiled by MLS Property Information Network, Inc. The property listing data and information are for the personal, non commercial use of consumers having a good faith interest in purchasing or leasing listed properties of the type displayed to them and may not be used for any purpose other than to identify prospective properties which such consumers may have a good faith interest in purchasing or leasing. MLS Property Information Network, Inc. and its subscribers disclaim any and all representations and warranties as to the accuracy of the property listing data and information set forth herein. Data last updated 2026-10-15T00:04:12.9.
 
https://bt-photos.global.ssl.fastly.net/mlspin/1280_boomver_4_73574715_2.jpg https://bt-photos.global.ssl.fastly.net/mlspin/1280_boomver_4_73574715_2.jpg https://bt-photos.global.ssl.fastly.net/mlspin/1280_boomver_4_73574715_2.jpg
Logo
RE/MAX Vantage
77 State Rd
Dartmouth MA, 02747
Listing courtesy of Tom Lambert of Berkshire Hathaway HomeServices Commonwealth Real Estate.