Skip To Content

1429 Pleasant Street

Weymouth, MA 02189
  • $500,000
  • STATUS: Active
  • MLS #: 73587585
UPDATED: 64 min ago
$500,000
  • 3
    BEDS
  • 0.08
    ACRES
  • 2
    BATHS
  • 0
    1/2 BATHS
  • 1,300
    SQFT
  • $385
    $/SQFT
Neighborhood:
Type:
Single-Family Home
Built:
1868
County:

School Information

Elementary School:
Middle School:
High School:
Listing courtesy of John Balzano of Century 21 North East.

Description

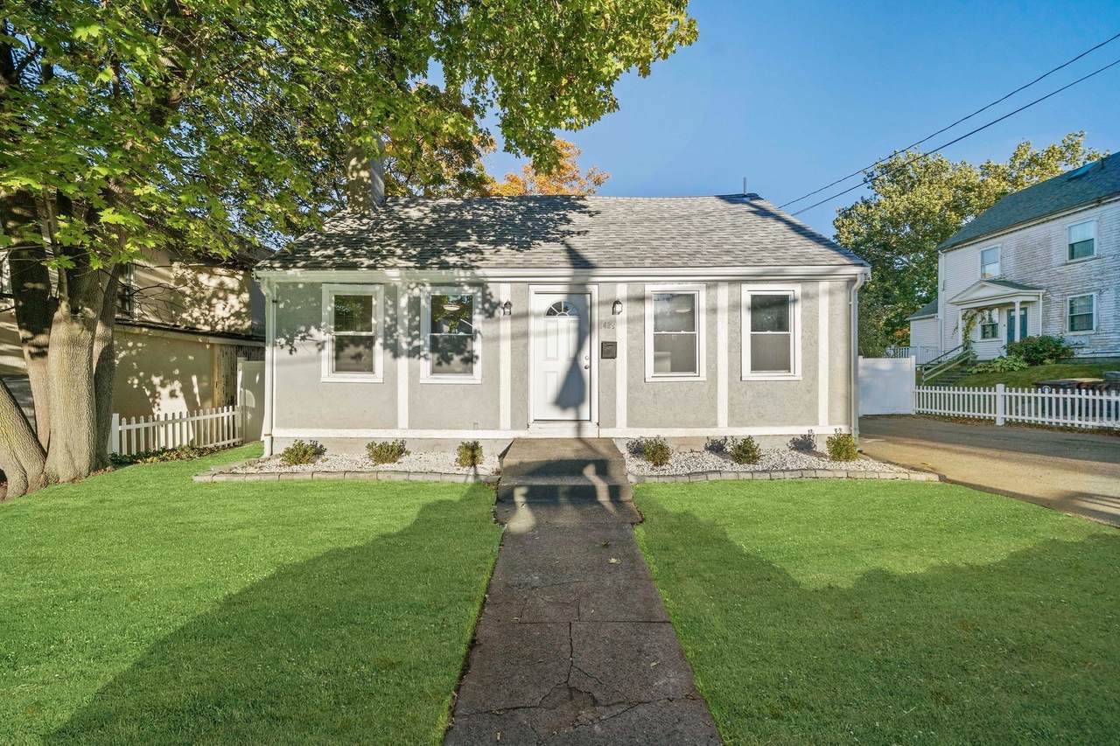
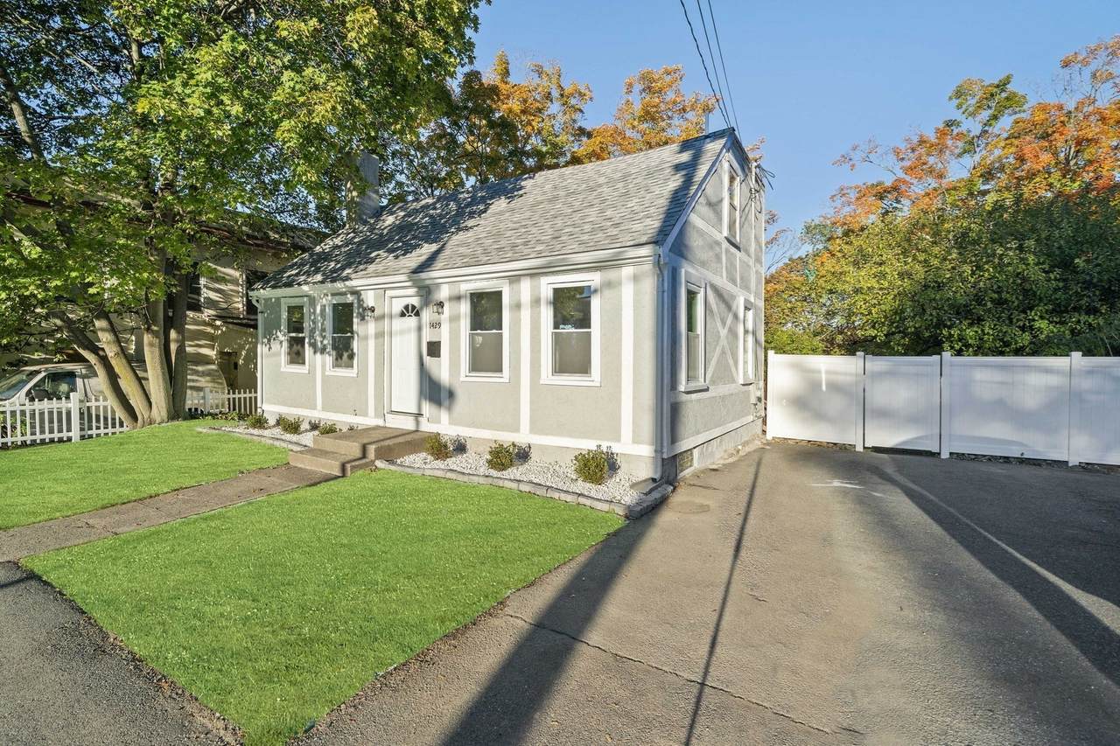
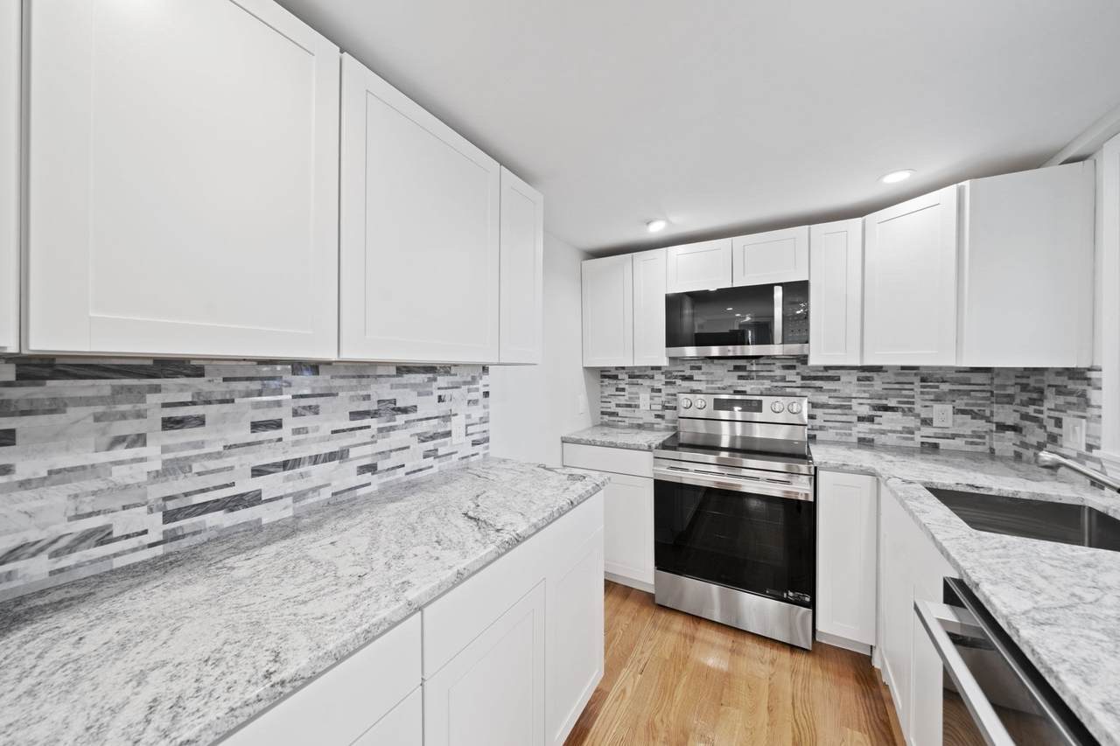
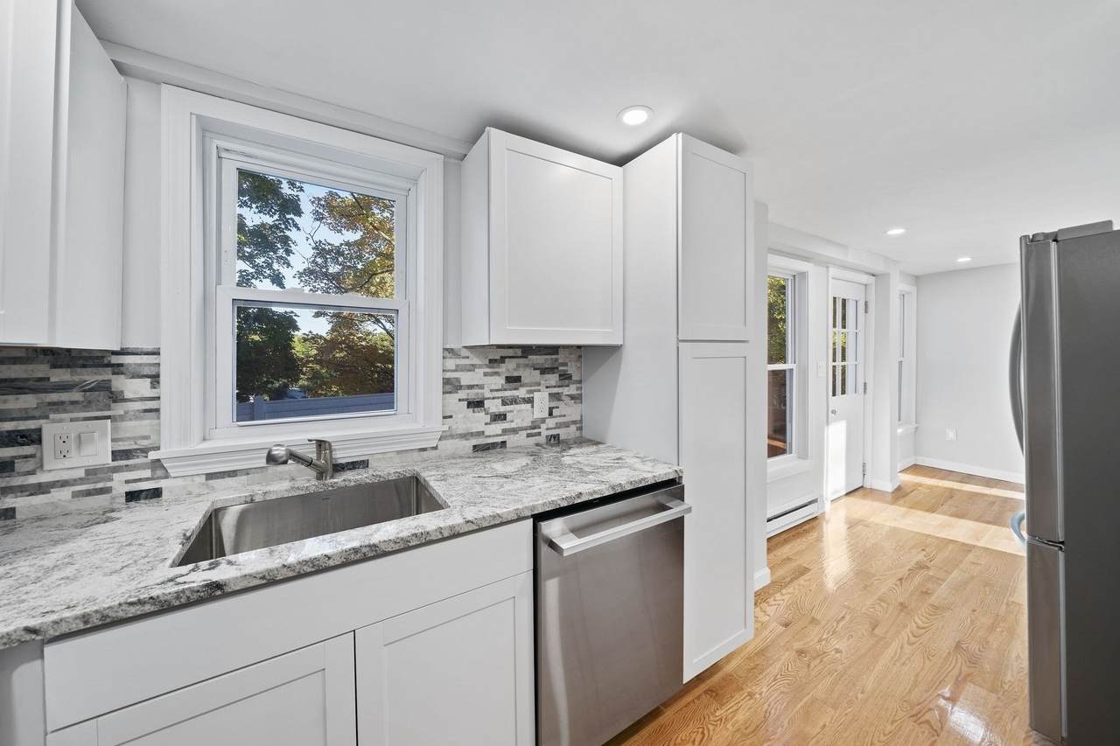
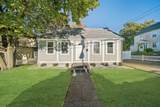
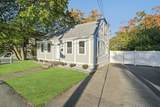
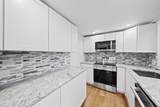
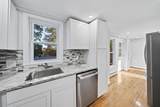
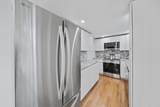
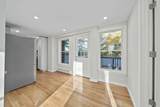
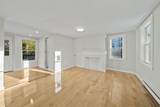
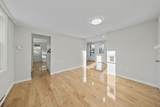
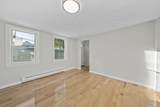
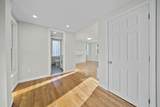
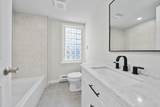
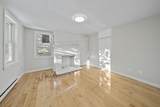
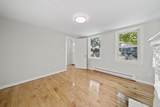
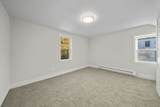
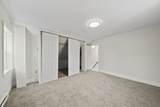
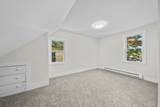
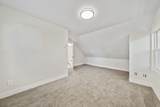
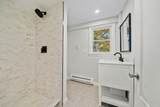
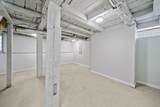
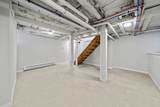
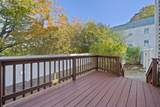
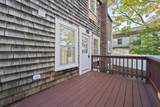
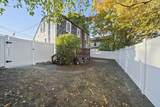
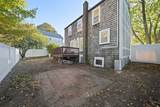
Seeking a FULLY RENOVATED home at a reasonable cost in sought-after East Weymouth? This turn-key Cape with three bedrooms, two bathrooms, and a partially finished lower level is a must-see. Great condo alternative. Flexible floor plan offers a 1st floor bedroom and bathroom. Space-saving staircase leads to the upper level, featuring two good size bedrooms and a full bath. Features include new gleaming hardwood floors, a new granite-counter kitchen with stainless steel appliances, two new bathrooms, new windows, new electrical work, new plumbing, fresh paint, basement storage and more. The exterior offers freshly painted stucco siding, a new roof, new landscaping, a rear deck, new vinyl fenced yard, and ample off-street parking. The location sits close to Jackson Square, the commuter rail, restaurants, shops, and schools, including the new Chapman Middle School. Just unpack and enjoy!

Monthly Payment Calculator


The property listing data and information set forth herein were provided to MLS Property Information Network, Inc. from third party sources, including sellers, lessors and public records, and were compiled by MLS Property Information Network, Inc. The property listing data and information are for the personal, non commercial use of consumers having a good faith interest in purchasing or leasing listed properties of the type displayed to them and may not be used for any purpose other than to identify prospective properties which such consumers may have a good faith interest in purchasing or leasing. MLS Property Information Network, Inc. and its subscribers disclaim any and all representations and warranties as to the accuracy of the property listing data and information set forth herein. Data last updated 2026-11-13T18:05:01.873.
www.southcoastrealtors.com/homes/181899965
Print Image

1429 Pleasant Street Weymouth, MA 02189

  • Price: $500,000
  • Status: Active
  • On Site: Days
  • Updated: 64 min ago
  • MLS #: 73587585
3
Beds
2
Baths
0
½ Baths
0.08
Acres
1,300
SQFT
$385
$/SQFT
1868
Built
Neighborhood:
Jackson Square
County:
Norfolk
Elementary School:
Pingree
Middle School:
Chapman
High School:
Weymouth
Property Description
Seeking a FULLY RENOVATED home at a reasonable cost in sought-after East Weymouth? This turn-key Cape with three bedrooms, two bathrooms, and a partially finished lower level is a must-see. Great condo alternative. Flexible floor plan offers a 1st floor bedroom and bathroom. Space-saving staircase leads to the upper level, featuring two good size bedrooms and a full bath. Features include new gleaming hardwood floors, a new granite-counter kitchen with stainless steel appliances, two new bathrooms, new windows, new electrical work, new plumbing, fresh paint, basement storage and more. The exterior offers freshly painted stucco siding, a new roof, new landscaping, a rear deck, new vinyl fenced yard, and ample off-street parking. The location sits close to Jackson Square, the commuter rail, restaurants, shops, and schools, including the new Chapman Middle School. Just unpack and enjoy!
Exterior Features

Architectural Style Cape Covered Spaces 0 Exterior Features Deck - WoodPatioRain GuttersFenced Yard Fencing Fenced/EnclosedFenced Garage YN No Open Parking YN Yes Parking Features Paved DriveOff Street Parking Total 4 Patio And Porch Features Deck - WoodPatio Property Attached YN No Road Frontage Type Public Road Responsibility Public Maintained Road Road Surface Type Paved Roof ShingleRubber Spa YN No Waterfront YN No

Interior Features

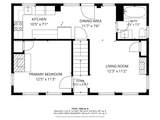
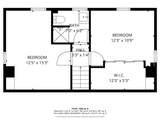
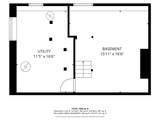
Appliances Gas Water HeaterWater HeaterRangeDishwasherDisposalMicrowaveRefrigerator Basement FullPartially Finished Bedroom2 Dimensions Length 12.5 Bedroom2 Dimensions Width 15.3 Bedroom2 Features ClosetFlooring - Wall to Wall Carpet Bedroom2 Level Second Bedroom3 Dimensions Length 12.3 Bedroom3 Dimensions Width 10.9 Bedroom3 Features ClosetFlooring - Wall to Wall Carpet Bedroom3 Level Second Building Area Total 1300 Cooling None Cooling YN No Dining Room Dimensions Length 11.7 Dining Room Dimensions Width 7.6 Dining Room Features Flooring - HardwoodWindow(s) - PictureBalcony / DeckOpen FloorplanRemodeled Dining Room Level First Family Room Dimensions Length 15.11 Family Room Dimensions Width 16.6 Family Room Features Window(s) - Picture Family Room Level Basement Fireplace Features Master Bedroom Fireplace YN Yes Fireplaces Total 1 Flooring CarpetHardwood Foundation Details Stone Heat Zones 7 Heating Electric BaseboardElectric Heating YN Yes Interior Features Bonus Room Kitchen Dimensions Length 10.5 Kitchen Dimensions Width 7.1 Kitchen Features Flooring - HardwoodWindow(s) - PictureDining AreaBalcony / DeckPantryCountertops - Stone/Granite/SolidOpen FloorplanRecessed LightingRemodeledStainless Steel Appliances Kitchen Level First Laundry Features Electric Dryer HookupWasher HookupIn Basement Lead Paint Unknown Living Room Dimensions Length 12.3 Living Room Dimensions Width 11.2 Living Room Features ClosetFlooring - HardwoodWindow(s) - Picture Living Room Level First Master Bathroom Features No Master Bedroom Dimensions Length 12.5 Master Bedroom Dimensions Width 11.3 Master Bedroom Features ClosetFlooring - HardwoodWindow(s) - Picture Master Bedroom Level First Rooms Total 6

Property Features

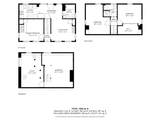
Accessibility Features No Association YN No Community Features ShoppingParkPublic SchoolT-Station Disclosures Fireplace in 1st fl BR never used by owner...condition unknown. Fireplace in LR decorative only. Buyer and buyer agent to confirm all MLS info & perform own due diligence. Seller has never occupied home. Natural gas plumbed into home. Front yard grass virtually staged. Floor plan part of pics. Electric Circuit Breakers Home Warranty YN No Property Sub Type Single Family Residence Senior Community YN No Sewer Public Sewer Tax Annual Amount 4401 Tax Year 2026 Utilities for Electric Rangefor Electric Ovenfor Electric DryerWasher Hookup Water Source Public Year Built Details Actual Year Round Yes Zoning RES 3

Listing information © 2026 MLS Property Information Network. All information is deemed reliable but should be independently verified.
Listing provided courtesy of John Balzano of Century 21 North East: 781-789-2748.


The property listing data and information set forth herein were provided to MLS Property Information Network, Inc. from third party sources, including sellers, lessors and public records, and were compiled by MLS Property Information Network, Inc. The property listing data and information are for the personal, non commercial use of consumers having a good faith interest in purchasing or leasing listed properties of the type displayed to them and may not be used for any purpose other than to identify prospective properties which such consumers may have a good faith interest in purchasing or leasing. MLS Property Information Network, Inc. and its subscribers disclaim any and all representations and warranties as to the accuracy of the property listing data and information set forth herein. Data last updated 2026-11-13T18:05:01.873.
 
https://bt-photos.global.ssl.fastly.net/mlspin/1280_boomver_2_73587585_2.jpg https://bt-photos.global.ssl.fastly.net/mlspin/1280_boomver_2_73587585_2.jpg https://bt-photos.global.ssl.fastly.net/mlspin/1280_boomver_2_73587585_2.jpg
Logo
RE/MAX Vantage
77 State Rd
Dartmouth MA, 02747
Listing courtesy of John Balzano of Century 21 North East.