










Description
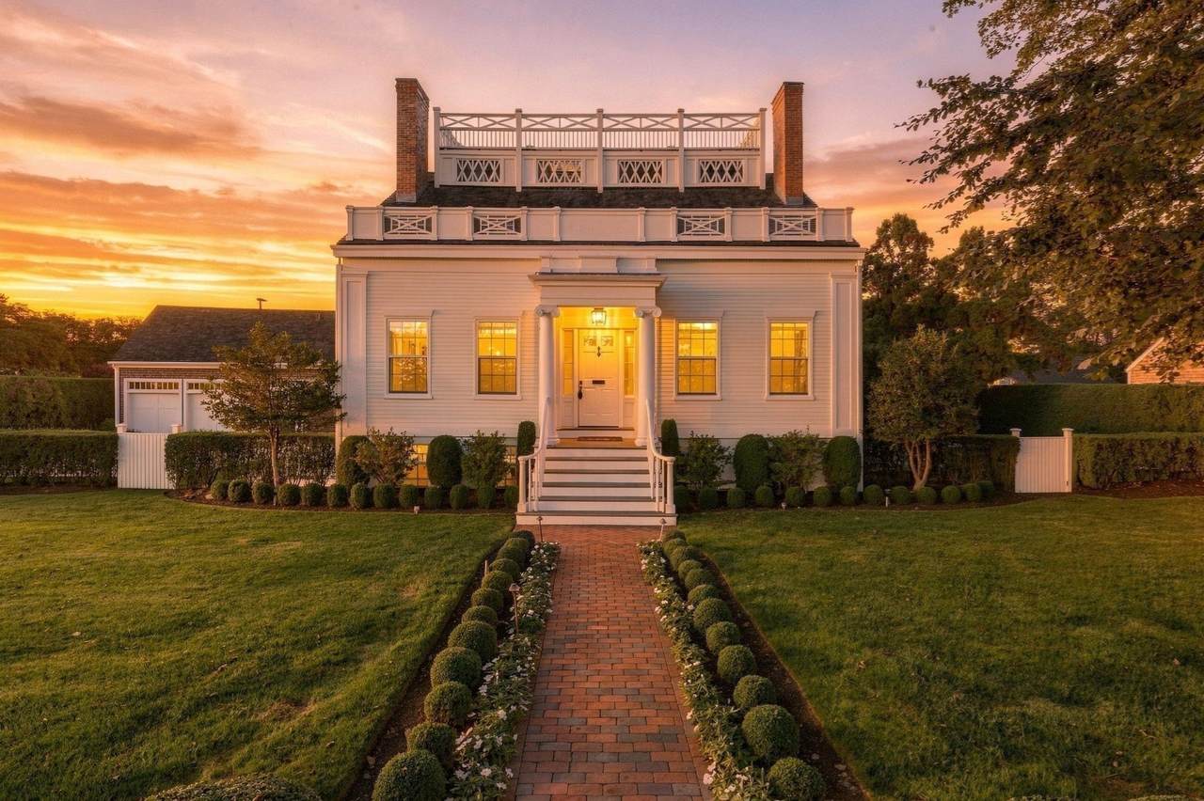
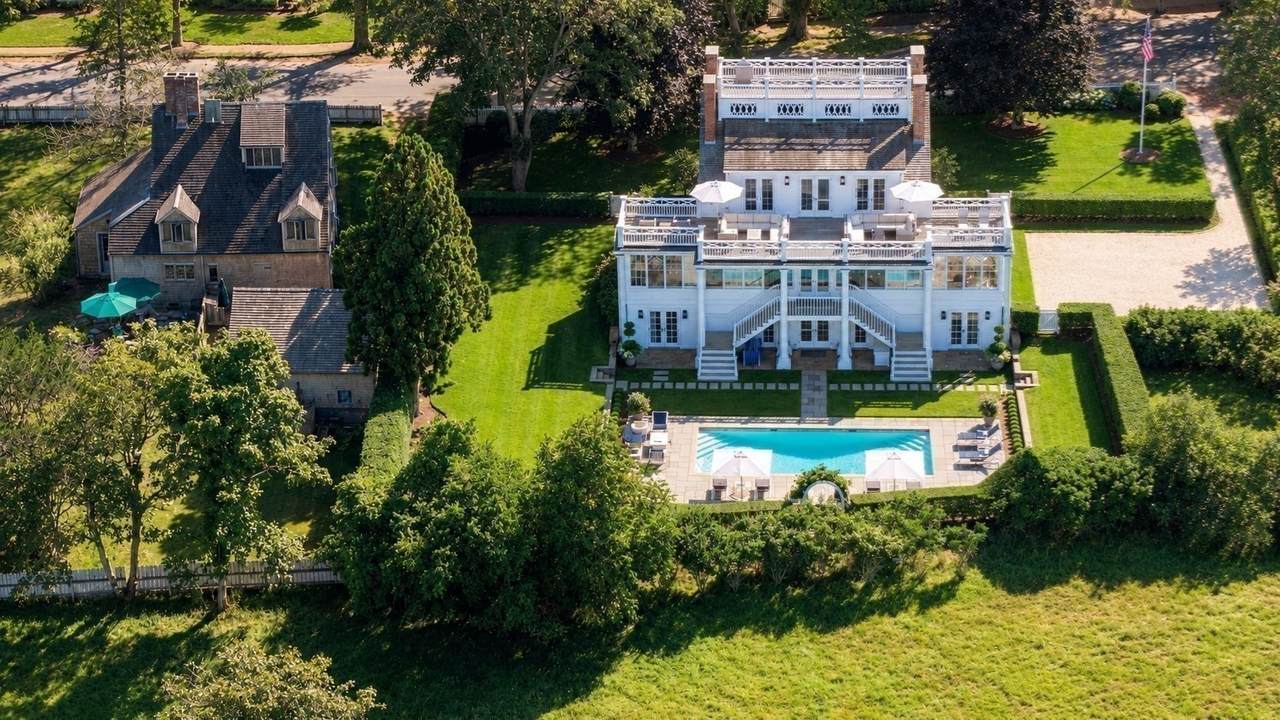
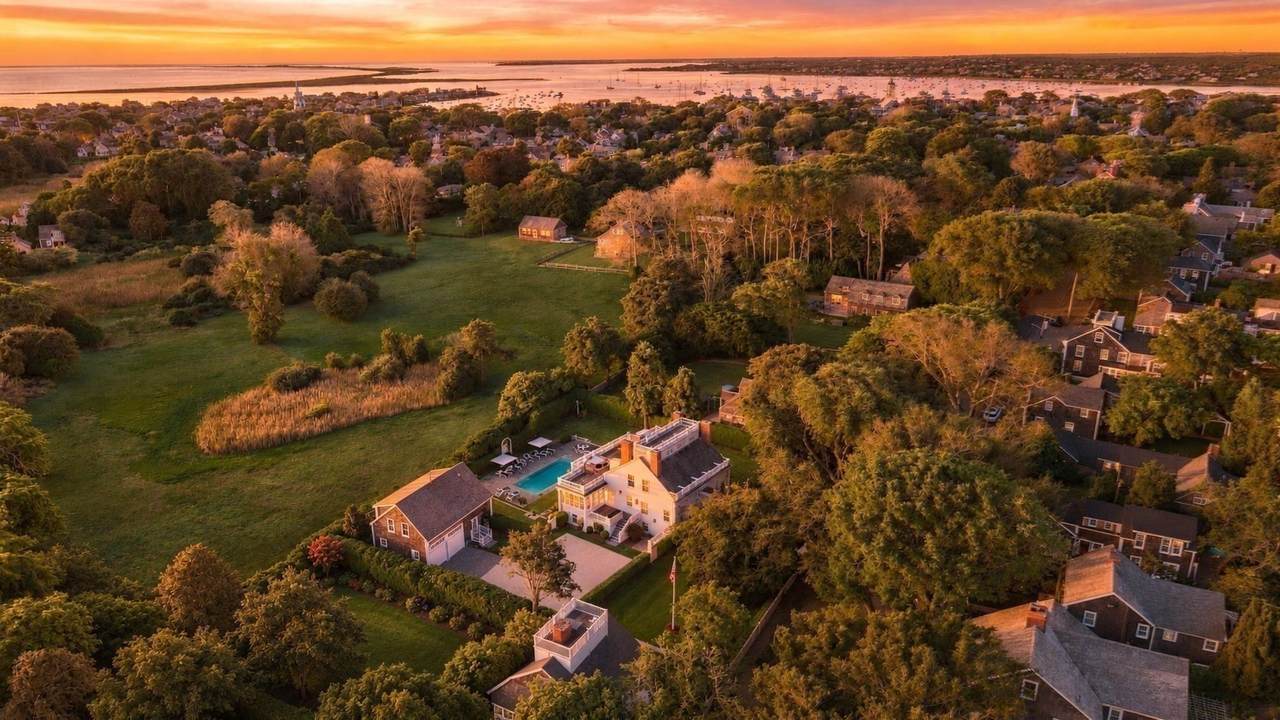
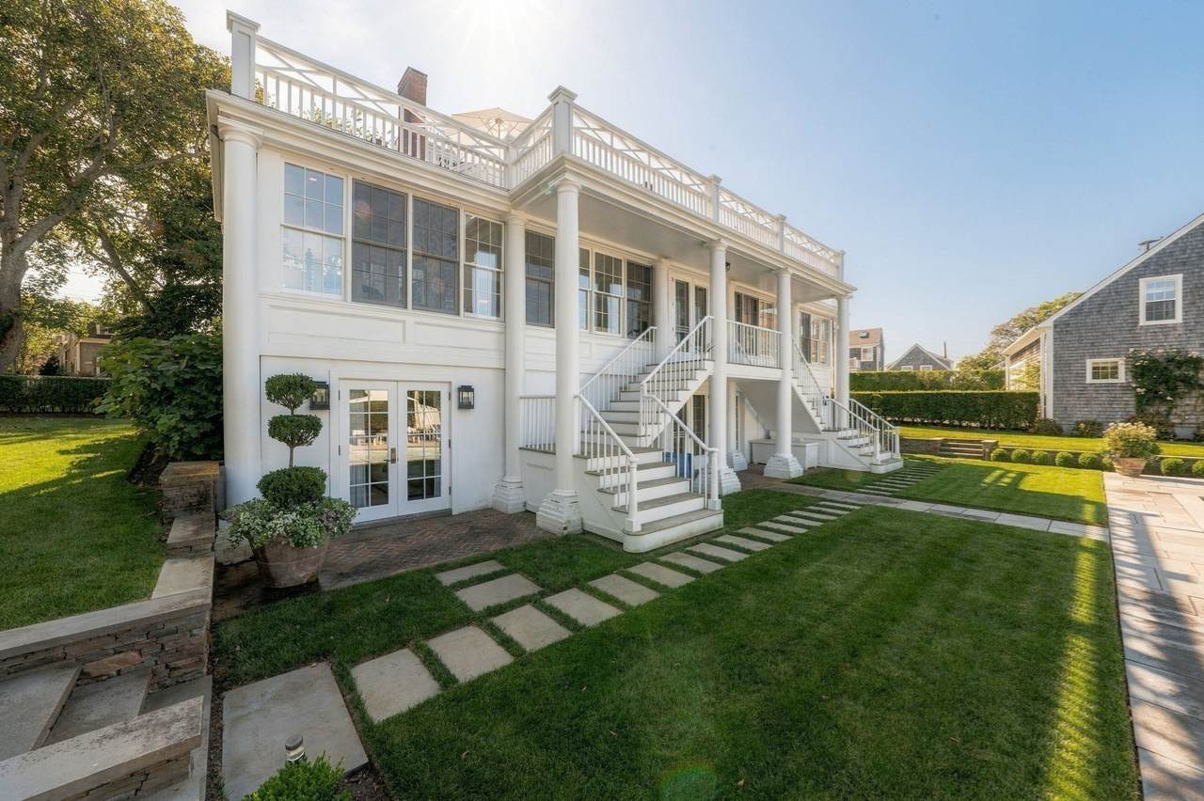
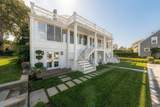
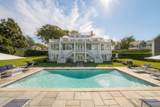
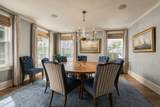
Town & Country. The one you’ve been waiting for has arrived.Singular in its setting, scale, and design, 141 Main Street is unlike anything else on Nantucket. A grand approach from Upper Main Street introduces the celebrated George C. Gardner House, an elegant 1835 Greek Revival and one of the island’s most treasured historic residences. Meticulously preserved in keeping with its architectural significance, the property brings together historic grace, thoughtful design, and gracious modern living.Extraordinary natural light fills every level of the main residence, while beautifully conceived living spaces create an effortless, open flow among the kitchen, dining, family, and sitting rooms, all extending naturally to the gardens and grounds. Four en suite bedrooms enjoy individual access to the pool, while the exceptional separation of space provides privacy for family and guests. The primary living space encompasses the entire third floor and is distinguished by a sensational outdoor living room with expansive decking overlooking the pool, gardens, and privately owned open space beyond. A private primary suite and office or sitting room complete this remarkable retreat.Believed to have been Nantucket’s first pool, it was reoriented on the grounds by the current owners and now sits perfectly at the back of the property. Easily accessible from both the main residence and the separate three-bedroom guest cottage, the pool and surrounding grounds create an exceptional setting for outdoor living and entertaining.Set on more than half an acre with mature gardens, a private courtyard, pool, and guest cottage, the estate offers the scale and seclusion of a country property in the heart of Town. A stroll down Main Street’s cobblestones leads to Nantucket’s celebrated restaurants, boutiques, galleries, museums, waterfront, and enduring island culture.It is impossible to compare 141 Main Street to anything else on the island. Its setting, provenance, privacy, and pristine condition place it in a category of its own—the ultimate expression of gracious in-Town living and your own private island resort in downtown Nantucket.
-
7BEDS
-
0.56ACRES
-
9BATHS
-
11/2 BATHS
-
6,078SQFT
-
$5,265$/SQFT
School Ratings & Info
Description
Town & Country. The one you’ve been waiting for has arrived.Singular in its setting, scale, and design, 141 Main Street is unlike anything else on Nantucket. A grand approach from Upper Main Street introduces the celebrated George C. Gardner House, an elegant 1835 Greek Revival and one of the island’s most treasured historic residences. Meticulously preserved in keeping with its architectural significance, the property brings together historic grace, thoughtful design, and gracious modern living.Extraordinary natural light fills every level of the main residence, while beautifully conceived living spaces create an effortless, open flow among the kitchen, dining, family, and sitting rooms, all extending naturally to the gardens and grounds. Four en suite bedrooms enjoy individual access to the pool, while the exceptional separation of space provides privacy for family and guests. The primary living space encompasses the entire third floor and is distinguished by a sensational outdoor living room with expansive decking overlooking the pool, gardens, and privately owned open space beyond. A private primary suite and office or sitting room complete this remarkable retreat.Believed to have been Nantucket’s first pool, it was reoriented on the grounds by the current owners and now sits perfectly at the back of the property. Easily accessible from both the main residence and the separate three-bedroom guest cottage, the pool and surrounding grounds create an exceptional setting for outdoor living and entertaining.Set on more than half an acre with mature gardens, a private courtyard, pool, and guest cottage, the estate offers the scale and seclusion of a country property in the heart of Town. A stroll down Main Street’s cobblestones leads to Nantucket’s celebrated restaurants, boutiques, galleries, museums, waterfront, and enduring island culture.It is impossible to compare 141 Main Street to anything else on the island. Its setting, provenance, privacy, and pristine condition place it in a category of its own—the ultimate expression of gracious in-Town living and your own private island resort in downtown Nantucket.
The property listing data and information set forth herein were provided to MLS Property Information Network, Inc. from third party sources, including sellers, lessors and public records, and were compiled by MLS Property Information Network, Inc. The property listing data and information are for the personal, non commercial use of consumers having a good faith interest in purchasing or leasing listed properties of the type displayed to them and may not be used for any purpose other than to identify prospective properties which such consumers may have a good faith interest in purchasing or leasing. MLS Property Information Network, Inc. and its subscribers disclaim any and all representations and warranties as to the accuracy of the property listing data and information set forth herein. Data last updated 2026-10-15T21:05:41.553.