Skip To Content

141 Long Pond Dr

Dracut, MA 01826
  • $420,000
  • STATUS: Contingent
  • MLS #: 73580659
Under Contract
UPDATED: 27 min ago
$420,000
  • 2
    BEDS
  • 0.11
    ACRES
  • 2
    BATHS
  • 0
    1/2 BATHS
  • 1,585
    SQFT
  • $265
    $/SQFT
Type:
Single-Family Home
Built:
1939
County:

School Information

Elementary School:
Middle School:
High School:
Listing courtesy of Jena Khabazeh of Keller Williams Realty-Merrimack.

Description

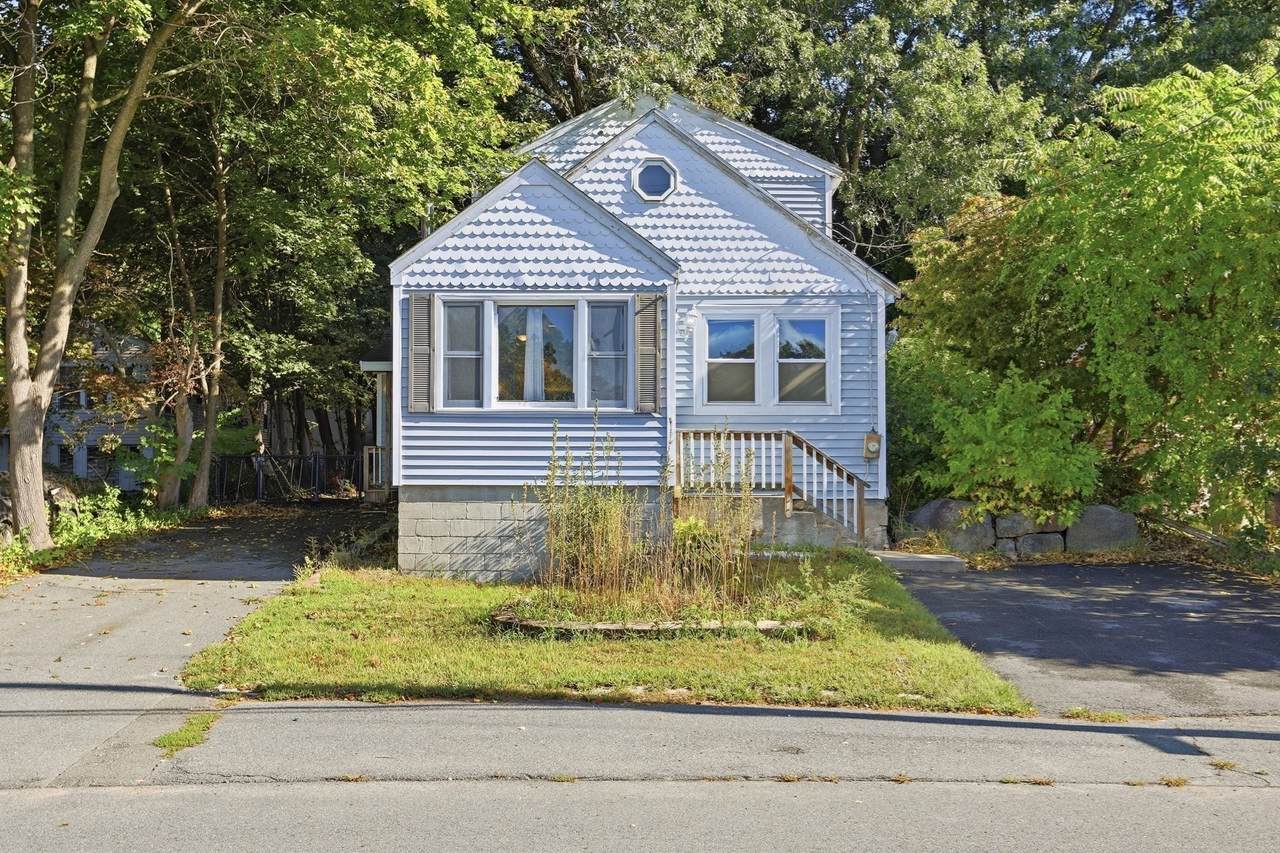
Welcome to this charming 2-bedroom, 2-full-bath home in Dracut, ideally located just .3 miles from the public beach. The main level offers an open floor plan with a kitchen flowing into the dining area, along with an additional family room providing flexible living space. The second floor features an oversized bedroom with its own full bath, offering privacy and plenty of room to relax. Two pellet stoves provide supplemental heat and cozy ambiance throughout the home. Outside, enjoy a fenced backyard and the convenience of two separate driveways, providing ample parking. This property offers plenty of potential and is being offered for sale in its present condition, **as-is**. Bring your vision and make this home your own!

Monthly Payment Calculator


The property listing data and information set forth herein were provided to MLS Property Information Network, Inc. from third party sources, including sellers, lessors and public records, and were compiled by MLS Property Information Network, Inc. The property listing data and information are for the personal, non commercial use of consumers having a good faith interest in purchasing or leasing listed properties of the type displayed to them and may not be used for any purpose other than to identify prospective properties which such consumers may have a good faith interest in purchasing or leasing. MLS Property Information Network, Inc. and its subscribers disclaim any and all representations and warranties as to the accuracy of the property listing data and information set forth herein. Data last updated 2026-10-12T14:04:01.85.
www.southcoastrealtors.com/homes/181432818
Print Image

141 Long Pond Dr Dracut, MA 01826

  • Price: $420,000
  • Status: Contingent
  • On Site: Days
  • Updated: 27 min ago
  • MLS #: 73580659
2
Beds
2
Baths
0
½ Baths
0.11
Acres
1,585
SQFT
$265
$/SQFT
1939
Built
County:
Middlesex
Elementary School:
Dracut
Middle School:
Dracut
High School:
Dracut
Property Description
Welcome to this charming 2-bedroom, 2-full-bath home in Dracut, ideally located just .3 miles from the public beach. The main level offers an open floor plan with a kitchen flowing into the dining area, along with an additional family room providing flexible living space. The second floor features an oversized bedroom with its own full bath, offering privacy and plenty of room to relax. Two pellet stoves provide supplemental heat and cozy ambiance throughout the home. Outside, enjoy a fenced backyard and the convenience of two separate driveways, providing ample parking. This property offers plenty of potential and is being offered for sale in its present condition, **as-is**. Bring your vision and make this home your own!
Exterior Features

Architectural Style CapeOther (See Remarks) Color blue Covered Spaces 0 Exterior Features PorchStorage Fencing Fenced/Enclosed Garage YN No Lot Features Wooded Open Parking YN Yes Parking Features Paved DriveOff Street Parking Total 4 Patio And Porch Features Porch Property Attached YN No Road Frontage Type Public Spa YN No Waterfront Features Lake/PondWalk to3/10 to 1/2 Mile To BeachBeach Ownership(Public) Waterfront YN No

Interior Features

Appliances RangeDishwasher Basement Interior EntrySump PumpUnfinished Bedroom2 Features ClosetFlooring - Wall to Wall CarpetWindow(s) - Picture Bedroom2 Level Second Building Area Total 1585 Cooling Ductless Cooling YN Yes Cooling Zones 2 Dining Room Features Flooring - VinylWindow(s) - PictureRecessed Lighting Dining Room Level MainFirst Family Room Features Flooring - VinylWindow(s) - Picture Family Room Level First Fireplace YN No Fireplaces Total 0 Flooring TileVinylCarpet Foundation Details Stone Heating BaseboardNatural Gas Heating YN Yes Kitchen Features Flooring - VinylWindow(s) - Bay/Bow/BoxDryer Hookup - GasOpen FloorplanWasher Hookup Kitchen Level MainFirst Laundry Features First FloorGas Dryer HookupWasher Hookup Lead Paint Unknown Living Room Features Flooring - VinylWindow(s) - PictureRecessed Lighting Living Room Level MainFirst Main Level Bedrooms 1 Master Bedroom Features Ceiling Fan(s)ClosetFlooring - VinylWindow(s) - Picture Master Bedroom Level MainFirst Rooms Total 7

Property Features

Association YN No Community Features ShoppingParkPublic School Contingency Inspection Disclosures buyer and buyers agent to do their own due diligence. Seller has not resided in the home for years. Floorplans are approx. Sold As-IS. Will not qualify for FHA financing Exclusions Refrigerator Home Warranty YN No Listing Terms Contract Property Sub Type Single Family Residence Senior Community YN No Sewer Public Sewer Tax Annual Amount 4255 Tax Year 2026 Utilities for Gas Rangefor Gas DryerWasher Hookup Water Source Private Year Built Details Actual Zoning R1

Listing information © 2026 MLS Property Information Network. All information is deemed reliable but should be independently verified.
Listing provided courtesy of Jena Khabazeh of Keller Williams Realty-Merrimack: 978-692-3280.


The property listing data and information set forth herein were provided to MLS Property Information Network, Inc. from third party sources, including sellers, lessors and public records, and were compiled by MLS Property Information Network, Inc. The property listing data and information are for the personal, non commercial use of consumers having a good faith interest in purchasing or leasing listed properties of the type displayed to them and may not be used for any purpose other than to identify prospective properties which such consumers may have a good faith interest in purchasing or leasing. MLS Property Information Network, Inc. and its subscribers disclaim any and all representations and warranties as to the accuracy of the property listing data and information set forth herein. Data last updated 2026-10-12T14:04:01.85.
 
https://bt-photos.global.ssl.fastly.net/mlspin/1280_boomver_1_73580659_2.jpg https://bt-photos.global.ssl.fastly.net/mlspin/1280_boomver_1_73580659_2.jpg https://bt-photos.global.ssl.fastly.net/mlspin/1280_boomver_1_73580659_2.jpg
Logo
RE/MAX Vantage
77 State Rd
Dartmouth MA, 02747
Listing courtesy of Jena Khabazeh of Keller Williams Realty-Merrimack.