

Skip To Content

140 Tosca Dr

Brockton, MA 02301
  • $599,900
  • STATUS: Price Changed
  • MLS #: 73576509
Price Reduced
UPDATED: 36 min ago
$599,900
  • 3
    BEDS
  • N/A
    ACRES
  • 1
    BATHS
  • 1
    1/2 BATHS
  • 1,722
    SQFT
  • $348
    $/SQFT
Neighborhood:
Type:
Single-Family Home
Built:
1966
County:

School Information

Elementary School:
Middle School:
High School:
Listing courtesy of Paulo Fonseca of Keller Williams Realty.

Description

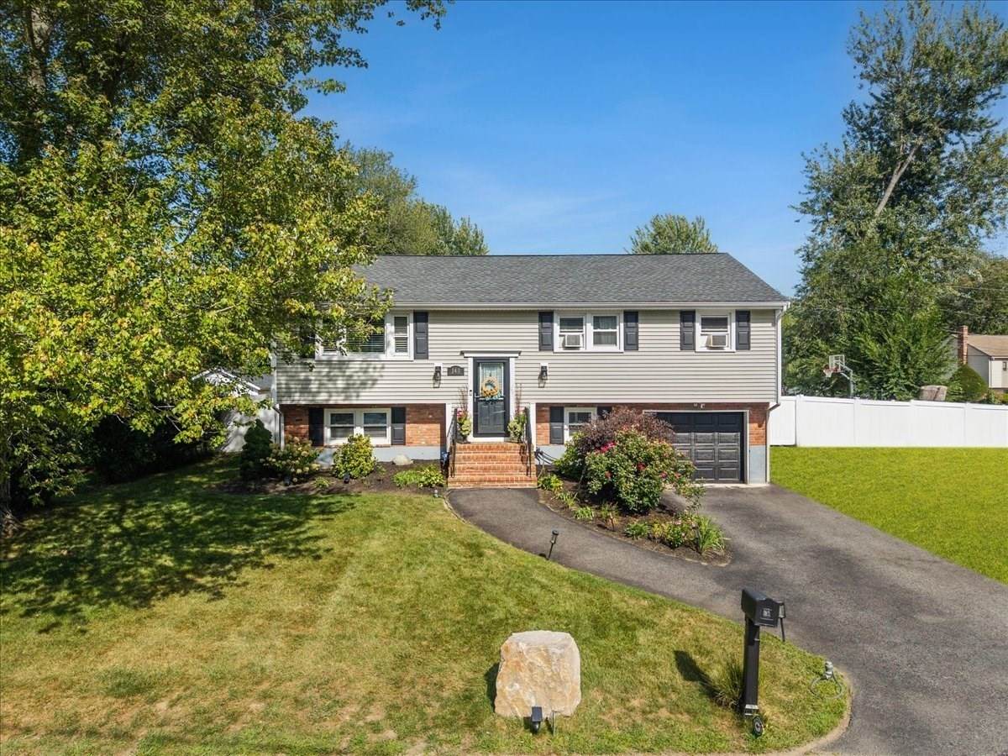
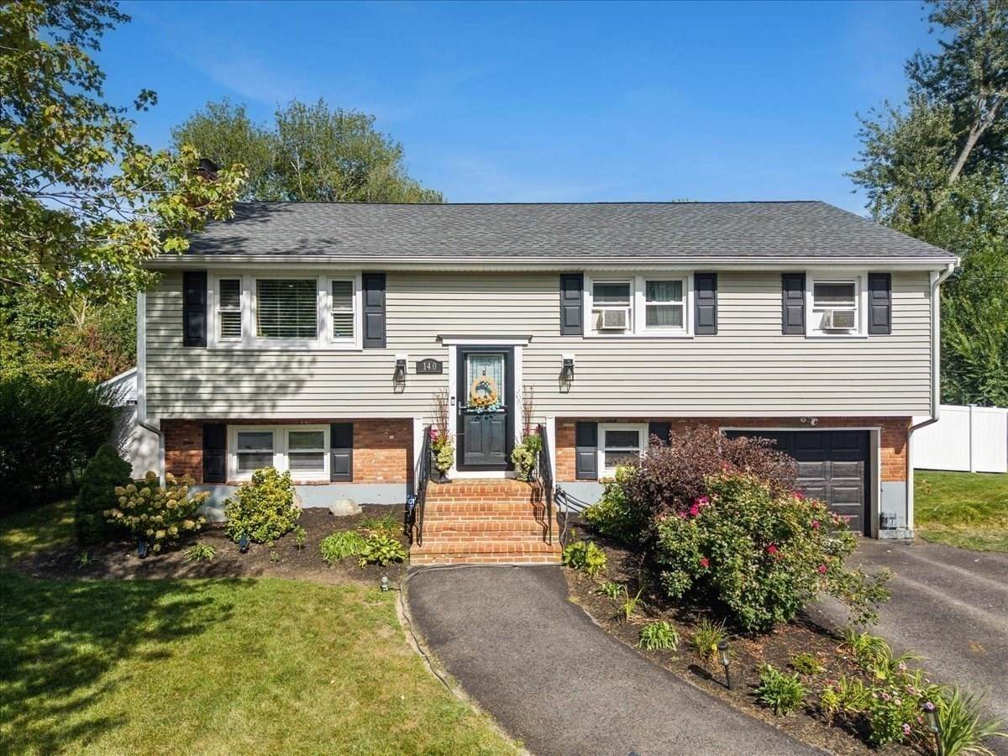
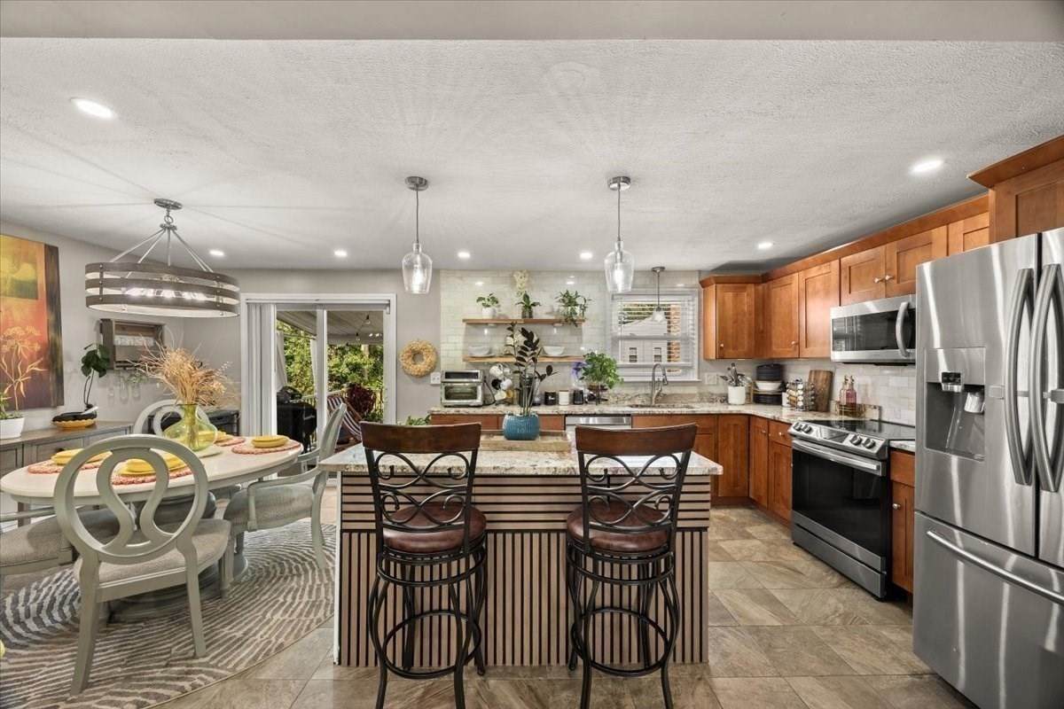
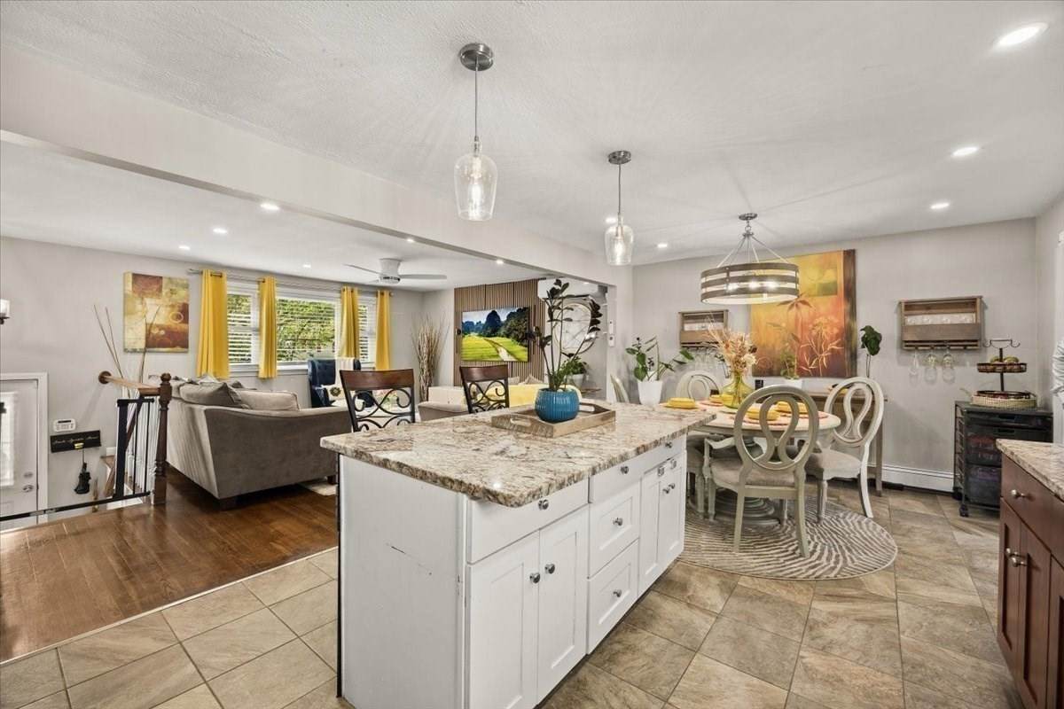
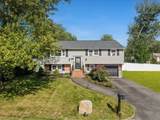
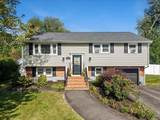
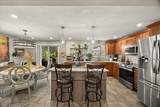
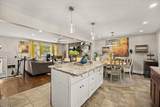
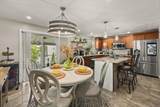
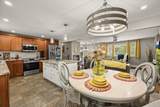
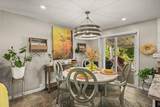
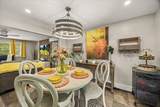
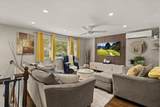
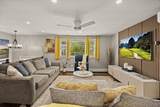
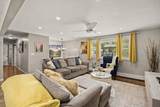
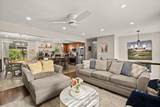
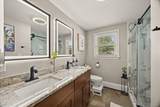
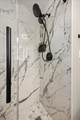
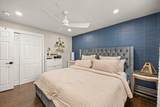
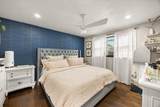
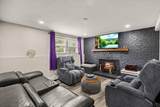
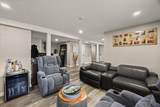
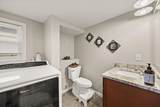
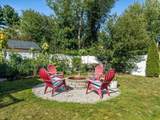
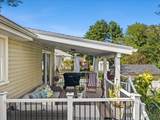
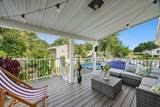
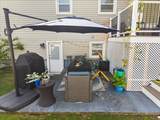
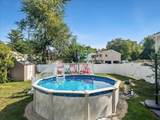
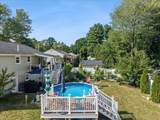
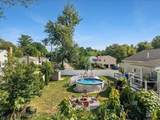
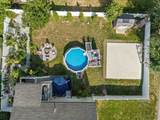
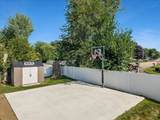
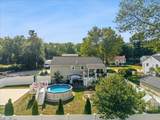
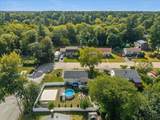
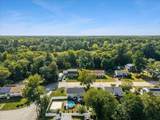
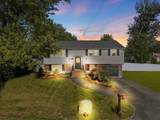
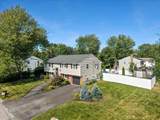
WELCOME HOME where the professionally manicured landscape invites you in to this completely renovated raised ranch! Gently nestled into one of the most desirable locations, this home possesses many immaculate features! Granite countered and back splashed kitchen with breakfast bar boasting overhead pendants leads out to the covered deck/patio. Elegantly updated main level bathroom offers a double sink vanity with a tiled shower. The sun drenched living room compliments the open floor layout as walnut tailored hardwood floors are illuminated by the surrounding neutral colors and recessed lighting. Finished basement is sure to delight as the cozy family room consisting of a traditionally detailed brick fireplace is perfect for family gatherings! Full walkout from downstairs as well as direct access to the garage and to a backyard oasis consisting of an above ground pool, firepit area, basketball court and sitting patio! Newer roof, siding, vinyl windows and highway access makes this an easy choice! Tasteful decor and high end finishes set this one part!

Monthly Payment Calculator


The property listing data and information set forth herein were provided to MLS Property Information Network, Inc. from third party sources, including sellers, lessors and public records, and were compiled by MLS Property Information Network, Inc. The property listing data and information are for the personal, non commercial use of consumers having a good faith interest in purchasing or leasing listed properties of the type displayed to them and may not be used for any purpose other than to identify prospective properties which such consumers may have a good faith interest in purchasing or leasing. MLS Property Information Network, Inc. and its subscribers disclaim any and all representations and warranties as to the accuracy of the property listing data and information set forth herein. Data last updated 2026-10-15T00:04:12.9.
www.southcoastrealtors.com/homes/181159446
Print Image

140 Tosca Dr Brockton, MA 02301

  • Price: $599,900
  • Status: Price Changed
  • On Site: Days
  • Updated: 36 min ago
  • MLS #: 73576509
3
Beds
1
Baths
1
½ Baths
N/A
Acres
1,722
SQFT
$348
$/SQFT
1966
Built
Neighborhood:
Marshalls Corner
County:
Plymouth
Elementary School:
Hancock
Middle School:
West Middle
High School:
Brockton High School
Property Description
WELCOME HOME where the professionally manicured landscape invites you in to this completely renovated raised ranch! Gently nestled into one of the most desirable locations, this home possesses many immaculate features! Granite countered and back splashed kitchen with breakfast bar boasting overhead pendants leads out to the covered deck/patio. Elegantly updated main level bathroom offers a double sink vanity with a tiled shower. The sun drenched living room compliments the open floor layout as walnut tailored hardwood floors are illuminated by the surrounding neutral colors and recessed lighting. Finished basement is sure to delight as the cozy family room consisting of a traditionally detailed brick fireplace is perfect for family gatherings! Full walkout from downstairs as well as direct access to the garage and to a backyard oasis consisting of an above ground pool, firepit area, basketball court and sitting patio! Newer roof, siding, vinyl windows and highway access makes this an easy choice! Tasteful decor and high end finishes set this one part!
Exterior Features

Architectural Style Raised Ranch Attached Garage YN Yes Carport YN No Construction Materials Stone Covered Spaces 1 Exterior Features Deck - RoofPool - Above GroundStorageGreenhouseDecorative LightingFenced YardGarden Fencing Fenced Garage YN Yes Lot Features Corner Lot Open Parking YN Yes Other Structures Greenhouse Parking Features AttachedGarage Door OpenerStorageOff StreetPaved Parking Total 4 Patio And Porch Features Deck - Roof Pool Features Above Ground Pool Private YN Yes Property Attached YN No Road Frontage Type Public Road Responsibility Public Maintained Road Road Surface Type Paved Roof Shingle Spa YN No Waterfront YN No

Interior Features

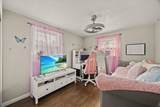
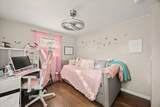
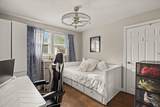
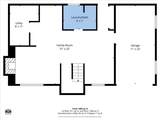
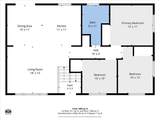
Appliances Water HeaterDishwasher Basement FullFinishedWalk-Out Access Bedroom2 Dimensions Length 9 Bedroom2 Dimensions Width 13 Bedroom2 Features Ceiling Fan(s)ClosetFlooring - Hardwood Bedroom2 Level First Bedroom3 Dimensions Length 10 Bedroom3 Dimensions Width 9 Bedroom3 Features Ceiling Fan(s)ClosetFlooring - Hardwood Bedroom3 Level First Building Area Total 1722 Cooling Window Unit(s)Wall Unit(s)Heat Pump Cooling YN Yes Dining Room Dimensions Length 9 Dining Room Dimensions Width 11 Dining Room Features Flooring - Stone/Ceramic TileBalcony / DeckRecessed LightingSliderLighting - Overhead Dining Room Level MainFirst Family Room Dimensions Length 8 Family Room Dimensions Width 10 Family Room Features Flooring - Wall to Wall Carpet Family Room Level Basement Fireplace Features Family Room Fireplace YN Yes Fireplaces Total 1 Flooring TileHardwood Foundation Details Concrete Perimeter Heating BaseboardHeat Pump Heating YN Yes Kitchen Dimensions Length 11 Kitchen Dimensions Width 11 Kitchen Features Flooring - Stone/Ceramic TileCountertops - Stone/Granite/SolidKitchen IslandOpen FloorplanRecessed LightingLighting - Pendant Kitchen Level MainFirst Laundry Features In BasementElectric Dryer HookupWasher Hookup Lead Paint Unknown Living Room Dimensions Length 14 Living Room Dimensions Width 13 Living Room Features Ceiling Fan(s)Flooring - HardwoodWindow(s) - Bay/Bow/BoxCable HookupOpen FloorplanRecessed Lighting Living Room Level MainFirst Master Bedroom Dimensions Length 12 Master Bedroom Dimensions Width 11 Master Bedroom Features Ceiling Fan(s)ClosetFlooring - Hardwood Master Bedroom Level First Rooms Total 9 Window Features Insulated Windows

Property Features

Association YN No Community Features Public TransportationParkWalk/Jog TrailsGolfMedical FacilityHighway AccessHouse of WorshipPublic SchoolOther Disclosures Room measurements are approximate and should be verified by all interested parties. Exclusions RefrigeratorWasherDryerLawnmower. Green Energy Efficient Thermostat Home Warranty YN No Property Sub Type Single Family Residence Security Features Security System Senior Community YN No Sewer Public Sewer Tax Annual Amount 6676 Tax Year 2025 Utilities for Electric Ovenfor Electric DryerWasher Hookup Water Source Public Year Built Details Actual Zoning R1B

Listing information © 2026 MLS Property Information Network. All information is deemed reliable but should be independently verified.
Listing provided courtesy of Paulo Fonseca of Keller Williams Realty: 508-238-5000.


The property listing data and information set forth herein were provided to MLS Property Information Network, Inc. from third party sources, including sellers, lessors and public records, and were compiled by MLS Property Information Network, Inc. The property listing data and information are for the personal, non commercial use of consumers having a good faith interest in purchasing or leasing listed properties of the type displayed to them and may not be used for any purpose other than to identify prospective properties which such consumers may have a good faith interest in purchasing or leasing. MLS Property Information Network, Inc. and its subscribers disclaim any and all representations and warranties as to the accuracy of the property listing data and information set forth herein. Data last updated 2026-10-15T00:04:12.9.
 
https://bt-photos.global.ssl.fastly.net/mlspin/orig_boomver_1_73576509_2.jpg https://bt-photos.global.ssl.fastly.net/mlspin/orig_boomver_1_73576509_2.jpg https://bt-photos.global.ssl.fastly.net/mlspin/orig_boomver_1_73576509_2.jpg
Logo
RE/MAX Vantage
77 State Rd
Dartmouth MA, 02747
Listing courtesy of Paulo Fonseca of Keller Williams Realty.