
Skip To Content

140 S Main St

Bellingham, MA 02019
  • $349,000
  • STATUS: Active
  • MLS #: 73580163
Open House
UPDATED: 41 min ago
$349,000
  • 2
    BEDS
  • 0.21
    ACRES
  • 1
    BATHS
  • 0
    1/2 BATHS
  • 1,245
    SQFT
  • $280
    $/SQFT
Type:
Single-Family Home
Built:
1951
County:

School Ratings & Info

Listing courtesy of Emilio Dispirito of Engel & Volkers Oceanside.

Description

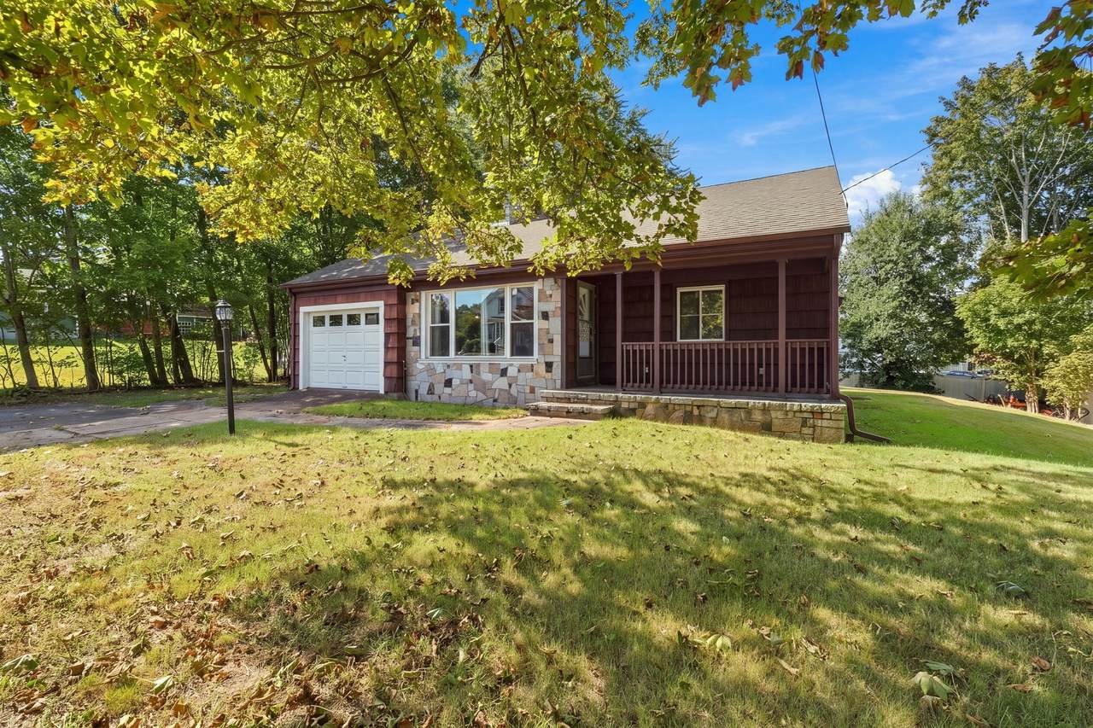
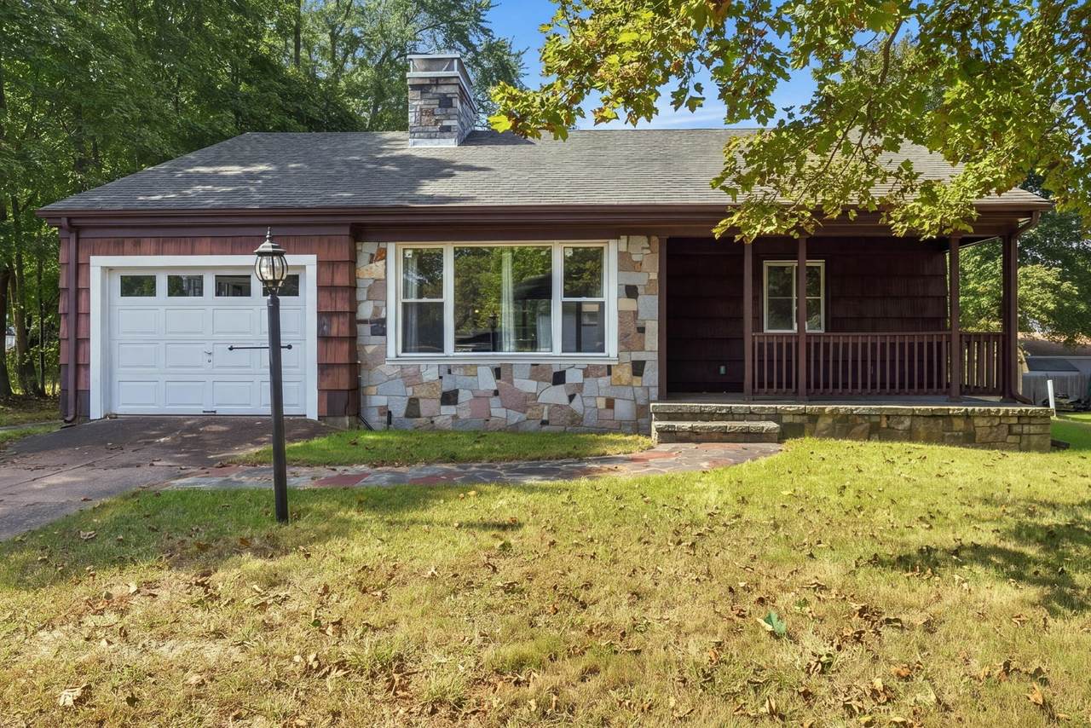
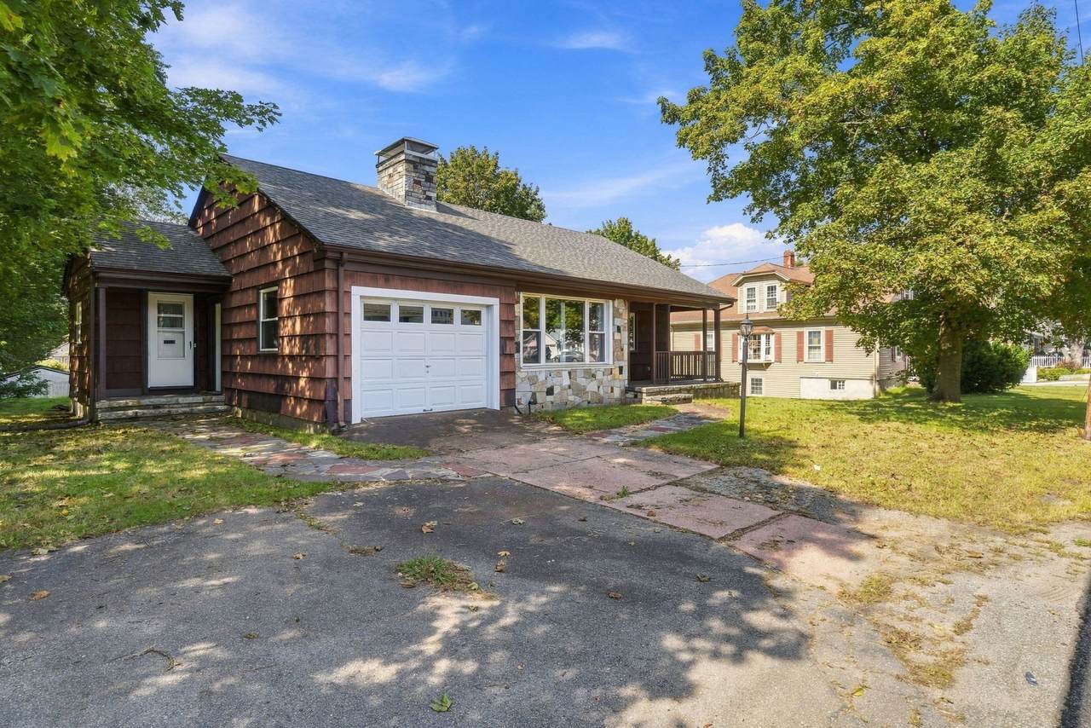
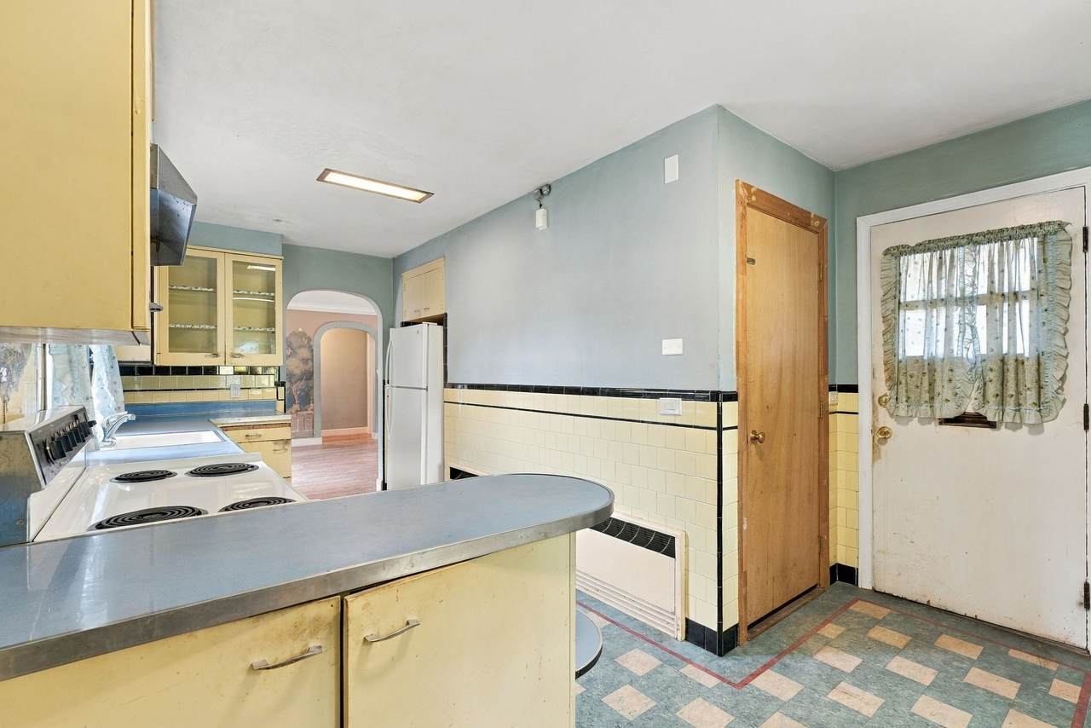
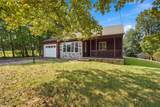
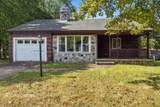
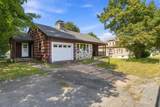
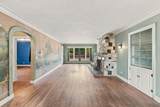
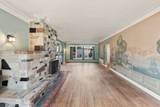
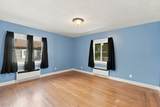
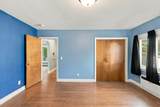
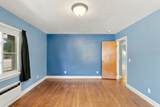
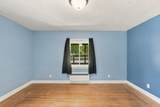
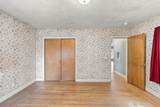
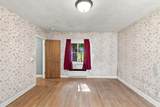
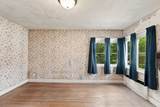
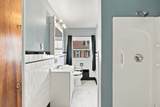
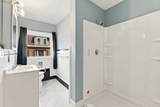
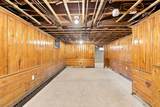
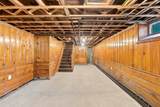
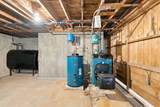
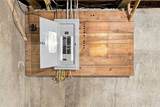
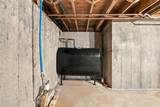
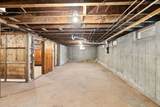
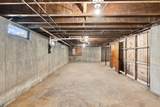
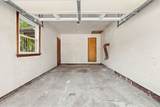
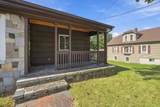
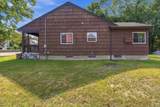
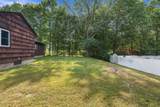
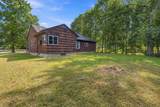
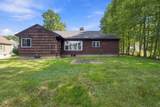
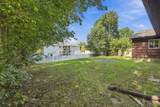
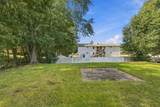
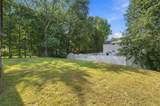
Attention contractors, investors and rehab buyers looking for a renovation opportunity! Bring your vision to this solid Bellingham ranch where many of the major improvements have already been completed. Offering 1,245 sq. ft., this 2-bedroom home features generously sized rooms, hardwood floors, an updated bathroom, spacious living/dining area with an impressive stone fireplace, full basement and attached one-car garage. Updates over the past several years include electrical, replacement windows, bathroom renovation, furnace, water heater, garage door, chimney cap and new oil tank. Roof replaced in 2012. This home offers a great opportunity for renovation and customization while benefiting from many improvements already in place. Estate Sale, property being sold as-is. Septic needs to be replaced and will be buyer's responsibility. Subject to Probate Court Approval.

Monthly Payment Calculator


The property listing data and information set forth herein were provided to MLS Property Information Network, Inc. from third party sources, including sellers, lessors and public records, and were compiled by MLS Property Information Network, Inc. The property listing data and information are for the personal, non commercial use of consumers having a good faith interest in purchasing or leasing listed properties of the type displayed to them and may not be used for any purpose other than to identify prospective properties which such consumers may have a good faith interest in purchasing or leasing. MLS Property Information Network, Inc. and its subscribers disclaim any and all representations and warranties as to the accuracy of the property listing data and information set forth herein. Data last updated 2026-10-08T00:04:16.113.
www.southcoastrealtors.com/homes/181399420
Print Image

140 S Main St Bellingham, MA 02019

  • Price: $349,000
  • Status: Active
  • On Site: Days
  • Updated: 41 min ago
  • MLS #: 73580163
2
Beds
1
Baths
0
½ Baths
0.21
Acres
1,245
SQFT
$280
$/SQFT
1951
Built
County:
Norfolk
Property Description
Attention contractors, investors and rehab buyers looking for a renovation opportunity! Bring your vision to this solid Bellingham ranch where many of the major improvements have already been completed. Offering 1,245 sq. ft., this 2-bedroom home features generously sized rooms, hardwood floors, an updated bathroom, spacious living/dining area with an impressive stone fireplace, full basement and attached one-car garage. Updates over the past several years include electrical, replacement windows, bathroom renovation, furnace, water heater, garage door, chimney cap and new oil tank. Roof replaced in 2012. This home offers a great opportunity for renovation and customization while benefiting from many improvements already in place. Estate Sale, property being sold as-is. Septic needs to be replaced and will be buyer's responsibility. Subject to Probate Court Approval.
Exterior Features

Architectural Style Ranch Attached Garage YN Yes Carport YN No Color Brown Covered Spaces 1 Exterior Features PorchPatio Garage YN Yes Open Parking YN Yes Parking Features AttachedPaved DriveOff StreetPaved Parking Total 4 Patio And Porch Features PorchPatio Property Attached YN No Road Surface Type Paved Spa YN No Waterfront YN No

Interior Features

Appliances Water HeaterRefrigerator Basement FullInterior EntryConcreteUnfinished Bedroom2 Features Flooring - Hardwood Bedroom2 Level First Building Area Total 1245 Cooling None Cooling YN No Dining Room Features Flooring - Hardwood Dining Room Level First Fireplace Features Living Room Fireplace YN Yes Fireplaces Total 1 Flooring TileVinylHardwood Foundation Details Concrete Perimeter Heat Zones 1 Heating BaseboardOil Heating YN Yes Kitchen Features Flooring - Vinyl Kitchen Level First Lead Paint Yes Living Room Features Flooring - Hardwood Living Room Level First Master Bathroom Features No Master Bedroom Features Flooring - Hardwood Master Bedroom Level First Rooms Total 5

Property Features

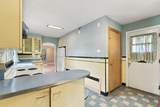
Association YN No Community Features Public TransportationShoppingParkGolfMedical FacilityLaundromatHighway AccessPrivate SchoolPublic School Disclosures Estate saleproperty is being sold 'as is'. Seller will not make any repairs. Failed Title 5septic replacement will be buyers' responsibility. Kitchen drainage/plumbing currently nonfunctional and will require repairs. Subject to probate court approval. Electric Circuit Breakers100 Amp Service Home Warranty YN No Property Sub Type Single Family Residence Senior Community YN No Sewer Private Sewer Tax Annual Amount 4475 Tax Year 2026 Utilities for Electric Rangefor Electric Oven Water Source Public Year Built Details Actual Zoning RES

Listing information © 2026 MLS Property Information Network. All information is deemed reliable but should be independently verified.
Listing provided courtesy of Emilio Dispirito of Engel & Volkers Oceanside: 401-638-0010.


The property listing data and information set forth herein were provided to MLS Property Information Network, Inc. from third party sources, including sellers, lessors and public records, and were compiled by MLS Property Information Network, Inc. The property listing data and information are for the personal, non commercial use of consumers having a good faith interest in purchasing or leasing listed properties of the type displayed to them and may not be used for any purpose other than to identify prospective properties which such consumers may have a good faith interest in purchasing or leasing. MLS Property Information Network, Inc. and its subscribers disclaim any and all representations and warranties as to the accuracy of the property listing data and information set forth herein. Data last updated 2026-10-08T00:04:16.113.
 
https://bt-photos.global.ssl.fastly.net/mlspin/1280_boomver_1_73580163_2.jpg https://bt-photos.global.ssl.fastly.net/mlspin/1280_boomver_1_73580163_2.jpg https://bt-photos.global.ssl.fastly.net/mlspin/1280_boomver_1_73580163_2.jpg
Logo
RE/MAX Vantage
77 State Rd
Dartmouth MA, 02747
Listing courtesy of Emilio Dispirito of Engel & Volkers Oceanside.