


Skip To Content

14 Wilmarth St

Attleboro, MA 02703
  • $649,900
  • STATUS: Active
  • MLS #: 73522284
UPDATED: 39 min ago
$649,900
  • 3
    BEDS
  • 0.54
    ACRES
  • 2
    BATHS
  • 1
    1/2 BATHS
  • 1,554
    SQFT
  • $418
    $/SQFT
Neighborhood:
Type:
Single-Family Home
Built:
1920
County:

School Information

High School:
Listing courtesy of Donald Savastano of The Nest Real Estate Agency, LLC.

Description

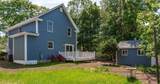
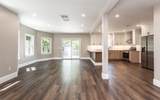
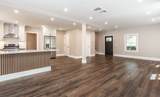
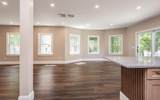
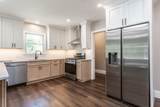
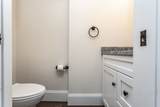
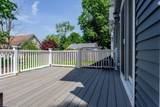
Welcome to Forest Edge, where this well-maintained and thoughtfully updated Sutton condominium offers space, flexibility and a wooded New England setting. The main level features hardwood flooring, fresh paint and an open living and dining area with a vaulted ceiling and direct access to the updated rear Trex deck overlooking the wooded surroundings and lawn. The kitchen offers custom cabinetry and an eat-in area, while a separate flex room provides space for a home office, den or additional living area. A half bath and interior access to the attached two-car garage complete the first floor.Upstairs, a dual-suite layout offers two generously sized bedrooms, each with a private full bath and walk-in closet. An open loft overlooking the main living area adds flexible living space, and second-floor laundry adds everyday convenience. The walk-out lower level offers approx. 480 sq. ft. of additional finished space, suited to a media room, exercise area, recreation room or other flexible use, plus additional storage. Step outside to a well-kept lawn framed by a wooded backdrop.Updates per seller include kitchen cabinetry (approx. 2020), finished lower level (approx. 2022), roof (approx. 2020–2021), gas water heater (approx. 2019–2020) and newer toilets. Located within easy reach of area recreation, dining, major routes and the Grafton Commuter Rail station, this Forest Edge home pairs a versatile floor plan with a quiet, wooded setting. Information deemed reliable but not guaranteed; buyer/buyer's agent to verify all information, including measurements, updates and condominium documents.

Monthly Payment Calculator


The property listing data and information set forth herein were provided to MLS Property Information Network, Inc. from third party sources, including sellers, lessors and public records, and were compiled by MLS Property Information Network, Inc. The property listing data and information are for the personal, non commercial use of consumers having a good faith interest in purchasing or leasing listed properties of the type displayed to them and may not be used for any purpose other than to identify prospective properties which such consumers may have a good faith interest in purchasing or leasing. MLS Property Information Network, Inc. and its subscribers disclaim any and all representations and warranties as to the accuracy of the property listing data and information set forth herein. Data last updated 2026-10-12T20:03:52.59.
www.southcoastrealtors.com/homes/176724884
Print Image

14 Wilmarth St Attleboro, MA 02703

  • Price: $649,900
  • Status: Active
  • On Site: Days
  • Updated: 39 min ago
  • MLS #: 73522284
3
Beds
2
Baths
1
½ Baths
0.54
Acres
1,554
SQFT
$418
$/SQFT
1920
Built
Neighborhood:
Briggs Corner
County:
Bristol
High School:
Attleboro High
Property Description
Welcome to Forest Edge, where this well-maintained and thoughtfully updated Sutton condominium offers space, flexibility and a wooded New England setting. The main level features hardwood flooring, fresh paint and an open living and dining area with a vaulted ceiling and direct access to the updated rear Trex deck overlooking the wooded surroundings and lawn. The kitchen offers custom cabinetry and an eat-in area, while a separate flex room provides space for a home office, den or additional living area. A half bath and interior access to the attached two-car garage complete the first floor.Upstairs, a dual-suite layout offers two generously sized bedrooms, each with a private full bath and walk-in closet. An open loft overlooking the main living area adds flexible living space, and second-floor laundry adds everyday convenience. The walk-out lower level offers approx. 480 sq. ft. of additional finished space, suited to a media room, exercise area, recreation room or other flexible use, plus additional storage. Step outside to a well-kept lawn framed by a wooded backdrop.Updates per seller include kitchen cabinetry (approx. 2020), finished lower level (approx. 2022), roof (approx. 2020–2021), gas water heater (approx. 2019–2020) and newer toilets. Located within easy reach of area recreation, dining, major routes and the Grafton Commuter Rail station, this Forest Edge home pairs a versatile floor plan with a quiet, wooded setting. Information deemed reliable but not guaranteed; buyer/buyer's agent to verify all information, including measurements, updates and condominium documents.
Exterior Features

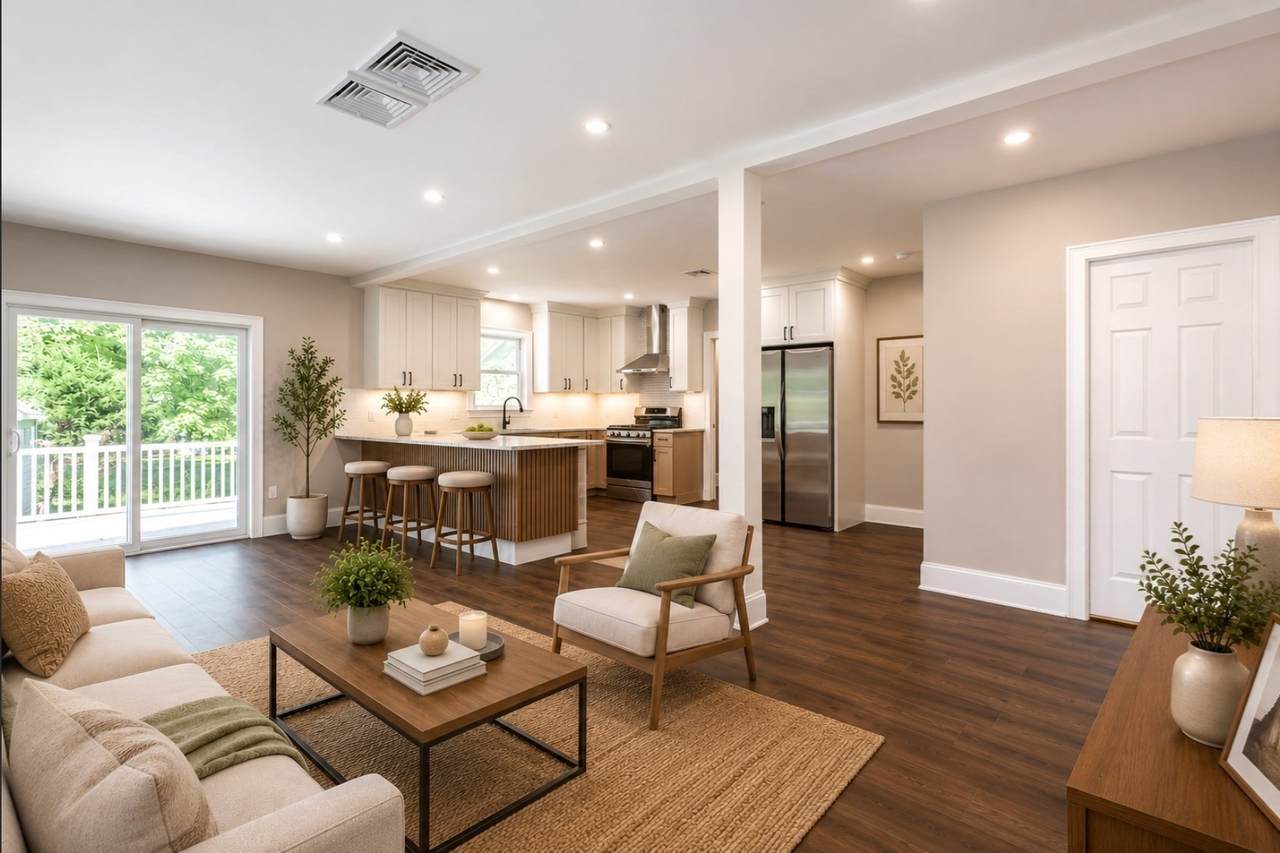
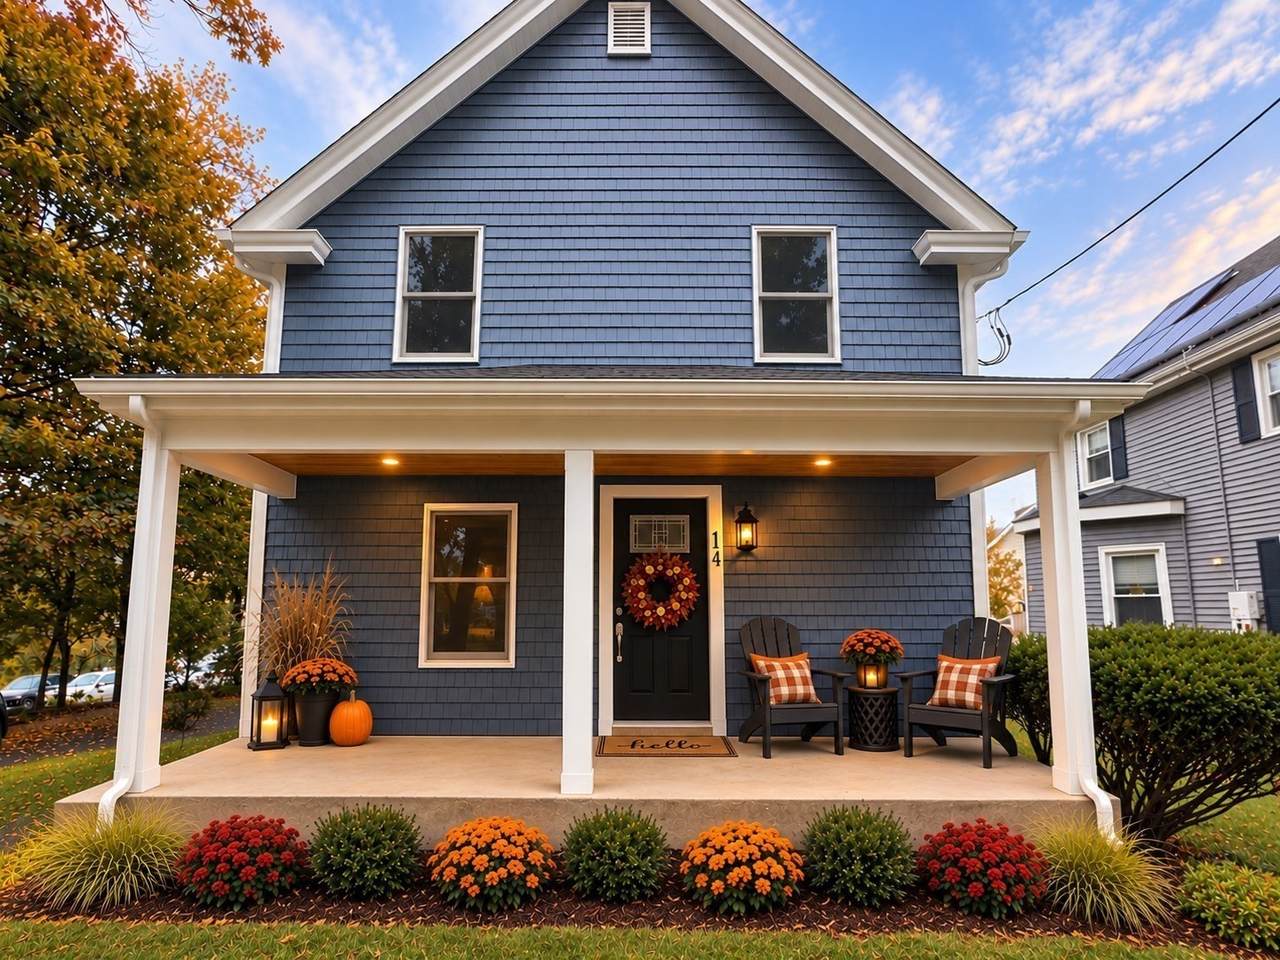
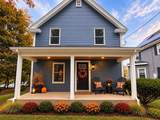
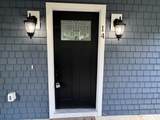
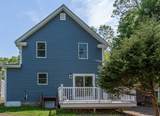
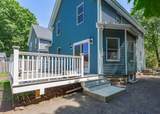
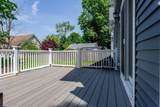
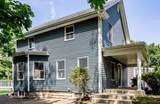
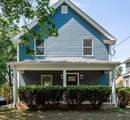
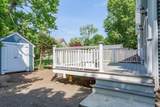
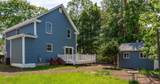
Architectural Style Colonial Color Blue Construction Materials Frame Covered Spaces 0 Exterior Features PorchDeck - VinylRain GuttersStorageStone Wall Garage YN No Lot Features Corner LotWoodedLevelSloped Open Parking YN Yes Parking Features Off StreetDriveway Parking Total 7 Patio And Porch Features PorchDeck - Vinyl Property Attached YN No Road Frontage Type Public Road Responsibility Public Maintained Road Road Surface Type Paved Roof Shingle Spa YN No Waterfront YN No

Interior Features

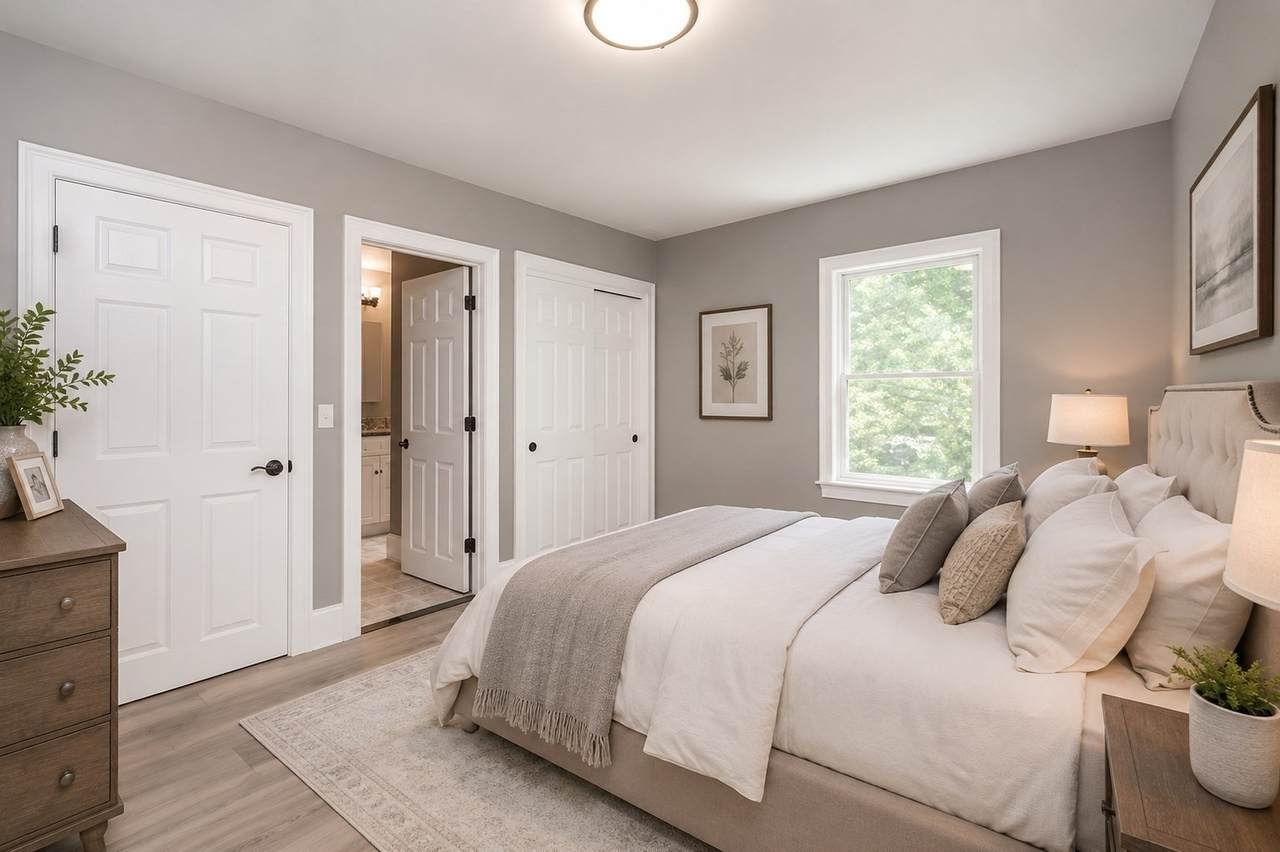
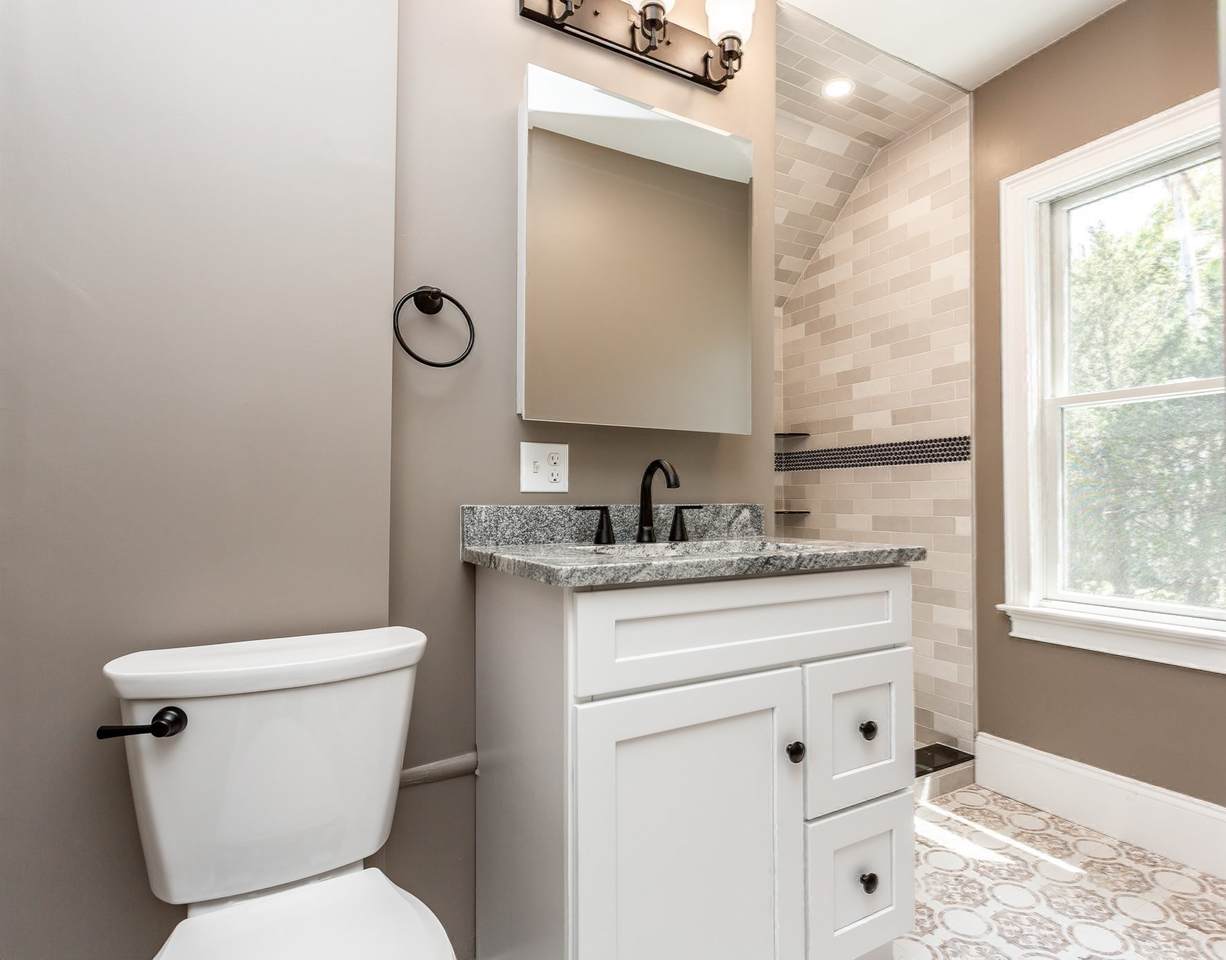
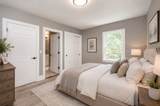
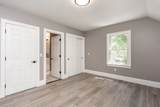
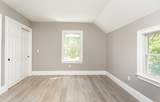
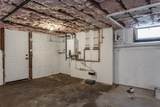
Appliances Gas Water HeaterTankless Water HeaterRangeDishwasherMicrowaveRefrigerator Basement FullInterior EntryBulkheadConcrete Bedroom2 Features ClosetFlooring - HardwoodRemodeledCloset - DoubleFlooring - Engineered Hardwood Bedroom2 Level Second Bedroom3 Features ClosetFlooring - HardwoodRemodeledCloset - DoubleFlooring - Engineered Hardwood Bedroom3 Level Second Building Area Total 1554 Cooling Central Air Cooling YN Yes Cooling Zones 2 Dining Room Features Flooring - WoodDeck - ExteriorExterior AccessOpen FloorplanRecessed LightingRemodeledFlooring - Engineered Hardwood Dining Room Level MainFirst Door Features Insulated Doors Fireplace YN No Fireplaces Total 0 Flooring WoodTile Foundation Details BlockStoneIrregular Heat Zones 2 Heating CentralForced AirNatural Gas Heating YN Yes Kitchen Features Closet/Cabinets - Custom BuiltFlooring - WoodDining AreaPantryDryer Hookup - ElectricExterior AccessOpen FloorplanRecessed LightingRemodeledStainless Steel AppliancesStorageWasher HookupFlooring - Engineered Hardwood Kitchen Level MainFirst Laundry Features Electric Dryer HookupRemodeledWasher HookupFirst Floor Lead Paint Unknown Living Room Features Flooring - WoodOpen FloorplanRecessed LightingRemodeledSliderFlooring - Engineered Hardwood Living Room Level MainFirst Master Bathroom Features Yes Master Bedroom Features Bathroom - FullWalk-In Closet(s)Flooring - HardwoodRemodeledFlooring - Engineered Hardwood Master Bedroom Level Second Rooms Total 6 Window Features Insulated Windows

Property Features

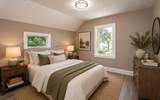
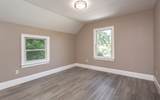
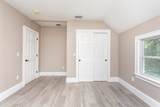
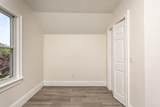
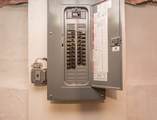
Association YN No Community Features Public TransportationShoppingPoolTennis Court(s)ParkWalk/Jog TrailsMedical FacilityLaundromatBike PathConservation AreaHighway AccessHouse of WorshipPrivate SchoolPublic SchoolT-StationUniversity Disclosures Home was 100% Renovated to the Studs. All systems are brand new! NOTE: Lot Size is based on the purchased listing # and is for 2 combined lots at Zero Park St and 14 Wilmarth St. Lot Size to be confirmed by Buyer and Buyer Agent. Both Properties are being sold together. Some Photos Virtually Staged. Electric Circuit Breakers200+ Amp Service Exclusions Virtual Staging And Staging Green Energy Efficient Thermostat Home Warranty YN No Listing Terms ContractOther (See Remarks) Property Sub Type Single Family Residence Senior Community YN No Sewer Private Sewer Tax Annual Amount 4665 Tax Year 2026 Water Source Public Year Built Details ActualRenovated SinceFinishedNever Occupied Zoning R1

Listing information © 2026 MLS Property Information Network. All information is deemed reliable but should be independently verified.
Listing provided courtesy of Donald Savastano of The Nest Real Estate Agency, LLC: 617-869-2148.


The property listing data and information set forth herein were provided to MLS Property Information Network, Inc. from third party sources, including sellers, lessors and public records, and were compiled by MLS Property Information Network, Inc. The property listing data and information are for the personal, non commercial use of consumers having a good faith interest in purchasing or leasing listed properties of the type displayed to them and may not be used for any purpose other than to identify prospective properties which such consumers may have a good faith interest in purchasing or leasing. MLS Property Information Network, Inc. and its subscribers disclaim any and all representations and warranties as to the accuracy of the property listing data and information set forth herein. Data last updated 2026-10-12T20:03:52.59.
 
https://bt-photos.global.ssl.fastly.net/mlspin/1280_boomver_2_73522284_2.jpg https://bt-photos.global.ssl.fastly.net/mlspin/1280_boomver_2_73522284_2.jpg https://bt-photos.global.ssl.fastly.net/mlspin/1280_boomver_2_73522284_2.jpg
Logo
RE/MAX Vantage
77 State Rd
Dartmouth MA, 02747
Listing courtesy of Donald Savastano of The Nest Real Estate Agency, LLC.