






































Skip To Content

14 Taunton Avenue

Marion, MA 02738
  • $1,995,000
  • STATUS: Active
  • MLS #: 73576730
UPDATED: 34 min ago
$1,995,000
  • 5
    BEDS
  • 0.4
    ACRES
  • 3
    BATHS
  • 0
    1/2 BATHS
  • 2,202
    SQFT
  • $906
    $/SQFT
Type:
Single-Family Home
Built:
1927
County:

School Information

Elementary School:
Middle School:
High School:
Listing courtesy of Margot Kalkanis of Converse Company Real Estate.

Description

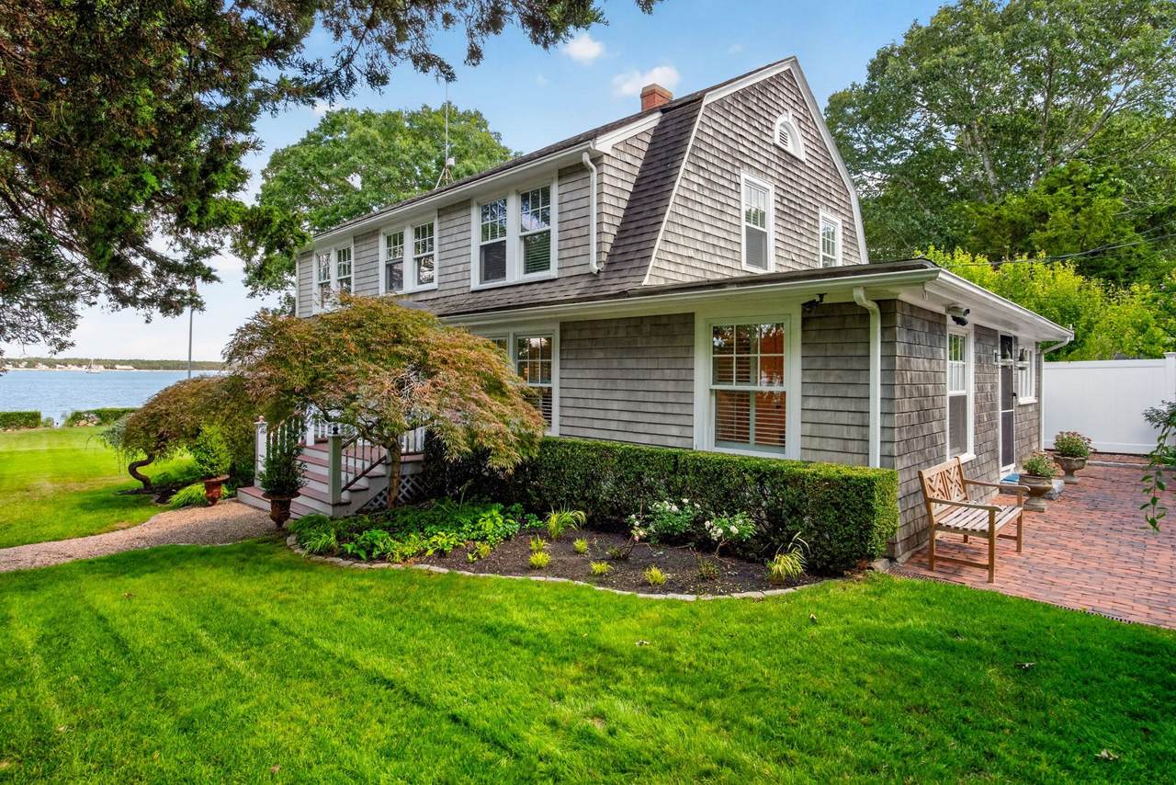
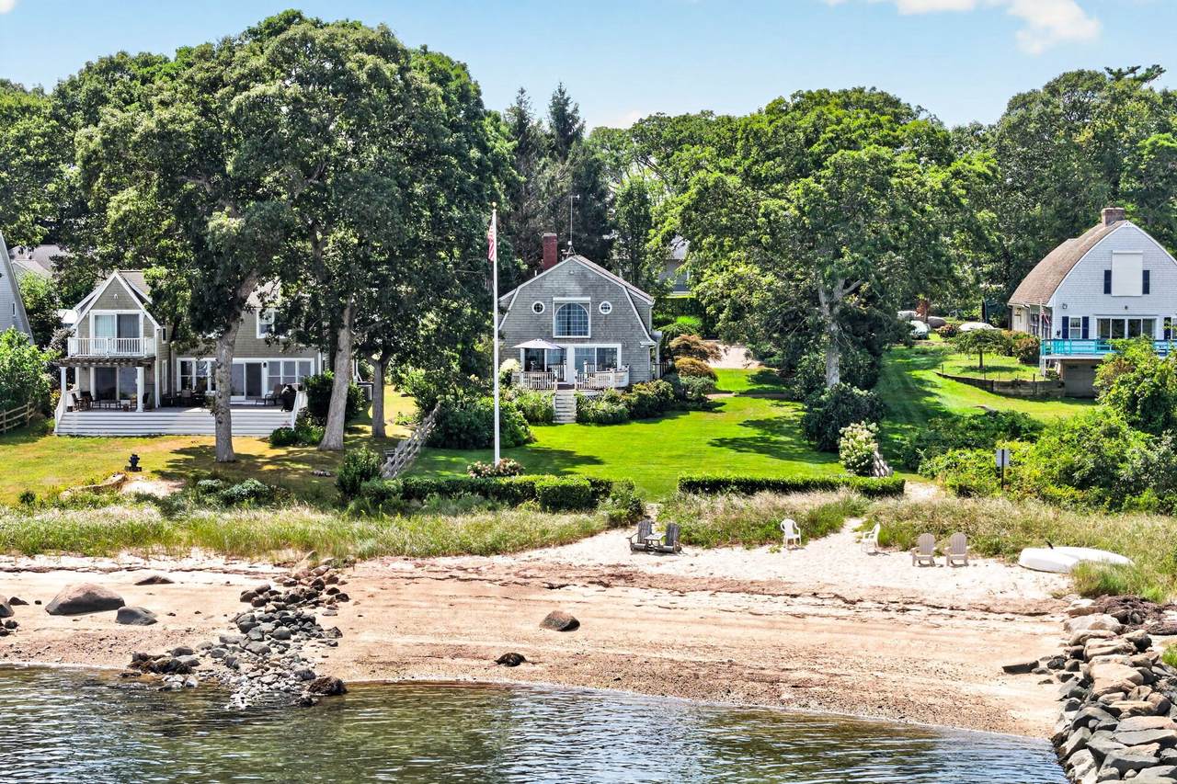
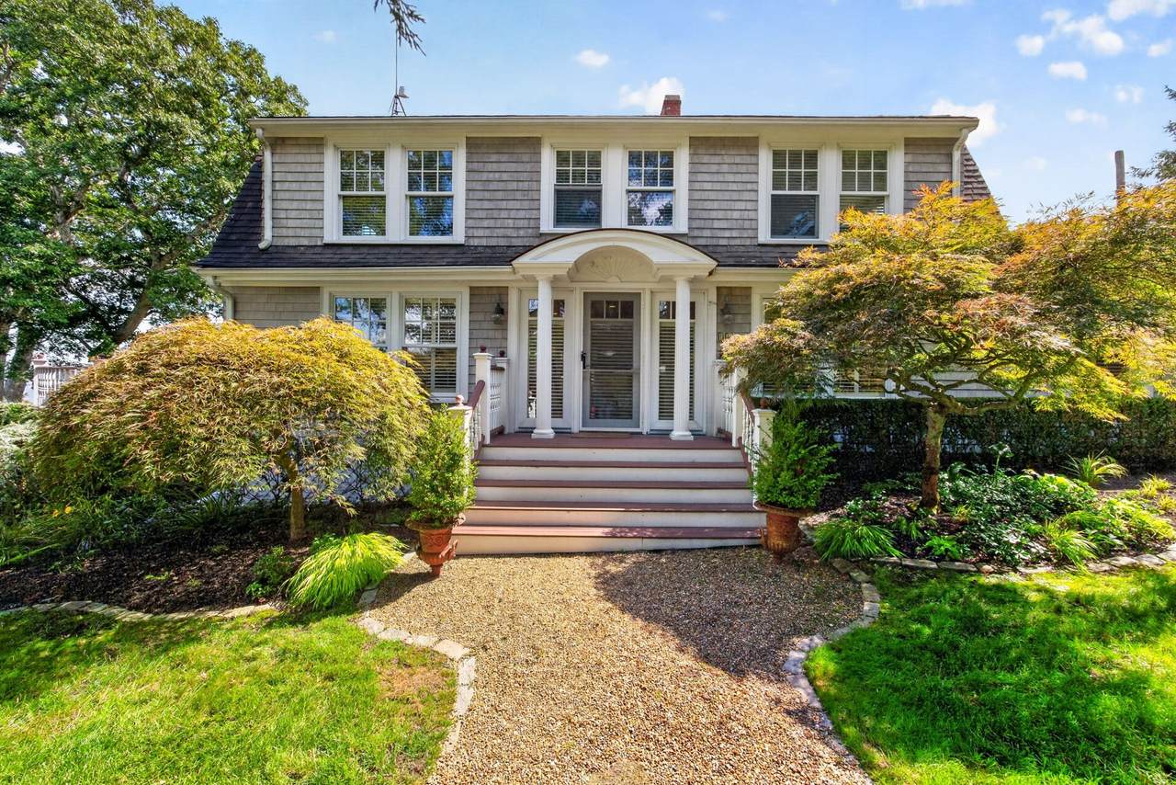
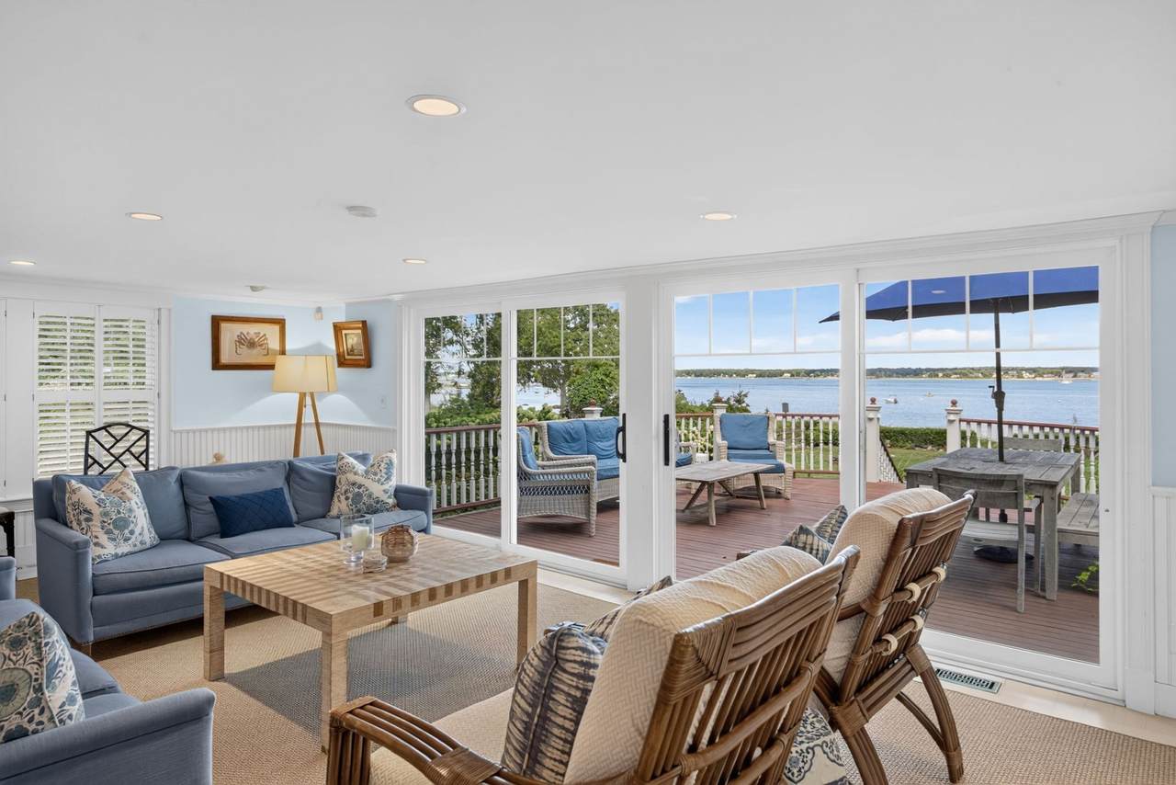
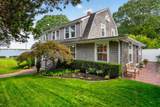
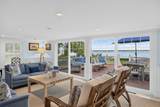
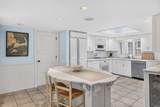
Set along the shores of Marion, Massachusetts, this charming 2,200-square-foot Dutch Gambrel offers an exceptional opportunity to embrace quintessential seaside living with sweeping views of outer-Sippican Harbor and Buzzards Bay. Featuring five bedrooms and three full baths, the home offers a versatile layout with inviting living spaces, abundant natural light, and captivating water views throughout. The custom finish-work, updated chef's kitchen and bathrooms provide modern comfort while complementing the home's classic New England character. Deeded access to the sandy beach just steps away provides an effortless connection to the shore, while the perfectly manicured .40 acre grounds and serene setting create a sense of privacy and tranquility. A rare special Marion offering where waterfront access, expansive water views, and the beauty of coastal living come together.

Monthly Payment Calculator


The property listing data and information set forth herein were provided to MLS Property Information Network, Inc. from third party sources, including sellers, lessors and public records, and were compiled by MLS Property Information Network, Inc. The property listing data and information are for the personal, non commercial use of consumers having a good faith interest in purchasing or leasing listed properties of the type displayed to them and may not be used for any purpose other than to identify prospective properties which such consumers may have a good faith interest in purchasing or leasing. MLS Property Information Network, Inc. and its subscribers disclaim any and all representations and warranties as to the accuracy of the property listing data and information set forth herein. Data last updated 2026-10-08T00:04:16.113.
www.southcoastrealtors.com/homes/181170862
Print Image

14 Taunton Avenue Marion, MA 02738

  • Price: $1,995,000
  • Status: Active
  • On Site: Days
  • Updated: 34 min ago
  • MLS #: 73576730
5
Beds
3
Baths
0
½ Baths
0.4
Acres
2,202
SQFT
$906
$/SQFT
1927
Built
County:
Plymouth
Elementary School:
Sippican School
Middle School:
Orrjhs
High School:
Orrhs
Property Description
Set along the shores of Marion, Massachusetts, this charming 2,200-square-foot Dutch Gambrel offers an exceptional opportunity to embrace quintessential seaside living with sweeping views of outer-Sippican Harbor and Buzzards Bay. Featuring five bedrooms and three full baths, the home offers a versatile layout with inviting living spaces, abundant natural light, and captivating water views throughout. The custom finish-work, updated chef's kitchen and bathrooms provide modern comfort while complementing the home's classic New England character. Deeded access to the sandy beach just steps away provides an effortless connection to the shore, while the perfectly manicured .40 acre grounds and serene setting create a sense of privacy and tranquility. A rare special Marion offering where waterfront access, expansive water views, and the beauty of coastal living come together.
Exterior Features

Attached Garage YN No Carport YN No Color natural Construction Materials Frame Covered Spaces 1 Exterior Features Deck - WoodRain GuttersProfessional LandscapingSprinkler SystemScreens Garage YN Yes Lot Features Flood PlainGentle Sloping Parking Features DetachedOff StreetStone/Gravel Parking Total 7 Patio And Porch Features Deck - Wood Property Attached YN No Road Frontage Type Private RoadDead End Road Responsibility Private Maintained Road Road Surface Type Unimproved Roof Shingle Spa YN No View Scenic View(s) View YN Yes Water View Features BayOcean Waterfront Features WaterfrontOceanBayBayOceanFrontageWalk to0 to 1/10 Mile To Beach Waterfront YN Yes

Interior Features

Appliances Water HeaterDishwasherRangeRefrigeratorFreezerWasherDryerWine Refrigerator Basement PartialInterior EntrySump PumpConcreteUnfinished Bedroom2 Features ClosetFlooring - Wall to Wall Carpet Bedroom2 Level Second Bedroom3 Features ClosetFlooring - Wall to Wall Carpet Bedroom3 Level Second Bedroom4 Features ClosetFlooring - Wall to Wall Carpet Bedroom4 Level Second Bedroom5 Features Flooring - HardwoodRecessed Lighting Bedroom5 Level MainFirst Building Area Total 2202 Cooling Central Air Cooling YN Yes Cooling Zones 2 Dining Room Features Flooring - HardwoodRecessed Lighting Dining Room Level MainFirst Door Features French Doors Fireplace Features Living Room Fireplace YN Yes Fireplaces Total 1 Flooring WoodTileCarpet Foundation Details Stone Heat Zones 2 Heating Forced AirNatural Gas Heating YN Yes Interior Features Wired for SoundInternet Available - Unknown Kitchen Features SkylightFlooring - Stone/Ceramic TileCountertops - UpgradedBreakfast Bar / NookCabinets - UpgradedExterior AccessRecessed LightingWine ChillerGas Stove Kitchen Level MainFirst Laundry Features First Floor Lead Paint Unknown Living Room Features Flooring - HardwoodExterior AccessRecessed LightingSlider Living Room Level MainFirst Main Level Bathrooms 1 Main Level Bedrooms 1 Master Bathroom Features Yes Master Bedroom Features ClosetFlooring - Wall to Wall CarpetWindow(s) - Picture Master Bedroom Level Second Rooms Total 8 Window Features Insulated WindowsScreens

Property Features

Association YN No Disclosures This property is comprised of Map 19Lots 269 & 269A; Waterfront description: Deeded access to "Beach Park" beach. Located in VE Flood Zone. Electric Generator200+ Amp ServiceGenerator Connection Green Energy Efficient Thermostat Home Warranty YN No Property Sub Type Single Family Residence Security Features Security System Senior Community YN No Sewer Public Sewer Tax Annual Amount 15502 Tax Year 2026 Utilities for Gas RangeGenerator Connection Water Source Public Year Built Details Renovated Since Year Round Yes Zoning RES

Listing information © 2026 MLS Property Information Network. All information is deemed reliable but should be independently verified.
Listing provided courtesy of Margot Kalkanis of Converse Company Real Estate: 508-748-0200.


The property listing data and information set forth herein were provided to MLS Property Information Network, Inc. from third party sources, including sellers, lessors and public records, and were compiled by MLS Property Information Network, Inc. The property listing data and information are for the personal, non commercial use of consumers having a good faith interest in purchasing or leasing listed properties of the type displayed to them and may not be used for any purpose other than to identify prospective properties which such consumers may have a good faith interest in purchasing or leasing. MLS Property Information Network, Inc. and its subscribers disclaim any and all representations and warranties as to the accuracy of the property listing data and information set forth herein. Data last updated 2026-10-08T00:04:16.113.
 
https://bt-photos.global.ssl.fastly.net/mlspin/1280_boomver_1_73576730_2.jpg https://bt-photos.global.ssl.fastly.net/mlspin/1280_boomver_1_73576730_2.jpg https://bt-photos.global.ssl.fastly.net/mlspin/1280_boomver_1_73576730_2.jpg
Logo
RE/MAX Vantage
77 State Rd
Dartmouth MA, 02747
Listing courtesy of Margot Kalkanis of Converse Company Real Estate.