
Skip To Content

14 Old Towne Way

Sturbridge, MA 01518
  • $773,900
  • STATUS: Active
  • MLS #: 73579855
UPDATED: 22 min ago
$773,900
  • 4
    BEDS
  • 1.1
    ACRES
  • 2
    BATHS
  • 1
    1/2 BATHS
  • 3,057
    SQFT
  • $253
    $/SQFT
Neighborhood:
Type:
Single-Family Home
Built:
2002
County:
Area:

School Information

Elementary School:
Middle School:
High School:
Listing courtesy of Lorraine Herbert of RE/MAX Prof Associates.

Description

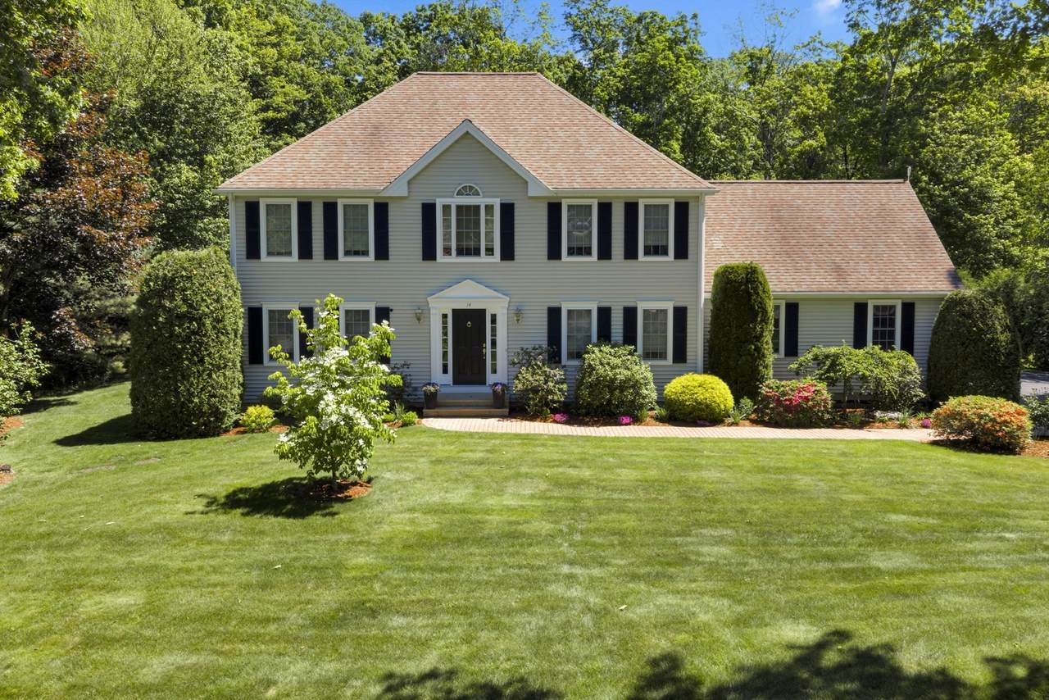
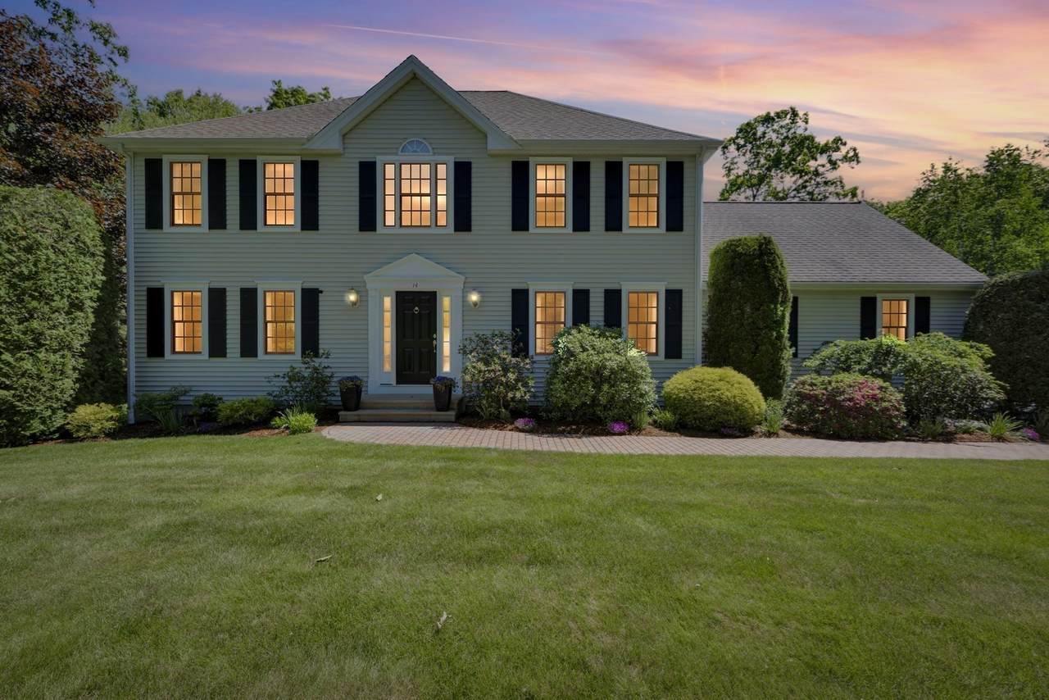
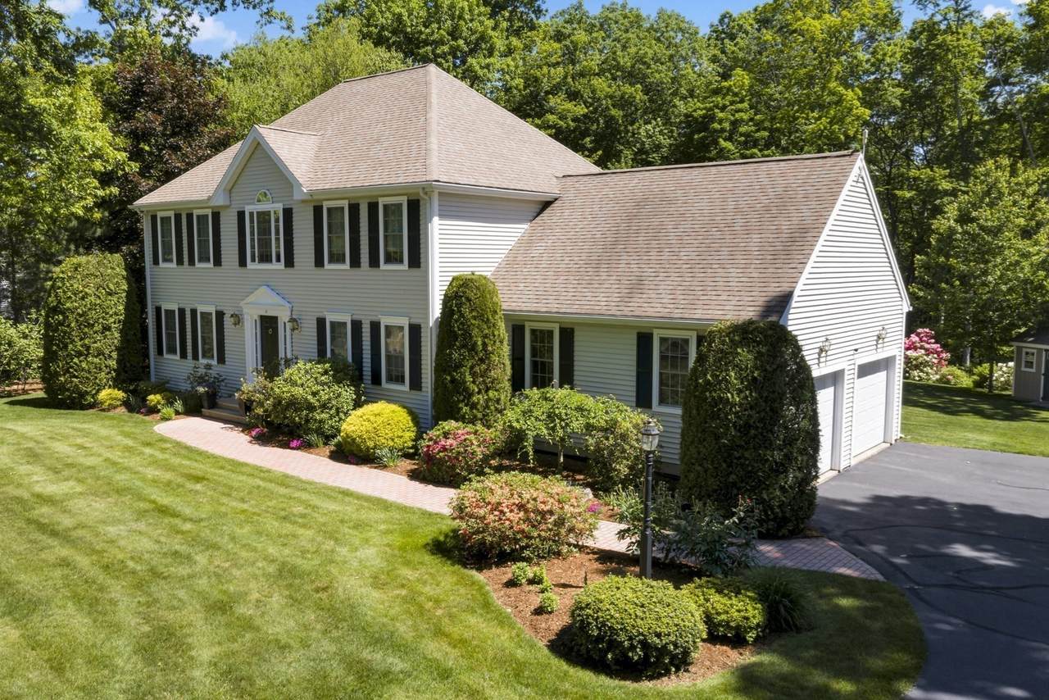
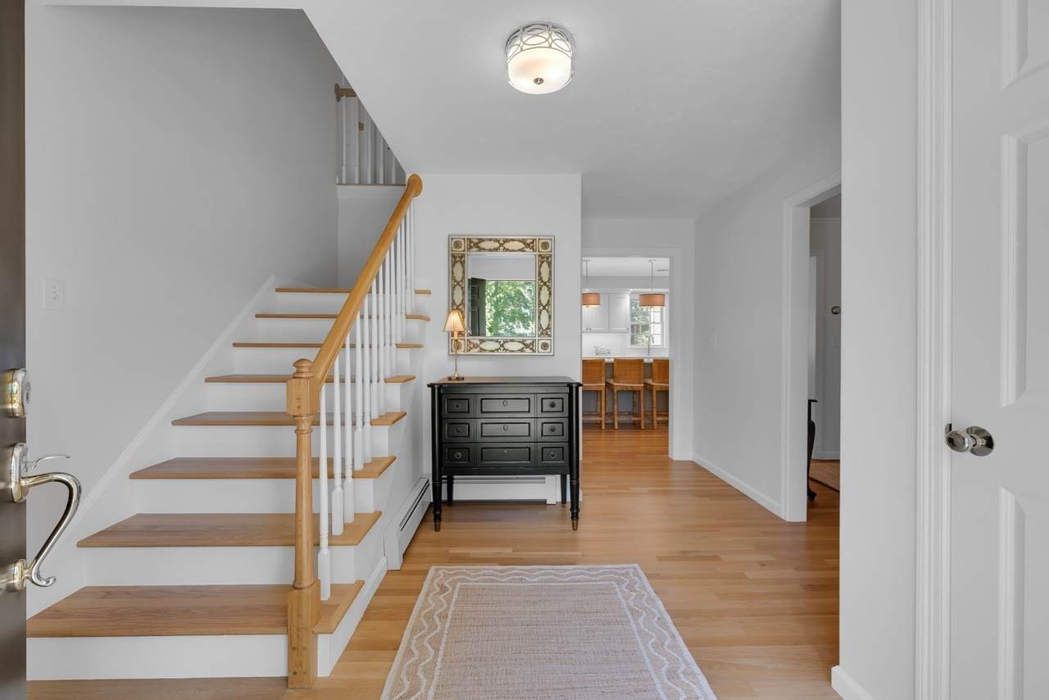
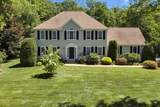
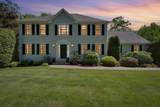
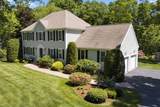
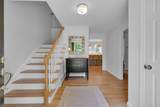
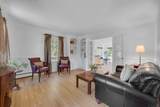
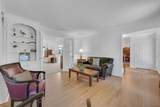
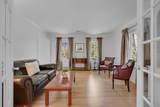
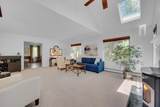
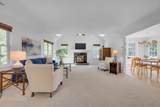
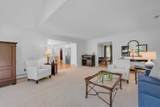
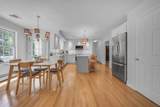
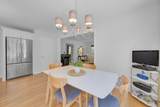
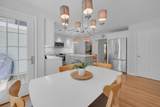
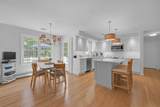
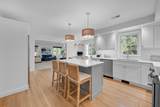
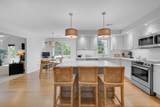
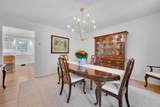
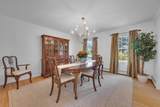
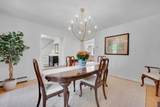
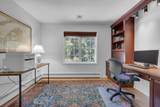
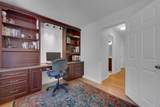
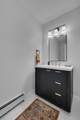
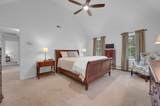
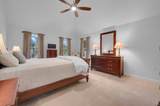
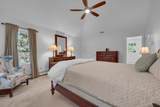
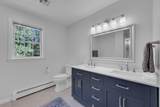
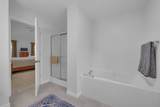
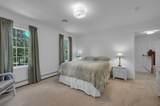
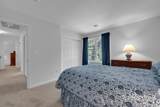
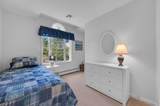
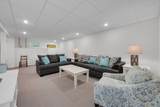
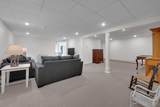
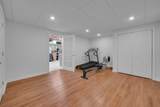
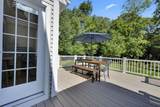
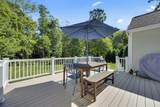
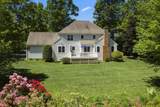
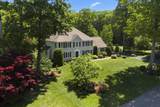
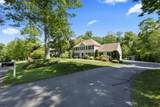
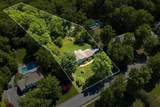
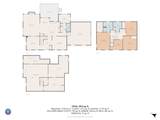
Welcome to Sturbridge Woods and this pristine, beautifully updated Colonial set on a large level lot in one of the area's most popular neighborhoods. This exceptional home blends classic character with striking modern style. Enter to gorgeous hardwoods and discover a cozy Library with custom built-ins and raised panel detail, plan your next dinner party in the 'made for entertaining' Dining Room, relax in the spacious Family Room featuring a granite clad Fireplace w/pellet stove and vaulted skylit ceiling feature. In the heart of the home, the sunny contemporary eat-in Kitchen is sure to impress with its center island and stylish finishes. Also on the first floor, perfect for quiet space, is a private Office with a view and impressive wall of cabinetry! Second floor Bedrooms include a generous Primary Suite with vaulted ceiling detail, walk-in closet and double vanity Bath. The finished Lower Level offers flexibility solutions: a large additional Living Room, Equipment Room and Workshop, perfect for hobbies, recreation, storage or whatever your lifestyle requires! Outside, an immaculate lawn and landscaping, striking paver walkway, oversized deck and simply stunning backyard await your summer gatherings, yard games, pets or weekend relaxing at home! There is so much to love here!

Monthly Payment Calculator


The property listing data and information set forth herein were provided to MLS Property Information Network, Inc. from third party sources, including sellers, lessors and public records, and were compiled by MLS Property Information Network, Inc. The property listing data and information are for the personal, non commercial use of consumers having a good faith interest in purchasing or leasing listed properties of the type displayed to them and may not be used for any purpose other than to identify prospective properties which such consumers may have a good faith interest in purchasing or leasing. MLS Property Information Network, Inc. and its subscribers disclaim any and all representations and warranties as to the accuracy of the property listing data and information set forth herein. Data last updated 2026-10-07T14:05:03.927.
www.southcoastrealtors.com/homes/181431278
Print Image

14 Old Towne Way Sturbridge, MA 01518

  • Price: $773,900
  • Status: Active
  • On Site: Days
  • Updated: 22 min ago
  • MLS #: 73579855
4
Beds
2
Baths
1
½ Baths
1.1
Acres
3,057
SQFT
$253
$/SQFT
2002
Built
Neighborhood:
Sturbridge Woods
County:
Worcester
Area:
Fiskdale
Elementary School:
Burgess
Middle School:
Tantasqua Jr Hi
High School:
Tantasqua Sr Hi
Property Description
Welcome to Sturbridge Woods and this pristine, beautifully updated Colonial set on a large level lot in one of the area's most popular neighborhoods. This exceptional home blends classic character with striking modern style. Enter to gorgeous hardwoods and discover a cozy Library with custom built-ins and raised panel detail, plan your next dinner party in the 'made for entertaining' Dining Room, relax in the spacious Family Room featuring a granite clad Fireplace w/pellet stove and vaulted skylit ceiling feature. In the heart of the home, the sunny contemporary eat-in Kitchen is sure to impress with its center island and stylish finishes. Also on the first floor, perfect for quiet space, is a private Office with a view and impressive wall of cabinetry! Second floor Bedrooms include a generous Primary Suite with vaulted ceiling detail, walk-in closet and double vanity Bath. The finished Lower Level offers flexibility solutions: a large additional Living Room, Equipment Room and Workshop, perfect for hobbies, recreation, storage or whatever your lifestyle requires! Outside, an immaculate lawn and landscaping, striking paver walkway, oversized deck and simply stunning backyard await your summer gatherings, yard games, pets or weekend relaxing at home! There is so much to love here!
Exterior Features

Architectural Style Colonial Attached Garage YN Yes Carport YN No Color Lt Grey Construction Materials Frame Covered Spaces 2 Exterior Features DeckRain GuttersStorageScreens Frontage Length 150.00 Garage YN Yes Lot Features Level Open Parking YN Yes Other Structures Workshop Parking Features AttachedGarage Door OpenerInsulatedPaved DriveOff StreetPaved Parking Total 6 Patio And Porch Features Deck Property Attached YN No Road Responsibility Public Maintained Road Road Surface Type Paved Roof Shingle Spa YN No Waterfront YN No

Interior Features

Appliances Water HeaterRangeDishwasherMicrowaveRefrigeratorWasherDryerWater TreatmentPlumbed For Ice Maker Basement FullFinishedInterior EntrySump PumpConcrete Bedroom2 Features ClosetFlooring - Wall to Wall Carpet Bedroom2 Level Second Bedroom3 Features ClosetFlooring - Wall to Wall Carpet Bedroom3 Level Second Bedroom4 Features ClosetFlooring - Wall to Wall Carpet Bedroom4 Level Second Building Area Total 3057 Cooling Central Air Cooling YN Yes Dining Room Features Flooring - HardwoodOpen Floorplan Dining Room Level MainFirst Door Features French Doors Family Room Features Wood / Coal / Pellet StoveSkylightCathedral Ceiling(s)Ceiling Fan(s)Flooring - Wall to Wall CarpetOpen Floorplan Family Room Level MainFirst Fireplace YN Yes Fireplaces Total 1 Flooring WoodTileVinylCarpetFlooring - HardwoodFlooring - Wall to Wall CarpetFlooring - Vinyl Foundation Details Concrete Perimeter Heating BaseboardOilPellet Stove Heating YN Yes Interior Features Closet/Cabinets - Custom BuiltCountertops - Stone/Granite/SolidOpen FloorplanRecessed LightingClosetStorageOfficeBonus RoomExercise Room Kitchen Features Flooring - HardwoodDining AreaPantryCountertops - Stone/Granite/SolidKitchen IslandDeck - ExteriorExterior AccessOpen FloorplanRemodeledStainless Steel Appliances Kitchen Level MainFirst Laundry Features Second FloorElectric Dryer HookupWasher Hookup Lead Paint None Living Room Features Closet/Cabinets - Custom BuiltFlooring - HardwoodFrench DoorsChair RailOpen FloorplanDecorative Molding Living Room Level MainFirst Main Level Bathrooms 1 Master Bathroom Features Yes Master Bedroom Features Bathroom - FullCathedral Ceiling(s)Ceiling Fan(s)Walk-In Closet(s)Flooring - Wall to Wall Carpet Master Bedroom Level Second Office Features Closet/Cabinets - Custom BuiltFlooring - HardwoodCountertops - Stone/Granite/Solid Office Level Main Rooms Total 10 Window Features Insulated WindowsScreens

Property Features

Accessibility Features No Association Fee 100 Association Fee Frequency Annually Association YN Yes Disclosures Portable generater will stay. No Buyer LettersDepositLink for all deposits and the Sellers reserve the right to accept an offer at any time. Optional Lake Rd gate access available for $150/driver/year. Lake Rd Gate info attached. Covenants attached. Electric Circuit BreakersGenerator Connection Home Warranty YN No Owners Association Required Yes Property Sub Type Single Family Residence Senior Community YN No Sewer Private Sewer Tax Annual Amount 10386 Tax Year 2027 Utilities for Electric Rangefor Electric Ovenfor Electric DryerWasher HookupIcemaker ConnectionGenerator Connection Water Source Private Year Built Details Actual Year Round Yes Zoning RR

Listing information © 2026 MLS Property Information Network. All information is deemed reliable but should be independently verified.
Listing provided courtesy of Lorraine Herbert of RE/MAX Prof Associates: 508-347-9595.


The property listing data and information set forth herein were provided to MLS Property Information Network, Inc. from third party sources, including sellers, lessors and public records, and were compiled by MLS Property Information Network, Inc. The property listing data and information are for the personal, non commercial use of consumers having a good faith interest in purchasing or leasing listed properties of the type displayed to them and may not be used for any purpose other than to identify prospective properties which such consumers may have a good faith interest in purchasing or leasing. MLS Property Information Network, Inc. and its subscribers disclaim any and all representations and warranties as to the accuracy of the property listing data and information set forth herein. Data last updated 2026-10-07T14:05:03.927.
 
https://bt-photos.global.ssl.fastly.net/mlspin/1280_boomver_1_73579855_2.jpg https://bt-photos.global.ssl.fastly.net/mlspin/1280_boomver_1_73579855_2.jpg https://bt-photos.global.ssl.fastly.net/mlspin/1280_boomver_1_73579855_2.jpg
Logo
RE/MAX Vantage
77 State Rd
Dartmouth MA, 02747
Listing courtesy of Lorraine Herbert of RE/MAX Prof Associates.