
Skip To Content

14 Nickerson Street

Falmouth, MA 02536
  • $799,000
  • STATUS: Active
  • MLS #: 73580944
UPDATED: 66 min ago
$799,000
  • 3
    BEDS
  • 0.19
    ACRES
  • 2
    BATHS
  • 0
    1/2 BATHS
  • 1,326
    SQFT
  • $603
    $/SQFT
Neighborhood:
Type:
Single-Family Home
Built:
1950
County:
Area:

School Ratings & Info

Listing courtesy of Kimberly Stockwell of Ermine Lovell Real Estate.

Description

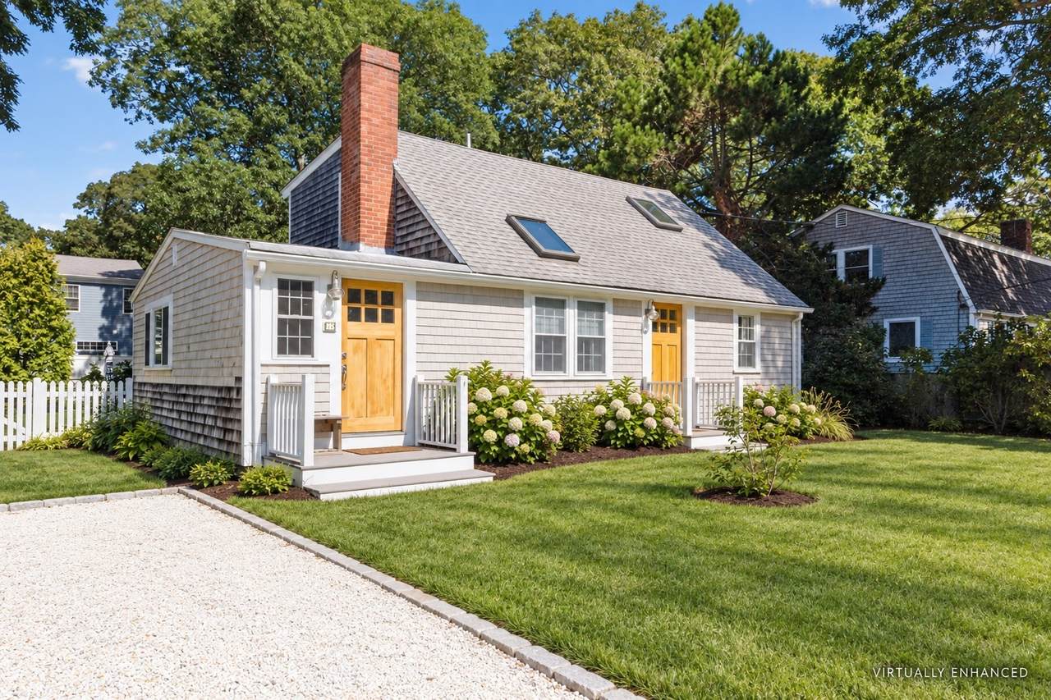
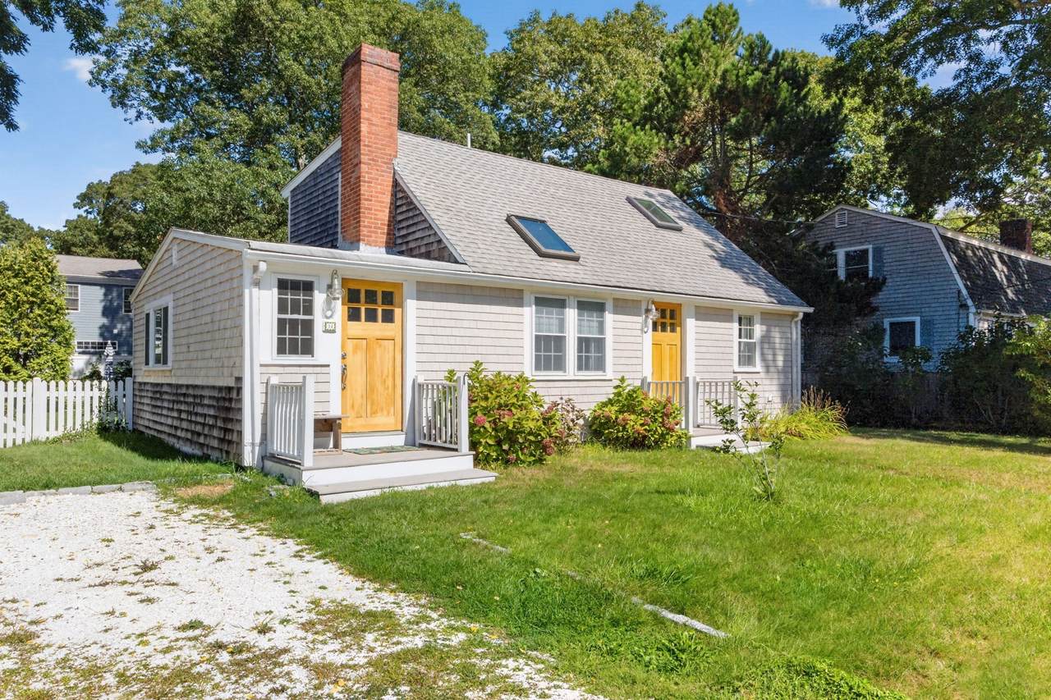
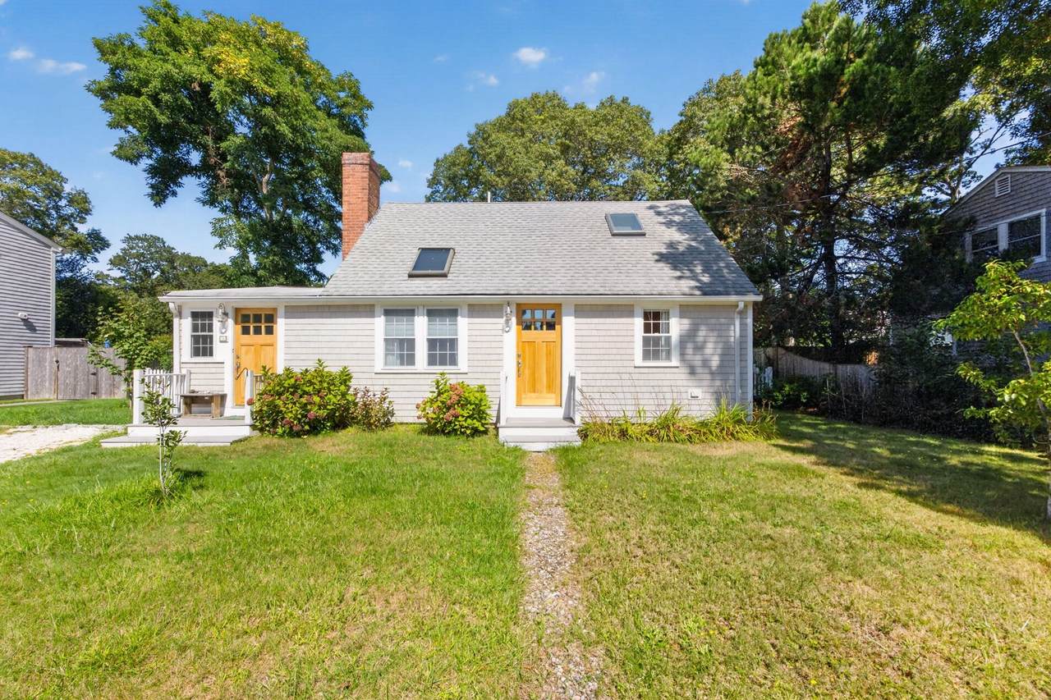
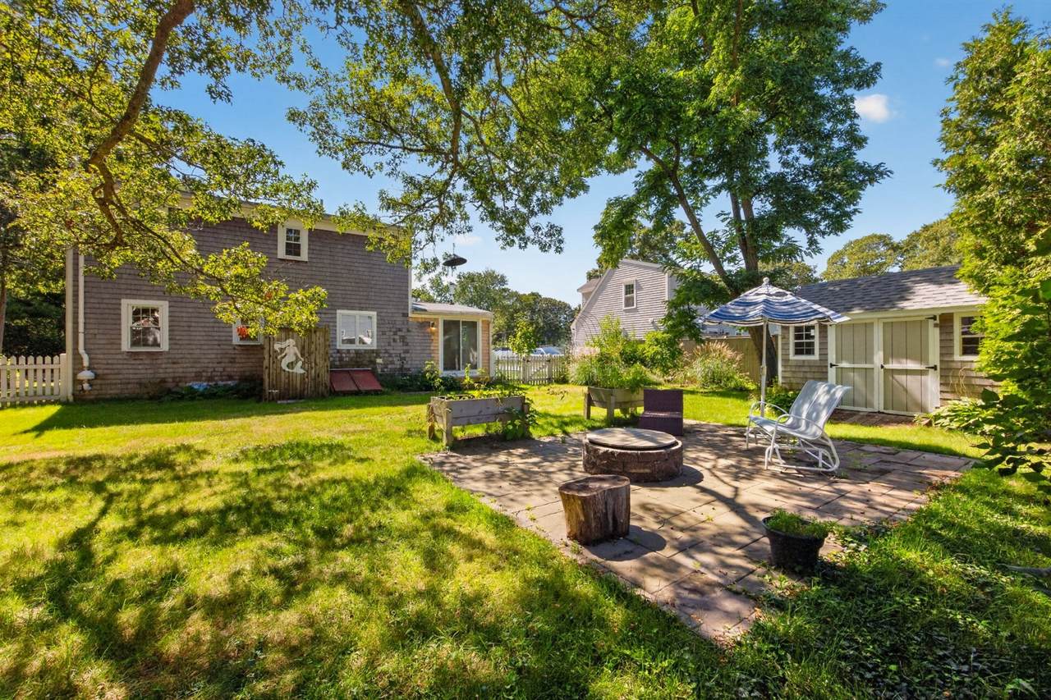
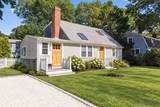
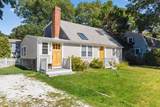
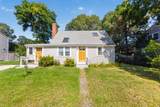
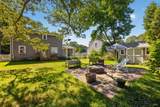
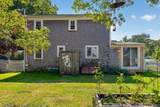
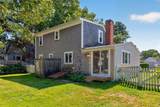
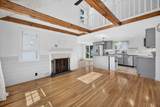
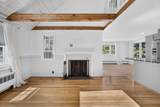
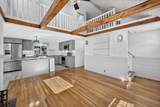
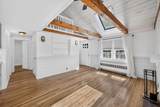
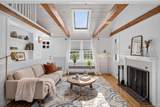
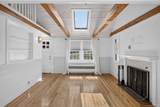
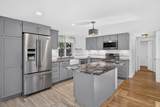
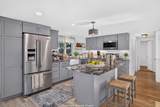
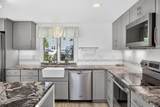
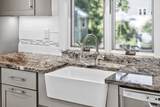
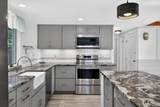
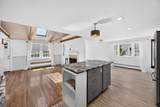
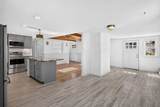
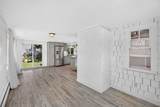
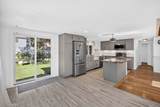
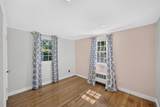
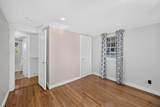
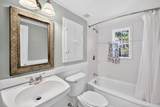
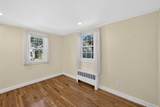
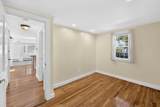
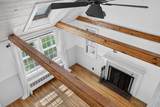
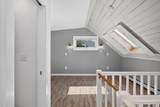
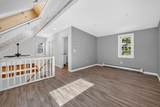
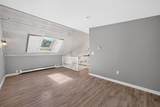
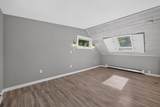
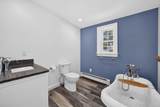
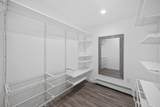
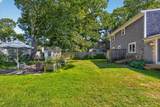
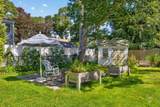
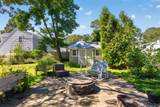
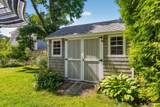
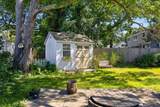
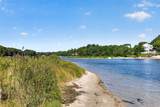
Charming Cape-style home ideally located in the heart of Falmouth, offering three bedrooms and two full bathrooms. The first floor features two bedrooms, a full bathroom, and a welcoming living room with a wood-burning fireplace and beamed cathedral ceiling. The renovated kitchen, completed in 2017, features stainless steel appliances, a farmhouse sink, and granite countertops. Upstairs, a thoughtfully renovated primary suite provides a walk-in closet and private bath with a tub. Hardwood floors throughout the original footprint add warmth and character to the home. Outside, enjoy a level, fenced-in yard, firepit area, two sheds and an outdoor shower. Located just minutes from the Heights, downtown shopping and restaurants, with water access at the end of the street. This home offers convenient access to many of Falmouth's sought-after amenities. A wonderful opportunity to enjoy Cape Cod living. Buyer will be responsible for expenses of hooking up to town sewer by end of 2027.

Monthly Payment Calculator


The property listing data and information set forth herein were provided to MLS Property Information Network, Inc. from third party sources, including sellers, lessors and public records, and were compiled by MLS Property Information Network, Inc. The property listing data and information are for the personal, non commercial use of consumers having a good faith interest in purchasing or leasing listed properties of the type displayed to them and may not be used for any purpose other than to identify prospective properties which such consumers may have a good faith interest in purchasing or leasing. MLS Property Information Network, Inc. and its subscribers disclaim any and all representations and warranties as to the accuracy of the property listing data and information set forth herein. Data last updated 2026-10-12T13:04:32.713.
www.southcoastrealtors.com/homes/181446555
Print Image

14 Nickerson Street Falmouth, MA 02536

  • Price: $799,000
  • Status: Active
  • On Site: Days
  • Updated: 66 min ago
  • MLS #: 73580944
3
Beds
2
Baths
0
½ Baths
0.19
Acres
1,326
SQFT
$603
$/SQFT
1950
Built
Neighborhood:
Maravista
County:
Barnstable
Area:
Maravista
Property Description
Charming Cape-style home ideally located in the heart of Falmouth, offering three bedrooms and two full bathrooms. The first floor features two bedrooms, a full bathroom, and a welcoming living room with a wood-burning fireplace and beamed cathedral ceiling. The renovated kitchen, completed in 2017, features stainless steel appliances, a farmhouse sink, and granite countertops. Upstairs, a thoughtfully renovated primary suite provides a walk-in closet and private bath with a tub. Hardwood floors throughout the original footprint add warmth and character to the home. Outside, enjoy a level, fenced-in yard, firepit area, two sheds and an outdoor shower. Located just minutes from the Heights, downtown shopping and restaurants, with water access at the end of the street. This home offers convenient access to many of Falmouth's sought-after amenities. A wonderful opportunity to enjoy Cape Cod living. Buyer will be responsible for expenses of hooking up to town sewer by end of 2027.
Exterior Features

Architectural Style Cape Construction Materials Frame Covered Spaces 0 Exterior Features PatioStorageFenced YardOutdoor Shower Fencing Fenced/EnclosedFenced Garage YN No Lot Features Level Open Parking YN Yes Parking Features Off StreetDrivewayUnpaved Parking Total 4 Patio And Porch Features Patio Property Attached YN Yes Road Frontage Type Public Roof Shingle Spa YN No Waterfront Features Bay1/10 to 3/10 To BeachBeach Ownership(Public) Waterfront YN No

Interior Features

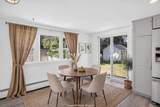
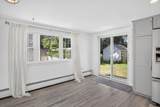
Appliances Water HeaterDishwasherMicrowaveRefrigeratorWasherDryer Basement FullInterior EntryBulkheadUnfinished Bedroom2 Features ClosetFlooring - HardwoodRecessed Lighting Bedroom2 Level First Bedroom3 Features ClosetFlooring - HardwoodRecessed Lighting Bedroom3 Level First Building Area Total 1326 Cooling None Cooling YN No Dining Room Features Flooring - Laminate Dining Room Level First Fireplace Features Living Room Fireplace YN Yes Fireplaces Total 1 Flooring LaminateHardwood Foundation Details Block Heating Baseboard Heating YN Yes Kitchen Features Flooring - LaminateKitchen IslandRecessed LightingStainless Steel Appliances Kitchen Level First Laundry Features In Basement Lead Paint Unknown Living Room Features SkylightCathedral Ceiling(s)Beamed CeilingsFlooring - Hardwood Living Room Level First Master Bedroom Features Walk-In Closet(s)Flooring - Laminate Master Bedroom Level Second Rooms Total 5

Property Features

Association YN No Community Features ShoppingMedical FacilityHighway AccessHouse of WorshipPrivate SchoolPublic School Home Warranty YN No Property Sub Type Single Family Residence Senior Community YN No Sewer Private Sewer Tax Annual Amount 3534 Tax Year 2026 Water Source Public Year Built Details Actual Zoning RC

Listing information © 2026 MLS Property Information Network. All information is deemed reliable but should be independently verified.
Listing provided courtesy of Kimberly Stockwell of Ermine Lovell Real Estate: 508-548-0703.


The property listing data and information set forth herein were provided to MLS Property Information Network, Inc. from third party sources, including sellers, lessors and public records, and were compiled by MLS Property Information Network, Inc. The property listing data and information are for the personal, non commercial use of consumers having a good faith interest in purchasing or leasing listed properties of the type displayed to them and may not be used for any purpose other than to identify prospective properties which such consumers may have a good faith interest in purchasing or leasing. MLS Property Information Network, Inc. and its subscribers disclaim any and all representations and warranties as to the accuracy of the property listing data and information set forth herein. Data last updated 2026-10-12T13:04:32.713.
 
https://bt-photos.global.ssl.fastly.net/mlspin/1280_boomver_1_73580944_2.jpg https://bt-photos.global.ssl.fastly.net/mlspin/1280_boomver_1_73580944_2.jpg https://bt-photos.global.ssl.fastly.net/mlspin/1280_boomver_1_73580944_2.jpg
Logo
RE/MAX Vantage
77 State Rd
Dartmouth MA, 02747
Listing courtesy of Kimberly Stockwell of Ermine Lovell Real Estate.