






































Description
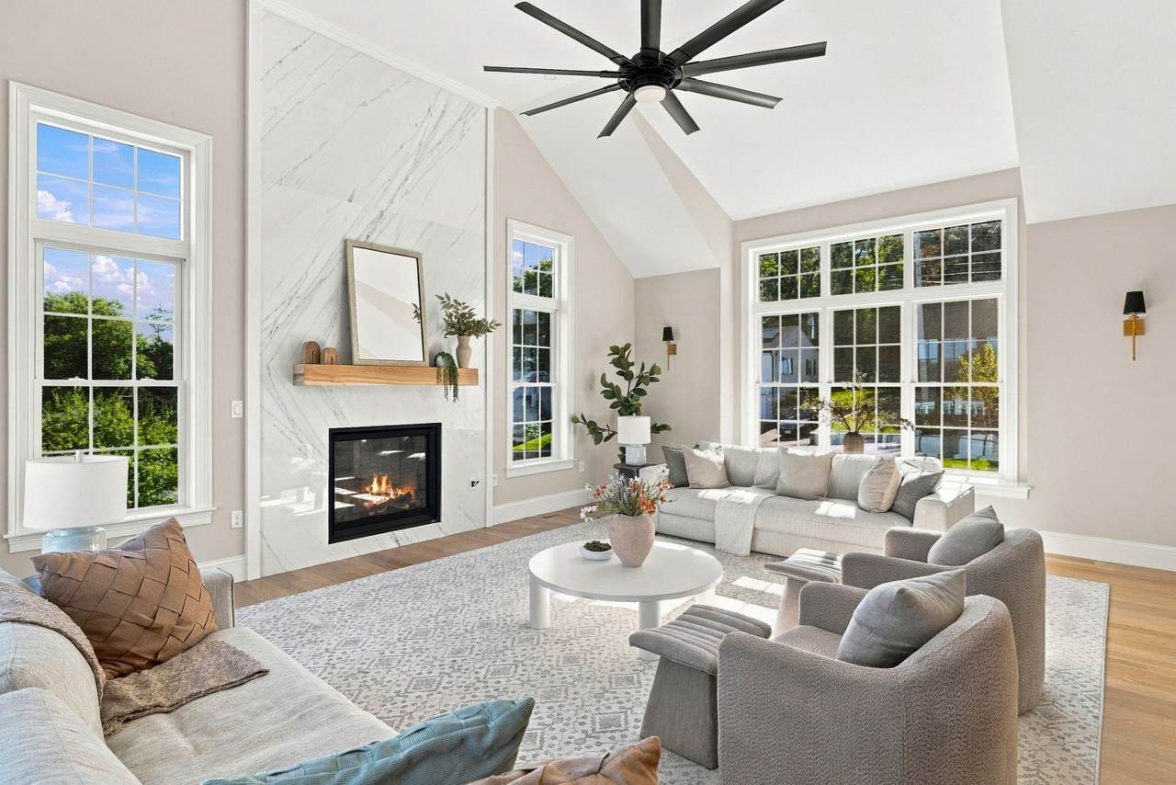
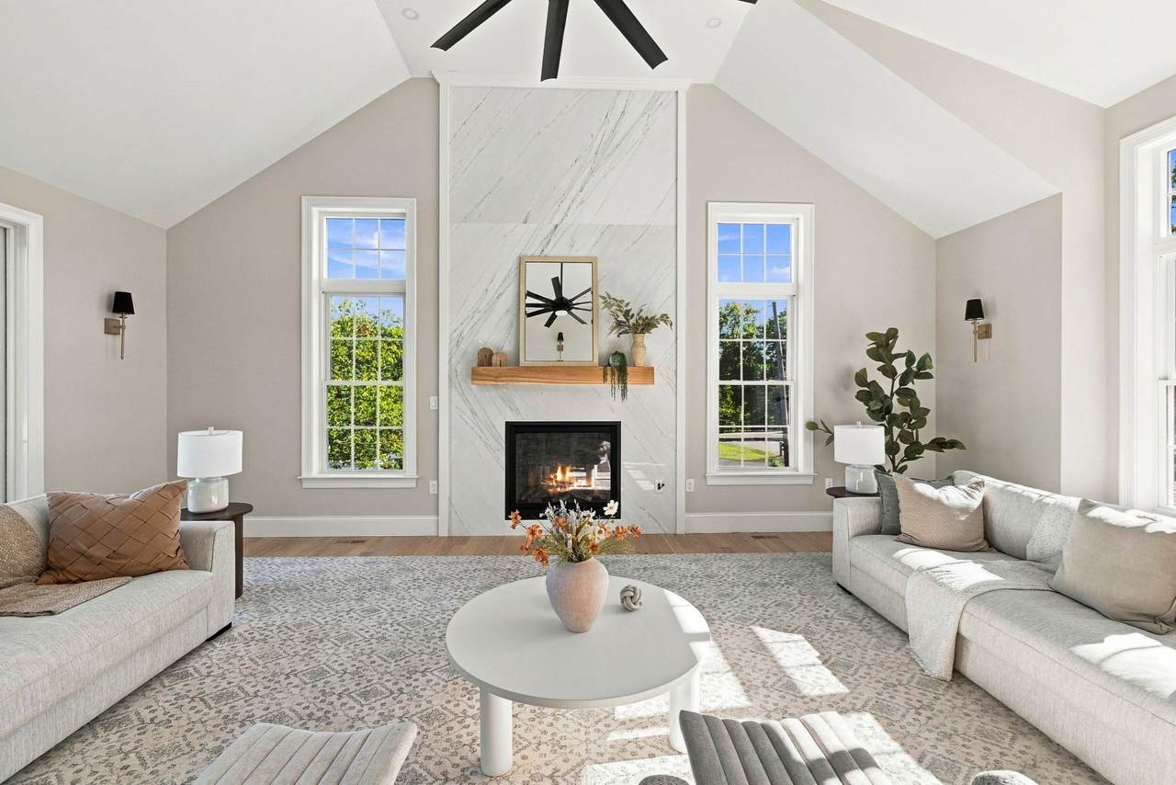
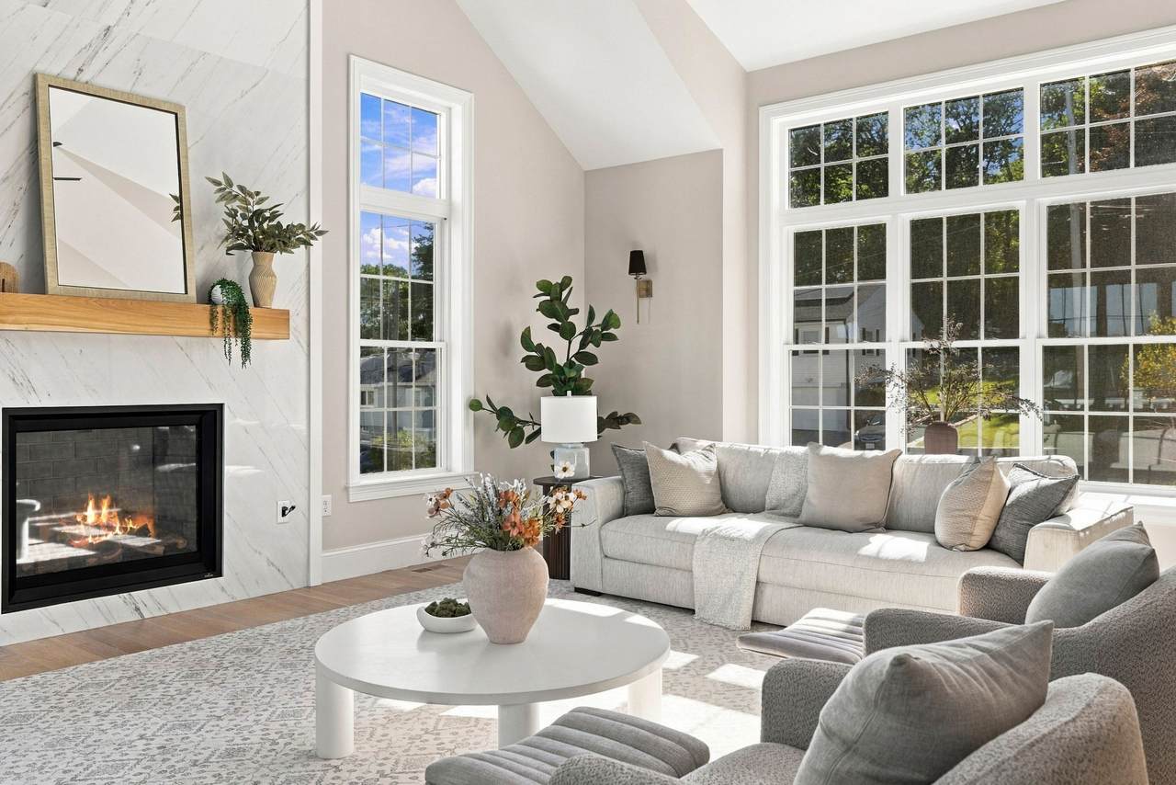
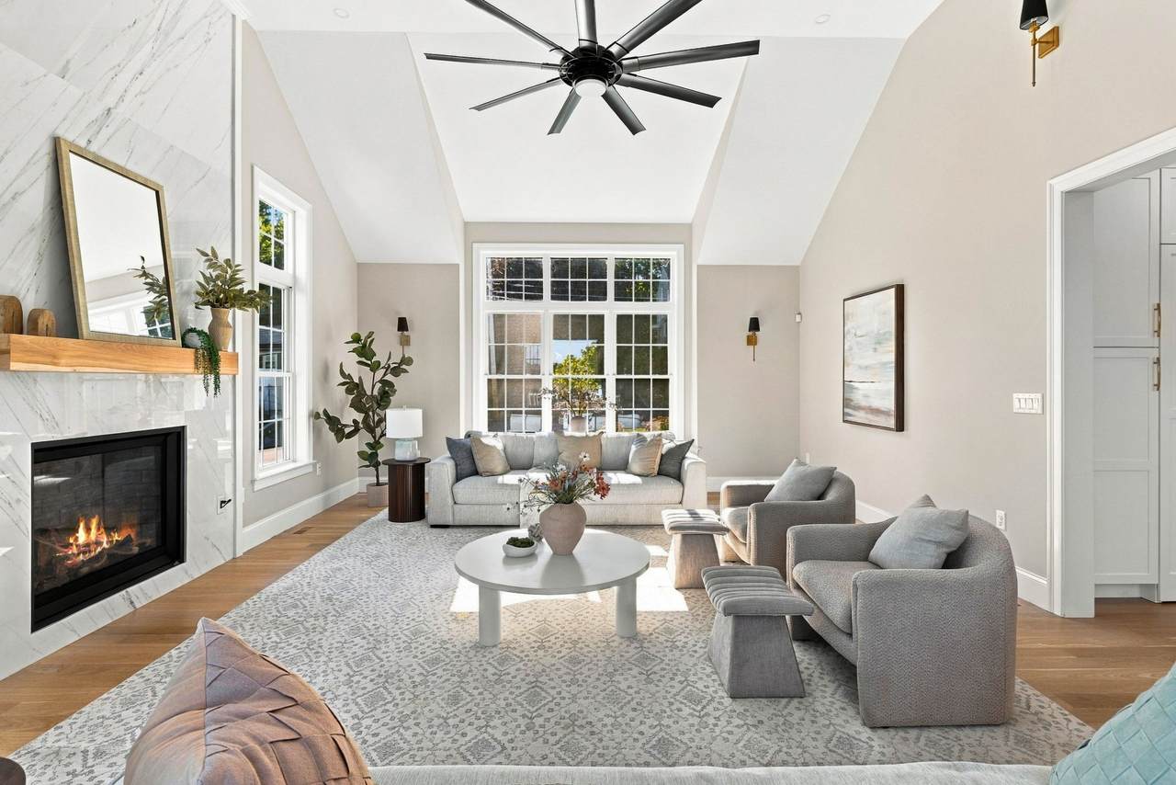
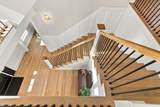
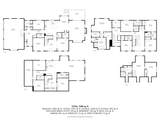
Luxury, scale, and versatility define this exceptional new construction residence on Woburn’s coveted Lexington line. Thoughtfully designed for sophisticated multigenerational living, the home offers 5+ beds 7.5 baths, and beautifully finished living space across three expansive levels plus a finished attic featuring a bedroom, sitting room, and bath. At the heart of the home, a custom kitchen pairs Thermador appliances with an oversized contrasting island, elegant millwork, and a well appointed butler’s pantry. The kitchen flows seamlessly into a sun filled family room, where a soaring cathedral ceiling, oversized windows, and a floor to ceiling stone gas fireplace with direct access to the rear deck. Striking staircases, detailed wall paneling, white oak flooring, and refined architectural finishes elevate the home throughout. The luxurious primary suite features two walk in closets, an electric fireplace, and a spa inspired bath. Designed to function as a private au pair or in law suite, the impressive lower level offers soaring ceilings, a full kitchen, generous living and dining areas, a gym, full bath, flexible bonus rooms, and sliding doors opening to a covered stone patio. The home is complete with a dedicated office, five zone HVAC, and a heated three car garage with EV charging capability. Set on professionally landscaped grounds near Lexington, major routes, shopping, and dining, this is a rare opportunity to enjoy extraordinary craftsmanship, exceptional flexibility, and luxurious living at every stage of life.
-
5BEDS
-
0.43ACRES
-
7BATHS
-
11/2 BATHS
-
7,396SQFT
-
$324$/SQFT
School Information
Description
Luxury, scale, and versatility define this exceptional new construction residence on Woburn’s coveted Lexington line. Thoughtfully designed for sophisticated multigenerational living, the home offers 5+ beds 7.5 baths, and beautifully finished living space across three expansive levels plus a finished attic featuring a bedroom, sitting room, and bath. At the heart of the home, a custom kitchen pairs Thermador appliances with an oversized contrasting island, elegant millwork, and a well appointed butler’s pantry. The kitchen flows seamlessly into a sun filled family room, where a soaring cathedral ceiling, oversized windows, and a floor to ceiling stone gas fireplace with direct access to the rear deck. Striking staircases, detailed wall paneling, white oak flooring, and refined architectural finishes elevate the home throughout. The luxurious primary suite features two walk in closets, an electric fireplace, and a spa inspired bath. Designed to function as a private au pair or in law suite, the impressive lower level offers soaring ceilings, a full kitchen, generous living and dining areas, a gym, full bath, flexible bonus rooms, and sliding doors opening to a covered stone patio. The home is complete with a dedicated office, five zone HVAC, and a heated three car garage with EV charging capability. Set on professionally landscaped grounds near Lexington, major routes, shopping, and dining, this is a rare opportunity to enjoy extraordinary craftsmanship, exceptional flexibility, and luxurious living at every stage of life.
The property listing data and information set forth herein were provided to MLS Property Information Network, Inc. from third party sources, including sellers, lessors and public records, and were compiled by MLS Property Information Network, Inc. The property listing data and information are for the personal, non commercial use of consumers having a good faith interest in purchasing or leasing listed properties of the type displayed to them and may not be used for any purpose other than to identify prospective properties which such consumers may have a good faith interest in purchasing or leasing. MLS Property Information Network, Inc. and its subscribers disclaim any and all representations and warranties as to the accuracy of the property listing data and information set forth herein. Data last updated 2026-10-12T13:04:32.713.