Skip To Content

14 Crooked River Rd

Wareham, MA 02571
  • $559,000
  • STATUS: Active
  • MLS #: 73577122
UPDATED: 68 min ago
$559,000
  • 3
    BEDS
  • 1.59
    ACRES
  • 2
    BATHS
  • 0
    1/2 BATHS
  • 1,596
    SQFT
  • $350
    $/SQFT
Type:
Single-Family Home
Built:
1958
County:

School Ratings & Info

Listing courtesy of Derrick Demers of Lamacchia Realty, Inc.

Description

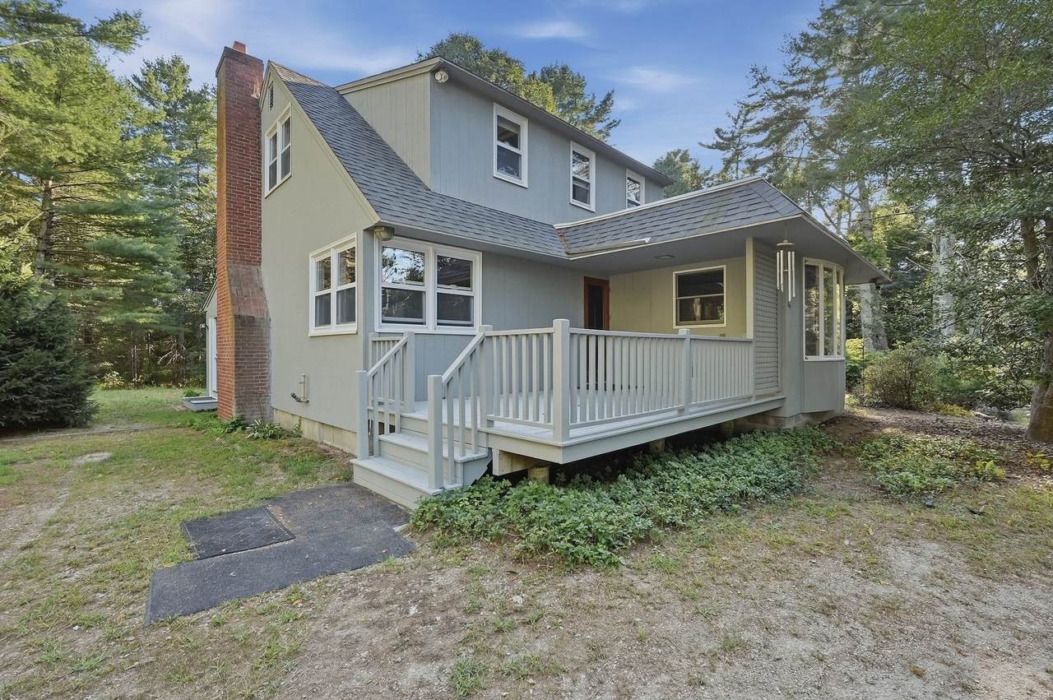
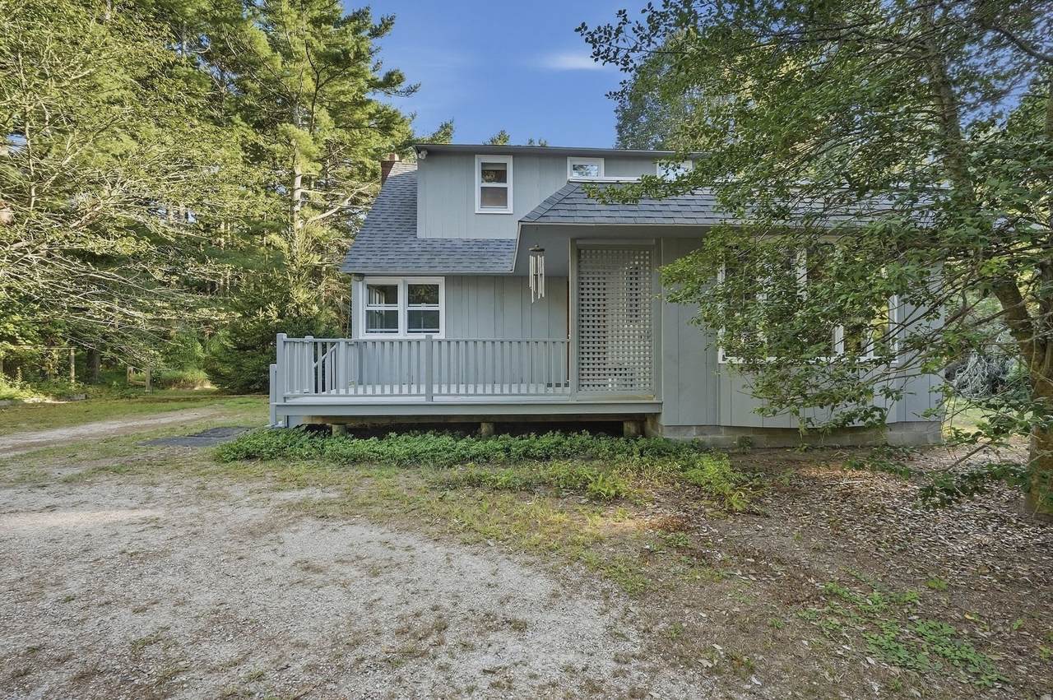
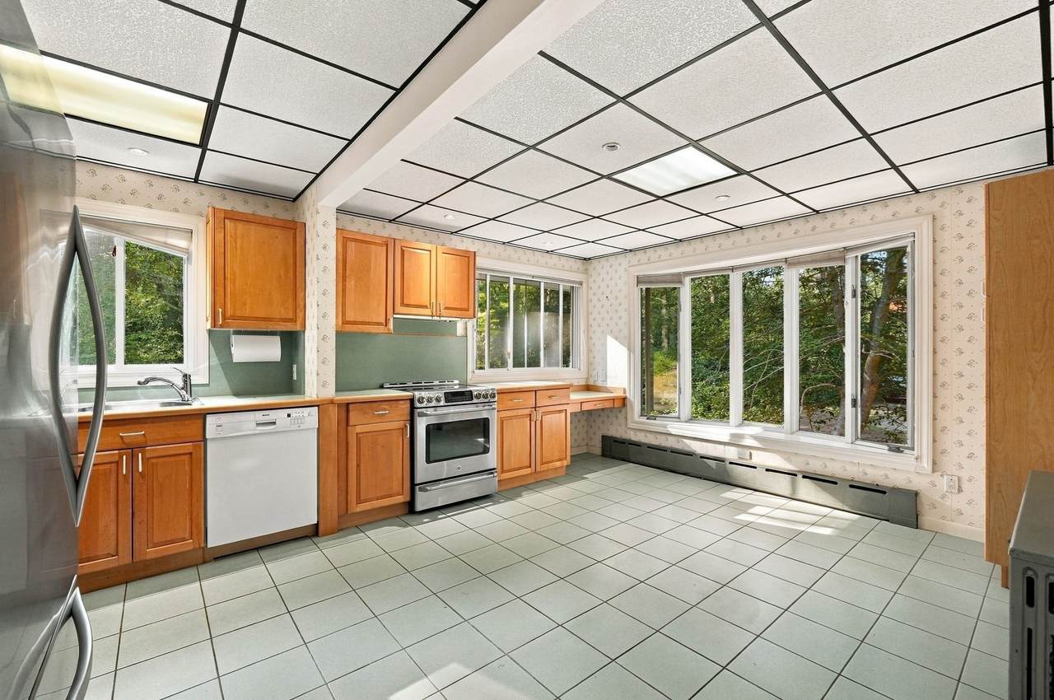
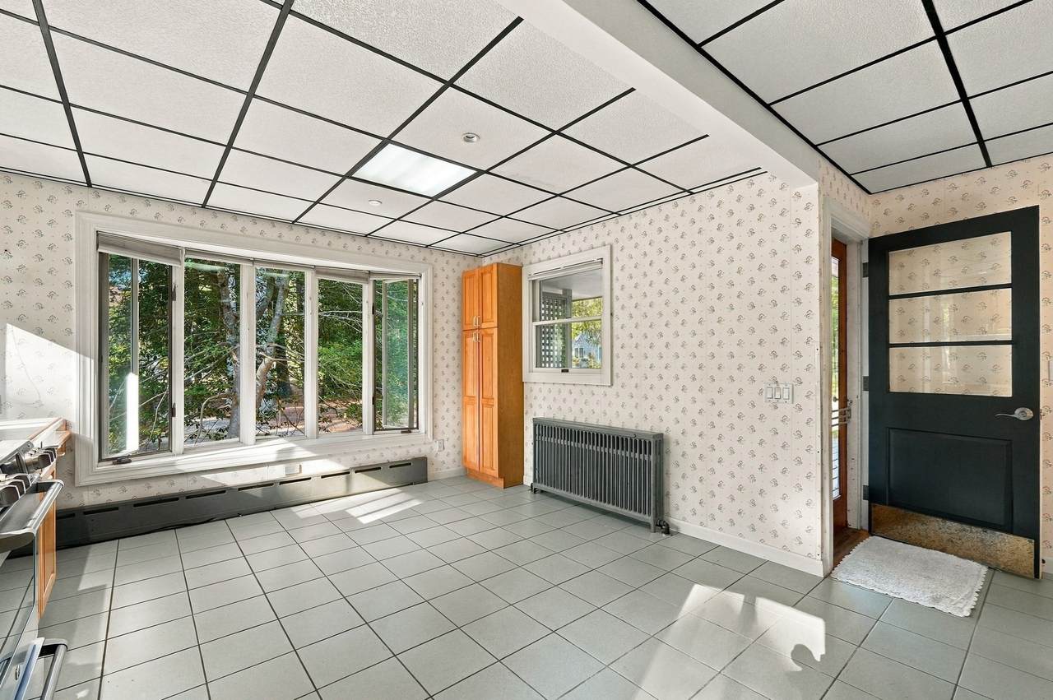
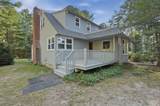
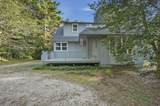
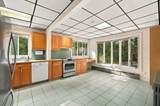
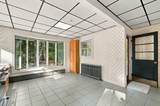
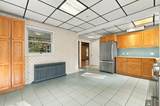
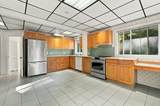
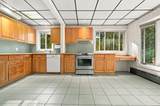
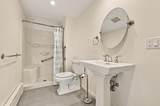
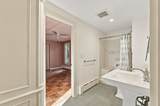
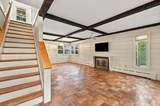
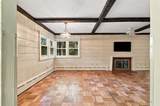
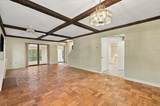
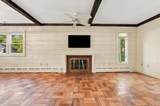
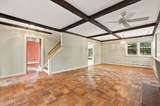
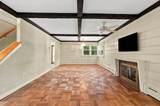
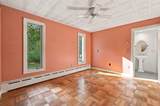
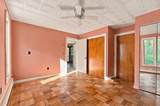
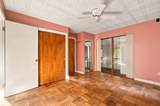
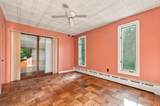
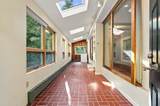
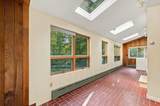
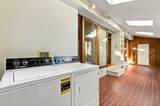
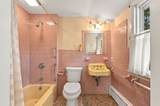
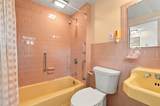
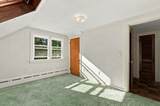
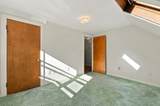
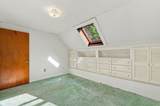
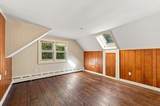
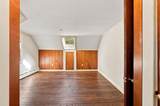
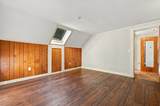
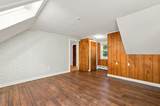
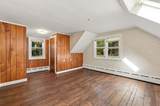
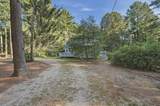
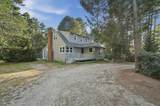
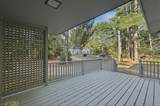
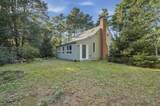
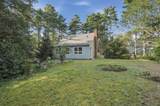
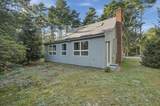
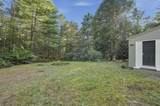
Welcome home to 14 Crooked River Rd! Built in 1958, this one owner home was very well cared for and added updates along the way! A very spacious 3 bedroom, 2 full bath home set on 1.59 acres. First floor features an eat in kitchen, a full bathroom, a dining room and living room with wood beams and a fireplace. Also, a first floor bedroom that can add versatility to the multigenerational family. Two steps down from the living room you will find the laundry room and a spacious area that could be used as a sitting room or playroom. The laundry can easily be put back in the basement creating even more space on the 1st floor. The 2nd floor features 2 bedrooms with cedar closets and a full bath. A beautiful treed lot with a circle drive adds privacy and maintains that country feel. Come take a look and be settled in before the holidays!

Monthly Payment Calculator


The property listing data and information set forth herein were provided to MLS Property Information Network, Inc. from third party sources, including sellers, lessors and public records, and were compiled by MLS Property Information Network, Inc. The property listing data and information are for the personal, non commercial use of consumers having a good faith interest in purchasing or leasing listed properties of the type displayed to them and may not be used for any purpose other than to identify prospective properties which such consumers may have a good faith interest in purchasing or leasing. MLS Property Information Network, Inc. and its subscribers disclaim any and all representations and warranties as to the accuracy of the property listing data and information set forth herein. Data last updated 2026-10-07T14:05:03.927.
www.southcoastrealtors.com/homes/181199085
Print Image

14 Crooked River Rd Wareham, MA 02571

  • Price: $559,000
  • Status: Active
  • On Site: Days
  • Updated: 68 min ago
  • MLS #: 73577122
3
Beds
2
Baths
0
½ Baths
1.59
Acres
1,596
SQFT
$350
$/SQFT
1958
Built
County:
Plymouth
Property Description
Welcome home to 14 Crooked River Rd! Built in 1958, this one owner home was very well cared for and added updates along the way! A very spacious 3 bedroom, 2 full bath home set on 1.59 acres. First floor features an eat in kitchen, a full bathroom, a dining room and living room with wood beams and a fireplace. Also, a first floor bedroom that can add versatility to the multigenerational family. Two steps down from the living room you will find the laundry room and a spacious area that could be used as a sitting room or playroom. The laundry can easily be put back in the basement creating even more space on the 1st floor. The 2nd floor features 2 bedrooms with cedar closets and a full bath. A beautiful treed lot with a circle drive adds privacy and maintains that country feel. Come take a look and be settled in before the holidays!
Exterior Features

Architectural Style Cape Construction Materials Frame Covered Spaces 0 Exterior Features Deck - Wood Garage YN No Lot Features WoodedCleared Parking Features Off Street Parking Total 6 Patio And Porch Features Deck - Wood Property Attached YN No Road Frontage Type Public Roof Shingle Spa YN No Waterfront Features 1 to 2 Mile To Beach Waterfront YN No

Interior Features

Appliances Water HeaterRangeDishwasherRefrigeratorWasherDryer Basement FullCrawl SpaceInterior EntryBulkhead Bedroom2 Features Flooring - Wall to Wall Carpet Bedroom2 Level Second Bedroom3 Features Flooring - Wood Bedroom3 Level First Building Area Total 1596 Cooling None Cooling YN No Dining Room Features Beamed CeilingsFlooring - Wood Dining Room Level First Fireplace Features Living Room Fireplace YN Yes Fireplaces Total 1 Flooring WoodTileCarpet Foundation Details Concrete Perimeter Heating BaseboardOil Heating YN Yes Interior Features Central Vacuum Kitchen Features Flooring - Stone/Ceramic TileDining Area Kitchen Level First Laundry Features SkylightFlooring - Stone/Ceramic TileFirst Floor Lead Paint Unknown Living Room Features Ceiling Fan(s)Beamed CeilingsFlooring - Wood Living Room Level First Master Bedroom Features Flooring - Wood Master Bedroom Level Second Rooms Total 6

Property Features

Accessibility Features No Association YN No Community Features ShoppingWalk/Jog TrailsGolfMedical FacilityLaundromatPublic School Disclosures All earnest money deposits will be collected via DepositLink. An $18 processing fee will apply to each transfer of fundswill not be refundable and will not apply towards the EMD. Home Warranty YN No Property Sub Type Single Family Residence Senior Community YN No Sewer Private Sewer Tax Annual Amount 3655 Tax Year 2026 Utilities for Electric Rangefor Electric Oven Water Source Public Year Built Details Actual Zoning R60

Listing information © 2026 MLS Property Information Network. All information is deemed reliable but should be independently verified.
Listing provided courtesy of Derrick Demers of Lamacchia Realty, Inc: 508-441-4446.


The property listing data and information set forth herein were provided to MLS Property Information Network, Inc. from third party sources, including sellers, lessors and public records, and were compiled by MLS Property Information Network, Inc. The property listing data and information are for the personal, non commercial use of consumers having a good faith interest in purchasing or leasing listed properties of the type displayed to them and may not be used for any purpose other than to identify prospective properties which such consumers may have a good faith interest in purchasing or leasing. MLS Property Information Network, Inc. and its subscribers disclaim any and all representations and warranties as to the accuracy of the property listing data and information set forth herein. Data last updated 2026-10-07T14:05:03.927.
 
https://bt-photos.global.ssl.fastly.net/mlspin/1280_boomver_1_73577122_2.jpg https://bt-photos.global.ssl.fastly.net/mlspin/1280_boomver_1_73577122_2.jpg https://bt-photos.global.ssl.fastly.net/mlspin/1280_boomver_1_73577122_2.jpg
Logo
RE/MAX Vantage
77 State Rd
Dartmouth MA, 02747
Listing courtesy of Derrick Demers of Lamacchia Realty, Inc.