



















Skip To Content

14 Bayberry Rd

Scituate, MA 02066
  • $2,495,000
  • STATUS: Active
  • MLS #: 73579313
UPDATED: 25 min ago
$2,495,000
  • 5
    BEDS
  • 0.46
    ACRES
  • 3
    BATHS
  • 1
    1/2 BATHS
  • 4,743
    SQFT
  • $526
    $/SQFT
Neighborhood:
Type:
Single-Family Home
Built:
1870
County:
Area:

School Information

Elementary School:
Middle School:
High School:
Listing courtesy of Melissa Mcnamara Group of William Raveis R.E. & Home Services.

Description

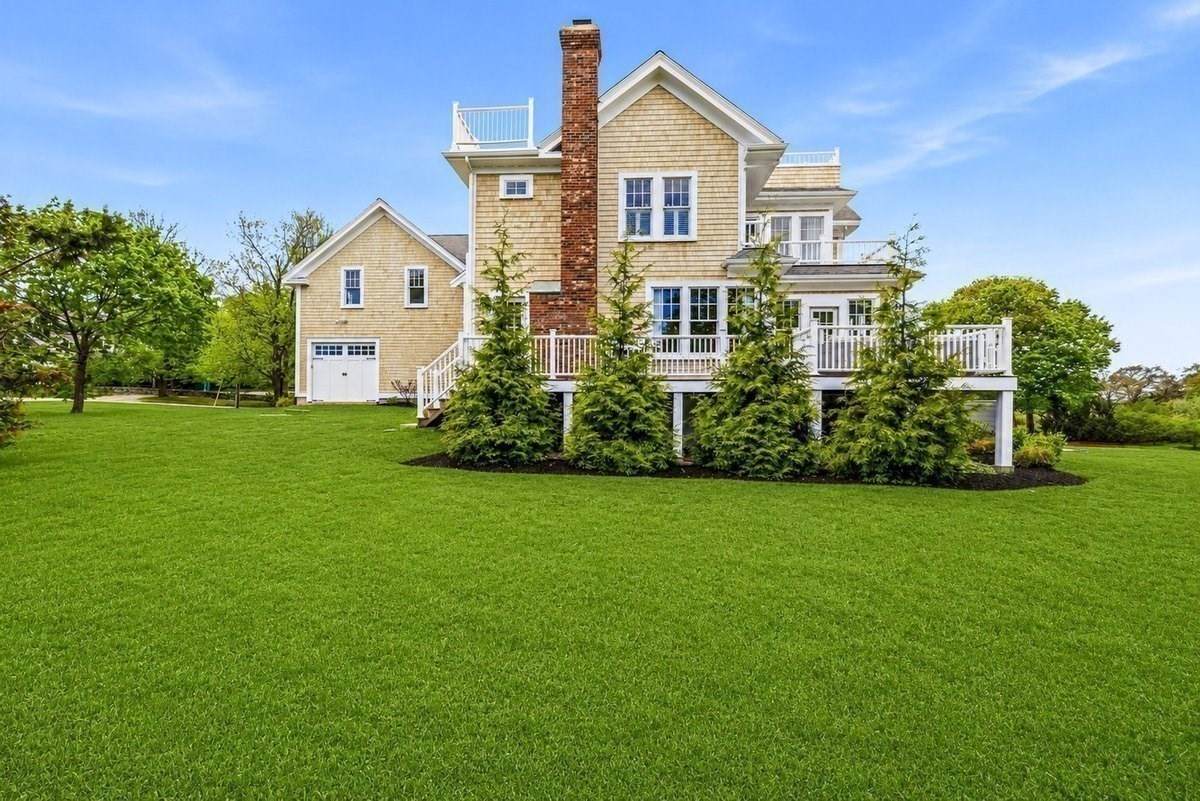
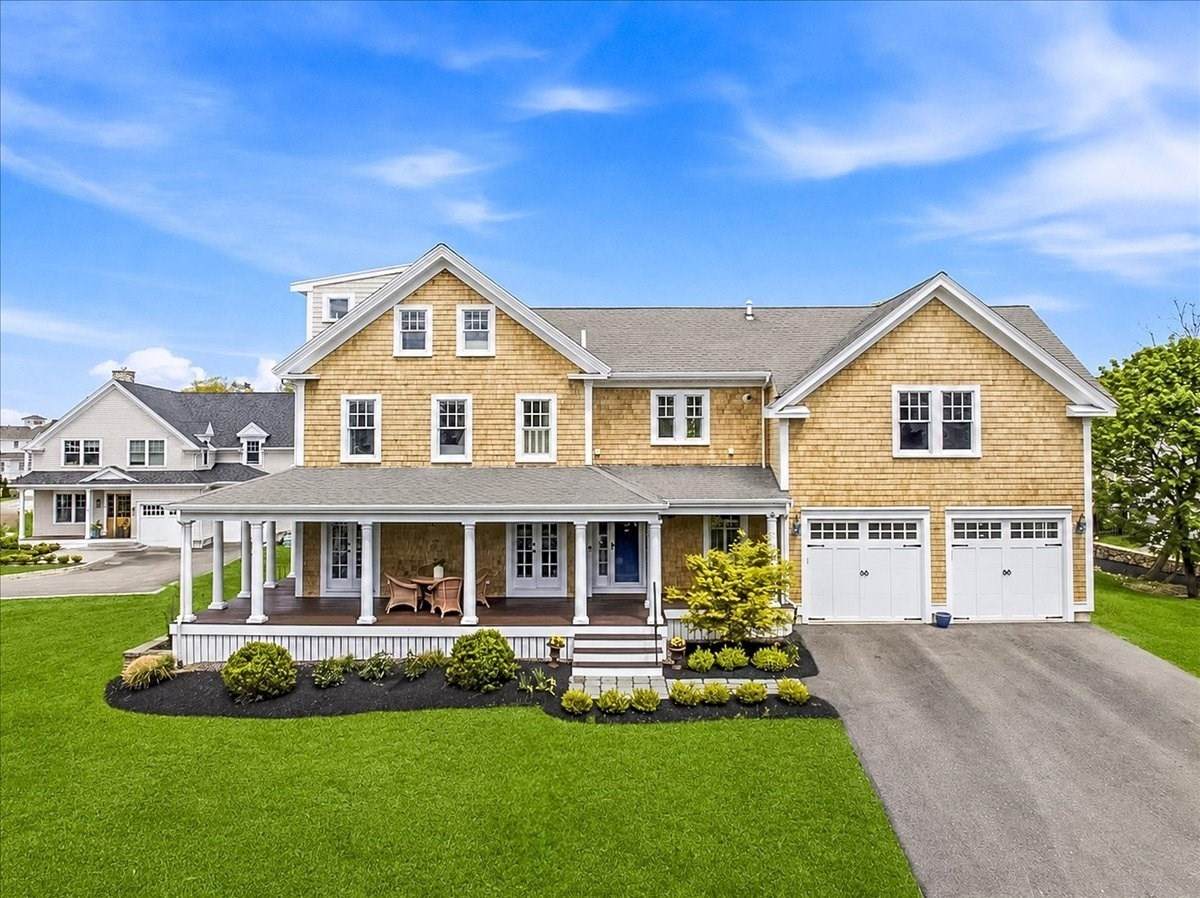
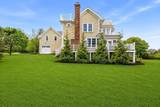
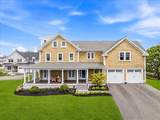
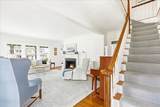
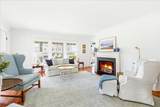
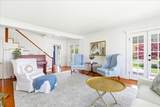
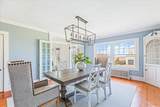
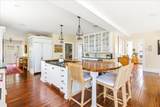
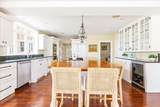
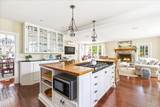
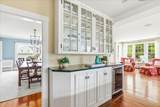
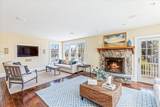
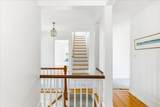
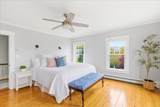
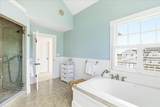
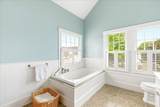
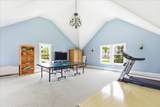
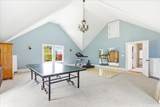
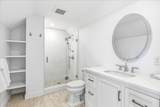
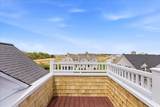
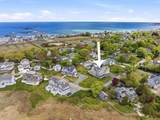
Prominently set in one of Scituate’s most coveted locations, this exceptional shingle-style home offers a blend of timeless character and modern luxury. The home showcases elegant, light-filled interiors with high ceilings, refined finishes, and a versatile floor plan designed for today’s lifestyle. A welcoming foyer leads to the heart of the home—a well-appointed kitchen—surrounded by sophisticated living spaces, a formal dining room, and a private home office with scenic views. The second level features 3 spacious BRs plus a stunning primary suite complete with a walk-in closet and spa-like bath with soaking tub and modern shower. A generous laundry room and expansive bonus space provide flexibility for a family room, gym, or both. The newly finished 3rd floor offers a private en suite 5th BR with full bath. Recent upgrades include new mini splits, new gas furnace, and an automatic generator. Enjoy sweeping ocean and marsh views from nearly every room-a truly special coastal retreat!

Monthly Payment Calculator


The property listing data and information set forth herein were provided to MLS Property Information Network, Inc. from third party sources, including sellers, lessors and public records, and were compiled by MLS Property Information Network, Inc. The property listing data and information are for the personal, non commercial use of consumers having a good faith interest in purchasing or leasing listed properties of the type displayed to them and may not be used for any purpose other than to identify prospective properties which such consumers may have a good faith interest in purchasing or leasing. MLS Property Information Network, Inc. and its subscribers disclaim any and all representations and warranties as to the accuracy of the property listing data and information set forth herein. Data last updated 2026-10-15T00:04:12.9.
www.southcoastrealtors.com/homes/181318712
Print Image

14 Bayberry Rd Scituate, MA 02066

  • Price: $2,495,000
  • Status: Active
  • On Site: Days
  • Updated: 25 min ago
  • MLS #: 73579313
5
Beds
3
Baths
1
½ Baths
0.46
Acres
4,743
SQFT
$526
$/SQFT
1870
Built
Neighborhood:
Minot
County:
Plymouth
Area:
Minot
Elementary School:
Wampatuck
Middle School:
Gates Ms
High School:
Scituate Hs
Property Description
Prominently set in one of Scituate’s most coveted locations, this exceptional shingle-style home offers a blend of timeless character and modern luxury. The home showcases elegant, light-filled interiors with high ceilings, refined finishes, and a versatile floor plan designed for today’s lifestyle. A welcoming foyer leads to the heart of the home—a well-appointed kitchen—surrounded by sophisticated living spaces, a formal dining room, and a private home office with scenic views. The second level features 3 spacious BRs plus a stunning primary suite complete with a walk-in closet and spa-like bath with soaking tub and modern shower. A generous laundry room and expansive bonus space provide flexibility for a family room, gym, or both. The newly finished 3rd floor offers a private en suite 5th BR with full bath. Recent upgrades include new mini splits, new gas furnace, and an automatic generator. Enjoy sweeping ocean and marsh views from nearly every room-a truly special coastal retreat!
Exterior Features

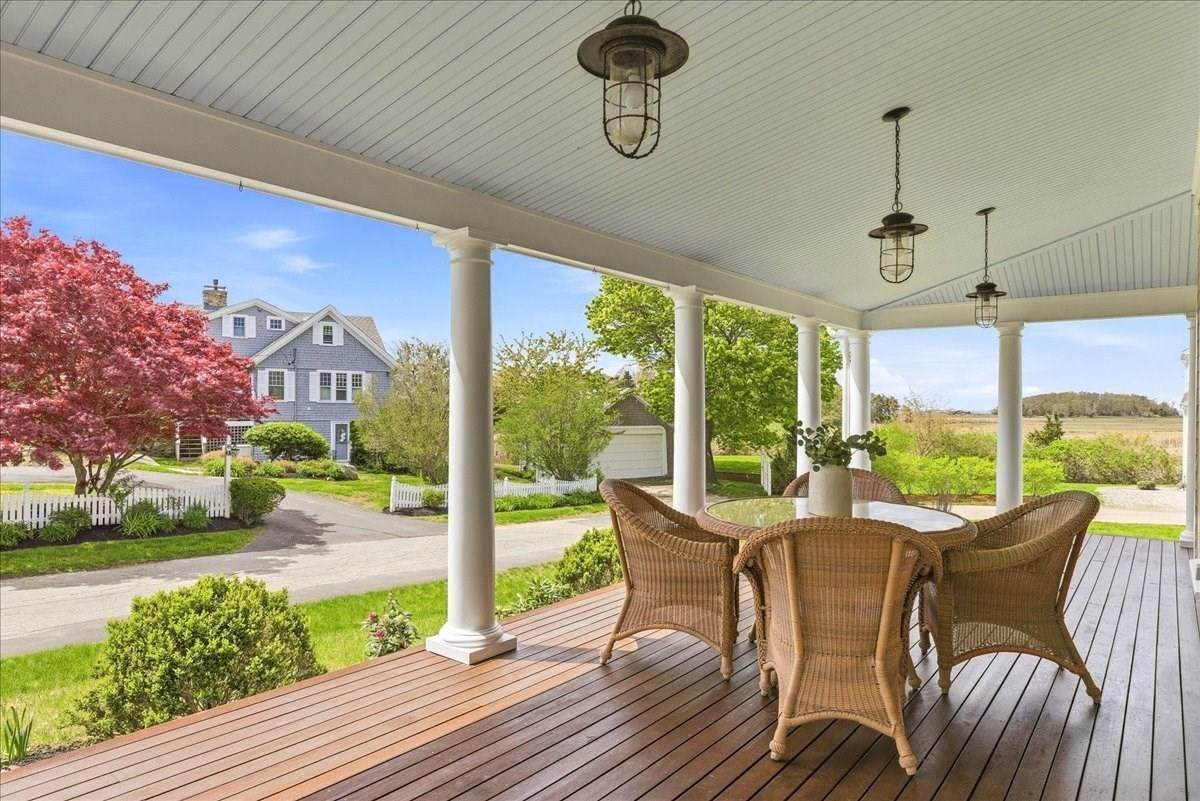
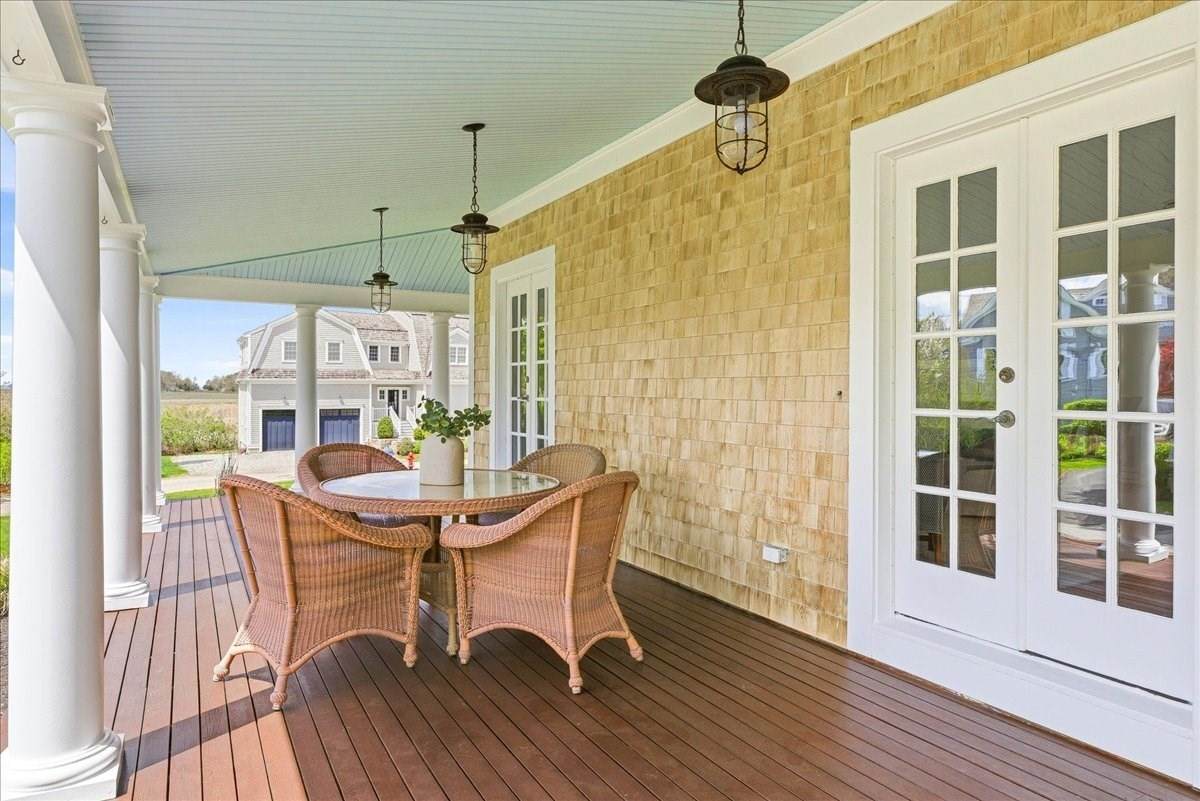
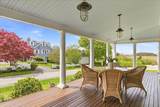
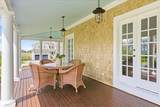
Architectural Style ColonialShingle Attached Garage YN Yes Carport YN No Color Natural Construction Materials Frame Covered Spaces 2 Exterior Features PorchDeck - CompositePatioRain Gutters Garage YN Yes Lot Features Flood PlainLevel Open Parking YN Yes Parking Features AttachedGarage Door OpenerPaved DriveOff StreetPaved Parking Total 8 Patio And Porch Features PorchDeck - CompositePatio Property Attached YN No Road Frontage Type PublicDead End Road Responsibility Public Maintained Road Road Surface Type Paved Roof Shingle Spa YN No Water View Features MarshOcean Waterfront Features OceanRiverWalk to1/10 to 3/10 To Beach Waterfront YN No

Interior Features

Appliances Gas Water HeaterRangeOvenDishwasherMicrowaveRefrigeratorWine RefrigeratorPlumbed For Ice Maker Basement Crawl SpaceUnfinished Bedroom2 Dimensions Length 14 Bedroom2 Dimensions Width 14 Bedroom2 Features ClosetFlooring - Hardwood Bedroom2 Level Second Bedroom3 Dimensions Length 13 Bedroom3 Dimensions Width 10 Bedroom3 Features ClosetFlooring - Hardwood Bedroom3 Level Second Bedroom4 Dimensions Length 16 Bedroom4 Dimensions Width 11 Bedroom4 Features ClosetFlooring - Hardwood Bedroom4 Level Second Bedroom5 Dimensions Length 17 Bedroom5 Dimensions Width 17 Bedroom5 Features Bathroom - FullClosetFlooring - HardwoodRecessed Lighting Bedroom5 Level Third Building Area Total 4743 Cooling NoneDuctless Cooling YN No Cooling Zones 8 Dining Room Dimensions Length 18 Dining Room Dimensions Width 15 Dining Room Features Flooring - HardwoodLighting - SconceLighting - Pendant Dining Room Level First Door Features Insulated DoorsStorm Door(s) Family Room Dimensions Length 23 Family Room Dimensions Width 18 Family Room Features Flooring - Hardwood Family Room Level First Fireplace Features Family RoomLiving Room Fireplace YN Yes Fireplaces Total 2 Flooring TileCarpetHardwoodFlooring - HardwoodFlooring - Stone/Ceramic TileFlooring - Wall to Wall Carpet Foundation Details Concrete Perimeter Heat Zones 8 Heating BaseboardHot WaterNatural Gas Heating YN Yes Interior Features Bathroom - FullBathroom - Tiled With Shower StallHome OfficeMud RoomBonus RoomBathroomWalk-up Attic Kitchen Dimensions Length 18 Kitchen Dimensions Width 17 Kitchen Features Flooring - HardwoodPantryCountertops - Stone/Granite/SolidKitchen IslandStainless Steel AppliancesWine ChillerLighting - Overhead Kitchen Level First Laundry Dimensions 11X11 Laundry Features Electric Dryer HookupWasher HookupSinkSecond FloorGas Dryer Hookup Lead Paint Unknown Living Room Dimensions Length 23 Living Room Dimensions Width 17 Living Room Features Flooring - Hardwood Living Room Level First Master Bathroom Features Yes Master Bedroom Dimensions Length 23 Master Bedroom Dimensions Width 16 Master Bedroom Features Cedar Closet(s)Flooring - HardwoodBalcony - Exterior Master Bedroom Level Second Office Dimensions Length 12 Office Dimensions Width 12 Office Features Flooring - HardwoodExterior Access Office Level First Rooms Total 12 Window Features Insulated Windows

Property Features

Association YN No Community Features Public TransportationShoppingTennis Court(s)ParkGolfMarinaPublic SchoolT-Station Disclosures Home has 5 physical bedrooms but has a newer 4 Bedroom septic. Flood insurance is $800/year and is transferable to buyers. Electric GeneratorCircuit BreakersGenerator Connection Green Energy Efficient Thermostat Home Warranty YN No Listing Terms Contract Property Sub Type Single Family Residence Senior Community YN No Sewer Private Sewer Tax Annual Amount 19614 Tax Year 2023 Utilities for Gas Rangefor Electric Ovenfor Gas DryerWasher HookupIcemaker ConnectionGenerator Connection Water Source Public Year Built Details ApproximateRenovated Since Year Round Yes Zoning RES

Listing information © 2026 MLS Property Information Network. All information is deemed reliable but should be independently verified.
Listing provided courtesy of Melissa Mcnamara Group of William Raveis R.E. & Home Services: 781-659-6650.


The property listing data and information set forth herein were provided to MLS Property Information Network, Inc. from third party sources, including sellers, lessors and public records, and were compiled by MLS Property Information Network, Inc. The property listing data and information are for the personal, non commercial use of consumers having a good faith interest in purchasing or leasing listed properties of the type displayed to them and may not be used for any purpose other than to identify prospective properties which such consumers may have a good faith interest in purchasing or leasing. MLS Property Information Network, Inc. and its subscribers disclaim any and all representations and warranties as to the accuracy of the property listing data and information set forth herein. Data last updated 2026-10-15T00:04:12.9.
 
https://bt-photos.global.ssl.fastly.net/mlspin/orig_boomver_1_73579313_2.jpg https://bt-photos.global.ssl.fastly.net/mlspin/orig_boomver_1_73579313_2.jpg https://bt-photos.global.ssl.fastly.net/mlspin/orig_boomver_1_73579313_2.jpg
Logo
RE/MAX Vantage
77 State Rd
Dartmouth MA, 02747
Listing courtesy of Melissa Mcnamara Group of William Raveis R.E. & Home Services.