Skip To Content

14 Balsam Hill Rd

Ludlow, MA 01056
  • $899,900
  • STATUS: Active
  • MLS #: 73579481
UPDATED: 73 min ago
$899,900
  • 5
    BEDS
  • 0.92
    ACRES
  • 4
    BATHS
  • 0
    1/2 BATHS
  • 2,870
    SQFT
  • $314
    $/SQFT
Neighborhood:
Type:
Single-Family Home
Built:
2026
County:

School Ratings & Info

Listing courtesy of Patricia Joaquim of Gallagher Real Estate.

Description

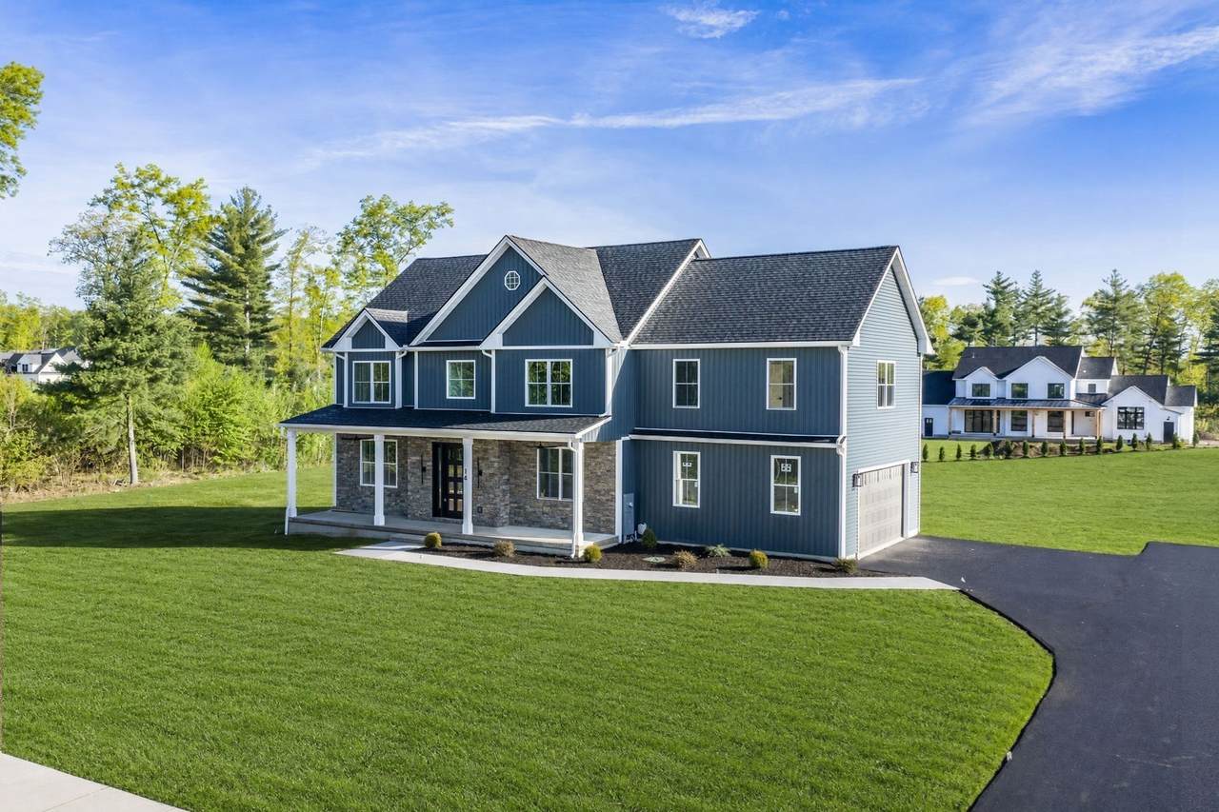
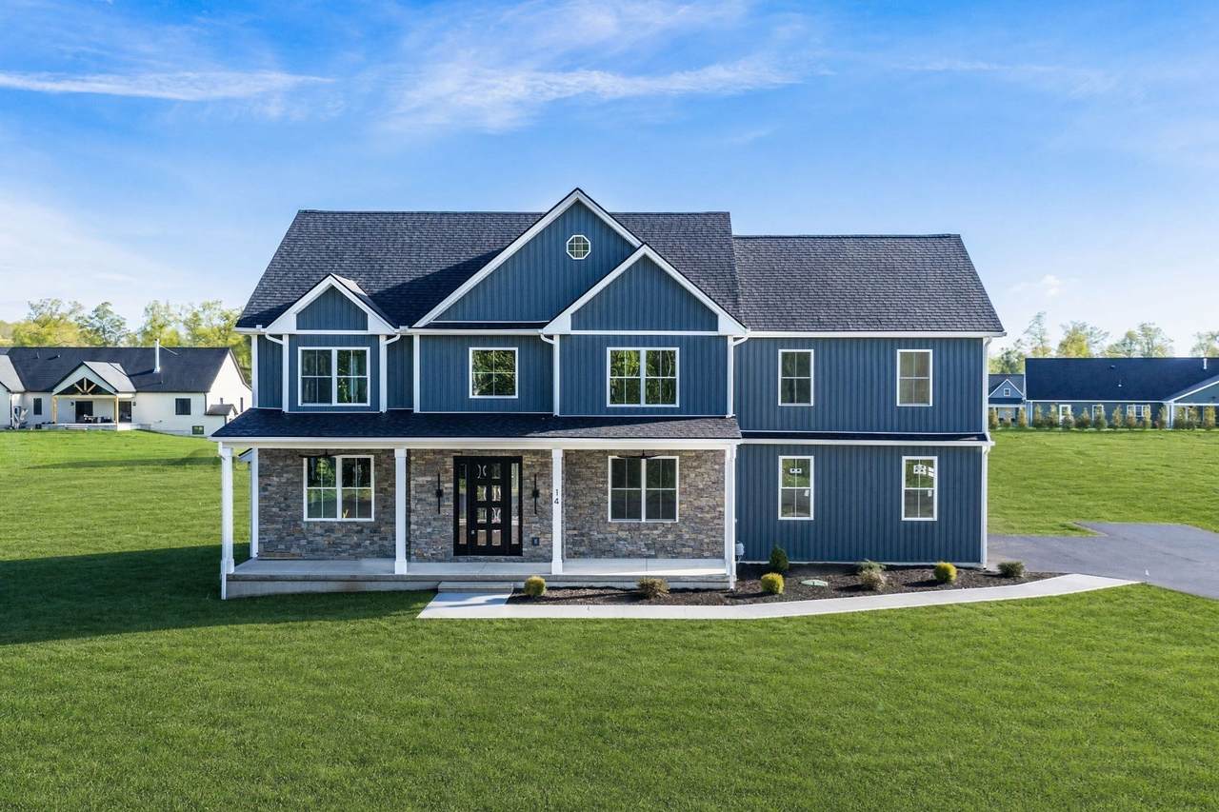
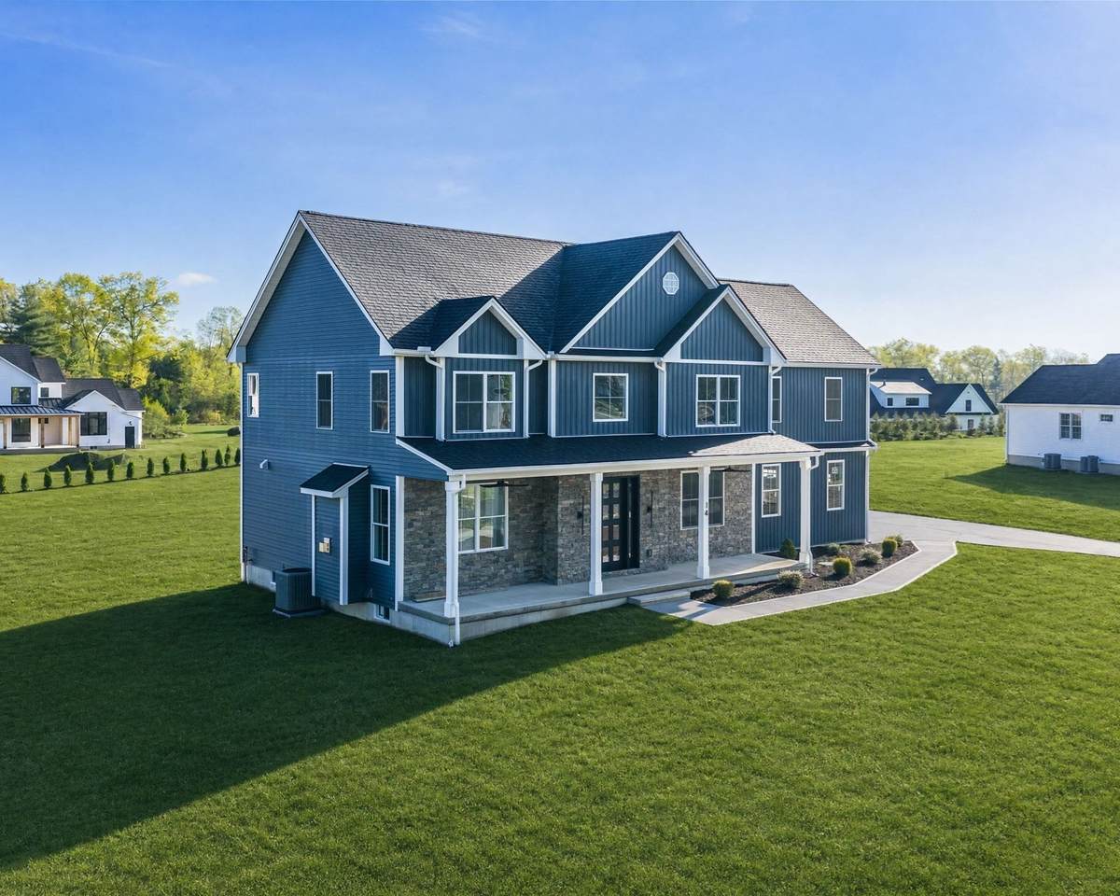
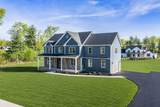
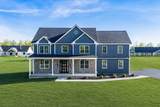
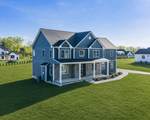
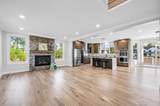
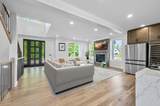
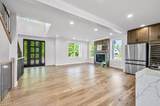
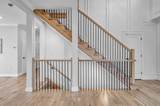
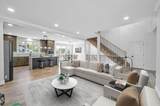
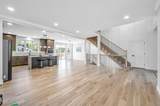
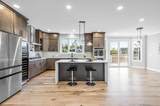
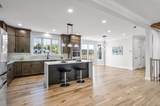
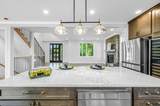
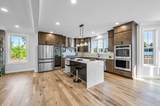
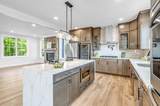
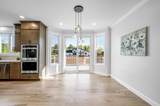
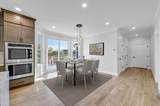
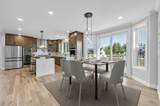
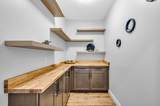
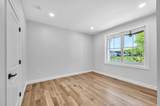
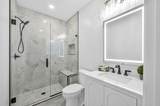
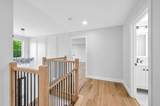
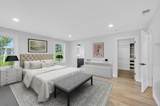
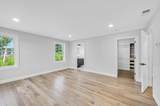
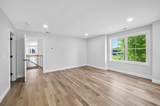
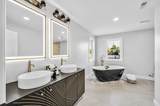
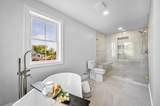
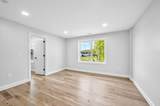
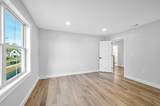
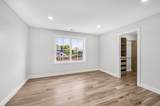
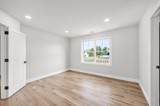
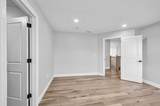
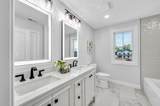
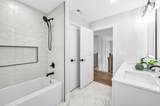
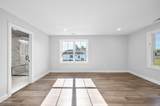
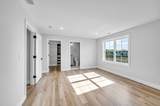
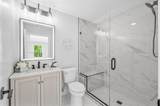
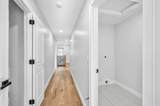
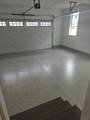
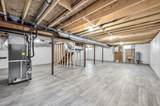
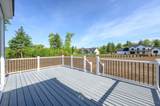
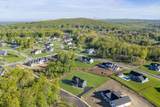
Elegance and perfection describes this beautifully designed colonial style home built by luxury builder Dans Construction. Located in a very desirable subdivision with side walk lined streets this home has so much to offer any buyer would love to call it home. Cozy and tons of bling this home sports an open floor plan , large living room with a stone gas fireplace, custom stained white oak hardwood floors through out with a staircase to match, a kitchen any chef would love to cook in to surprise all their guest with delicious cuisine, top notch cabinets and appliances, water fall center island for more seating, dining room with a custom door that leads to a large deck perfect to extend the entertainment aspect, pantry with cabinetry and floating shelves, full sized incredibly designed bath and a bedroom complete the first floor. Wander up the custom staircase to the second floor with 2 master suites and 2 good sized bedrooms all with walk in closets plus another full bath and a separate laundry. All lighting, tile, hardwood, bathrooms have been hand picked with the buyer in mind. This home has so much more then other homes in this price range including a one year builders warranty. Even the garage floor is epoxied perfect for the car enthusiast . Make your family and friends envious. Check out the virtual tour attached..

Monthly Payment Calculator


The property listing data and information set forth herein were provided to MLS Property Information Network, Inc. from third party sources, including sellers, lessors and public records, and were compiled by MLS Property Information Network, Inc. The property listing data and information are for the personal, non commercial use of consumers having a good faith interest in purchasing or leasing listed properties of the type displayed to them and may not be used for any purpose other than to identify prospective properties which such consumers may have a good faith interest in purchasing or leasing. MLS Property Information Network, Inc. and its subscribers disclaim any and all representations and warranties as to the accuracy of the property listing data and information set forth herein. Data last updated 2026-10-12T13:04:32.713.
www.southcoastrealtors.com/homes/181332553
Print Image

14 Balsam Hill Rd Ludlow, MA 01056

  • Price: $899,900
  • Status: Active
  • On Site: Days
  • Updated: 73 min ago
  • MLS #: 73579481
5
Beds
4
Baths
0
½ Baths
0.92
Acres
2,870
SQFT
$314
$/SQFT
2026
Built
Neighborhood:
Hundred Acre Wood
County:
Hampden
Property Description
Elegance and perfection describes this beautifully designed colonial style home built by luxury builder Dans Construction. Located in a very desirable subdivision with side walk lined streets this home has so much to offer any buyer would love to call it home. Cozy and tons of bling this home sports an open floor plan , large living room with a stone gas fireplace, custom stained white oak hardwood floors through out with a staircase to match, a kitchen any chef would love to cook in to surprise all their guest with delicious cuisine, top notch cabinets and appliances, water fall center island for more seating, dining room with a custom door that leads to a large deck perfect to extend the entertainment aspect, pantry with cabinetry and floating shelves, full sized incredibly designed bath and a bedroom complete the first floor. Wander up the custom staircase to the second floor with 2 master suites and 2 good sized bedrooms all with walk in closets plus another full bath and a separate laundry. All lighting, tile, hardwood, bathrooms have been hand picked with the buyer in mind. This home has so much more then other homes in this price range including a one year builders warranty. Even the garage floor is epoxied perfect for the car enthusiast . Make your family and friends envious. Check out the virtual tour attached..
Exterior Features

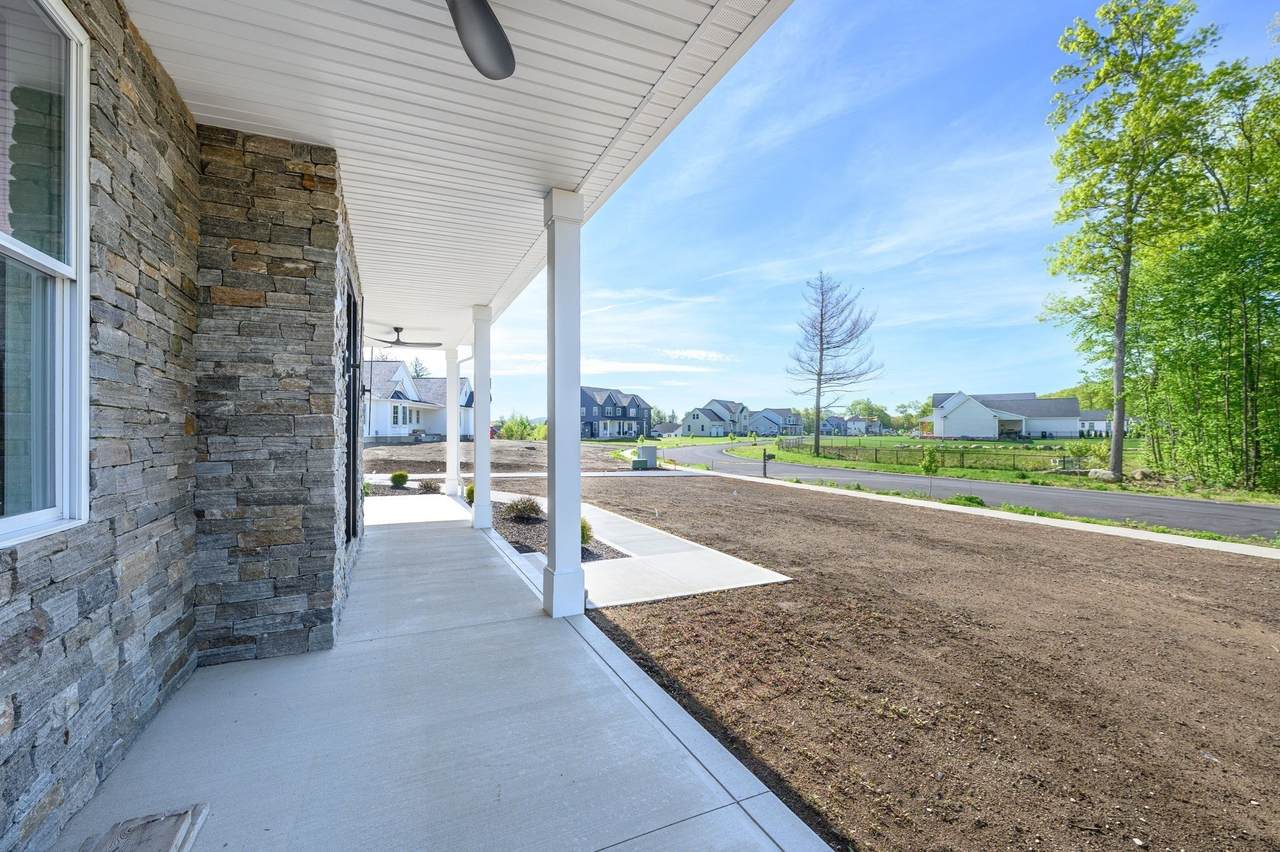
Architectural Style Colonial Attached Garage YN Yes Carport YN No Color Blue Construction Materials Frame Covered Spaces 2 Exterior Features PorchDeck - CompositeSprinkler System Garage YN Yes Open Parking YN Yes Parking Features AttachedGarage Door OpenerPaved DriveOff StreetPaved Parking Total 6 Patio And Porch Features PorchDeck - Composite Property Attached YN No Road Frontage Type Public Road Responsibility Public Maintained Road Road Surface Type Paved Roof Shingle Spa YN No Waterfront YN No

Interior Features

Appliances Water HeaterOvenDishwasherMicrowaveRangeRefrigeratorWine RefrigeratorVacuum System - Rough-in Basement FullPartially Finished Bedroom2 Features ClosetFlooring - Hardwood Bedroom2 Level First Bedroom3 Features Walk-In Closet(s)Flooring - Hardwood Bedroom3 Level Second Bedroom4 Features Walk-In Closet(s)Flooring - Hardwood Bedroom4 Level Second Bedroom5 Features Bathroom - FullWalk-In Closet(s)Flooring - Hardwood Bedroom5 Level Second Building Area Total 2870 Cooling Central Air Cooling YN Yes Dining Room Features Flooring - HardwoodDeck - ExteriorOpen FloorplanCrown Molding Dining Room Level MainFirst Door Features Insulated Doors Fireplace Features Living Room Fireplace YN Yes Fireplaces Total 1 Flooring TileHardwoodFlooring - Stone/Ceramic Tile Foundation Details Concrete Perimeter Heating Forced AirNatural Gas Heating YN Yes Interior Features Bathroom - FullBathroom Kitchen Features Flooring - HardwoodPantryCountertops - Stone/Granite/SolidKitchen IslandCabinets - UpgradedOpen FloorplanLighting - PendantCrown Molding Kitchen Level MainFirst Laundry Features Flooring - Stone/Ceramic TileSecond Floor Lead Paint None Living Room Features ClosetFlooring - HardwoodOpen FloorplanCrown Molding Living Room Level MainFirst Master Bathroom Features Yes Master Bedroom Features Bathroom - FullWalk-In Closet(s)Flooring - Hardwood Master Bedroom Level Second Rooms Total 8 Window Features Insulated Windows

Property Features

Association Fee 98 Association Fee Frequency Annually Association YN Yes Community Features Sidewalks Disclosures Taxes are for lot only and will be reassessed. Some photos are virtually staged. Electric Circuit Breakers Green Energy Efficient Thermostat Home Warranty YN Yes Owners Association Required Yes Property Sub Type Single Family Residence Senior Community YN No Sewer Public Sewer Tax Annual Amount 0 Tax Year 2026 Water Source Private Year Built Details Actual Year Round Yes Zoning r

Listing information © 2026 MLS Property Information Network. All information is deemed reliable but should be independently verified.
Listing provided courtesy of Patricia Joaquim of Gallagher Real Estate: 877-533-3539.


The property listing data and information set forth herein were provided to MLS Property Information Network, Inc. from third party sources, including sellers, lessors and public records, and were compiled by MLS Property Information Network, Inc. The property listing data and information are for the personal, non commercial use of consumers having a good faith interest in purchasing or leasing listed properties of the type displayed to them and may not be used for any purpose other than to identify prospective properties which such consumers may have a good faith interest in purchasing or leasing. MLS Property Information Network, Inc. and its subscribers disclaim any and all representations and warranties as to the accuracy of the property listing data and information set forth herein. Data last updated 2026-10-12T13:04:32.713.
 
https://bt-photos.global.ssl.fastly.net/mlspin/1280_boomver_1_73579481_2.jpg https://bt-photos.global.ssl.fastly.net/mlspin/1280_boomver_1_73579481_2.jpg https://bt-photos.global.ssl.fastly.net/mlspin/1280_boomver_1_73579481_2.jpg
Logo
RE/MAX Vantage
77 State Rd
Dartmouth MA, 02747
Listing courtesy of Patricia Joaquim of Gallagher Real Estate.