




Skip To Content

139 Methuen St.

Lowell, MA 01850
  • $799,000
  • STATUS: Price Changed
  • MLS #: 73577701
Price Reduced
UPDATED: 74 min ago
$799,000
  • 5
    BEDS
  • 0.24
    ACRES
  • 2
    BATHS
  • 1
    1/2 BATHS
  • 3,136
    SQFT
  • $255
    $/SQFT
Neighborhood:
Type:
Single-Family Home
Built:
1872
County:

School Information

High School:
Lhs
Listing courtesy of Daniel Donoghue of Gibson Sotheby's International Realty.

Description

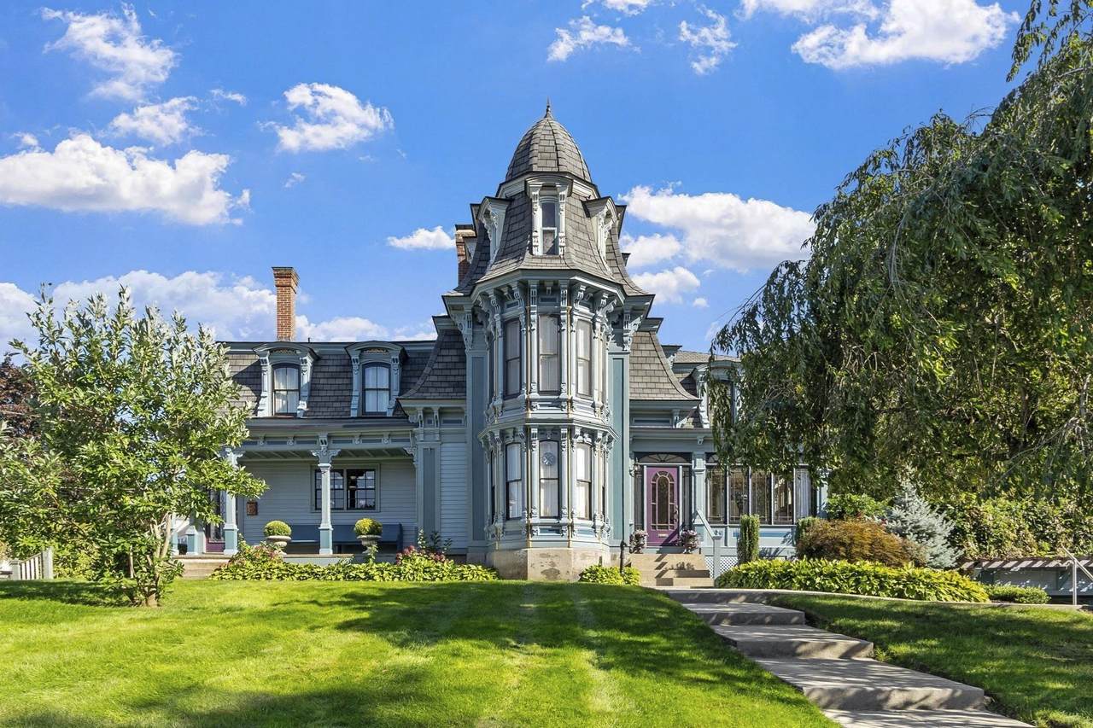
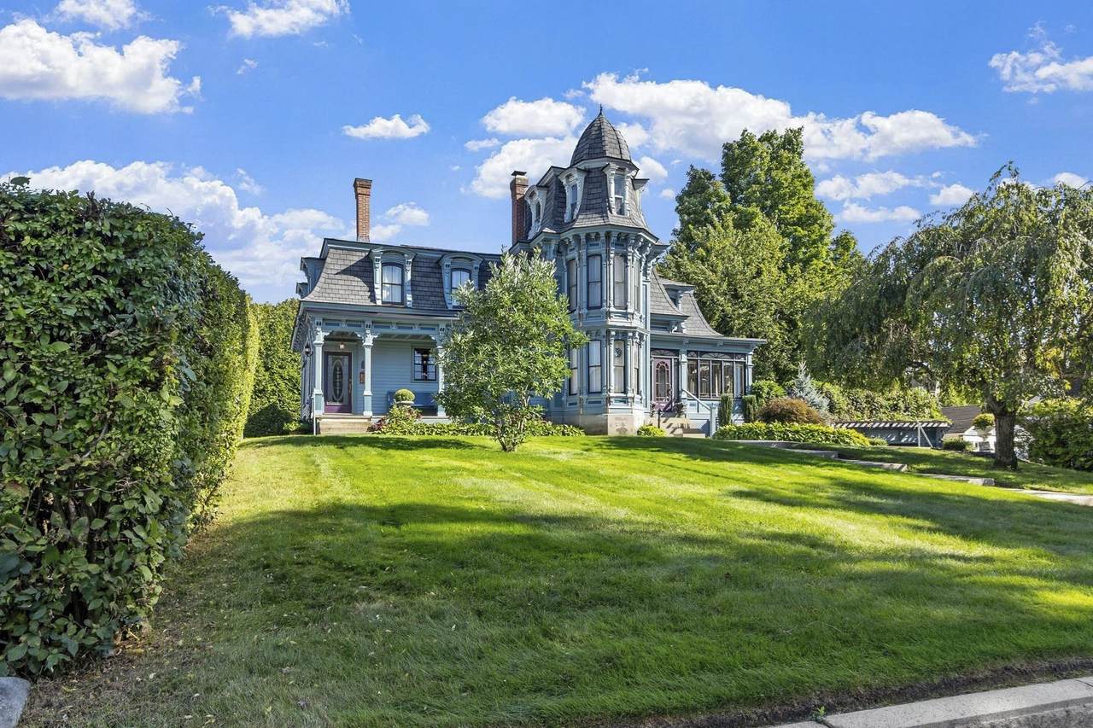
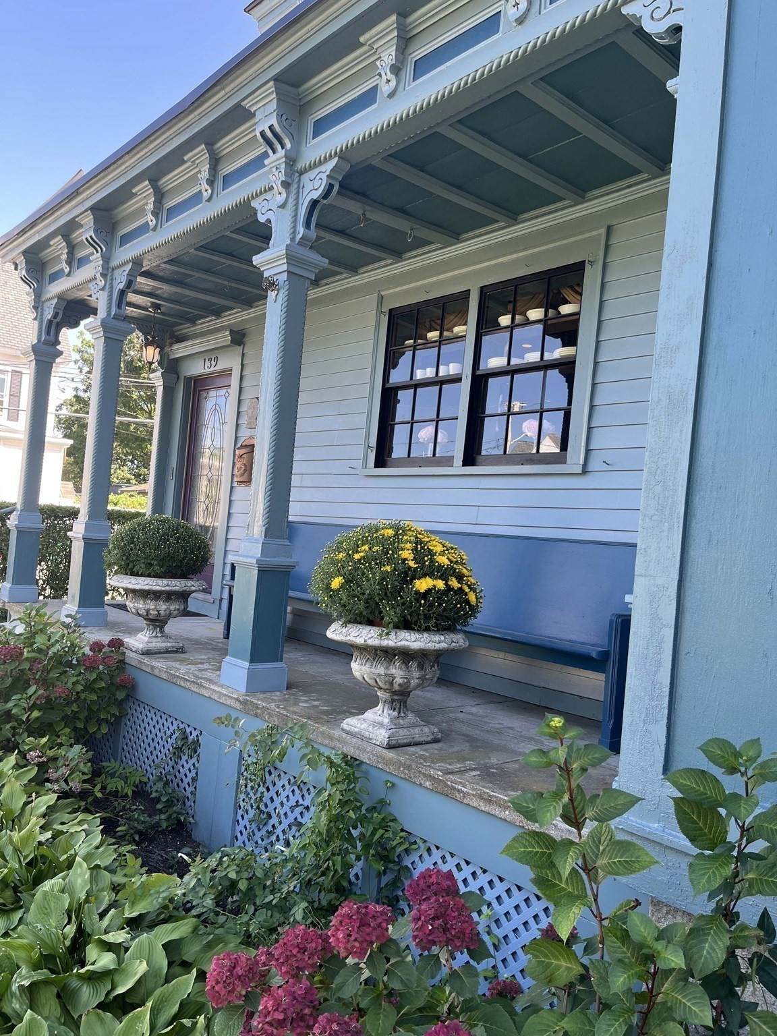
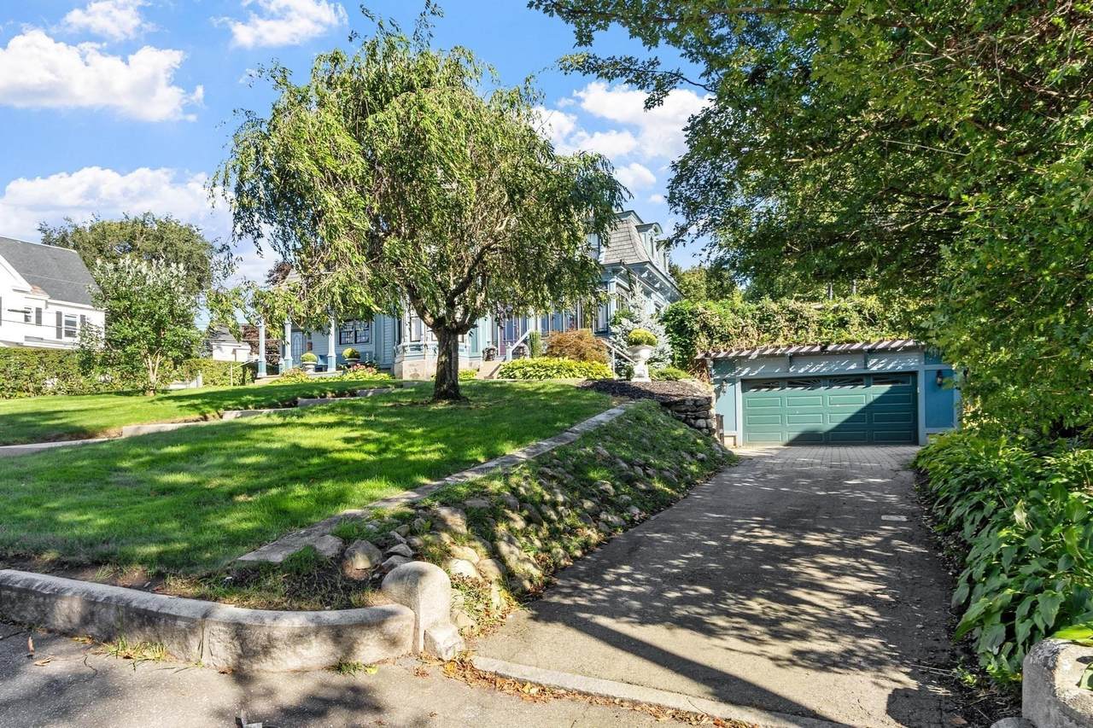
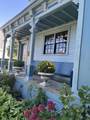
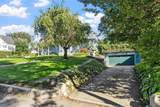
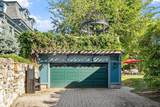
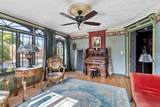
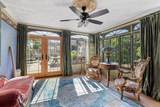
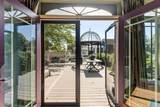
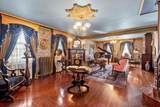
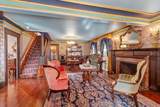
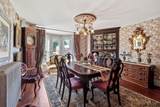
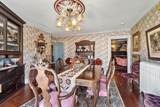
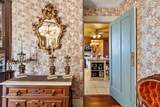
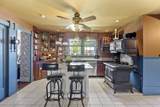
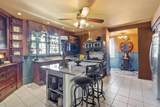
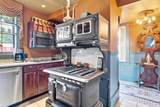
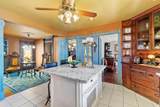
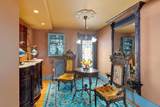
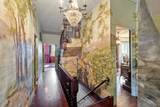
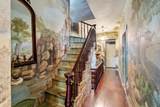
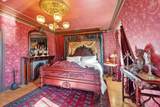
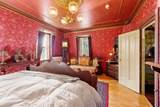
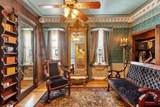
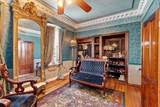
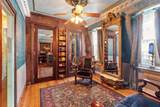
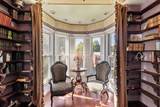
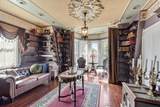
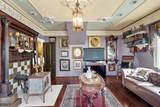
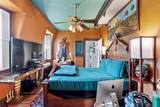
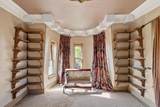
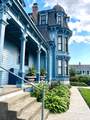
Previously featured in a magazine cover story, the historic James W. Mort House, circa 1869, is a meticulously restored Second Empire Victorian offering a rare opportunity to own one of Lowell’s distinctive architectural treasures. Its dramatic Mansard roof, richly ornamented exterior and central three-story polygonal tower create an unforgettable presence, crowned by dormer windows and a decorative finial. Intricate brackets, moldings and period detailing further showcase the craftsmanship of the era. Fresh exterior paint and extensive new roofing enhance this striking home, beautifully sited atop quiet Christian Hill.The sweeping, professionally designed grounds feature new walkways, irrigation, flowering trees and perennial gardens. A discreet two-car garage is topped by an expansive deck accessed from the sun-filled sunroom and highlighted by an imported cast-iron gazebo.Inside, this five-bedroom, 2.5-bath residence offers a flexible and gracious floor plan. The spacious formal living room accommodates a grand piano and features Bradbury wallpaper, custom window treatments and a wood-burning fireplace. The updated kitchen respects the home’s historic character while providing modern convenience, with a wood/gas Victorian-style range, center island with built-in oven, granite countertops and stainless-steel appliances. An adjoining wet bar complements the home’s entertaining spaces.Upstairs, hand-painted bucolic murals add remarkable character, while the stunning library showcases detailed ceiling work and a two-tier mantel with wood stove. Views of downtown Lowell can be enjoyed from the upper levels. The property may also be available completely furnished.

Monthly Payment Calculator


The property listing data and information set forth herein were provided to MLS Property Information Network, Inc. from third party sources, including sellers, lessors and public records, and were compiled by MLS Property Information Network, Inc. The property listing data and information are for the personal, non commercial use of consumers having a good faith interest in purchasing or leasing listed properties of the type displayed to them and may not be used for any purpose other than to identify prospective properties which such consumers may have a good faith interest in purchasing or leasing. MLS Property Information Network, Inc. and its subscribers disclaim any and all representations and warranties as to the accuracy of the property listing data and information set forth herein. Data last updated 2026-10-12T19:03:51.327.
www.southcoastrealtors.com/homes/181234034
Print Image

139 Methuen St. Lowell, MA 01850

  • Price: $799,000
  • Status: Price Changed
  • On Site: Days
  • Updated: 74 min ago
  • MLS #: 73577701
5
Beds
2
Baths
1
½ Baths
0.24
Acres
3,136
SQFT
$255
$/SQFT
1872
Built
Neighborhood:
Christian Hill
County:
Middlesex
High School:
Lhs
Property Description
Previously featured in a magazine cover story, the historic James W. Mort House, circa 1869, is a meticulously restored Second Empire Victorian offering a rare opportunity to own one of Lowell’s distinctive architectural treasures. Its dramatic Mansard roof, richly ornamented exterior and central three-story polygonal tower create an unforgettable presence, crowned by dormer windows and a decorative finial. Intricate brackets, moldings and period detailing further showcase the craftsmanship of the era. Fresh exterior paint and extensive new roofing enhance this striking home, beautifully sited atop quiet Christian Hill.The sweeping, professionally designed grounds feature new walkways, irrigation, flowering trees and perennial gardens. A discreet two-car garage is topped by an expansive deck accessed from the sun-filled sunroom and highlighted by an imported cast-iron gazebo.Inside, this five-bedroom, 2.5-bath residence offers a flexible and gracious floor plan. The spacious formal living room accommodates a grand piano and features Bradbury wallpaper, custom window treatments and a wood-burning fireplace. The updated kitchen respects the home’s historic character while providing modern convenience, with a wood/gas Victorian-style range, center island with built-in oven, granite countertops and stainless-steel appliances. An adjoining wet bar complements the home’s entertaining spaces.Upstairs, hand-painted bucolic murals add remarkable character, while the stunning library showcases detailed ceiling work and a two-tier mantel with wood stove. Views of downtown Lowell can be enjoyed from the upper levels. The property may also be available completely furnished.
Exterior Features

Architectural Style VictorianSecond Empire Attached Garage YN No Carport YN No Color Blue Construction Materials Frame Covered Spaces 2 Exterior Features PorchDeck - CompositeProfessional LandscapingSprinkler SystemGazeboCity View(s) Frontage Length 200.00 Garage YN Yes Lot Features Corner LotLevel Open Parking YN Yes Other Structures Gazebo Parking Features DetachedOff StreetTandemPaved Parking Total 6 Patio And Porch Features Deck - ExteriorPorchDeck - Composite Property Attached YN No Road Frontage Type Public Road Responsibility Public Maintained Road Road Surface Type Paved Roof Shingle Spa YN No View City View(s)City View YN Yes Waterfront YN No

Interior Features

Appliances Gas Water HeaterWater HeaterRangeDishwasherMicrowaveRefrigeratorWasherDryer Basement FullInterior EntryBulkheadConcreteUnfinished Bedroom2 Dimensions Length 15.5 Bedroom2 Dimensions Width 15.416666666 Bedroom2 Features Wood / Coal / Pellet StoveFlooring - HardwoodLighting - OverheadCrown MoldingDecorative Molding Bedroom2 Level Second Bedroom3 Dimensions Length 12.333333333 Bedroom3 Dimensions Width 10.416666666 Bedroom3 Features Ceiling Fan(s)ClosetFlooring - HardwoodLighting - OverheadCrown Molding Bedroom3 Level Second Bedroom4 Dimensions Length 14.666666666 Bedroom4 Dimensions Width 10.166666666 Bedroom4 Features Ceiling Fan(s)ClosetFlooring - HardwoodCable HookupLighting - Overhead Bedroom4 Level Second Bedroom5 Dimensions Length 13.583333333 Bedroom5 Dimensions Width 6.583333333 Bedroom5 Features Walk-In Closet(s)Flooring - Wood Bedroom5 Level Second Building Area Total 3136 Cooling Window Unit(s) Cooling YN Yes Dining Room Dimensions Length 15.5 Dining Room Dimensions Width 15.416666666 Dining Room Features Closet/Cabinets - Custom BuiltFlooring - HardwoodLighting - Overhead Dining Room Level MainFirst Door Features French Doors Fireplace Features Living RoomMaster Bedroom Fireplace YN Yes Fireplaces Total 2 Flooring TileHardwoodFlooring - Hardwood Foundation Details Stone Heat Zones 1 Heating CentralSteamNatural Gas Heating YN Yes Interior Features Ceiling Fan(s)Lighting - OverheadCrown MoldingSun RoomWet BarInternet Available - Unknown Kitchen Dimensions Length 23.833333333 Kitchen Dimensions Width 14.916666666 Kitchen Features Ceiling Fan(s)Flooring - HardwoodFlooring - Stone/Ceramic TileDining AreaCountertops - Stone/Granite/SolidKitchen IslandWet BarOpen FloorplanRecessed LightingPot Filler FaucetGas StoveLighting - Overhead Kitchen Level MainFirst Laundry Dimensions 6'4"X4'7" Laundry Features Bathroom - HalfFlooring - Stone/Ceramic TileElectric Dryer HookupWasher HookupFirst Floor Lead Paint Unknown Living Room Dimensions Length 31.5 Living Room Dimensions Width 15.25 Living Room Features Flooring - HardwoodOpen FloorplanLighting - OverheadCrown MoldingDecorative Molding Living Room Level MainFirst Main Level Bathrooms 1 Master Bathroom Features No Master Bedroom Dimensions Length 18.833333333 Master Bedroom Dimensions Width 13.583333333 Master Bedroom Features Ceiling Fan(s)ClosetFlooring - HardwoodCable HookupLighting - OverheadCrown Molding Master Bedroom Level Second Rooms Total 10 Window Features Window(s) - Picture

Property Features

Association YN No Community Features Public TransportationShoppingParkMedical FacilityHighway AccessPublic SchoolUniversitySidewalks Disclosures Fireplace in Main Bedroom is ornamental. Hot tub is not functional. Electric 110 Volts220 VoltsCircuit Breakers Home Warranty YN No Listing Terms Contract Property Sub Type Single Family Residence Senior Community YN No Sewer Public Sewer Tax Annual Amount 7542 Tax Year 2025 Utilities for Gas Rangefor Electric Range Water Source Public Year Built Details Approximate Year Round Yes Zoning TSF

Listing information © 2026 MLS Property Information Network. All information is deemed reliable but should be independently verified.
Listing provided courtesy of Daniel Donoghue of Gibson Sotheby's International Realty: 978-851-3022.


The property listing data and information set forth herein were provided to MLS Property Information Network, Inc. from third party sources, including sellers, lessors and public records, and were compiled by MLS Property Information Network, Inc. The property listing data and information are for the personal, non commercial use of consumers having a good faith interest in purchasing or leasing listed properties of the type displayed to them and may not be used for any purpose other than to identify prospective properties which such consumers may have a good faith interest in purchasing or leasing. MLS Property Information Network, Inc. and its subscribers disclaim any and all representations and warranties as to the accuracy of the property listing data and information set forth herein. Data last updated 2026-10-12T19:03:51.327.
 
https://bt-photos.global.ssl.fastly.net/mlspin/1280_boomver_2_73577701_2.jpg https://bt-photos.global.ssl.fastly.net/mlspin/1280_boomver_2_73577701_2.jpg https://bt-photos.global.ssl.fastly.net/mlspin/1280_boomver_2_73577701_2.jpg
Logo
RE/MAX Vantage
77 State Rd
Dartmouth MA, 02747
Listing courtesy of Daniel Donoghue of Gibson Sotheby's International Realty.