

Skip To Content

138 Hobbs Rd

Princeton, MA 01541
  • $674,900
  • STATUS: Active
  • MLS #: 73577200
Price Reduced
UPDATED: 25 min ago
$674,900
  • 4
    BEDS
  • 2.11
    ACRES
  • 2
    BATHS
  • 1
    1/2 BATHS
  • 2,760
    SQFT
  • $245
    $/SQFT
Type:
Single-Family Home
Built:
1980
County:

School Information

Elementary School:
Middle School:
High School:
Listing courtesy of Karen Packard of Karen Packard Real Estate Inc..

Description

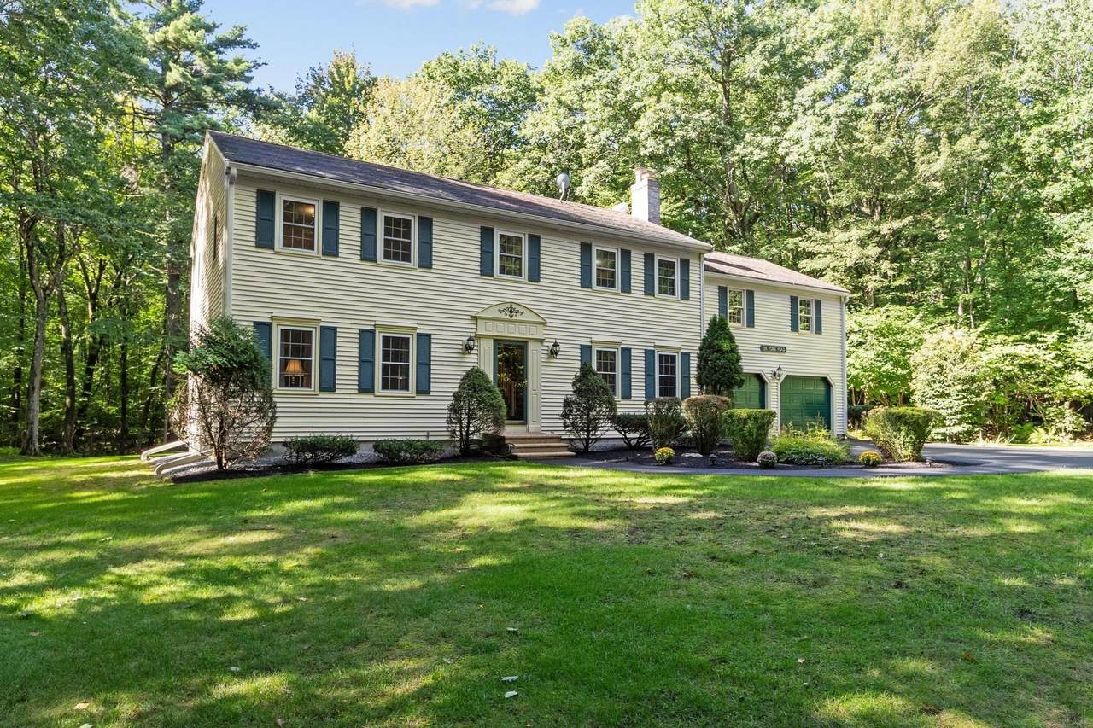
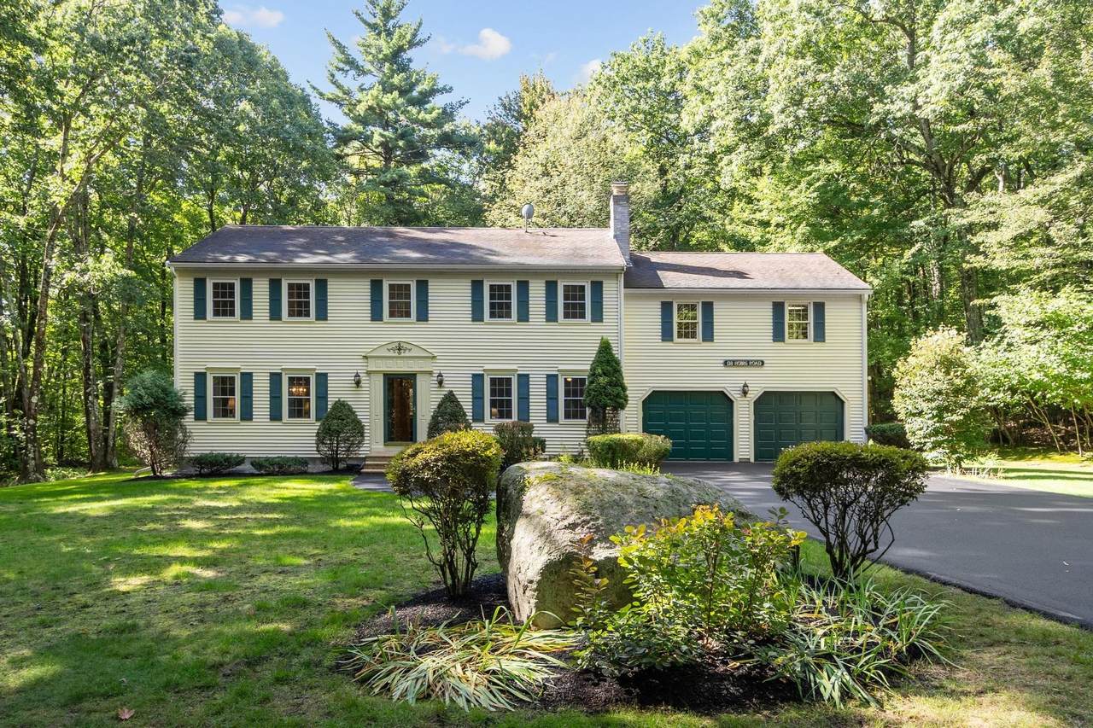
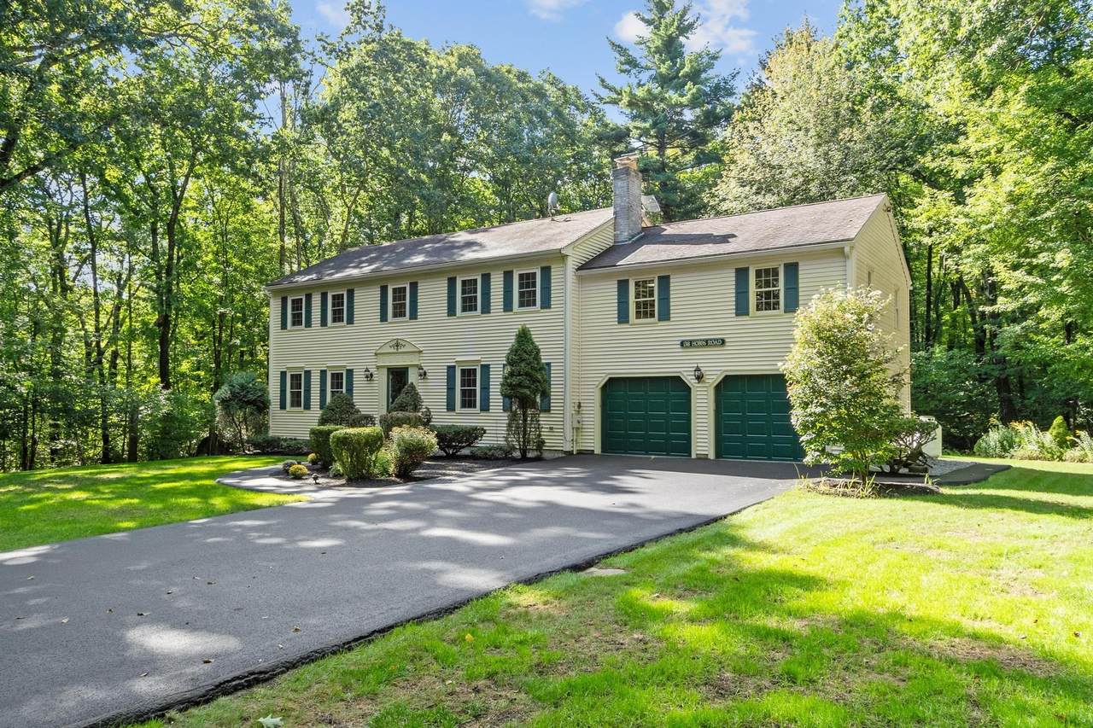
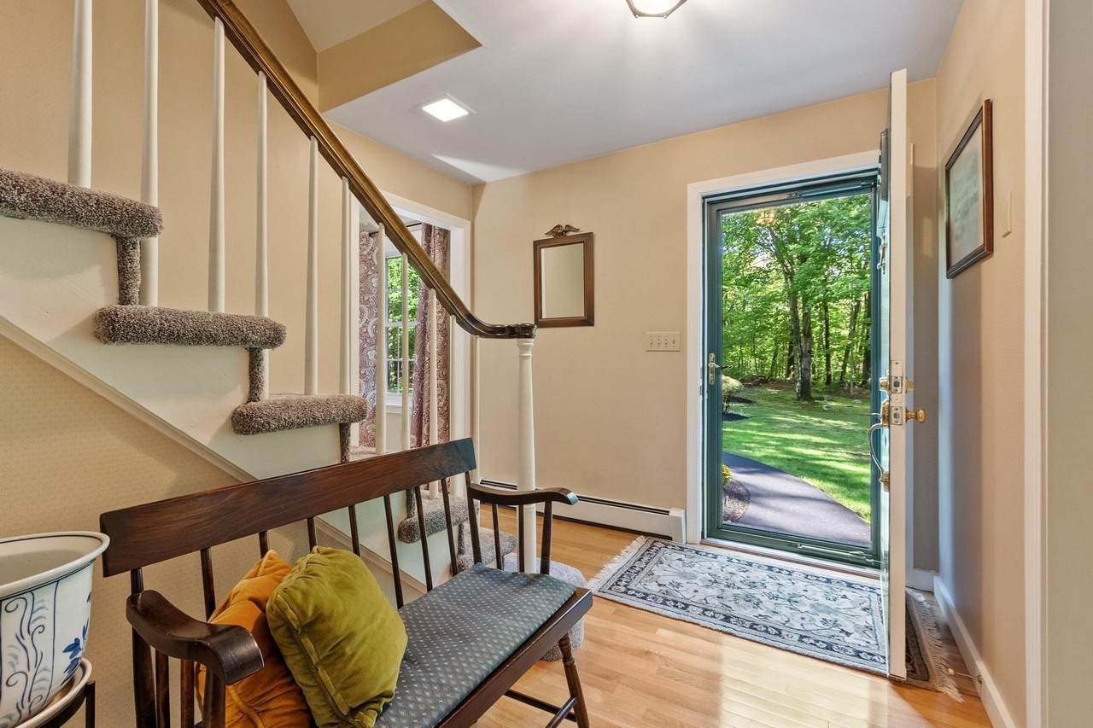
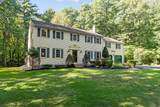
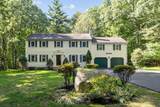
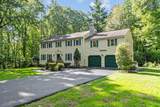
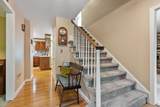
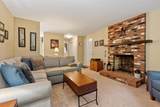
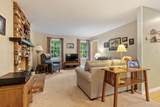
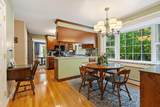
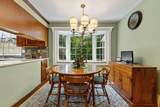
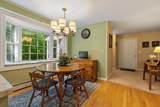
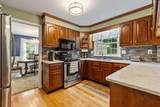
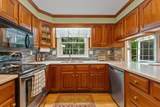
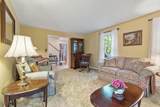
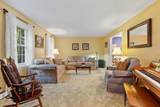
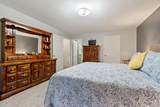
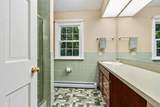
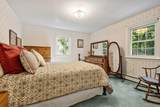
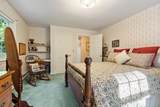
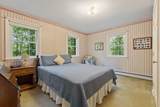
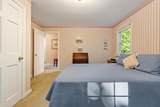
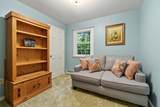
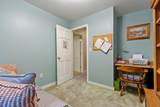
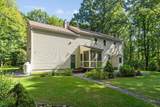
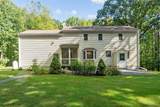
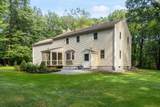
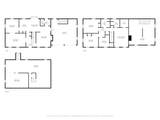
Love where you live! Set in the scenic town of Princeton, this spacious 4-bedroom, 2.5-bath New England home offers 2,760 sq. ft. of living space with generous sized rooms and a great layout designed for both everyday living and entertaining. A bonus room over the garage adds valuable flexibility for a home office, playroom, media room, gym or potential in-law area. Step outside to the screened porch, a perfect spot for morning coffee, summer dinners or simply relaxing and enjoying the peaceful surroundings. The wooded lot provides plenty of privacy, complemented by beautifully manicured landscaping. Thoughtful improvements add to the home’s appeal, including newer Harvey windows (2024), a new driveway and walkway (2024), gutter guards (2021) and low-maintenance vinyl siding. But the lifestyle here extends well beyond the house. Princeton is an outdoor enthusiast’s dream, with Wachusett Mountain nearby for skiing and hiking, along with miles of trails and beautiful places to explore throughout town. You are also only 2 miles from one of the Leominster State Forest Trails off Justice Hill Cutoff and from Stuart Pond in Sterling which allows fishing and non-motorized paddling, including canoeing and kayaking. Families will also appreciate Princeton’s elementary and middle school learning environment, which incorporates a STEM-focused approach to education. With plenty of room to spread out, a versatile floor plan, privacy and four-season recreation close by, this is a home—and a location—you’ll want to experience in person!

Monthly Payment Calculator


The property listing data and information set forth herein were provided to MLS Property Information Network, Inc. from third party sources, including sellers, lessors and public records, and were compiled by MLS Property Information Network, Inc. The property listing data and information are for the personal, non commercial use of consumers having a good faith interest in purchasing or leasing listed properties of the type displayed to them and may not be used for any purpose other than to identify prospective properties which such consumers may have a good faith interest in purchasing or leasing. MLS Property Information Network, Inc. and its subscribers disclaim any and all representations and warranties as to the accuracy of the property listing data and information set forth herein. Data last updated 2026-10-12T21:03:54.233.
www.southcoastrealtors.com/homes/181203230
Print Image

138 Hobbs Rd Princeton, MA 01541

  • Price: $674,900
  • Status: Active
  • On Site: Days
  • Updated: 25 min ago
  • MLS #: 73577200
4
Beds
2
Baths
1
½ Baths
2.11
Acres
2,760
SQFT
$245
$/SQFT
1980
Built
County:
Worcester
Elementary School:
Thomas Prince
Middle School:
Thomas Prince
High School:
Wachusett High
Property Description
Love where you live! Set in the scenic town of Princeton, this spacious 4-bedroom, 2.5-bath New England home offers 2,760 sq. ft. of living space with generous sized rooms and a great layout designed for both everyday living and entertaining. A bonus room over the garage adds valuable flexibility for a home office, playroom, media room, gym or potential in-law area. Step outside to the screened porch, a perfect spot for morning coffee, summer dinners or simply relaxing and enjoying the peaceful surroundings. The wooded lot provides plenty of privacy, complemented by beautifully manicured landscaping. Thoughtful improvements add to the home’s appeal, including newer Harvey windows (2024), a new driveway and walkway (2024), gutter guards (2021) and low-maintenance vinyl siding. But the lifestyle here extends well beyond the house. Princeton is an outdoor enthusiast’s dream, with Wachusett Mountain nearby for skiing and hiking, along with miles of trails and beautiful places to explore throughout town. You are also only 2 miles from one of the Leominster State Forest Trails off Justice Hill Cutoff and from Stuart Pond in Sterling which allows fishing and non-motorized paddling, including canoeing and kayaking. Families will also appreciate Princeton’s elementary and middle school learning environment, which incorporates a STEM-focused approach to education. With plenty of room to spread out, a versatile floor plan, privacy and four-season recreation close by, this is a home—and a location—you’ll want to experience in person!
Exterior Features

Architectural Style Colonial Attached Garage YN Yes Carport YN No Color Yellow Construction Materials Frame Covered Spaces 2 Exterior Features Porch - ScreenedRain Gutters Garage YN Yes Open Parking YN Yes Parking Features AttachedPaved DrivePaved Parking Total 8 Patio And Porch Features Screened Property Attached YN No Road Frontage Type Public Roof Shingle Spa YN No Waterfront YN No

Interior Features

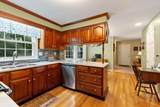
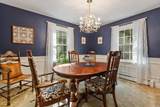
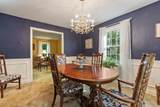
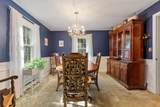
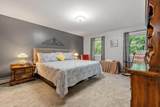
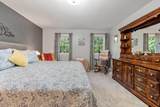
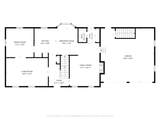
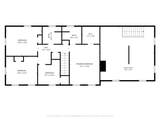
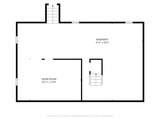
Appliances RangeDishwasherMicrowaveRefrigeratorWasherDryer Basement FullUnfinished Bedroom2 Dimensions Length 16 Bedroom2 Dimensions Width 13 Bedroom2 Features ClosetFlooring - Wall to Wall Carpet Bedroom2 Level Second Bedroom3 Dimensions Length 14 Bedroom3 Dimensions Width 12 Bedroom3 Features ClosetFlooring - Wall to Wall Carpet Bedroom3 Level Second Bedroom4 Dimensions Length 11 Bedroom4 Dimensions Width 10 Bedroom4 Features ClosetFlooring - Wall to Wall Carpet Bedroom4 Level Second Building Area Total 2760 Cooling None Cooling YN No Dining Room Dimensions Length 13 Dining Room Dimensions Width 12 Dining Room Features Flooring - Wall to Wall CarpetWainscoting Dining Room Level First Family Room Dimensions Length 19 Family Room Dimensions Width 13 Family Room Features Flooring - Wall to Wall Carpet Family Room Level First Fireplace Features Family Room Fireplace YN Yes Fireplaces Total 1 Flooring TileCarpetHardwoodFlooring - Wall to Wall Carpet Foundation Area 1092 Foundation Details Concrete Perimeter Heating BaseboardOil Heating YN Yes Interior Features Bonus Room Kitchen Dimensions Length 24 Kitchen Dimensions Width 10 Kitchen Features Flooring - HardwoodDining AreaPantryBreakfast Bar / Nook Kitchen Level First Laundry Features In BasementElectric Dryer HookupWasher Hookup Lead Paint Unknown Living Room Dimensions Length 18 Living Room Dimensions Width 12 Living Room Features Flooring - Wall to Wall Carpet Living Room Level First Master Bathroom Features Yes Master Bedroom Dimensions Length 18 Master Bedroom Dimensions Width 13 Master Bedroom Features Walk-In Closet(s)Flooring - Wall to Wall Carpet Master Bedroom Level Second Rooms Total 7

Property Features

Association YN No Community Features Walk/Jog TrailsConservation AreaHighway AccessPublic School Disclosures House heated by oilbonus room is propane. Measurements are approximate. See attachments for more info. Electric 200+ Amp Service Home Warranty YN No Property Sub Type Single Family Residence Senior Community YN No Sewer Private Sewer Tax Annual Amount 7582 Tax Year 2025 Utilities for Electric DryerWasher Hookup Water Source Private Year Built Details Actual Zoning RA

Listing information © 2026 MLS Property Information Network. All information is deemed reliable but should be independently verified.
Listing provided courtesy of Karen Packard of Karen Packard Real Estate Inc.: 978-407-2568.


The property listing data and information set forth herein were provided to MLS Property Information Network, Inc. from third party sources, including sellers, lessors and public records, and were compiled by MLS Property Information Network, Inc. The property listing data and information are for the personal, non commercial use of consumers having a good faith interest in purchasing or leasing listed properties of the type displayed to them and may not be used for any purpose other than to identify prospective properties which such consumers may have a good faith interest in purchasing or leasing. MLS Property Information Network, Inc. and its subscribers disclaim any and all representations and warranties as to the accuracy of the property listing data and information set forth herein. Data last updated 2026-10-12T21:03:54.233.
 
https://bt-photos.global.ssl.fastly.net/mlspin/1280_boomver_1_73577200_2.jpg https://bt-photos.global.ssl.fastly.net/mlspin/1280_boomver_1_73577200_2.jpg https://bt-photos.global.ssl.fastly.net/mlspin/1280_boomver_1_73577200_2.jpg
Logo
RE/MAX Vantage
77 State Rd
Dartmouth MA, 02747
Listing courtesy of Karen Packard of Karen Packard Real Estate Inc..