



Skip To Content

137 Doreen Street

New Bedford, MA 02745
  • $939,000
  • STATUS: Active
  • MLS #: 73577347
UPDATED: 57 min ago
$939,000
  • 3
    BEDS
  • 2.45
    ACRES
  • 2
    BATHS
  • 0
    1/2 BATHS
  • 1,900
    SQFT
  • $494
    $/SQFT
Neighborhood:
Type:
Single-Family Home
Built:
1989
County:
Area:

School Information

Elementary School:
Middle School:
High School:
Listing courtesy of Lori Nery of Coastal Realty.

Description

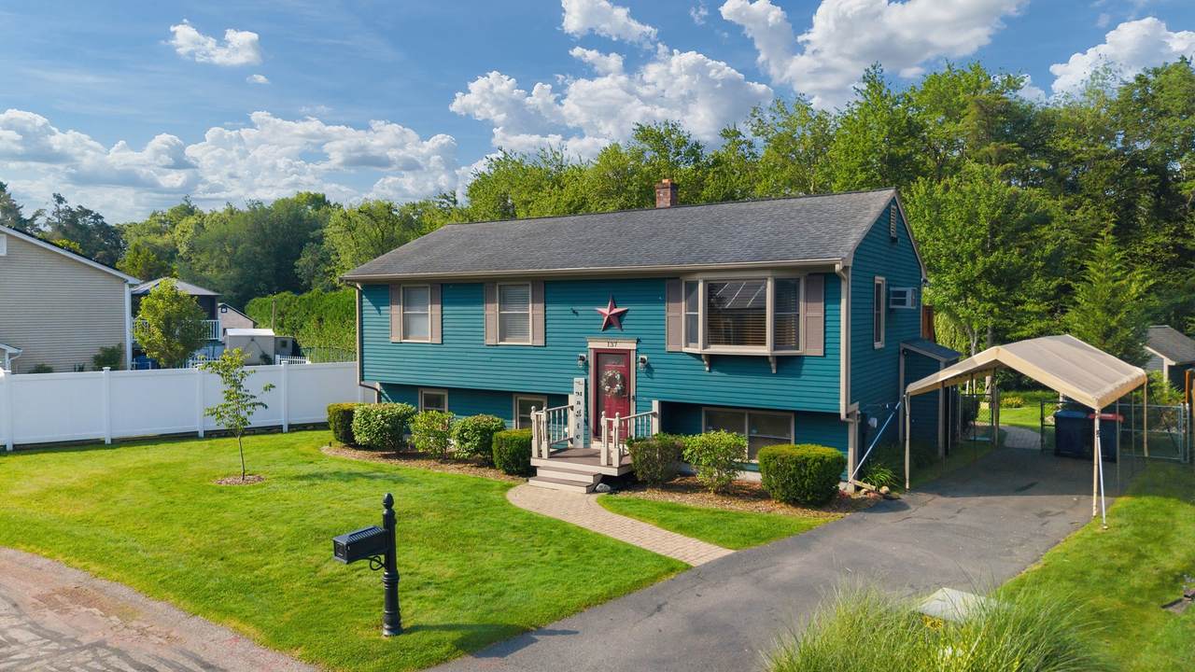
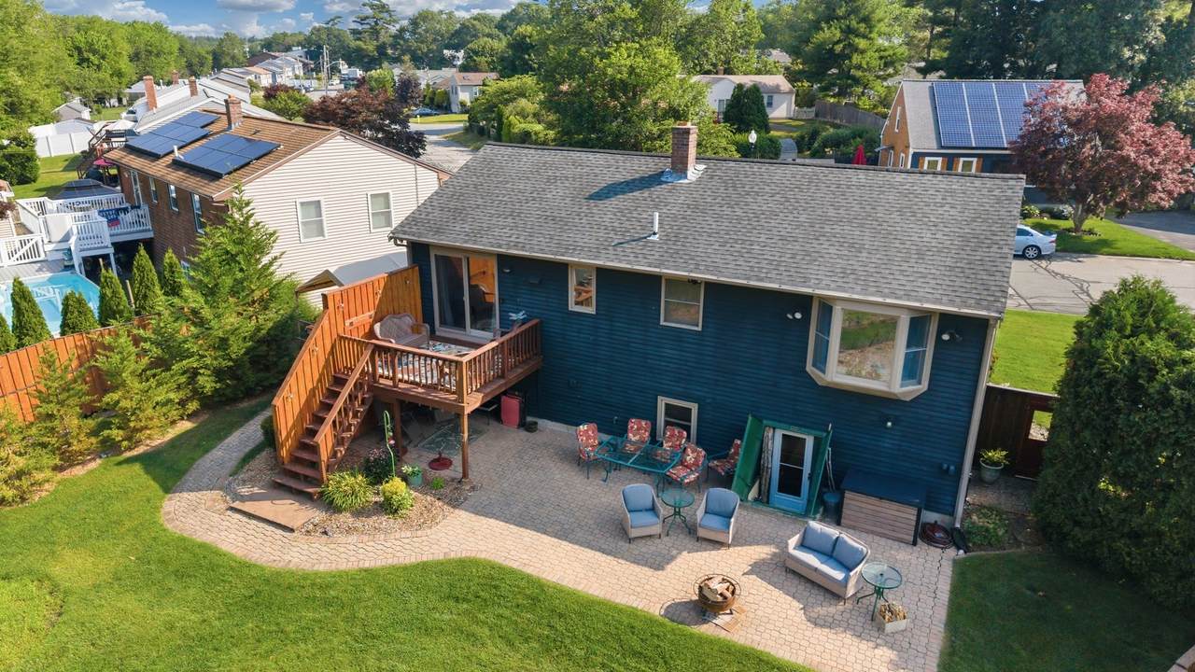
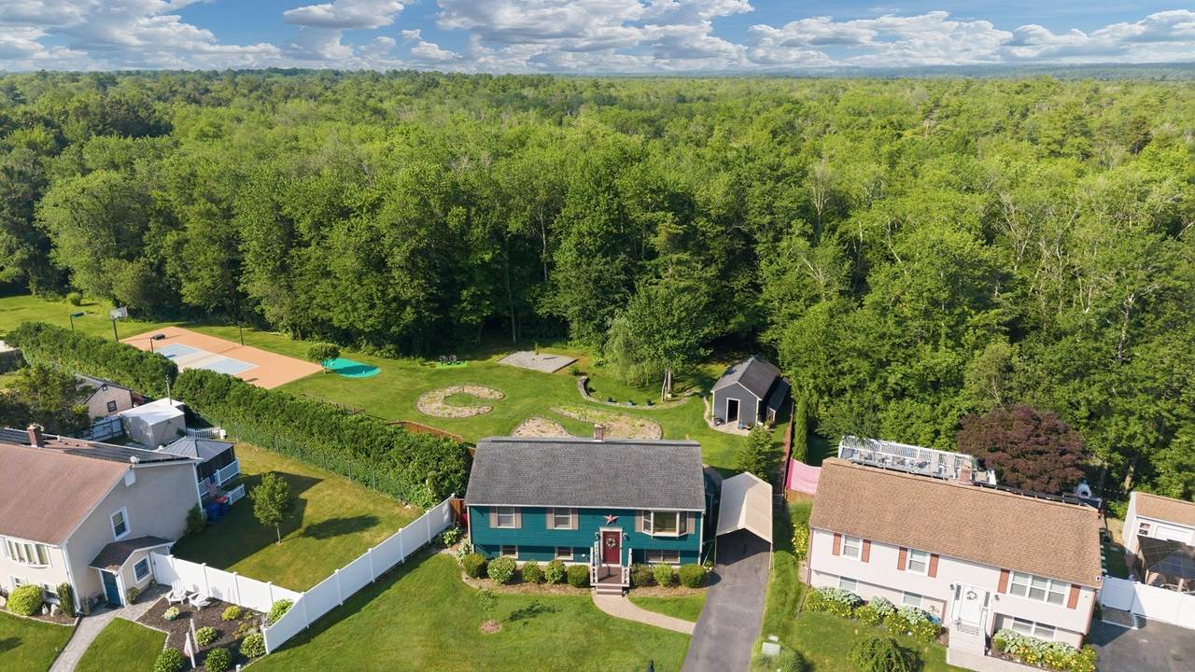
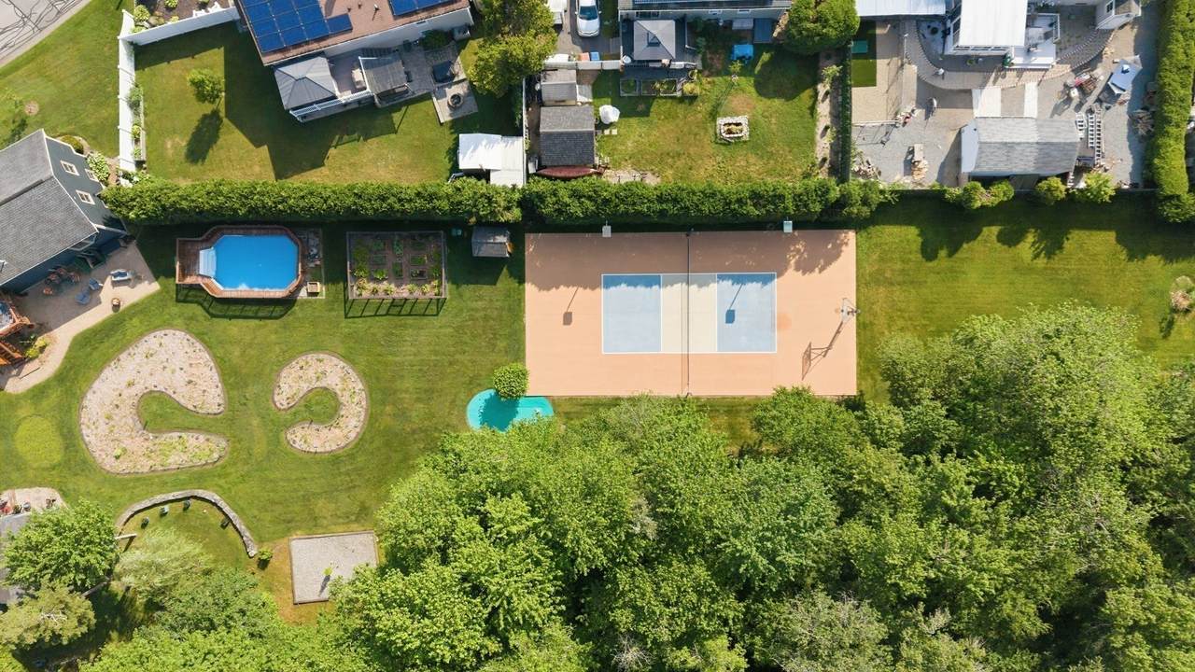
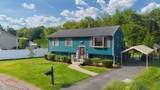
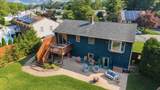
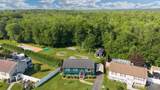
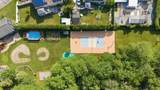
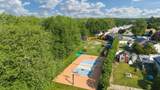
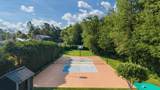
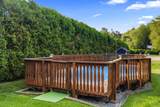
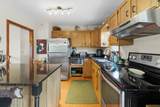
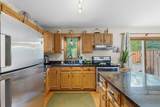
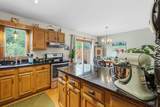
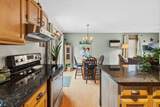
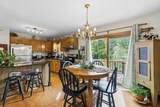
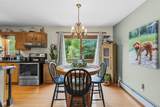
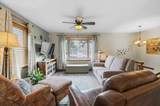
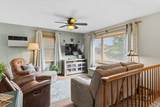
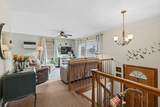
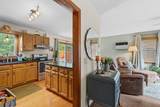
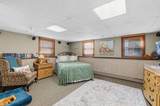
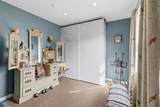
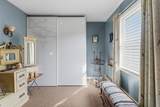
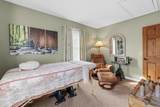
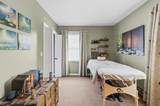
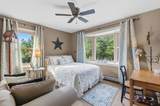
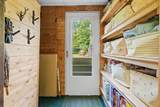
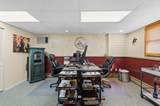
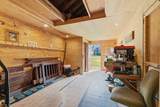
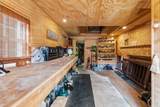
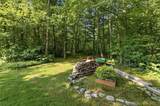
Welcome to your Private Recreational Estate! Set on approximately 2.45 acres in New Bedford’s North End. This exceptional property offers a rare combination of privacy, recreation, nature & convenience. The 1900+ sq. ft. lovingly cared for residence features 3 spacious bedrooms, 2 full baths, warm wood finishes, abundant natural light & flexible living spaces designed for comfortable living & entertaining. A spacious kitchen provides plenty of room for gathering, while the flexible layout offers options for work, guests & relaxation. Outside, the impressive grounds are designed for year-round enjoyment. Expansive lawns, professional landscape lighting, mature woodland, gardens, walking paths, privacy hedges & outdoor gathering spaces create the feeling of a country retreat. An enchanted trail winds through the woods creating a peaceful, storybook setting for walks, quiet reflection & year-round nature exploration. Recreational amenities include a 22 by 14 foot pool thoughtfully integrated into the lush landscape, full collegiate basketball/pickleball court with stadium lighting & multiple outdoor rooms. Added functionality includes a detached 28 by 12 foot workshop with recessed lighting & ample storage, powered sports shed, carport, full alarm system & extensive irrigation system with 230 foot well with 58 sprinkler heads for efficient landscape care. Major updates include a roof approximately 10 years young & windows approximately 8 years young. More than a home, this is a private recreational environment that would be difficult & costly to recreate. Enjoy acreage, trees, gardens, recreation & privacy while remaining close to restaurants, shopping, waterfront attractions, downtown New Bedford & all the South Coast has to offer. MBTA Church Street Station is approximately 2 miles away, providing South Coast Rail service to Boston’s South Station. PRIVATE WHEN YOU WANT IT. CONNECTED WHEN YOU NEED IT. A truly remarkable lifestyle property where comfort, recreation, nature & convenience come together.

Monthly Payment Calculator


The property listing data and information set forth herein were provided to MLS Property Information Network, Inc. from third party sources, including sellers, lessors and public records, and were compiled by MLS Property Information Network, Inc. The property listing data and information are for the personal, non commercial use of consumers having a good faith interest in purchasing or leasing listed properties of the type displayed to them and may not be used for any purpose other than to identify prospective properties which such consumers may have a good faith interest in purchasing or leasing. MLS Property Information Network, Inc. and its subscribers disclaim any and all representations and warranties as to the accuracy of the property listing data and information set forth herein. Data last updated 2026-10-12T14:04:01.85.
www.southcoastrealtors.com/homes/181212005
Print Image

137 Doreen Street New Bedford, MA 02745

  • Price: $939,000
  • Status: Active
  • On Site: Days
  • Updated: 57 min ago
  • MLS #: 73577347
3
Beds
2
Baths
0
½ Baths
2.45
Acres
1,900
SQFT
$494
$/SQFT
1989
Built
Neighborhood:
Far North
County:
Bristol
Area:
Far North
Elementary School:
Pulaski
Middle School:
Normandin
High School:
Nbhs Or Vtec
Property Description
Welcome to your Private Recreational Estate! Set on approximately 2.45 acres in New Bedford’s North End. This exceptional property offers a rare combination of privacy, recreation, nature & convenience. The 1900+ sq. ft. lovingly cared for residence features 3 spacious bedrooms, 2 full baths, warm wood finishes, abundant natural light & flexible living spaces designed for comfortable living & entertaining. A spacious kitchen provides plenty of room for gathering, while the flexible layout offers options for work, guests & relaxation. Outside, the impressive grounds are designed for year-round enjoyment. Expansive lawns, professional landscape lighting, mature woodland, gardens, walking paths, privacy hedges & outdoor gathering spaces create the feeling of a country retreat. An enchanted trail winds through the woods creating a peaceful, storybook setting for walks, quiet reflection & year-round nature exploration. Recreational amenities include a 22 by 14 foot pool thoughtfully integrated into the lush landscape, full collegiate basketball/pickleball court with stadium lighting & multiple outdoor rooms. Added functionality includes a detached 28 by 12 foot workshop with recessed lighting & ample storage, powered sports shed, carport, full alarm system & extensive irrigation system with 230 foot well with 58 sprinkler heads for efficient landscape care. Major updates include a roof approximately 10 years young & windows approximately 8 years young. More than a home, this is a private recreational environment that would be difficult & costly to recreate. Enjoy acreage, trees, gardens, recreation & privacy while remaining close to restaurants, shopping, waterfront attractions, downtown New Bedford & all the South Coast has to offer. MBTA Church Street Station is approximately 2 miles away, providing South Coast Rail service to Boston’s South Station. PRIVATE WHEN YOU WANT IT. CONNECTED WHEN YOU NEED IT. A truly remarkable lifestyle property where comfort, recreation, nature & convenience come together.
Exterior Features

Architectural Style Raised Ranch Attached Garage YN No Carport YN Yes Color Blue Green Construction Materials Frame Covered Spaces 0 Exterior Features Deck - WoodCovered Patio/DeckPool - IngroundTennis Court(s)Rain GuttersStorageProfessional LandscapingSprinkler SystemDecorative LightingScreensFenced YardFruit TreesGardenStone WallET Irrigation Controller Fencing Fenced Garage YN No Lot Features Level Open Parking YN Yes Other Structures Workshop Parking Features CarportPaved DriveOff StreetDrivewayPaved Parking Total 2 Patio And Porch Features Deck - WoodCovered Pool Features In Ground Pool Private YN Yes Property Attached YN No Road Frontage Type Public Road Responsibility Public Maintained Road Road Surface Type Paved Roof Shingle Spa YN No View Scenic View(s) View YN Yes Waterfront YN No

Interior Features

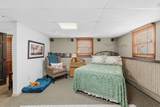
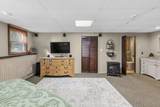
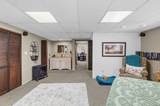
Appliances Gas Water HeaterWater HeaterMicrowaveENERGY STAR Qualified RefrigeratorENERGY STAR Qualified WasherWasher/DryerRange HoodRangePlumbed For Ice Maker Basement FullFinishedInterior EntryBulkhead Bedroom2 Features Ceiling Fan(s)ClosetFlooring - Wall to Wall CarpetWindow(s) - Bay/Bow/Box Bedroom2 Level First Bedroom3 Features Walk-In Closet(s)ClosetCloset/Cabinets - Custom BuiltRecessed Lighting Bedroom3 Level First Building Area Total 1900 Cooling Wall Unit(s) Cooling YN Yes Cooling Zones 2 Dining Room Features Flooring - HardwoodSliderLighting - PendantLighting - Overhead Dining Room Level First Door Features Insulated DoorsStorm Door(s) Family Room Features ClosetFlooring - Wall to Wall CarpetRecessed LightingBeadboard Family Room Level Basement Fireplace YN No Fireplaces Total 0 Flooring TileVinylCarpetHardwood Foundation Details Concrete Perimeter Heat Zones 3 Heating CentralBaseboardNatural Gas Heating YN Yes Interior Features Recessed LightingFinish - SheetrockInternet Available - BroadbandInternet Available - Satellite Kitchen Features Closet/Cabinets - Custom BuiltFlooring - WoodDining AreaCountertops - Stone/Granite/SolidKitchen IslandCabinets - UpgradedOpen FloorplanStainless Steel AppliancesLighting - Overhead Kitchen Level First Laundry Features Electric Dryer HookupWasher HookupIn Basement Lead Paint None Living Room Features Ceiling Fan(s)Flooring - Wall to Wall CarpetOpen FloorplanRemodeled Living Room Level MainFirst Master Bathroom Features Yes Master Bedroom Features ClosetFlooring - Wall to Wall CarpetDressing RoomRecessed LightingBeadboard Master Bedroom Level Basement Rooms Total 6 Window Features Insulated WindowsStorm Window(s)Screens

Property Features

Accessibility Features No Association YN No Community Features Public TransportationShoppingParkWalk/Jog TrailsGolfMedical FacilityBike PathConservation AreaHighway AccessHouse of WorshipPrivate SchoolPublic SchoolT-Station Electric GeneratorCircuit Breakers200+ Amp Service Green Energy Efficient Attic Vent Elec.Thermostat Green Water Conservation ET Irrigation Controller Home Warranty YN No Listing Terms Contract Property Sub Type Single Family Residence Security Features Security System Senior Community YN No Sewer Public Sewer Tax Annual Amount 6314 Tax Year 2025 Utilities for Electric Rangefor Electric DryerWasher HookupIcemaker Connection Water Source Public Year Built Details Actual Year Round Yes Zoning RA

Listing information © 2026 MLS Property Information Network. All information is deemed reliable but should be independently verified.
Listing provided courtesy of Lori Nery of Coastal Realty: 508-990-4280.


The property listing data and information set forth herein were provided to MLS Property Information Network, Inc. from third party sources, including sellers, lessors and public records, and were compiled by MLS Property Information Network, Inc. The property listing data and information are for the personal, non commercial use of consumers having a good faith interest in purchasing or leasing listed properties of the type displayed to them and may not be used for any purpose other than to identify prospective properties which such consumers may have a good faith interest in purchasing or leasing. MLS Property Information Network, Inc. and its subscribers disclaim any and all representations and warranties as to the accuracy of the property listing data and information set forth herein. Data last updated 2026-10-12T14:04:01.85.
 
https://bt-photos.global.ssl.fastly.net/mlspin/1280_boomver_1_73577347_2.jpg https://bt-photos.global.ssl.fastly.net/mlspin/1280_boomver_1_73577347_2.jpg https://bt-photos.global.ssl.fastly.net/mlspin/1280_boomver_1_73577347_2.jpg
Logo
RE/MAX Vantage
77 State Rd
Dartmouth MA, 02747
Listing courtesy of Lori Nery of Coastal Realty.