




Description
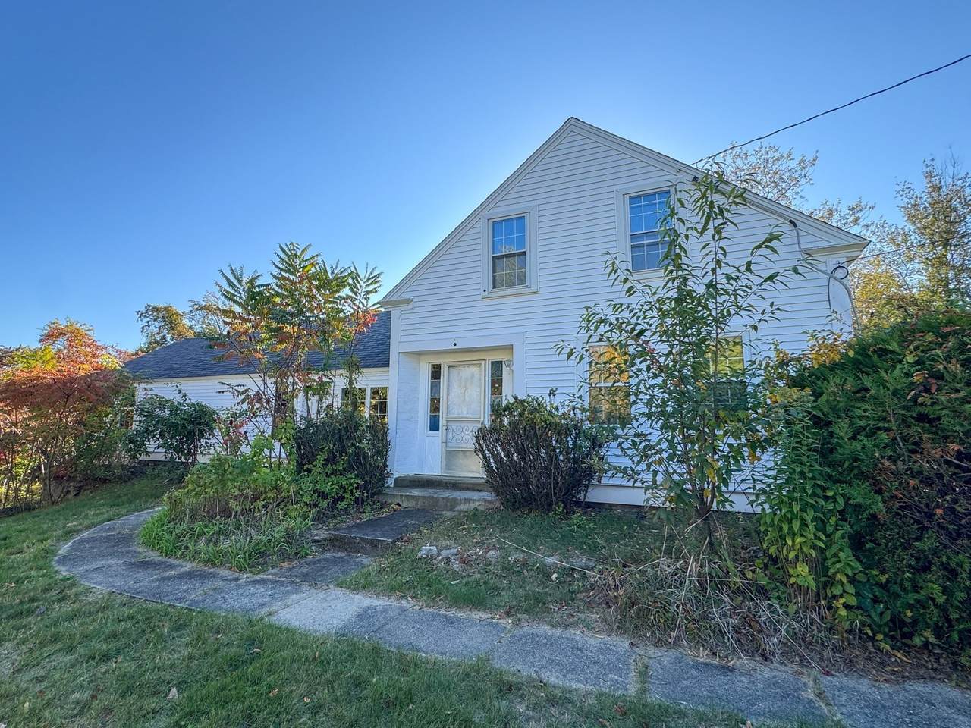
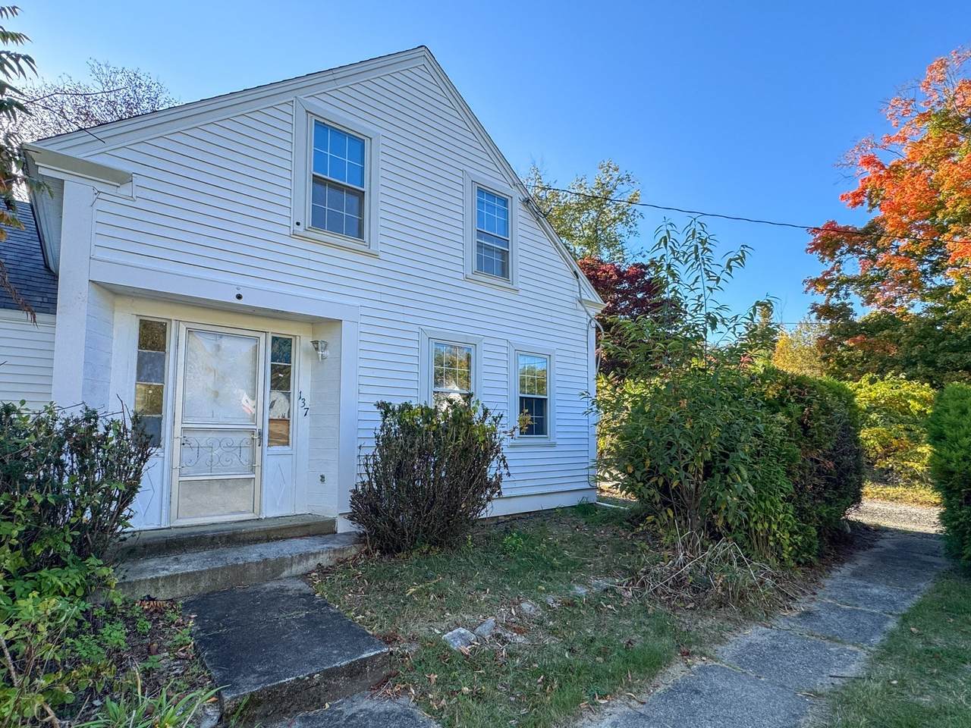
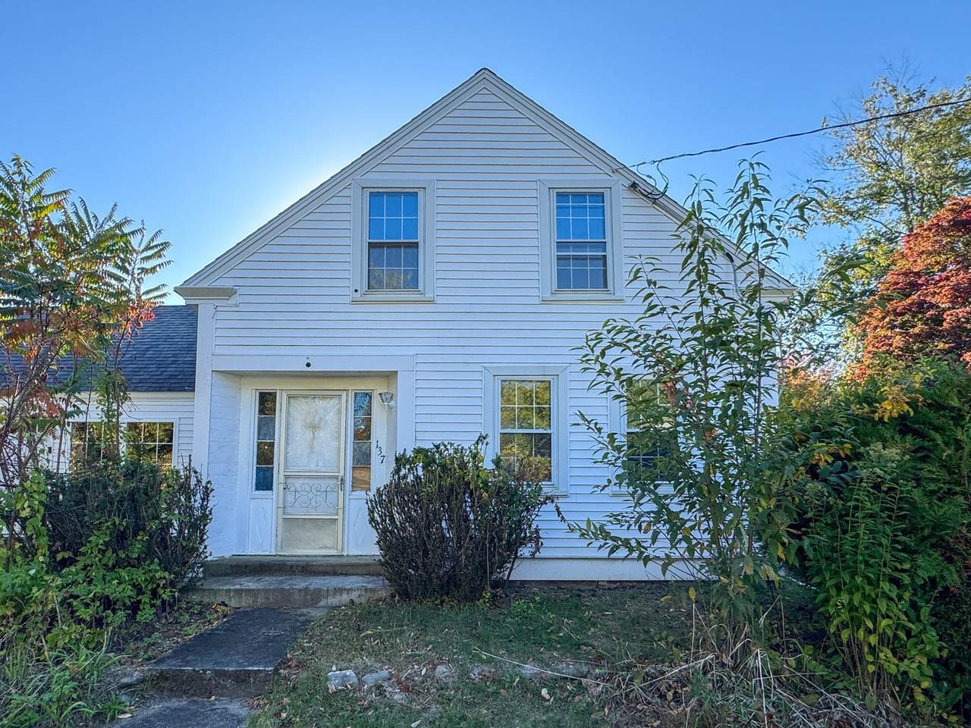
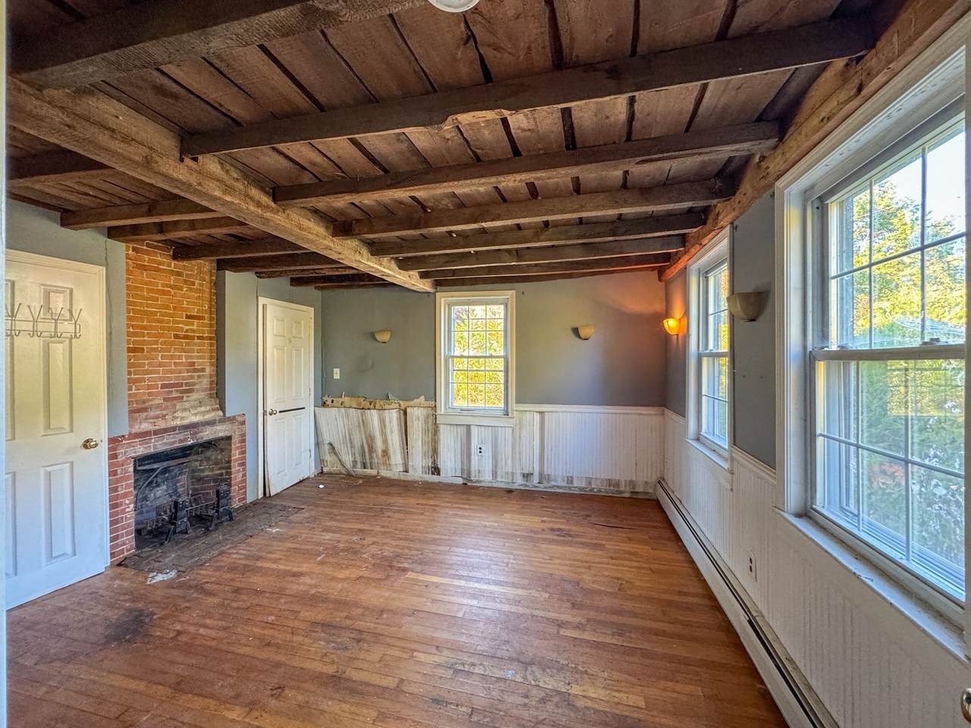
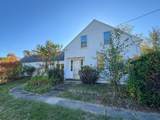
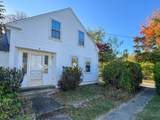
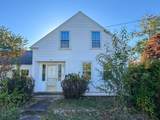
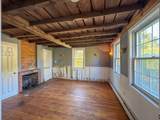
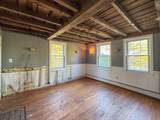
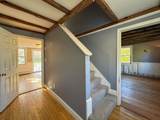
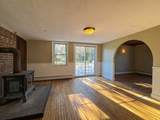
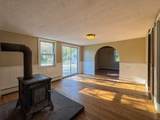
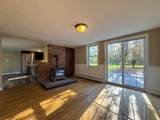
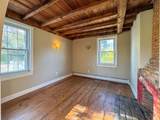
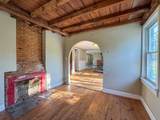
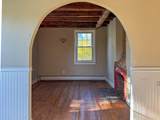
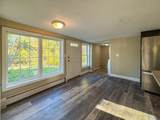
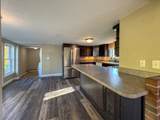
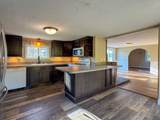
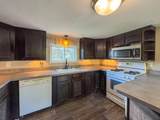
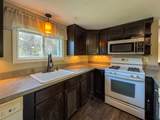
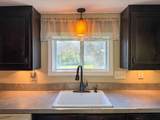
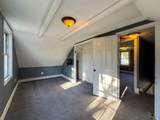
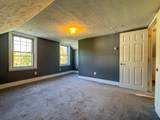
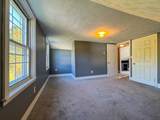
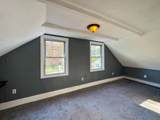
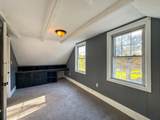
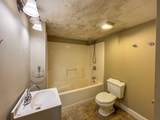
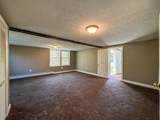
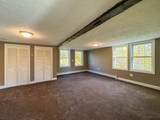
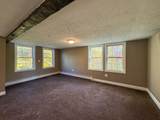
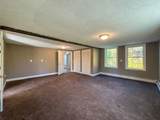
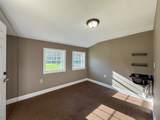
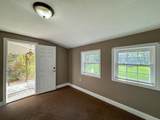
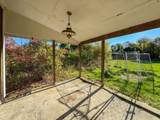
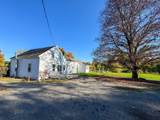
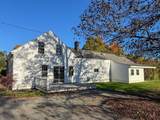
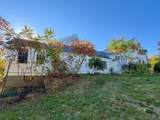
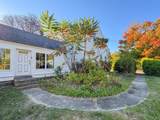
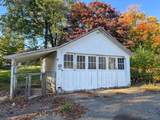
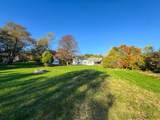
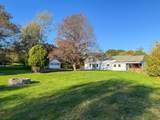
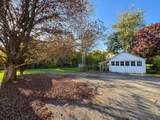
Set atop a scenic knoll in Ashby, this distinctive farmhouse offers classic New England charm across 1.87 acres of picturesque grounds. Inside, beadboard accents, exposed beams, pine flooring, and fireplaces showcase the home's character, while abundant natural light enhances the inviting living spaces. The country kitchen features a breakfast bar and walk-in pantry, complemented by a formal dining room and a cozy nook ideal for an office, den, or media space. An oversized living room provides ample room for entertaining, while the first floor includes a bedroom, full bath, and laundry area. Two additional bedrooms are located upstairs. Outside, enjoy an oversized deck, detached garage, and expansive grounds dotted with established perennials, offering plenty of room for gardening, recreation, and outdoor enjoyment. Conveniently located minutes from Routes 119 and 31. This is a First Look property whereas, property is only open to owner occupants for first 30 days; all owner occupant offers to be reviewed after being on market for 7 days & owner occupant disclosure must be signed with contract. Photos were used to showcase homes potential and photos have been edited.
-
3BEDS
-
1.87ACRES
-
1BATHS
-
01/2 BATHS
-
1,665SQFT
-
$198$/SQFT
School Ratings & Info
Description
Set atop a scenic knoll in Ashby, this distinctive farmhouse offers classic New England charm across 1.87 acres of picturesque grounds. Inside, beadboard accents, exposed beams, pine flooring, and fireplaces showcase the home's character, while abundant natural light enhances the inviting living spaces. The country kitchen features a breakfast bar and walk-in pantry, complemented by a formal dining room and a cozy nook ideal for an office, den, or media space. An oversized living room provides ample room for entertaining, while the first floor includes a bedroom, full bath, and laundry area. Two additional bedrooms are located upstairs. Outside, enjoy an oversized deck, detached garage, and expansive grounds dotted with established perennials, offering plenty of room for gardening, recreation, and outdoor enjoyment. Conveniently located minutes from Routes 119 and 31. This is a First Look property whereas, property is only open to owner occupants for first 30 days; all owner occupant offers to be reviewed after being on market for 7 days & owner occupant disclosure must be signed with contract. Photos were used to showcase homes potential and photos have been edited.
The property listing data and information set forth herein were provided to MLS Property Information Network, Inc. from third party sources, including sellers, lessors and public records, and were compiled by MLS Property Information Network, Inc. The property listing data and information are for the personal, non commercial use of consumers having a good faith interest in purchasing or leasing listed properties of the type displayed to them and may not be used for any purpose other than to identify prospective properties which such consumers may have a good faith interest in purchasing or leasing. MLS Property Information Network, Inc. and its subscribers disclaim any and all representations and warranties as to the accuracy of the property listing data and information set forth herein. Data last updated 2026-10-12T20:03:52.59.