


Skip To Content

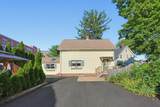
136 East Street

North Attleboro, MA 02760
  • $459,900
  • STATUS: Active
  • MLS #: 73578842
UPDATED: 24 min ago
$459,900
  • 4
    BEDS
  • 0.11
    ACRES
  • 1
    BATHS
  • 0
    1/2 BATHS
  • 1,140
    SQFT
  • $403
    $/SQFT
Type:
Single-Family Home
Built:
1930
County:

School Ratings & Info

Listing courtesy of Kurt Franklin of Keller Williams Elite.

Description

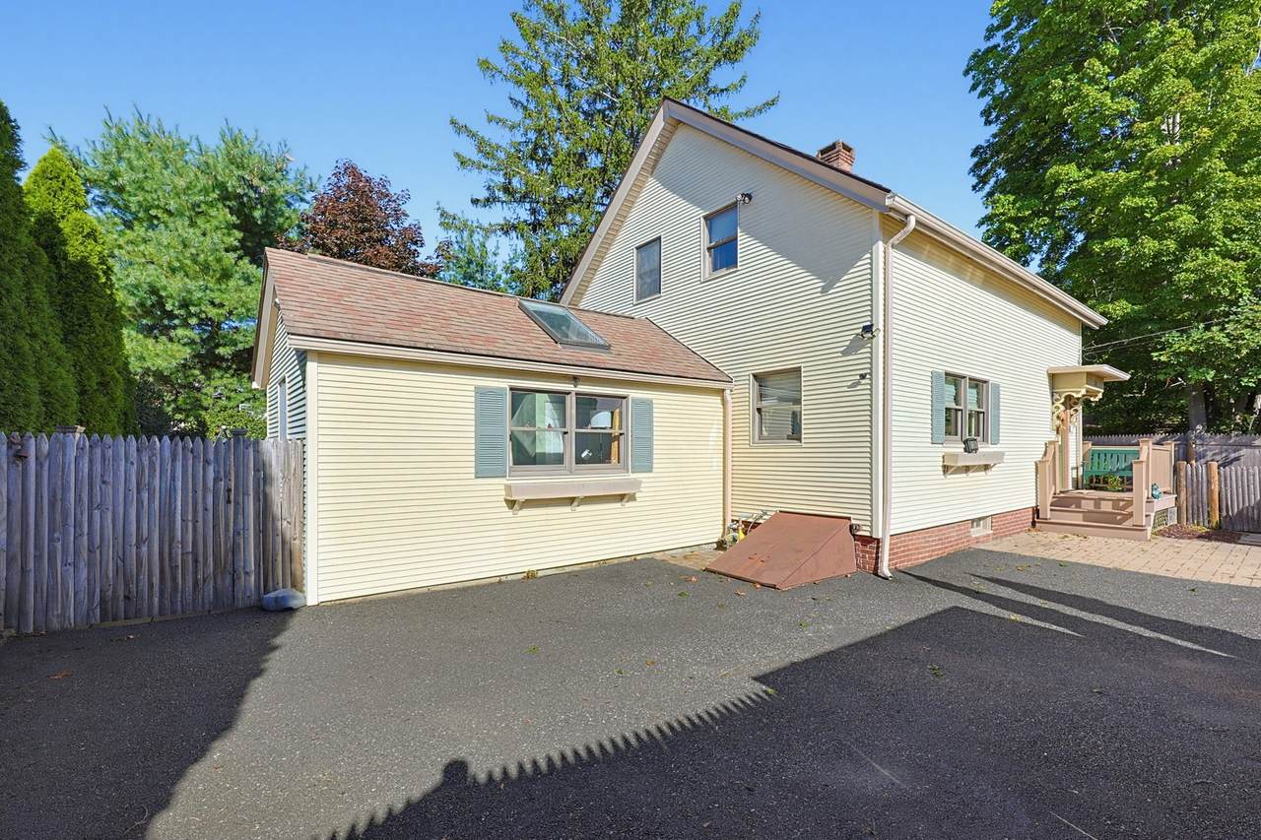
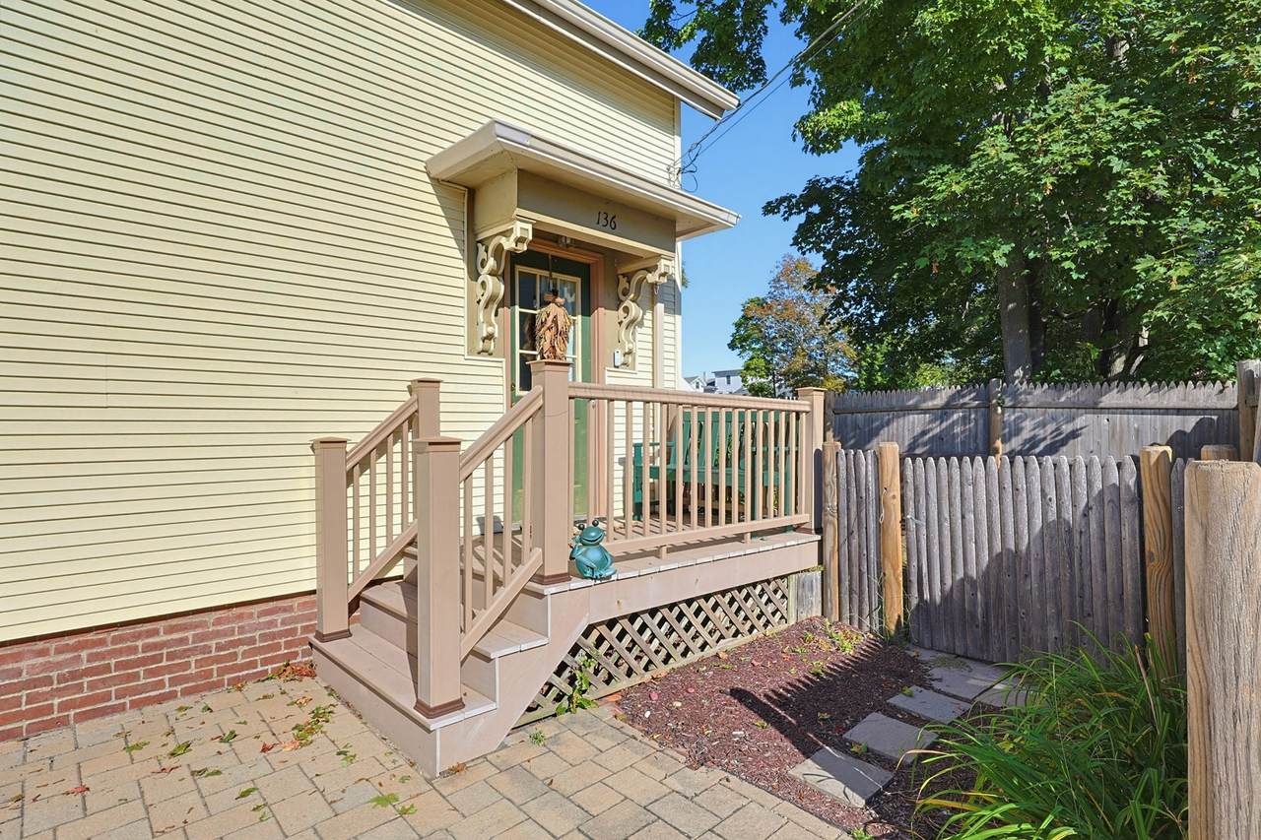
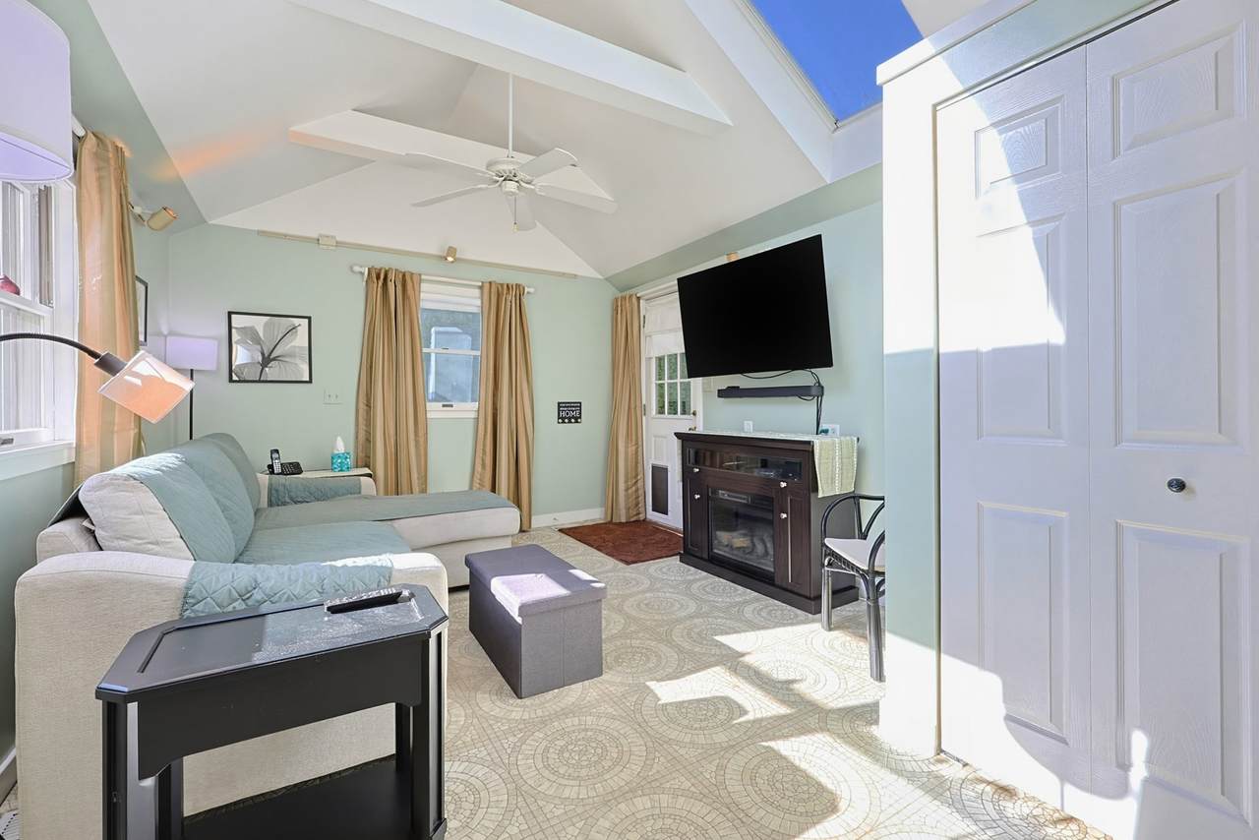
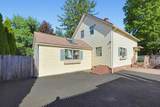
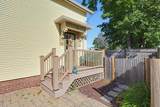
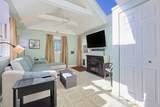
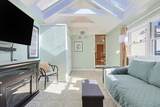
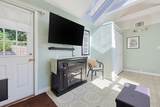
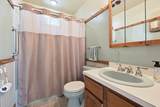
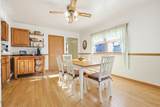
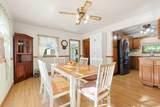
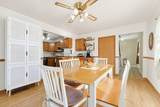
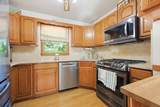
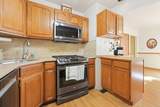
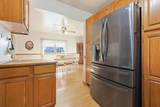
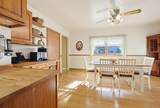
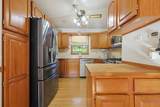
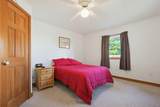
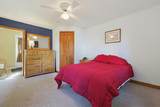
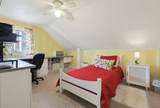
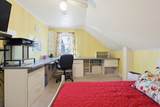
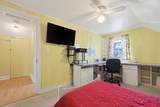
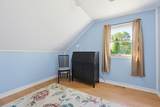
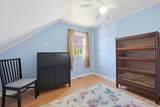
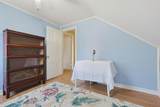
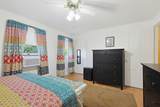
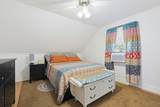
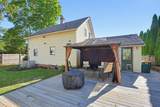
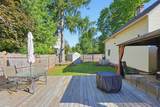
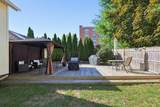
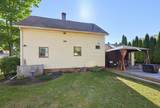
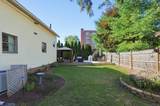
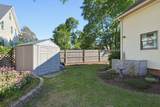
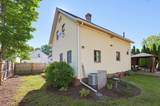
Bright and inviting 4-bedroom home offering comfortable living inside and out! The country-style kitchen features gas cooking, stone countertops, tile backsplash, butcher block accents, brand-new appliances, and plenty of cabinet and storage space. Natural light fills the living room, creating a warm and welcoming atmosphere. Four bedrooms and a full bath complete the inside of this charming home. Step outside to the spacious 24x30 pressure-treated deck overlooking the private, fully fenced backyard—perfect for relaxing, entertaining, or outdoor activities. An 8x8 storage shed provides additional space for tools and equipment. Settled minutes from North Attleboro Center near restaurants, fields and more!

Monthly Payment Calculator


The property listing data and information set forth herein were provided to MLS Property Information Network, Inc. from third party sources, including sellers, lessors and public records, and were compiled by MLS Property Information Network, Inc. The property listing data and information are for the personal, non commercial use of consumers having a good faith interest in purchasing or leasing listed properties of the type displayed to them and may not be used for any purpose other than to identify prospective properties which such consumers may have a good faith interest in purchasing or leasing. MLS Property Information Network, Inc. and its subscribers disclaim any and all representations and warranties as to the accuracy of the property listing data and information set forth herein. Data last updated 2026-10-07T15:04:39.773.
www.southcoastrealtors.com/homes/181289749
Print Image

136 East Street North Attleboro, MA 02760

  • Price: $459,900
  • Status: Active
  • On Site: Days
  • Updated: 24 min ago
  • MLS #: 73578842
4
Beds
1
Baths
0
½ Baths
0.11
Acres
1,140
SQFT
$403
$/SQFT
1930
Built
County:
Bristol
Property Description
Bright and inviting 4-bedroom home offering comfortable living inside and out! The country-style kitchen features gas cooking, stone countertops, tile backsplash, butcher block accents, brand-new appliances, and plenty of cabinet and storage space. Natural light fills the living room, creating a warm and welcoming atmosphere. Four bedrooms and a full bath complete the inside of this charming home. Step outside to the spacious 24x30 pressure-treated deck overlooking the private, fully fenced backyard—perfect for relaxing, entertaining, or outdoor activities. An 8x8 storage shed provides additional space for tools and equipment. Settled minutes from North Attleboro Center near restaurants, fields and more!
Exterior Features

Architectural Style Colonial Construction Materials Frame Covered Spaces 0 Exterior Features PorchDeckDeck - WoodRain GuttersStorageFenced Yard Fencing Fenced Garage YN No Lot Features EasementsLevel Open Parking YN Yes Parking Features Paved DriveShared DrivewayOff StreetPaved Parking Total 2 Patio And Porch Features PorchDeckDeck - Wood Property Attached YN No Road Frontage Type Public Road Responsibility Public Maintained Road Road Surface Type Paved Roof Shingle Spa YN No Waterfront YN No

Interior Features

Appliances Gas Water HeaterRangeDishwasherMicrowaveRefrigeratorWasherDryer Basement FullInterior EntryBulkheadConcreteUnfinished Bedroom2 Dimensions Length 11 Bedroom2 Dimensions Width 13 Bedroom2 Features Ceiling Fan(s) Bedroom2 Level Second Bedroom3 Dimensions Length 10 Bedroom3 Dimensions Width 14 Bedroom3 Features Ceiling Fan(s)ClosetFlooring - Wall to Wall Carpet Bedroom3 Level Second Bedroom4 Dimensions Length 10 Bedroom4 Dimensions Width 10 Bedroom4 Features Ceiling Fan(s)Closet Bedroom4 Level Second Building Area Total 1140 Cooling Central Air Cooling YN Yes Cooling Zones 1 Door Features Insulated Doors Fireplace YN No Fireplaces Total 0 Flooring VinylCarpetLaminateWood Laminate Foundation Details StoneBrick/Mortar Heat Zones 1 Heating Forced AirNatural Gas Heating YN Yes Interior Features Internet Available - Broadband Kitchen Dimensions Length 15 Kitchen Dimensions Width 20 Kitchen Features Ceiling Fan(s)Flooring - VinylCountertops - Stone/Granite/SolidOpen FloorplanStainless Steel Appliances Kitchen Level First Laundry Features Electric Dryer HookupWasher Hookup Lead Paint Unknown Living Room Dimensions Length 11 Living Room Dimensions Width 17 Living Room Features Cathedral Ceiling(s)Ceiling Fan(s)Closet Living Room Level First Master Bedroom Dimensions Length 11 Master Bedroom Dimensions Width 14 Master Bedroom Features Ceiling Fan(s)ClosetFlooring - Wall to Wall Carpet Master Bedroom Level First Rooms Total 6 Window Features Insulated Windows

Property Features

Accessibility Features No Association YN No Community Features Public TransportationShoppingParkWalk/Jog TrailsMedical FacilityLaundromatHighway AccessHouse of WorshipPublic School Disclosures See broker for driveway easement details. Contingent on Seller finding suitable housing. Already under agreement on property. Electric Circuit Breakers100 Amp Service Green Energy Efficient Thermostat Home Warranty YN No Listing Terms Contract Property Sub Type Single Family Residence Senior Community YN No Sewer Public Sewer Tax Annual Amount 3715 Tax Year 2025 Utilities for Gas Rangefor Electric DryerWasher Hookup Water Source Public Year Built Details Actual Year Round Yes Zoning RES

Listing information © 2026 MLS Property Information Network. All information is deemed reliable but should be independently verified.
Listing provided courtesy of Kurt Franklin of Keller Williams Elite: 508-695-4545.


The property listing data and information set forth herein were provided to MLS Property Information Network, Inc. from third party sources, including sellers, lessors and public records, and were compiled by MLS Property Information Network, Inc. The property listing data and information are for the personal, non commercial use of consumers having a good faith interest in purchasing or leasing listed properties of the type displayed to them and may not be used for any purpose other than to identify prospective properties which such consumers may have a good faith interest in purchasing or leasing. MLS Property Information Network, Inc. and its subscribers disclaim any and all representations and warranties as to the accuracy of the property listing data and information set forth herein. Data last updated 2026-10-07T15:04:39.773.
 
https://bt-photos.global.ssl.fastly.net/mlspin/1280_boomver_1_73578842_2.jpg https://bt-photos.global.ssl.fastly.net/mlspin/1280_boomver_1_73578842_2.jpg https://bt-photos.global.ssl.fastly.net/mlspin/1280_boomver_1_73578842_2.jpg
Logo
RE/MAX Vantage
77 State Rd
Dartmouth MA, 02747
Listing courtesy of Kurt Franklin of Keller Williams Elite.