











Skip To Content

135 Linebrook Rd

Ipswich, MA 01938
  • $715,000
  • STATUS: Active
  • MLS #: 73585566
UPDATED: 208 min ago
$715,000
  • 2
    BEDS
  • 0.23
    ACRES
  • 1
    BATHS
  • 1
    1/2 BATHS
  • 1,842
    SQFT
  • $388
    $/SQFT
Neighborhood:
Type:
Single-Family Home
Built:
1952
County:
Area:

School Information

Elementary School:
Middle School:
High School:
Listing courtesy of Tzortzis Lane Group of Coldwell Banker Realty - Ipswich.

Description

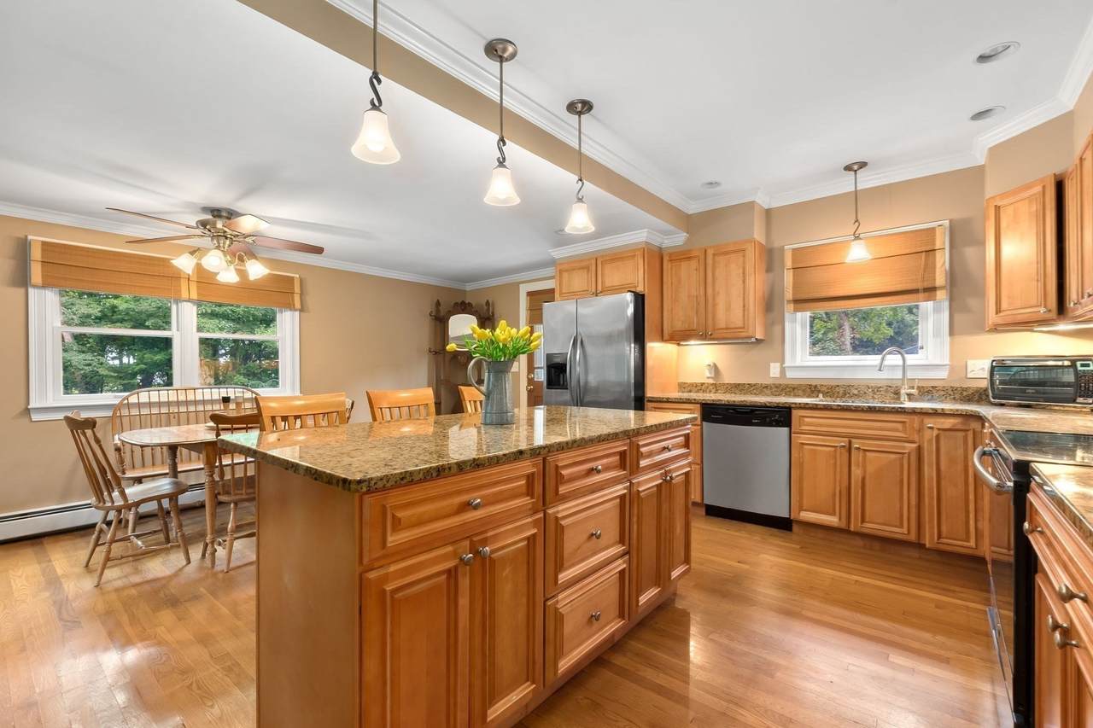
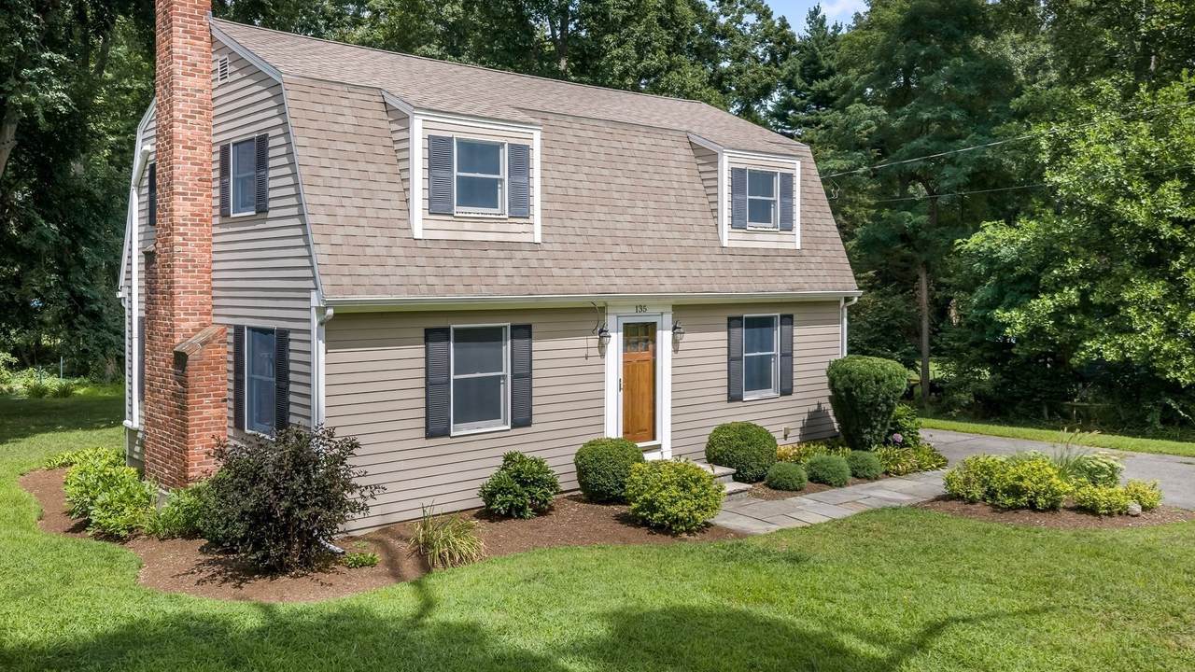
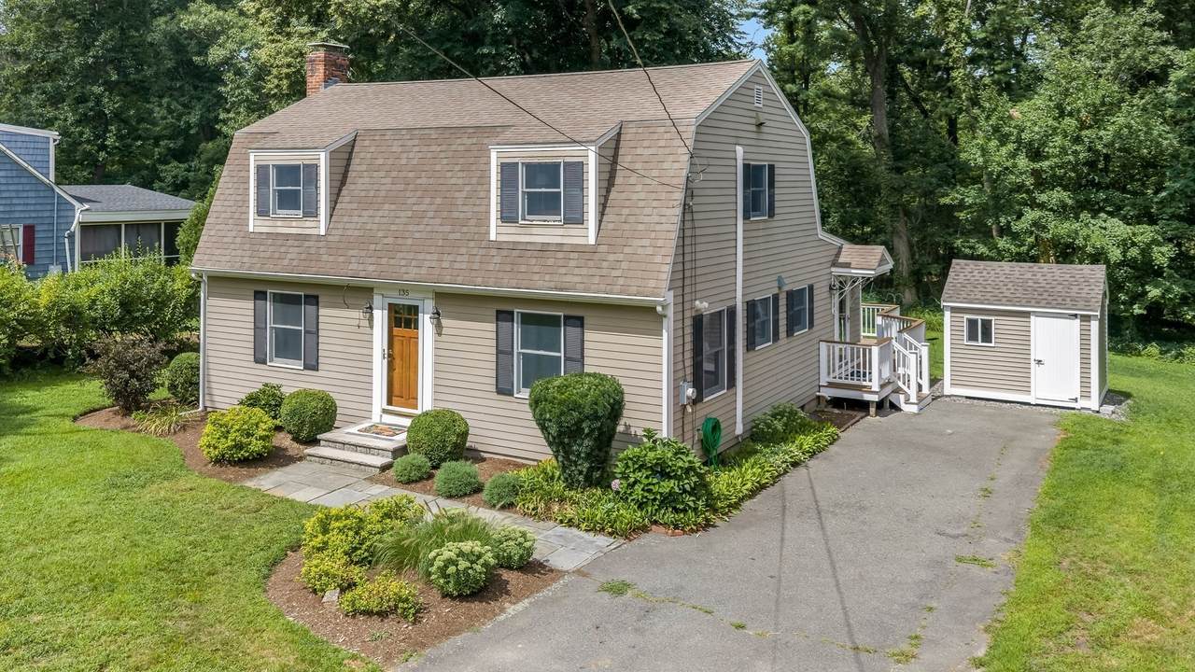
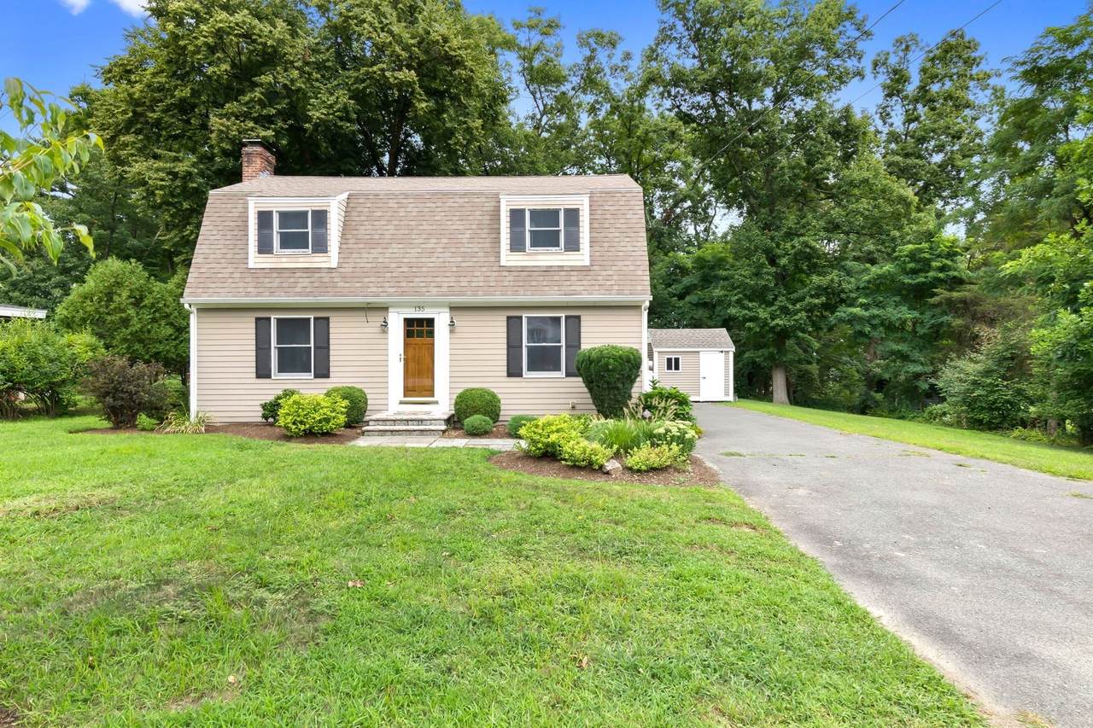
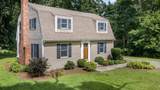
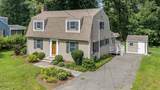
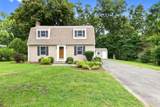
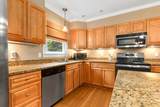
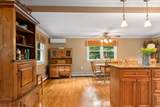
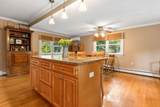
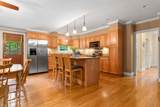
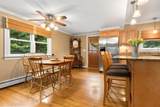
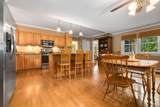
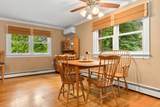
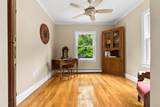
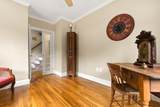
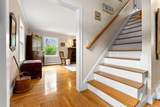
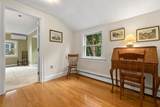
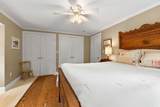
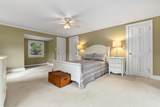
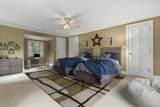
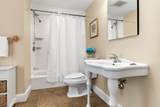
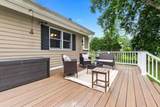
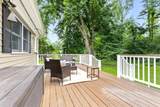
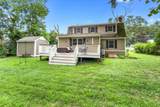
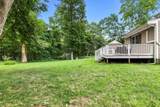
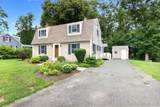
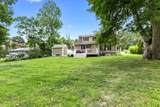
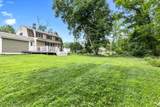
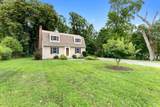
Welcome to this well-maintained Ipswich home offering a spacious, flexible floor plan and an easy flow for everyday living and entertaining! At the heart of the home is the large, updated eat-in kitchen with plenty of room for hosting, plus direct access to a large deck overlooking the peaceful backyard. A versatile first-floor bonus room, currently used as a home office, offers valuable additional space to fit your lifestyle...whether you need a work-from-home setup, den, playroom, or guest space. Upstairs, the generously sized primary bedroom spans the home from front to back, accompanied by a second bedroom and a large full bath. Storage is plentiful throughout, with even more space available in the newer outdoor shed. Conveniently located close to all things Ipswich: downtown shops and restaurants, the commuter rail to Boston, local parks, shopping, and beautiful beaches. A thoughtfully cared-for home with great space, flexibility, and a location that makes it easy to enjoy everything Ipswich has to offer! Are you going to claim this reident Crane Beach sticker?

Monthly Payment Calculator


The property listing data and information set forth herein were provided to MLS Property Information Network, Inc. from third party sources, including sellers, lessors and public records, and were compiled by MLS Property Information Network, Inc. The property listing data and information are for the personal, non commercial use of consumers having a good faith interest in purchasing or leasing listed properties of the type displayed to them and may not be used for any purpose other than to identify prospective properties which such consumers may have a good faith interest in purchasing or leasing. MLS Property Information Network, Inc. and its subscribers disclaim any and all representations and warranties as to the accuracy of the property listing data and information set forth herein. Data last updated 2026-11-10T00:03:42.667.
www.southcoastrealtors.com/homes/181720332
Print Image

135 Linebrook Rd Ipswich, MA 01938

  • Price: $715,000
  • Status: Active
  • On Site: Days
  • Updated: 208 min ago
  • MLS #: 73585566
2
Beds
1
Baths
1
½ Baths
0.23
Acres
1,842
SQFT
$388
$/SQFT
1952
Built
Neighborhood:
Linebrook
County:
Essex
Area:
Linebrook
Elementary School:
Doyon/Winthrop
Middle School:
Ipswich Middle
High School:
Ipswich High
Property Description
Welcome to this well-maintained Ipswich home offering a spacious, flexible floor plan and an easy flow for everyday living and entertaining! At the heart of the home is the large, updated eat-in kitchen with plenty of room for hosting, plus direct access to a large deck overlooking the peaceful backyard. A versatile first-floor bonus room, currently used as a home office, offers valuable additional space to fit your lifestyle...whether you need a work-from-home setup, den, playroom, or guest space. Upstairs, the generously sized primary bedroom spans the home from front to back, accompanied by a second bedroom and a large full bath. Storage is plentiful throughout, with even more space available in the newer outdoor shed. Conveniently located close to all things Ipswich: downtown shops and restaurants, the commuter rail to Boston, local parks, shopping, and beautiful beaches. A thoughtfully cared-for home with great space, flexibility, and a location that makes it easy to enjoy everything Ipswich has to offer! Are you going to claim this reident Crane Beach sticker?
Exterior Features

Architectural Style Colonial Color Tan Covered Spaces 0 Exterior Features DeckRain GuttersStorage Garage YN No Lot Features WoodedLevel Open Parking YN Yes Parking Features Paved DriveOff StreetTandemPaved Parking Total 4 Patio And Porch Features Deck Property Attached YN No Road Frontage Type Public Roof Shingle Spa YN No Waterfront Features Ocean Waterfront YN No

Interior Features

Appliances Water HeaterRangeDishwasherMicrowaveRefrigerator Basement FullBulkhead Bedroom2 Dimensions Length 13.666666666 Bedroom2 Dimensions Width 13.916666666 Bedroom2 Features Ceiling Fan(s)ClosetLighting - Overhead Bedroom2 Level Second Building Area Total 1842 Cooling Central AirDuctless Cooling YN Yes Dining Room Dimensions Length 19.666666666 Dining Room Dimensions Width 8.916666666 Dining Room Level First Door Features French Doors Fireplace Features Living Room Fireplace YN Yes Fireplaces Total 1 Flooring WoodTileCarpetHardwoodFlooring - Hardwood Foundation Details Concrete Perimeter Heating BaseboardHeat PumpOil Heating YN Yes Interior Features Ceiling Fan(s)Lighting - OverheadEntrance FoyerOffice Kitchen Dimensions Length 19.666666666 Kitchen Dimensions Width 10.416666666 Kitchen Features Ceiling Fan(s)Flooring - HardwoodDining AreaCountertops - Stone/Granite/SolidKitchen IslandBreakfast Bar / NookDeck - ExteriorExterior AccessRecessed LightingStainless Steel AppliancesLighting - PendantLighting - OverheadCrown Molding Kitchen Level First Lead Paint Unknown Living Room Dimensions Length 12.916666666 Living Room Dimensions Width 22.583333333 Living Room Features Flooring - HardwoodLighting - SconceCrown Molding Living Room Level First Master Bathroom Features No Master Bedroom Dimensions Length 12.916666666 Master Bedroom Dimensions Width 22.583333333 Master Bedroom Features Ceiling Fan(s)ClosetFlooring - Wall to Wall CarpetLighting - OverheadCrown Molding Master Bedroom Level Second Office Dimensions Length 12.666666666 Office Dimensions Width 10.166666666 Office Features Ceiling Fan(s)Flooring - HardwoodFrench DoorsLighting - Overhead Office Level First Rooms Total 5

Property Features

Accessibility Features No Association YN No Community Features Public TransportationShoppingPoolTennis Court(s)ParkWalk/Jog TrailsStable(s)GolfMedical FacilityLaundromatBike PathConservation AreaHighway AccessHouse of WorshipMarinaPrivate SchoolPublic SchoolT-Station Home Warranty YN No Property Sub Type Single Family Residence Senior Community YN No Sewer Private Sewer Tax Annual Amount 7119 Tax Year 2026 Utilities for Electric Range Water Source Public Year Built Details Approximate Year Round Yes Zoning RRA

Listing information © 2026 MLS Property Information Network. All information is deemed reliable but should be independently verified.
Listing provided courtesy of Tzortzis Lane Group of Coldwell Banker Realty - Ipswich: 603-334-1900.


The property listing data and information set forth herein were provided to MLS Property Information Network, Inc. from third party sources, including sellers, lessors and public records, and were compiled by MLS Property Information Network, Inc. The property listing data and information are for the personal, non commercial use of consumers having a good faith interest in purchasing or leasing listed properties of the type displayed to them and may not be used for any purpose other than to identify prospective properties which such consumers may have a good faith interest in purchasing or leasing. MLS Property Information Network, Inc. and its subscribers disclaim any and all representations and warranties as to the accuracy of the property listing data and information set forth herein. Data last updated 2026-11-10T00:03:42.667.
 
https://bt-photos.global.ssl.fastly.net/mlspin/1280_boomver_2_73585566_2.jpg https://bt-photos.global.ssl.fastly.net/mlspin/1280_boomver_2_73585566_2.jpg https://bt-photos.global.ssl.fastly.net/mlspin/1280_boomver_2_73585566_2.jpg
Logo
RE/MAX Vantage
77 State Rd
Dartmouth MA, 02747
Listing courtesy of Tzortzis Lane Group of Coldwell Banker Realty - Ipswich.