
Skip To Content

135 Greaton Rd.

Boston, MA 02132
  • $899,000
  • STATUS: Active
  • MLS #: 73577733
Open House
UPDATED: 71 min ago
$899,000
  • 3
    BEDS
  • 0.11
    ACRES
  • 2
    BATHS
  • 1
    1/2 BATHS
  • 2,294
    SQFT
  • $392
    $/SQFT
Neighborhood:
Type:
Single-Family Home
Built:
1928
County:
Area:

School Information

Elementary School:
Bps
Middle School:
Bps
High School:
Bps
Listing courtesy of Jennifer Canty of Conway - West Roxbury.

Description

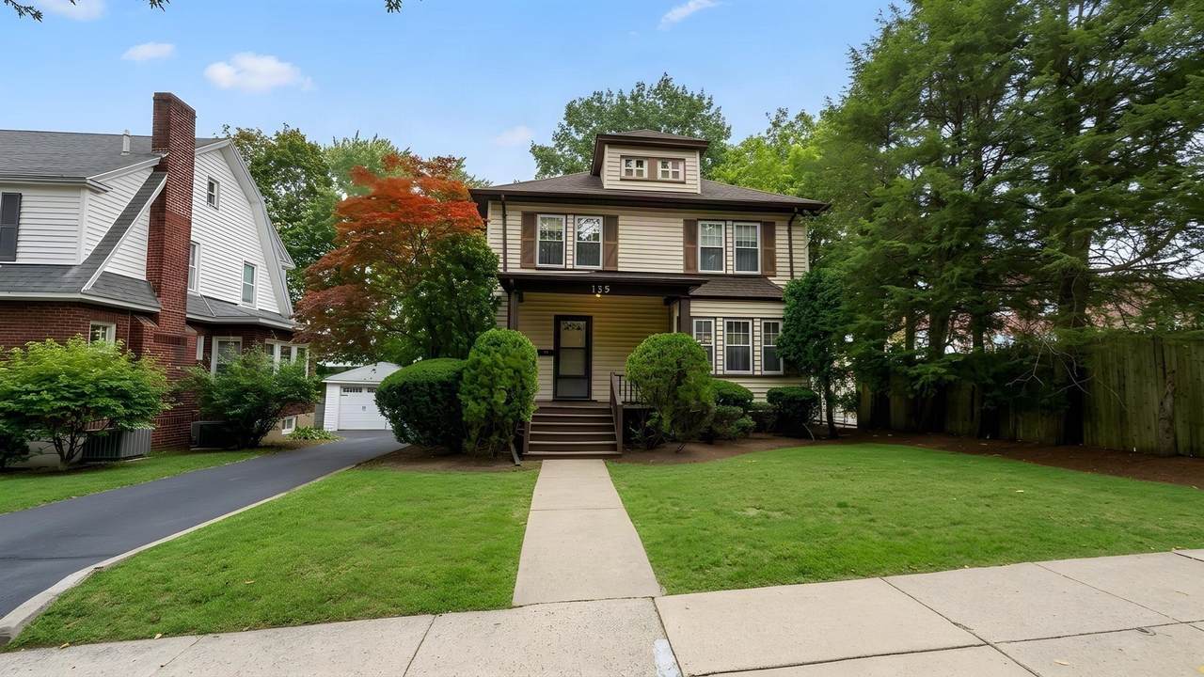
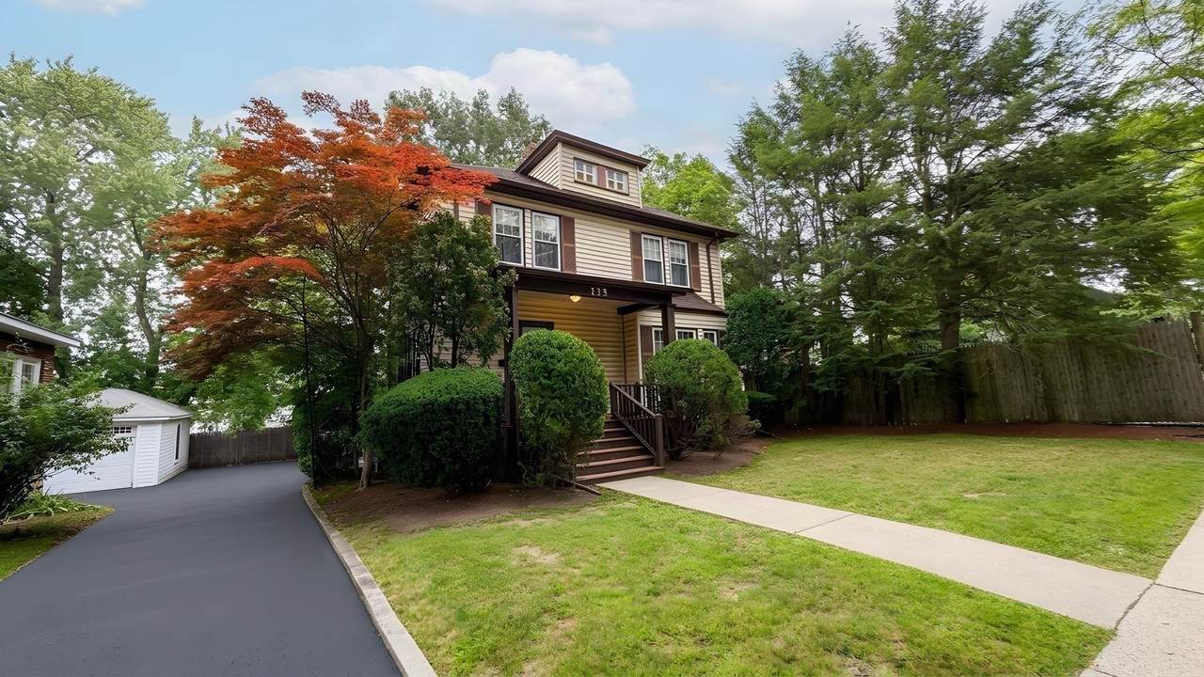
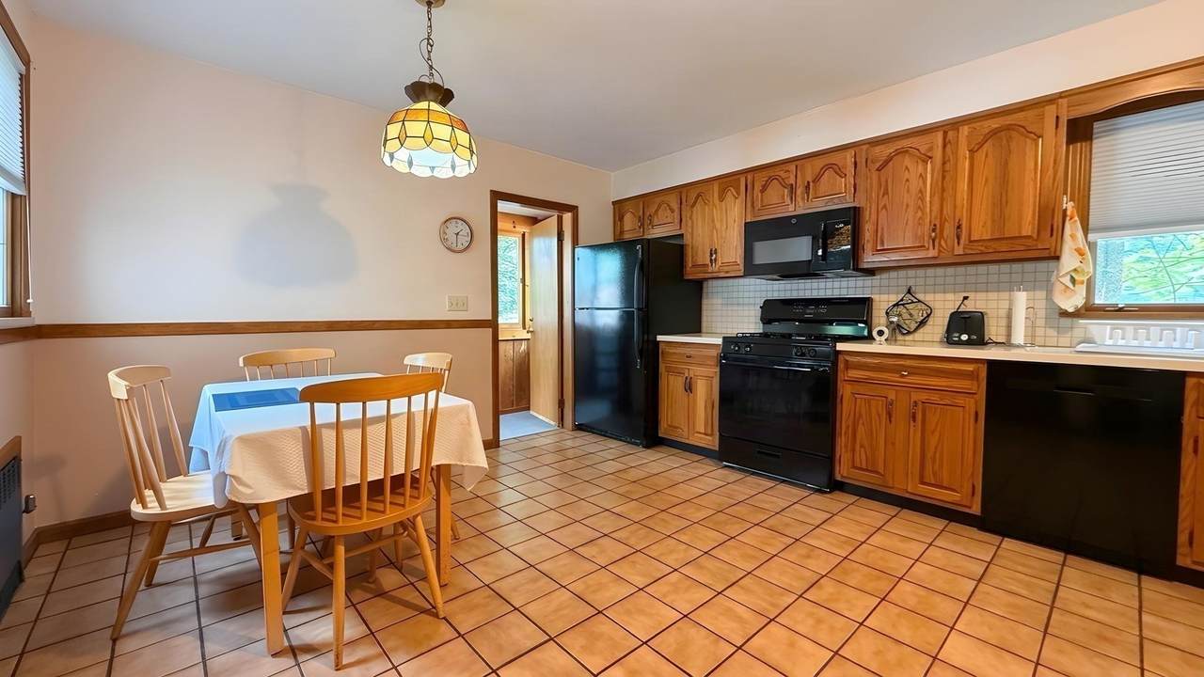
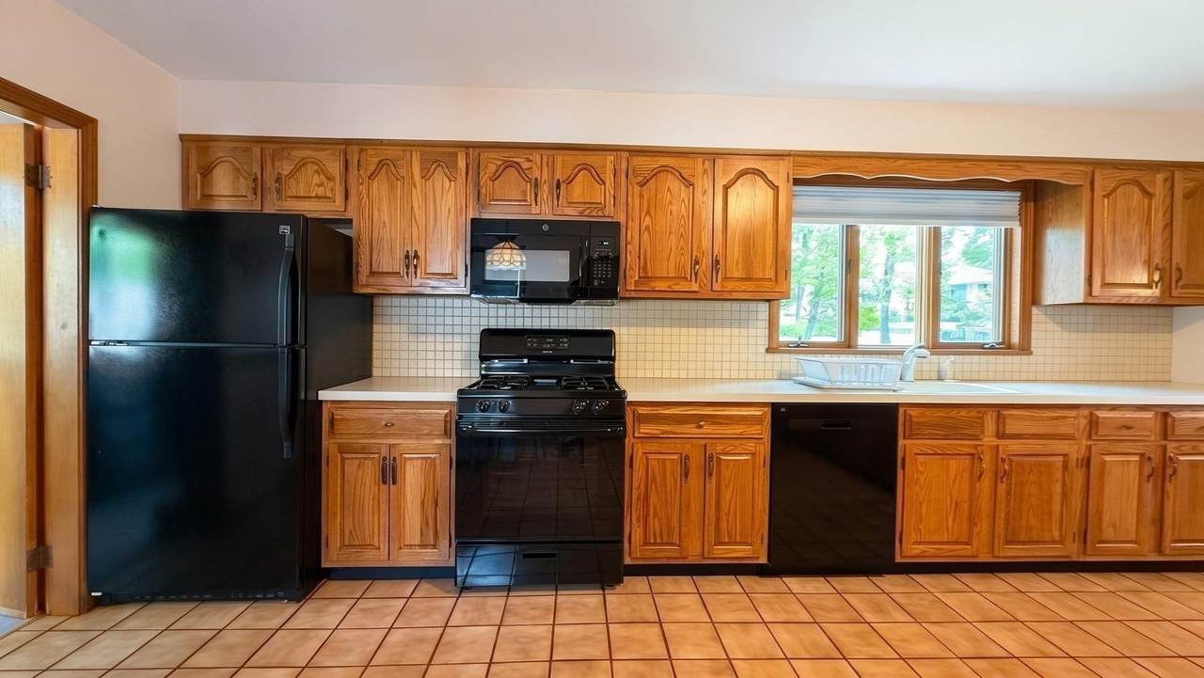
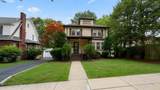
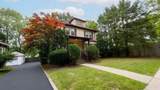
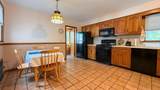
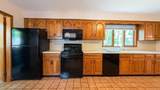
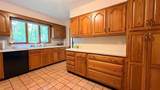
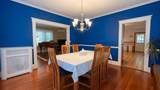
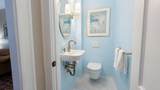
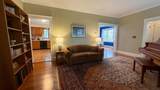
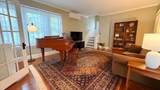
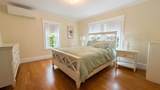
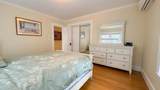
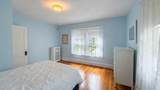
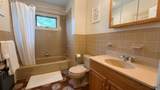
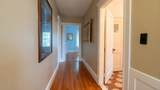
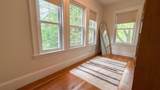
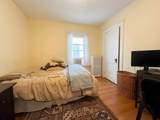
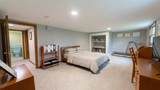
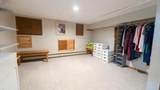
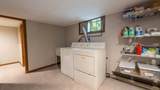
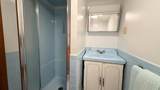
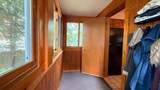
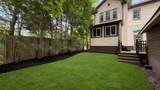
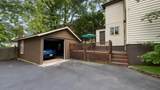
Be in your new home before the holidays. Welcome to this Classic Colonial in the Parkway Neighborhood of West Roxbury. This bright and spacious home offers three generous bedrooms, two full baths and a new half bath on the first floor. The formal living room and dining room offers high ceilings with crown molding and an abundance of natural light. The large eat in kitchen features gas cooking, quartz countertops and ample cabinetry. Off the kitchen is a great mudroom or sunroom with separate entrance. Upstairs, you will find three good size bedrooms, a full bath, and a bonus office space or nursery. The finished basement includes a full bath, play room, or guest bedroom and separate laundry room with storage area. Stay Comfortable year-round with a new mini-splits system. Outside enjoy a rear deck, an oversize garage with electricity for charging your car, manageable yard and off-street parking for three cars. This home is minutes from Centre St and Hancock Village shopping, excellent restaurants, neighborhood schools and the Commuter Rail, and MBTA. Ideal location.

Monthly Payment Calculator


The property listing data and information set forth herein were provided to MLS Property Information Network, Inc. from third party sources, including sellers, lessors and public records, and were compiled by MLS Property Information Network, Inc. The property listing data and information are for the personal, non commercial use of consumers having a good faith interest in purchasing or leasing listed properties of the type displayed to them and may not be used for any purpose other than to identify prospective properties which such consumers may have a good faith interest in purchasing or leasing. MLS Property Information Network, Inc. and its subscribers disclaim any and all representations and warranties as to the accuracy of the property listing data and information set forth herein. Data last updated 2026-10-15T00:04:12.9.
www.southcoastrealtors.com/homes/181235765
Print Image

135 Greaton Rd. Boston, MA 02132

  • Price: $899,000
  • Status: Active
  • On Site: Days
  • Updated: 71 min ago
  • MLS #: 73577733
3
Beds
2
Baths
1
½ Baths
0.11
Acres
2,294
SQFT
$392
$/SQFT
1928
Built
Neighborhood:
Ward 20
County:
Suffolk
Area:
West Roxbury
Elementary School:
Bps
Middle School:
Bps
High School:
Bps
Property Description
Be in your new home before the holidays. Welcome to this Classic Colonial in the Parkway Neighborhood of West Roxbury. This bright and spacious home offers three generous bedrooms, two full baths and a new half bath on the first floor. The formal living room and dining room offers high ceilings with crown molding and an abundance of natural light. The large eat in kitchen features gas cooking, quartz countertops and ample cabinetry. Off the kitchen is a great mudroom or sunroom with separate entrance. Upstairs, you will find three good size bedrooms, a full bath, and a bonus office space or nursery. The finished basement includes a full bath, play room, or guest bedroom and separate laundry room with storage area. Stay Comfortable year-round with a new mini-splits system. Outside enjoy a rear deck, an oversize garage with electricity for charging your car, manageable yard and off-street parking for three cars. This home is minutes from Centre St and Hancock Village shopping, excellent restaurants, neighborhood schools and the Commuter Rail, and MBTA. Ideal location.
Exterior Features

Architectural Style Colonial Attached Garage YN No Carport YN No Color yellow Construction Materials Frame Covered Spaces 1 Exterior Features PorchDeckDeck - WoodRain GuttersProfessional LandscapingFenced Yard Fencing Fenced/EnclosedFenced Garage YN Yes Lot Features EasementsLevel Open Parking YN Yes Parking Features DetachedGarage Door OpenerStoragePaved DriveOff StreetPaved Parking Total 3 Patio And Porch Features PorchDeckDeck - Wood Property Attached YN No Road Frontage Type Public Road Responsibility Public Maintained Road Road Surface Type Paved Roof Shingle Spa YN No Waterfront YN No

Interior Features

Appliances Water HeaterRangeDishwasherMicrowaveRefrigeratorWasherDryer Basement FullFinishedSump Pump Bedroom2 Features Flooring - Hardwood Bedroom2 Level Second Bedroom3 Features Flooring - Hardwood Bedroom3 Level Third Building Area Total 2294 Cooling Ductless Cooling YN Yes Cooling Zones 1 Dining Room Features Flooring - HardwoodCrown Molding Dining Room Level First Family Room Features Flooring - Wall to Wall Carpet Family Room Level Basement Fireplace YN No Fireplaces Total 0 Flooring WoodFlooring - Hardwood Foundation Details Stone Heat Zones 2 Heating Hot WaterNatural GasElectric Heating YN Yes Interior Features Home OfficeMud Room Kitchen Features Flooring - Stone/Ceramic Tile Kitchen Level First Laundry Features Flooring - Wall to Wall CarpetIn Basement Lead Paint Unknown Living Room Features Flooring - HardwoodCrown Molding Living Room Level First Master Bedroom Features Flooring - Hardwood Master Bedroom Level Second Office Features Flooring - Hardwood Office Level Second Rooms Total 8

Property Features

Association YN No Community Features Public TransportationShoppingParkGolfMedical FacilityBike PathConservation AreaHouse of WorshipPrivate SchoolPublic SchoolT-StationUniversitySidewalks Disclosures Driveway Easement for the neighbor to access garage. Taxes do not reflect residential exemption. Home Warranty YN No Listing Terms Contract Property Sub Type Single Family Residence Senior Community YN No Sewage District MWRA Sewer Public Sewer Tax Annual Amount 8263 Tax Year 2025 Utilities for Gas Oven Water Source Public Year Built Details Actual Year Round Yes Zoning Res.

Listing information © 2026 MLS Property Information Network. All information is deemed reliable but should be independently verified.
Listing provided courtesy of Jennifer Canty of Conway - West Roxbury: 617-469-9200.


The property listing data and information set forth herein were provided to MLS Property Information Network, Inc. from third party sources, including sellers, lessors and public records, and were compiled by MLS Property Information Network, Inc. The property listing data and information are for the personal, non commercial use of consumers having a good faith interest in purchasing or leasing listed properties of the type displayed to them and may not be used for any purpose other than to identify prospective properties which such consumers may have a good faith interest in purchasing or leasing. MLS Property Information Network, Inc. and its subscribers disclaim any and all representations and warranties as to the accuracy of the property listing data and information set forth herein. Data last updated 2026-10-15T00:04:12.9.
 
https://bt-photos.global.ssl.fastly.net/mlspin/1280_boomver_1_73577733_2.jpg https://bt-photos.global.ssl.fastly.net/mlspin/1280_boomver_1_73577733_2.jpg https://bt-photos.global.ssl.fastly.net/mlspin/1280_boomver_1_73577733_2.jpg
Logo
RE/MAX Vantage
77 State Rd
Dartmouth MA, 02747
Listing courtesy of Jennifer Canty of Conway - West Roxbury.