Skip To Content

134 Maplewood Terrace

Northampton, MA 01060
  • $1,300,000
  • STATUS: Active
  • MLS #: 73580083
UPDATED: 43 min ago
$1,300,000
  • 3
    BEDS
  • 3.33
    ACRES
  • 2
    BATHS
  • 0
    1/2 BATHS
  • 2,315
    SQFT
  • $562
    $/SQFT
Neighborhood:
Type:
Single-Family Home
Built:
1942
County:

School Information

Elementary School:
Middle School:
Jfk
High School:
Listing courtesy of Julie Held of Delap Real Estate LLC.

Description

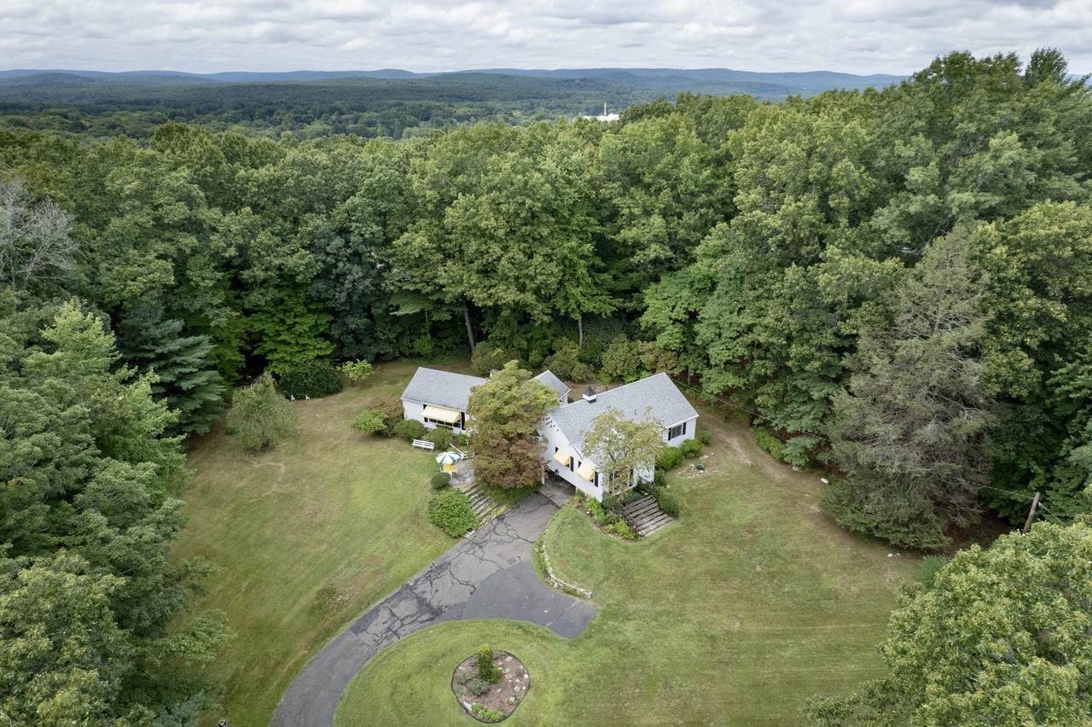
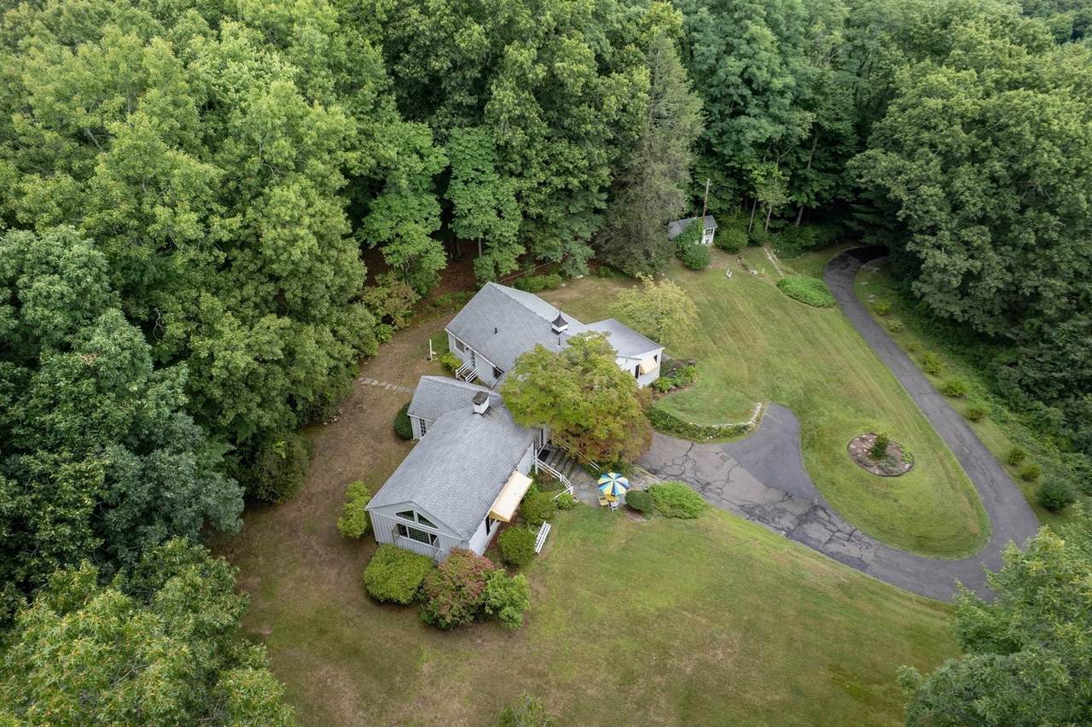
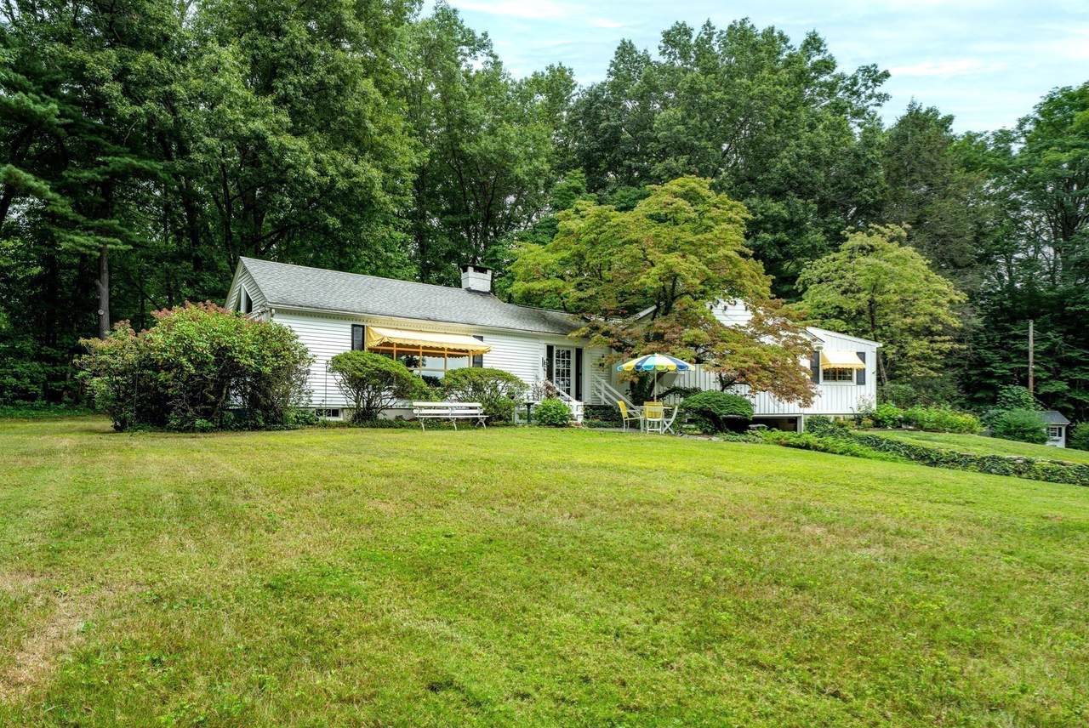
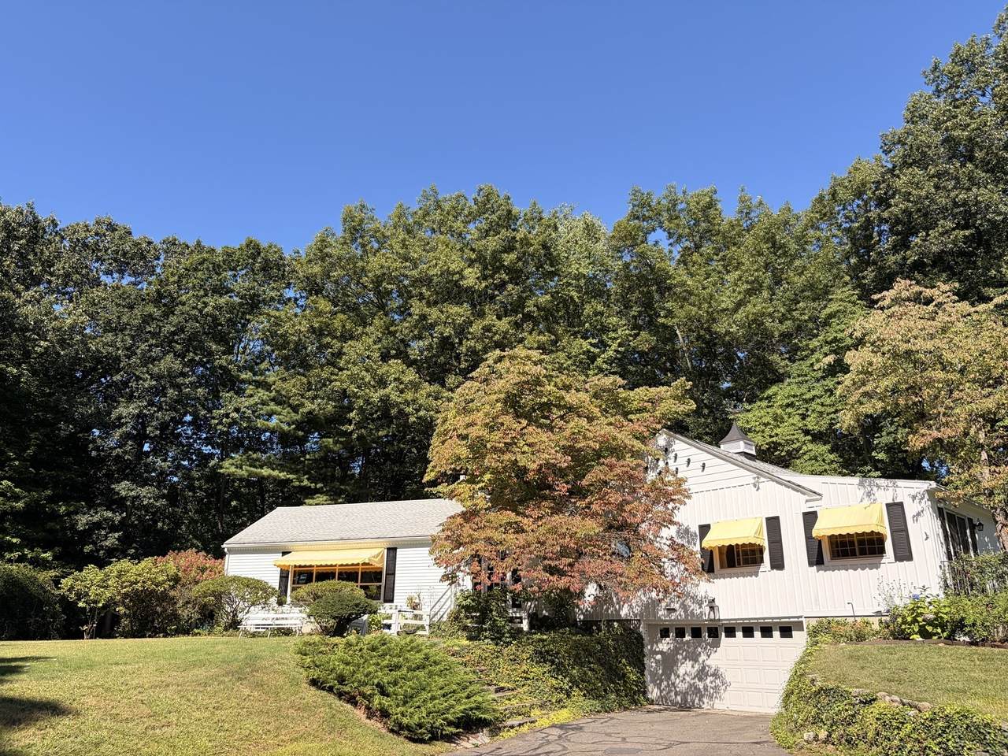
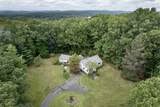
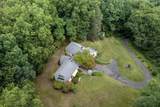
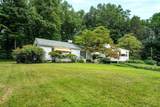
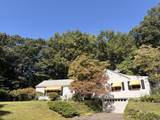
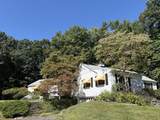
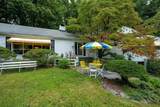
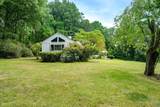
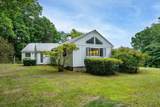
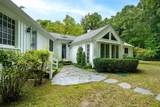
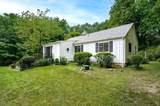
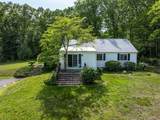
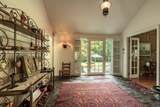
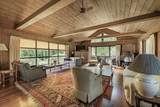
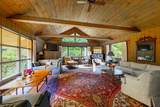
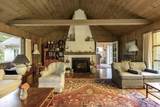
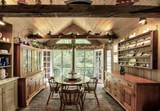
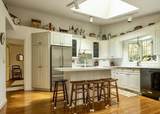
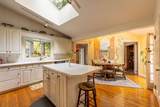
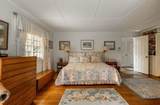
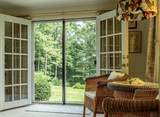
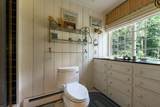
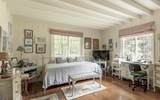
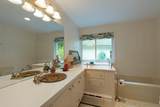
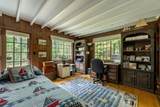
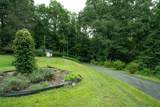
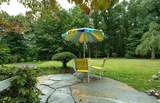
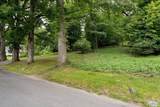
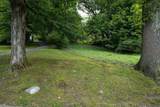
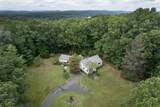
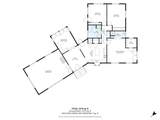
On top of Baker Hill in Florence sits a secluded wooded world. A rambling one-level cottage offers seasonal views of Mount Tom and the Holyoke Range. The house was custom built in the 40's, and features a very large living room with wood-clad ceiling and handsome fireplace with pellet insert: perfect for social gatherings. From the landscaped property, the front door opens into a spacious brick-floored foyer, and continues into a dining room with French doors opening to the outside world. Nicely appointed kitchen features an eating space, an island, stainless appliances, two skylights, and access downstairs to a heated two-car garage. The primary bedroom includes an en-suite bathroom with tiled shower, and access through French doors to the side yard. Two more bedrooms and a full bath occupy the rest of the home.There are hardwood floors throughout, and a 6+year old furnace. This sun-filled home has been lovingly maintained for 40 years by the present owners and the spacious lot is ideal for play, gardens or an ADU. Additionally, a potential building lot comes with the property, located at the bottom of the hill, to the right of the driveway. Come take a look, you'll fall in love! Schedule a private viewing today.

Monthly Payment Calculator


The property listing data and information set forth herein were provided to MLS Property Information Network, Inc. from third party sources, including sellers, lessors and public records, and were compiled by MLS Property Information Network, Inc. The property listing data and information are for the personal, non commercial use of consumers having a good faith interest in purchasing or leasing listed properties of the type displayed to them and may not be used for any purpose other than to identify prospective properties which such consumers may have a good faith interest in purchasing or leasing. MLS Property Information Network, Inc. and its subscribers disclaim any and all representations and warranties as to the accuracy of the property listing data and information set forth herein. Data last updated 2026-10-07T17:05:23.693.
www.southcoastrealtors.com/homes/181393939
Print Image

134 Maplewood Terrace Northampton, MA 01060

  • Price: $1,300,000
  • Status: Active
  • On Site: Days
  • Updated: 43 min ago
  • MLS #: 73580083
3
Beds
2
Baths
0
½ Baths
3.33
Acres
2,315
SQFT
$562
$/SQFT
1942
Built
Neighborhood:
Florence
County:
Hampshire
Elementary School:
Jackson
Middle School:
Jfk
High School:
N'ton High
Property Description
On top of Baker Hill in Florence sits a secluded wooded world. A rambling one-level cottage offers seasonal views of Mount Tom and the Holyoke Range. The house was custom built in the 40's, and features a very large living room with wood-clad ceiling and handsome fireplace with pellet insert: perfect for social gatherings. From the landscaped property, the front door opens into a spacious brick-floored foyer, and continues into a dining room with French doors opening to the outside world. Nicely appointed kitchen features an eating space, an island, stainless appliances, two skylights, and access downstairs to a heated two-car garage. The primary bedroom includes an en-suite bathroom with tiled shower, and access through French doors to the side yard. Two more bedrooms and a full bath occupy the rest of the home.There are hardwood floors throughout, and a 6+year old furnace. This sun-filled home has been lovingly maintained for 40 years by the present owners and the spacious lot is ideal for play, gardens or an ADU. Additionally, a potential building lot comes with the property, located at the bottom of the hill, to the right of the driveway. Come take a look, you'll fall in love! Schedule a private viewing today.
Exterior Features

Architectural Style RanchCottage Attached Garage YN Yes Carport YN No Color White Construction Materials Frame Covered Spaces 2 Exterior Features PatioRain GuttersStorageScreensCity View(s)Garden Garage YN Yes Lot Features WoodedClearedLevel Open Parking YN Yes Parking Features AttachedUnderGarage Door OpenerHeated GaragePaved DriveOff Street Parking Total 4 Patio And Porch Features Patio Property Attached YN No Road Frontage Type Public Road Responsibility Public Maintained Road Road Surface Type Paved Roof Shingle Spa YN No View City View YN Yes Waterfront YN No

Interior Features

Appliances Tankless Water HeaterDisposalENERGY STAR Qualified RefrigeratorENERGY STAR Qualified DryerENERGY STAR Qualified DishwasherENERGY STAR Qualified WasherRange HoodRange Basement FullInterior EntryGarage AccessConcreteUnfinished Bedroom2 Features Beamed CeilingsClosetFlooring - HardwoodExterior Access Bedroom2 Level First Bedroom3 Features Beamed CeilingsClosetFlooring - Hardwood Bedroom3 Level First Building Area Total 2315 Cooling None Cooling YN No Cooling Zones 0 Dining Room Features Vaulted Ceiling(s)French DoorsSunken Dining Room Level First Door Features Insulated DoorsFrench Doors Fireplace Features Living Room Fireplace YN Yes Fireplaces Total 1 Flooring WoodVinylBrick Foundation Details Block Heat Zones 4 Heating BaseboardOil Heating YN Yes Interior Features Entrance FoyerLaundry Chute Kitchen Features Vaulted Ceiling(s)ClosetFlooring - HardwoodWindow(s) - Bay/Bow/BoxKitchen IslandBreakfast Bar / NookExterior Access Kitchen Level MainFirst Laundry Features In BasementElectric Dryer HookupWasher Hookup Lead Paint Unknown Living Room Features Wood / Coal / Pellet StoveCeiling Fan(s)Vaulted Ceiling(s)Flooring - HardwoodWindow(s) - PictureCable Hookup Living Room Level MainFirst Main Level Bathrooms 2 Main Level Bedrooms 1 Master Bathroom Features Yes Master Bedroom Features Bathroom - 3/4Walk-In Closet(s)Closet/Cabinets - Custom BuiltFlooring - HardwoodExterior Access Master Bedroom Level MainFirst Rooms Total 7 Window Features Insulated WindowsScreens

Property Features

Association YN No Community Features Public TransportationShoppingPoolTennis Court(s)ParkWalk/Jog TrailsStable(s)GolfMedical FacilityLaundromatBike PathConservation AreaHighway AccessHouse of WorshipMarinaPrivate SchoolPublic SchoolT-StationUniversity Disclosures Extra building lot is likely but not verified. Water pressure pump in basement. Roof is of various ages. One electrical outlet in primary bedroom is non functioning. Pellet stove and liner cleaned yearly. Electric Circuit Breakers Exclusions Light FixtureTowel Racks And Hook In Primary Bedroom. Home Warranty YN No Property Sub Type Single Family Residence Security Features Security System Senior Community YN No Sewer Public Sewer Tax Annual Amount 10235 Tax Year 2026 Utilities for Electric Rangefor Electric Ovenfor Electric DryerWasher Hookup Water Source Public Year Built Details Actual Year Round Yes Zoning URB

Listing information © 2026 MLS Property Information Network. All information is deemed reliable but should be independently verified.
Listing provided courtesy of Julie Held of Delap Real Estate LLC: 413-586-9111.


The property listing data and information set forth herein were provided to MLS Property Information Network, Inc. from third party sources, including sellers, lessors and public records, and were compiled by MLS Property Information Network, Inc. The property listing data and information are for the personal, non commercial use of consumers having a good faith interest in purchasing or leasing listed properties of the type displayed to them and may not be used for any purpose other than to identify prospective properties which such consumers may have a good faith interest in purchasing or leasing. MLS Property Information Network, Inc. and its subscribers disclaim any and all representations and warranties as to the accuracy of the property listing data and information set forth herein. Data last updated 2026-10-07T17:05:23.693.
 
https://bt-photos.global.ssl.fastly.net/mlspin/1280_boomver_2_73580083_2.jpg https://bt-photos.global.ssl.fastly.net/mlspin/1280_boomver_2_73580083_2.jpg https://bt-photos.global.ssl.fastly.net/mlspin/1280_boomver_2_73580083_2.jpg
Logo
RE/MAX Vantage
77 State Rd
Dartmouth MA, 02747
Listing courtesy of Julie Held of Delap Real Estate LLC.