
Skip To Content

133 Judson St

Raynham, MA 02767
  • $660,000
  • STATUS: Active
  • MLS #: 73585232
UPDATED: 54 min ago
$660,000
  • 4
    BEDS
  • 2.09
    ACRES
  • 2
    BATHS
  • 0
    1/2 BATHS
  • 2,085
    SQFT
  • $317
    $/SQFT
Type:
Single-Family Home
Built:
1970
County:

School Information

Elementary School:
Middle School:
High School:
Listing courtesy of Kristen Ruggiero of RE/MAX Platinum.

Description

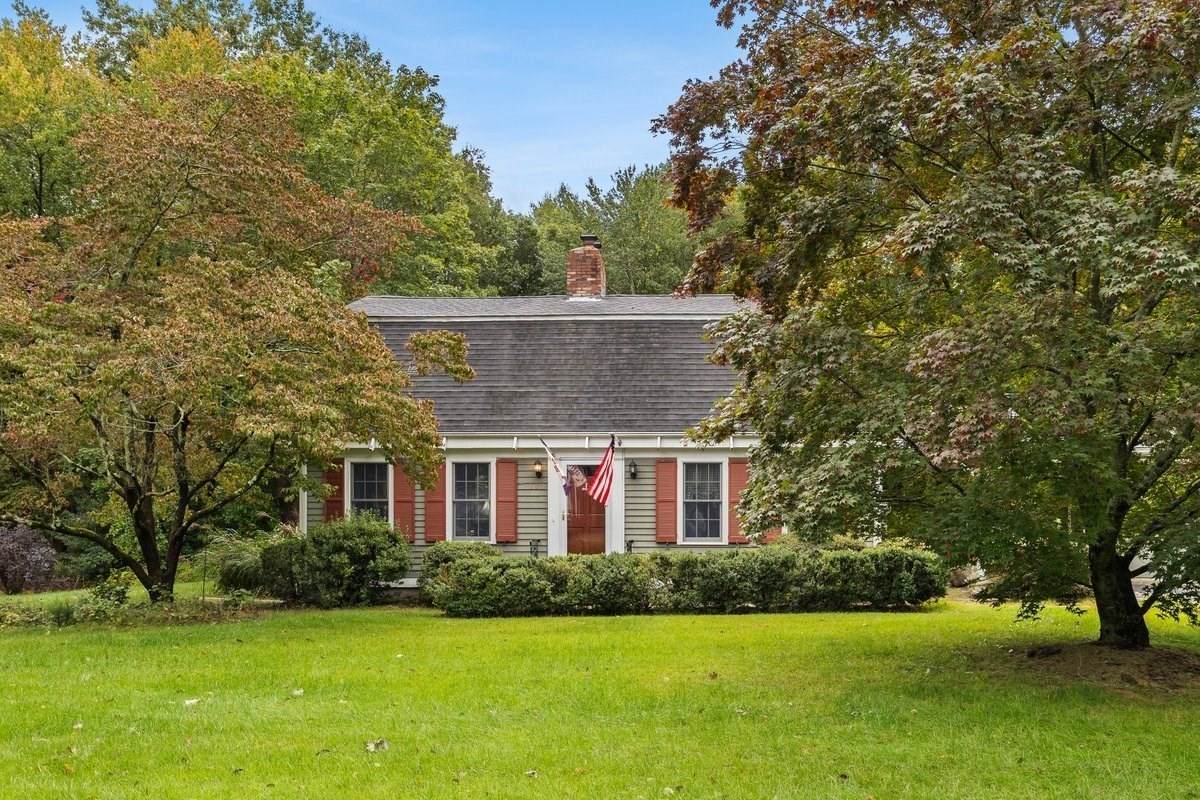
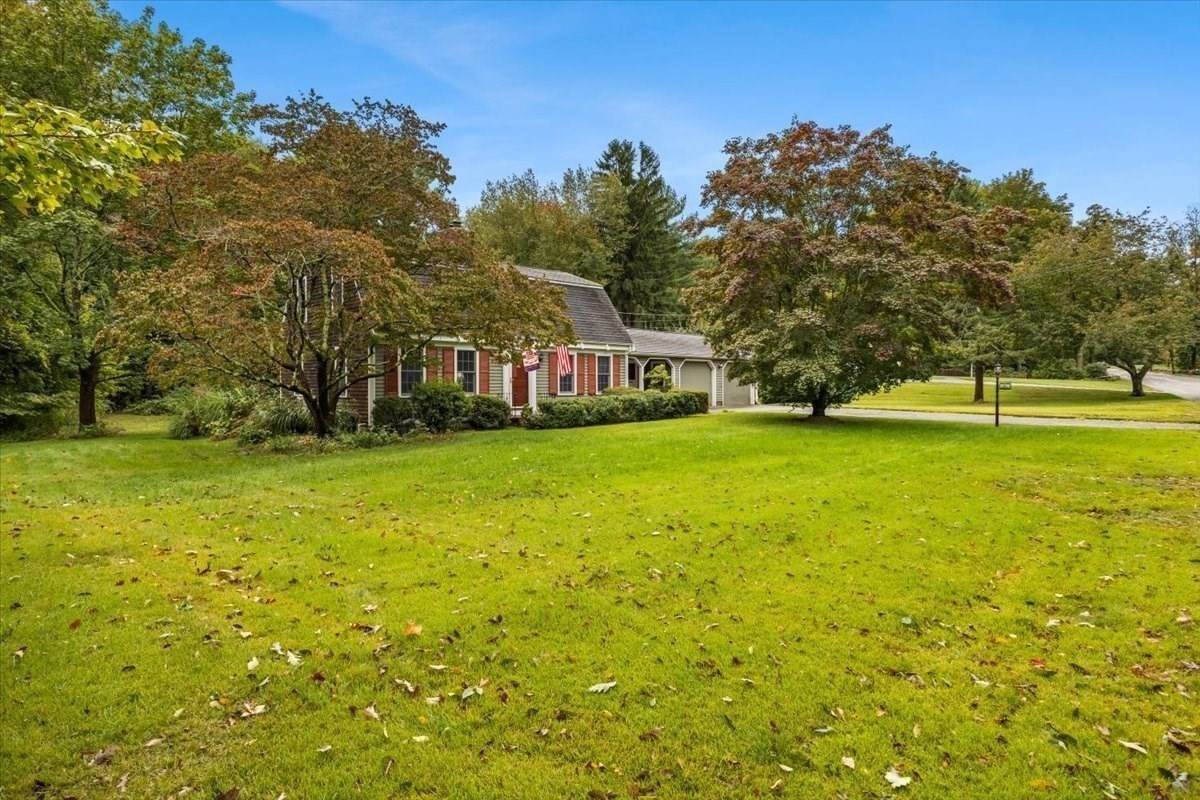
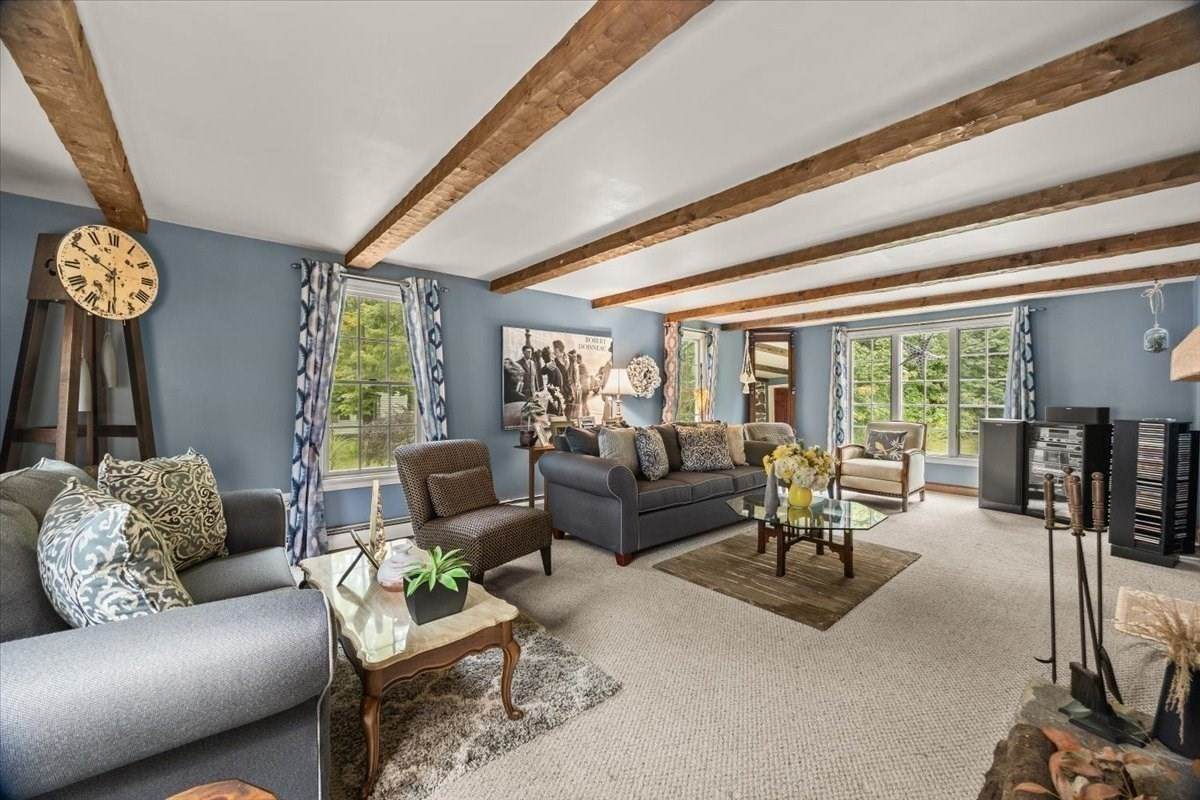
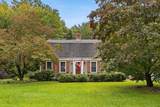
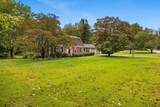
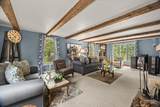
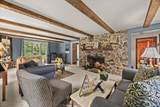
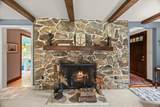
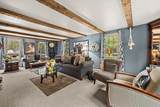
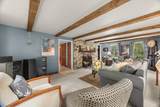
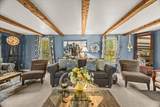
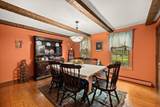
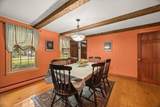
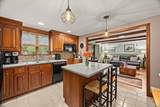
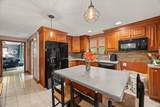
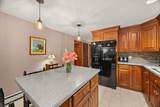
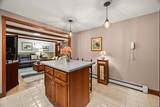
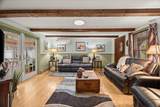
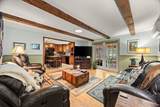
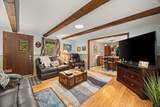
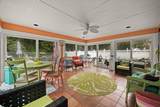
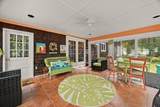
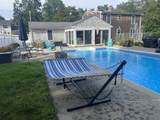
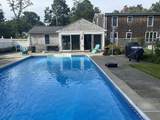
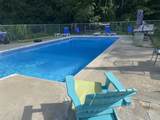
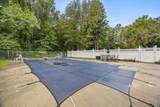
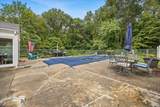
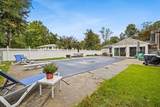
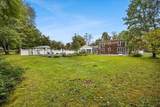
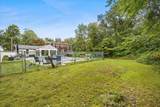
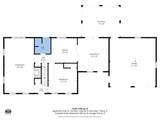
Welcome to this beautiful, well-maintained Gambrel-style home offering timeless character, generous living space, and a wonderful setting for everyday living and entertaining. With 4 spacious bedrooms and 2 full baths, this inviting home offers plenty of room to accommodate family, guests, and all the spaces you need to enjoy life comfortably. Step inside to a welcoming living room featuring a beamed ceiling and gorgeous stone fireplace, creating a warm and inviting focal point. The spacious dining room continues the charm with another beamed ceiling and beautiful hardwood floors, providing the perfect setting for family dinners and special gatherings. The kitchen, complete with a center island, offers plenty of workspace and naturally becomes the heart of the home. A large family room with French doors leads to an expansive sunroom overlooking the beautifully landscaped backyard and stunning in-ground pool. Whether you're hosting summer gatherings, relaxing poolside, enjoying a quiet morning in the sunroom, or simply taking in the peaceful backyard setting, this space is designed for enjoying all that home has to offer. Outside, the expansive grounds provide plenty of space for recreation, gardening, entertaining, and relaxing. Two additional lots are included with the property, offering exceptional privacy and exciting potential for future expansion, subject to required approvals. Located in a desirable, family-friendly neighborhood close to shopping, restaurants, major routes, and area amenities, this property offers the ideal combination of comfort, convenience, space, and privacy. A wonderful opportunity to make this special property your next home!

Monthly Payment Calculator


The property listing data and information set forth herein were provided to MLS Property Information Network, Inc. from third party sources, including sellers, lessors and public records, and were compiled by MLS Property Information Network, Inc. The property listing data and information are for the personal, non commercial use of consumers having a good faith interest in purchasing or leasing listed properties of the type displayed to them and may not be used for any purpose other than to identify prospective properties which such consumers may have a good faith interest in purchasing or leasing. MLS Property Information Network, Inc. and its subscribers disclaim any and all representations and warranties as to the accuracy of the property listing data and information set forth herein. Data last updated 2026-11-14T22:05:12.507.
www.southcoastrealtors.com/homes/181700381
Print Image

133 Judson St Raynham, MA 02767

  • Price: $660,000
  • Status: Active
  • On Site: Days
  • Updated: 54 min ago
  • MLS #: 73585232
4
Beds
2
Baths
0
½ Baths
2.09
Acres
2,085
SQFT
$317
$/SQFT
1970
Built
County:
Bristol
Elementary School:
Merrill Elementary
Middle School:
Raynham Middle
High School:
Brhs
Property Description
Welcome to this beautiful, well-maintained Gambrel-style home offering timeless character, generous living space, and a wonderful setting for everyday living and entertaining. With 4 spacious bedrooms and 2 full baths, this inviting home offers plenty of room to accommodate family, guests, and all the spaces you need to enjoy life comfortably. Step inside to a welcoming living room featuring a beamed ceiling and gorgeous stone fireplace, creating a warm and inviting focal point. The spacious dining room continues the charm with another beamed ceiling and beautiful hardwood floors, providing the perfect setting for family dinners and special gatherings. The kitchen, complete with a center island, offers plenty of workspace and naturally becomes the heart of the home. A large family room with French doors leads to an expansive sunroom overlooking the beautifully landscaped backyard and stunning in-ground pool. Whether you're hosting summer gatherings, relaxing poolside, enjoying a quiet morning in the sunroom, or simply taking in the peaceful backyard setting, this space is designed for enjoying all that home has to offer. Outside, the expansive grounds provide plenty of space for recreation, gardening, entertaining, and relaxing. Two additional lots are included with the property, offering exceptional privacy and exciting potential for future expansion, subject to required approvals. Located in a desirable, family-friendly neighborhood close to shopping, restaurants, major routes, and area amenities, this property offers the ideal combination of comfort, convenience, space, and privacy. A wonderful opportunity to make this special property your next home!
Exterior Features

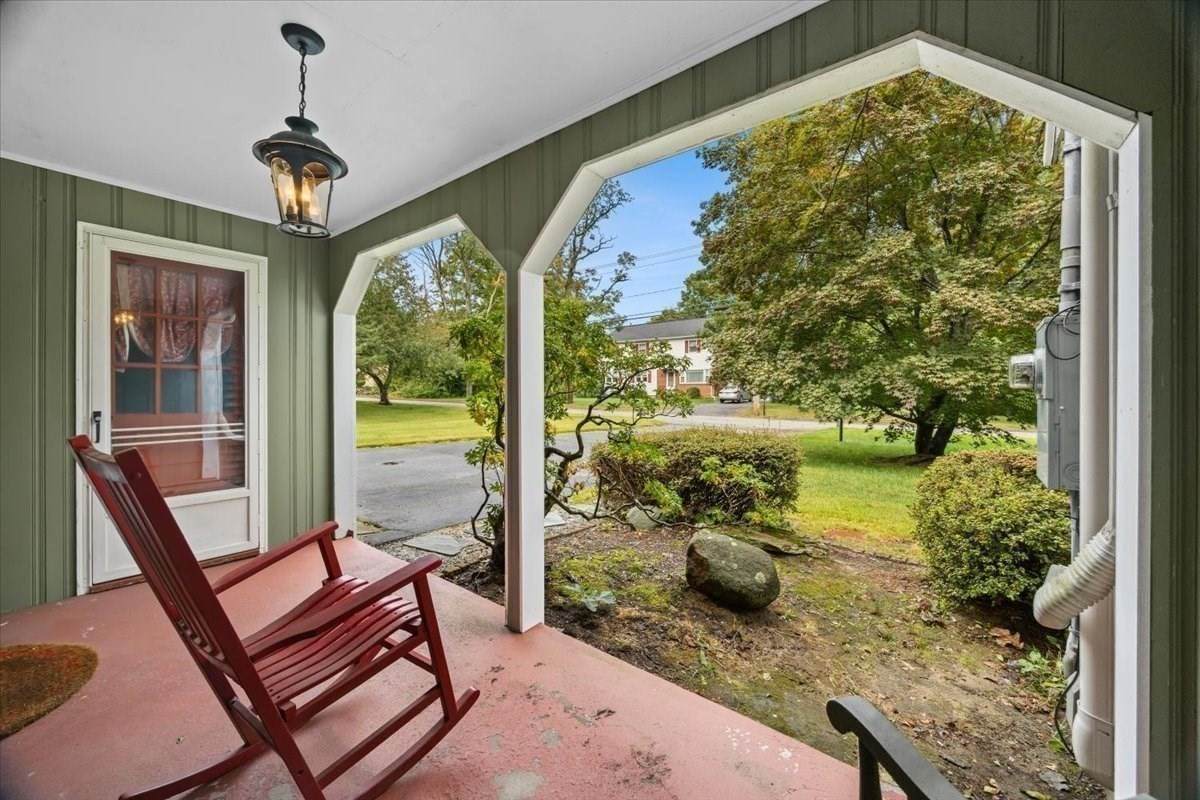
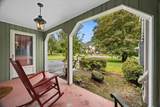
Architectural Style Colonial Attached Garage YN Yes Carport YN No Color Tan Construction Materials Frame Covered Spaces 2 Exterior Features PorchPatio - EnclosedPool - Inground Garage YN Yes Lot Features Level Open Parking YN Yes Parking Features AttachedPaved DriveOff StreetPaved Parking Total 8 Patio And Porch Features PorchEnclosed Pool Features In Ground Pool Private YN Yes Property Attached YN No Road Frontage Type Public Roof Shingle Spa YN No Waterfront YN No

Interior Features

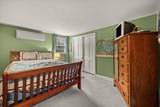
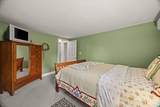
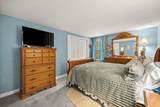
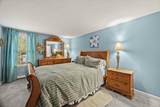
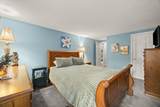
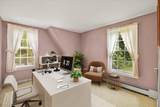
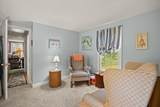
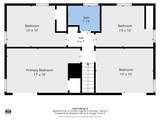
Appliances DishwasherMicrowave Basement FullSump PumpUnfinished Bedroom2 Dimensions Length 14 Bedroom2 Dimensions Width 10 Bedroom2 Features ClosetFlooring - Wall to Wall Carpet Bedroom2 Level Second Bedroom3 Dimensions Length 13 Bedroom3 Dimensions Width 10 Bedroom3 Features ClosetFlooring - Wall to Wall Carpet Bedroom3 Level Second Bedroom4 Dimensions Length 13 Bedroom4 Dimensions Width 10 Bedroom4 Features ClosetFlooring - Wall to Wall Carpet Bedroom4 Level Second Building Area Total 2085 Cooling Central Air Cooling YN Yes Dining Room Dimensions Length 13 Dining Room Dimensions Width 14 Dining Room Features Beamed CeilingsFlooring - WoodLighting - Pendant Dining Room Level First Door Features Insulated Doors Family Room Dimensions Length 14 Family Room Dimensions Width 15 Family Room Features Beamed CeilingsFlooring - WoodFrench DoorsExterior AccessLighting - Overhead Family Room Level MainFirst Fireplace Features Living Room Fireplace YN Yes Fireplaces Total 1 Flooring WoodTileCarpetFlooring - Stone/Ceramic Tile Foundation Details Concrete Perimeter Heating BaseboardOil Heating YN Yes Interior Features Ceiling Fan(s)Sun Room Kitchen Dimensions Length 12 Kitchen Dimensions Width 12 Kitchen Features Flooring - Stone/Ceramic TileKitchen IslandExterior AccessLighting - PendantLighting - Overhead Kitchen Level First Laundry Features In BasementGas Dryer HookupElectric Dryer Hookup Lead Paint Unknown Living Room Dimensions Length 14 Living Room Dimensions Width 16 Living Room Features Beamed CeilingsFlooring - Wall to Wall CarpetWindow(s) - Bay/Bow/Box Living Room Level First Master Bathroom Features No Master Bedroom Dimensions Length 17 Master Bedroom Dimensions Width 10 Master Bedroom Features ClosetFlooring - Wall to Wall Carpet Master Bedroom Level Second Rooms Total 8 Window Features Insulated Windows

Property Features

Association YN No Community Features ShoppingParkWalk/Jog TrailsStable(s)GolfMedical FacilityConservation AreaHighway AccessHouse of WorshipPublic School Disclosures New stove installed. Small amount of water in basement during driving rain but basement has sump pump. 2 additional lots included - lot 1- .94 acres. Lot 2- .6 acres. Possible ADU potential Home Warranty YN No Property Sub Type Single Family Residence Senior Community YN No Sewer Public Sewer Tax Annual Amount 6883 Tax Year 2026 Utilities for Electric Rangefor Gas Dryerfor Electric Dryer Water Source Public Year Built Details Actual Year Round Yes Zoning RES

Listing information © 2026 MLS Property Information Network. All information is deemed reliable but should be independently verified.
Listing provided courtesy of Kristen Ruggiero of RE/MAX Platinum: 781-484-1957.


The property listing data and information set forth herein were provided to MLS Property Information Network, Inc. from third party sources, including sellers, lessors and public records, and were compiled by MLS Property Information Network, Inc. The property listing data and information are for the personal, non commercial use of consumers having a good faith interest in purchasing or leasing listed properties of the type displayed to them and may not be used for any purpose other than to identify prospective properties which such consumers may have a good faith interest in purchasing or leasing. MLS Property Information Network, Inc. and its subscribers disclaim any and all representations and warranties as to the accuracy of the property listing data and information set forth herein. Data last updated 2026-11-14T22:05:12.507.
 
https://bt-photos.global.ssl.fastly.net/mlspin/orig_boomver_1_73585232_2.jpg https://bt-photos.global.ssl.fastly.net/mlspin/orig_boomver_1_73585232_2.jpg https://bt-photos.global.ssl.fastly.net/mlspin/orig_boomver_1_73585232_2.jpg
Logo
RE/MAX Vantage
77 State Rd
Dartmouth MA, 02747
Listing courtesy of Kristen Ruggiero of RE/MAX Platinum.