
Skip To Content

132 Luce St

Lowell, MA 01852
  • $639,900
  • STATUS: Active
  • MLS #: 73577545
UPDATED: 29 min ago
$639,900
  • 3
    BEDS
  • 0.23
    ACRES
  • 1
    BATHS
  • 0
    1/2 BATHS
  • 1,589
    SQFT
  • $403
    $/SQFT
Neighborhood:
Type:
Single-Family Home
Built:
1935
County:
Area:

School Ratings & Info

Listing courtesy of Katy Barry of Coldwell Banker Realty - Lowell.

Description

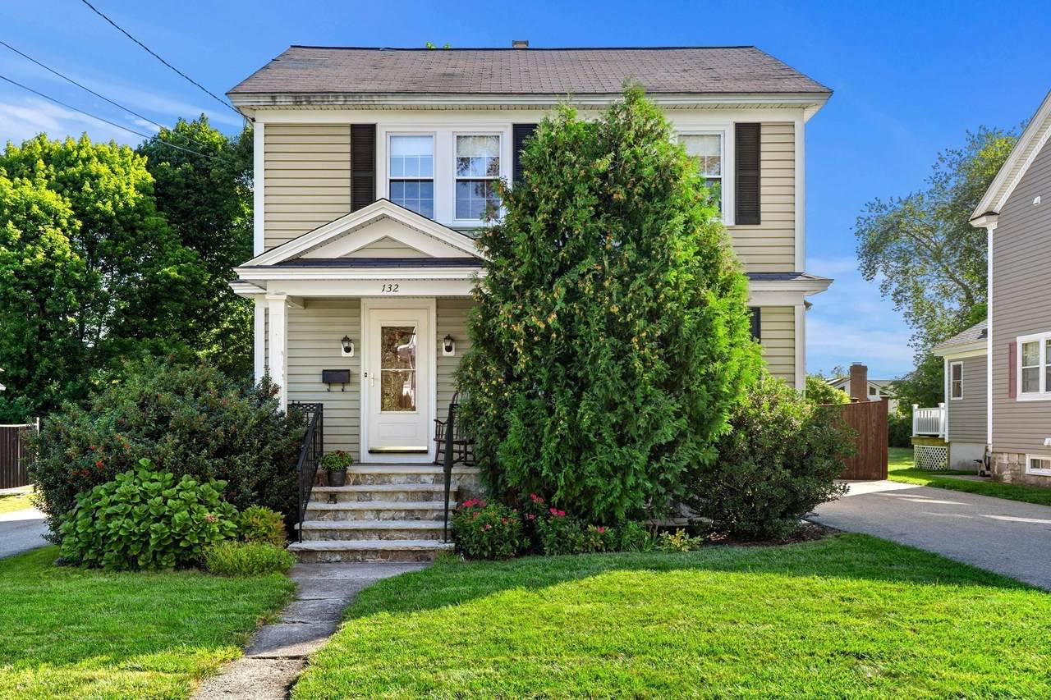
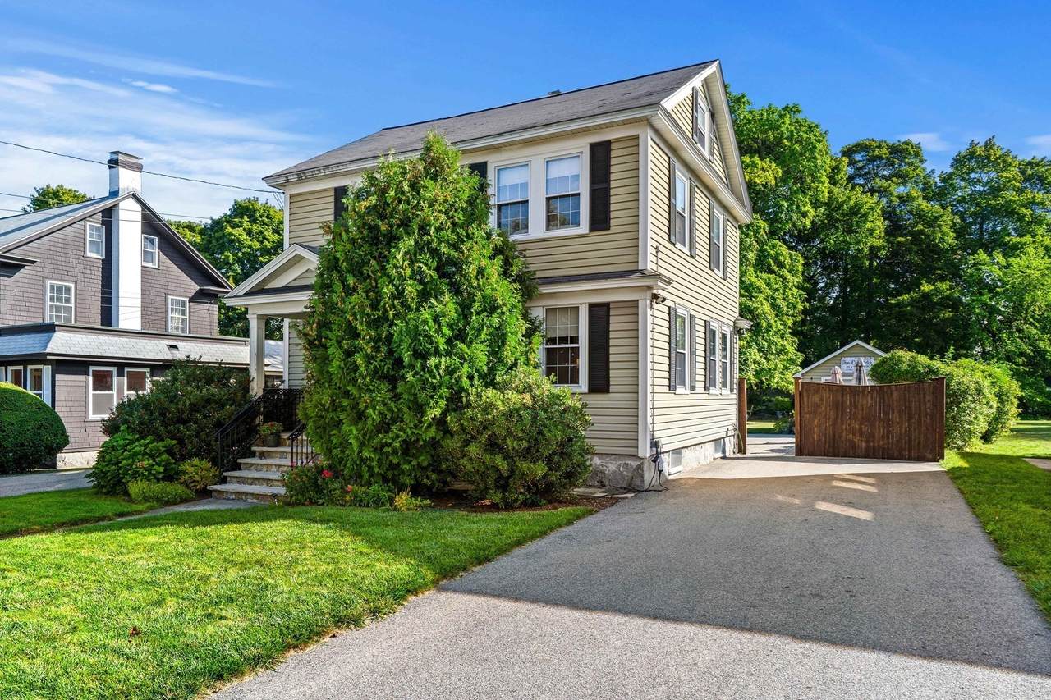
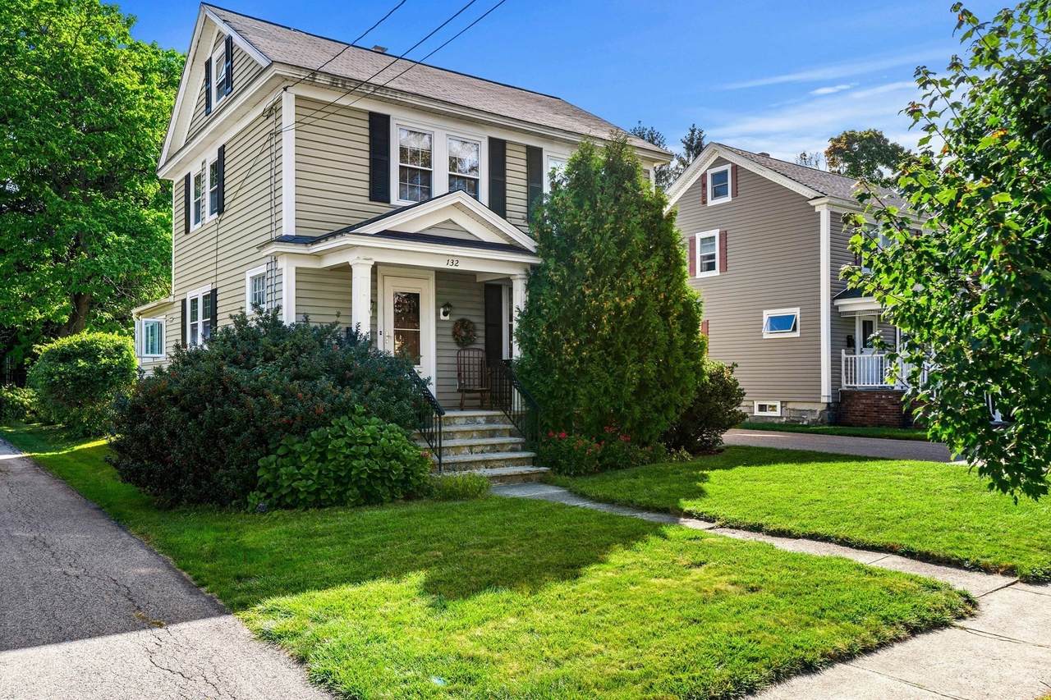
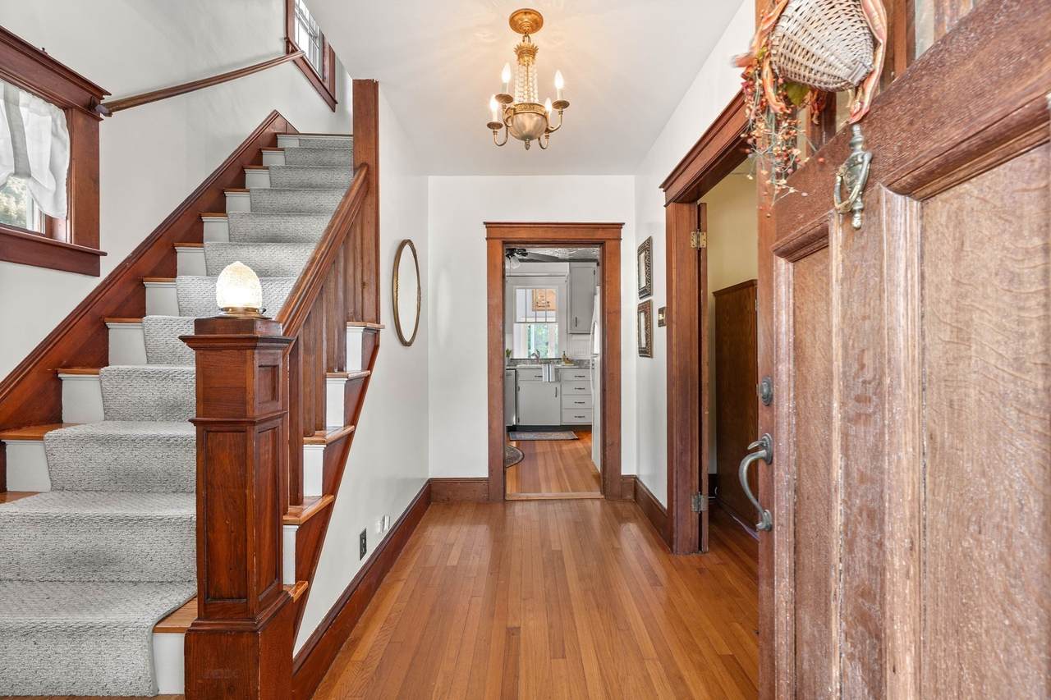
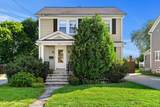
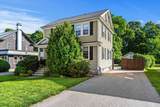
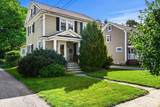
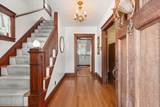
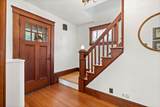
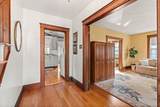
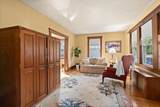
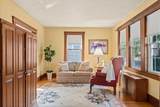
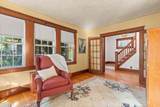
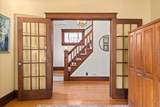
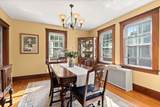
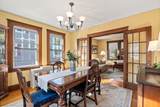
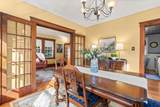
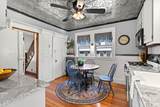
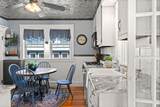
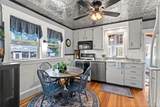
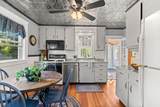
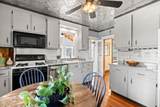
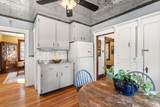
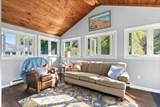
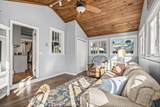
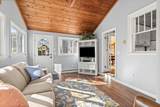
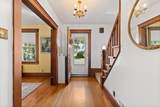
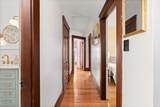
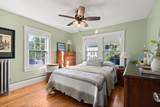
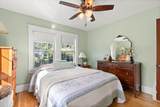
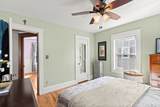
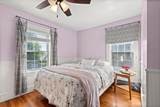
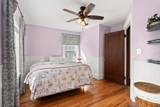
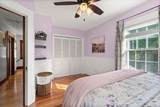
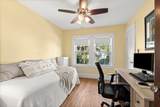
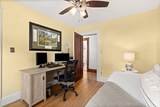
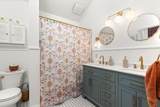
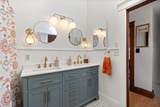
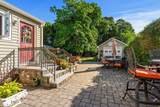
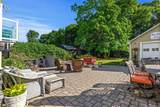
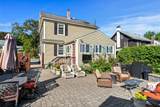
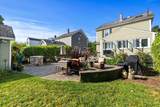
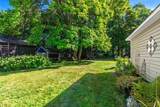
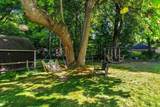
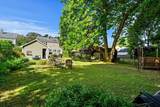
132 Luce St is such a delight! This classic 3 bedroom, 1 full bath Colonial is charm-filled and simply feels like home! You'll immediately notice the gorgeous original woodwork and hardwood floors. The first level has 2 living spaces: a light-filled front living room, as well as a fantastic back family room that leads to the backyard. The kitchen features granite countertops, hardwood floors, a tin ceiling, and space for a table. It is adjacent to the formal dining room with pretty French doors. Upstairs are 3 good-sized bedrooms, all with hardwood floors, and an updated full bath with beautiful, modern double-vanity. The yard is a real standout feature of this home, sporting a wonderful oversized paver patio, mature trees and plantings, a natural gas line for your grill, an outdoor TV hookup, and a garage that is now used for storage. The yard is the perfect place to relax in the nice weather, or entertain a crowd. Don't miss this lovely home on one of Belvidere’s most loved streets!

Monthly Payment Calculator


The property listing data and information set forth herein were provided to MLS Property Information Network, Inc. from third party sources, including sellers, lessors and public records, and were compiled by MLS Property Information Network, Inc. The property listing data and information are for the personal, non commercial use of consumers having a good faith interest in purchasing or leasing listed properties of the type displayed to them and may not be used for any purpose other than to identify prospective properties which such consumers may have a good faith interest in purchasing or leasing. MLS Property Information Network, Inc. and its subscribers disclaim any and all representations and warranties as to the accuracy of the property listing data and information set forth herein. Data last updated 2026-10-08T00:04:16.113.
www.southcoastrealtors.com/homes/181226762
Print Image

132 Luce St Lowell, MA 01852

  • Price: $639,900
  • Status: Active
  • On Site: Days
  • Updated: 29 min ago
  • MLS #: 73577545
3
Beds
1
Baths
0
½ Baths
0.23
Acres
1,589
SQFT
$403
$/SQFT
1935
Built
Neighborhood:
Belvidere
County:
Middlesex
Area:
Belvidere
Property Description
132 Luce St is such a delight! This classic 3 bedroom, 1 full bath Colonial is charm-filled and simply feels like home! You'll immediately notice the gorgeous original woodwork and hardwood floors. The first level has 2 living spaces: a light-filled front living room, as well as a fantastic back family room that leads to the backyard. The kitchen features granite countertops, hardwood floors, a tin ceiling, and space for a table. It is adjacent to the formal dining room with pretty French doors. Upstairs are 3 good-sized bedrooms, all with hardwood floors, and an updated full bath with beautiful, modern double-vanity. The yard is a real standout feature of this home, sporting a wonderful oversized paver patio, mature trees and plantings, a natural gas line for your grill, an outdoor TV hookup, and a garage that is now used for storage. The yard is the perfect place to relax in the nice weather, or entertain a crowd. Don't miss this lovely home on one of Belvidere’s most loved streets!
Exterior Features

Architectural Style Colonial Attached Garage YN No Carport YN No Color green Construction Materials Frame Covered Spaces 0 Exterior Features PatioStorage Garage YN Yes Open Parking YN Yes Parking Features StoragePaved DriveOff StreetPaved Parking Total 3 Patio And Porch Features Patio Property Attached YN No Road Frontage Type Public Roof Shingle Spa YN No Waterfront YN No

Interior Features

Appliances RangeDishwasherMicrowaveRefrigeratorWasherDryer Basement FullInterior EntryBulkheadSump PumpUnfinished Bedroom2 Dimensions Length 14.25 Bedroom2 Dimensions Width 8.416666666 Bedroom2 Features Ceiling Fan(s)ClosetFlooring - HardwoodLighting - OverheadBeadboard Bedroom2 Level Second Bedroom3 Dimensions Length 9.583333333 Bedroom3 Dimensions Width 11.083333333 Bedroom3 Features Ceiling Fan(s)ClosetFlooring - HardwoodLighting - Overhead Bedroom3 Level Second Building Area Total 1589 Cooling None Cooling YN No Cooling Zones 0 Dining Room Dimensions Length 10.75 Dining Room Dimensions Width 11.25 Dining Room Features Flooring - HardwoodFrench DoorsLighting - Overhead Dining Room Level First Door Features French Doors Family Room Dimensions Length 16.916666666 Family Room Dimensions Width 11.666666666 Family Room Features Cathedral Ceiling(s)Ceiling Fan(s)ClosetFlooring - LaminateExterior AccessSunken Family Room Level First Fireplace YN No Fireplaces Total 0 Flooring TileHardwood Foundation Details Stone Heat Zones 2 Heating SteamNatural GasElectric Heating YN Yes Kitchen Dimensions Length 13.5 Kitchen Dimensions Width 11.25 Kitchen Features Ceiling Fan(s)Flooring - HardwoodCountertops - Stone/Granite/SolidRecessed LightingLighting - Overhead Kitchen Level First Laundry Features In BasementElectric Dryer HookupWasher Hookup Lead Paint Unknown Living Room Dimensions Length 15 Living Room Dimensions Width 11.083333333 Living Room Features Flooring - HardwoodFrench Doors Living Room Level First Master Bathroom Features No Master Bedroom Dimensions Length 11.416666666 Master Bedroom Dimensions Width 11.083333333 Master Bedroom Features Ceiling Fan(s)ClosetFlooring - HardwoodLighting - Overhead Master Bedroom Level Second Rooms Total 7

Property Features

Association YN No Community Features Public TransportationShoppingTennis Court(s)ParkGolfMedical FacilityHighway AccessHouse of WorshipPrivate SchoolPublic SchoolUniversity Exclusions Basement FridgeSign Attached To Garage Home Warranty YN No Property Sub Type Single Family Residence Senior Community YN No Sewer Public Sewer Tax Annual Amount 5801 Tax Year 2025 Utilities for Gas Rangefor Electric DryerWasher Hookup Water Source Public Year Built Details Approximate Year Round Yes Zoning SSF

Listing information © 2026 MLS Property Information Network. All information is deemed reliable but should be independently verified.
Listing provided courtesy of Katy Barry of Coldwell Banker Realty - Lowell: 603-334-1900.


The property listing data and information set forth herein were provided to MLS Property Information Network, Inc. from third party sources, including sellers, lessors and public records, and were compiled by MLS Property Information Network, Inc. The property listing data and information are for the personal, non commercial use of consumers having a good faith interest in purchasing or leasing listed properties of the type displayed to them and may not be used for any purpose other than to identify prospective properties which such consumers may have a good faith interest in purchasing or leasing. MLS Property Information Network, Inc. and its subscribers disclaim any and all representations and warranties as to the accuracy of the property listing data and information set forth herein. Data last updated 2026-10-08T00:04:16.113.
 
https://bt-photos.global.ssl.fastly.net/mlspin/1280_boomver_1_73577545_2.jpg https://bt-photos.global.ssl.fastly.net/mlspin/1280_boomver_1_73577545_2.jpg https://bt-photos.global.ssl.fastly.net/mlspin/1280_boomver_1_73577545_2.jpg
Logo
RE/MAX Vantage
77 State Rd
Dartmouth MA, 02747
Listing courtesy of Katy Barry of Coldwell Banker Realty - Lowell.