Skip To Content

130 B Street

Dracut, MA 01826
  • $497,500
  • STATUS: Contingent
  • MLS #: 73578759
Under Contract
UPDATED: 102 min ago
$497,500
  • 3
    BEDS
  • 0.17
    ACRES
  • 1
    BATHS
  • 1
    1/2 BATHS
  • 2,140
    SQFT
  • $232
    $/SQFT
Type:
Single-Family Home
Built:
1994
County:

School Ratings & Info

Listing courtesy of Pamela Armstrong of LAER Realty Partners.

Description

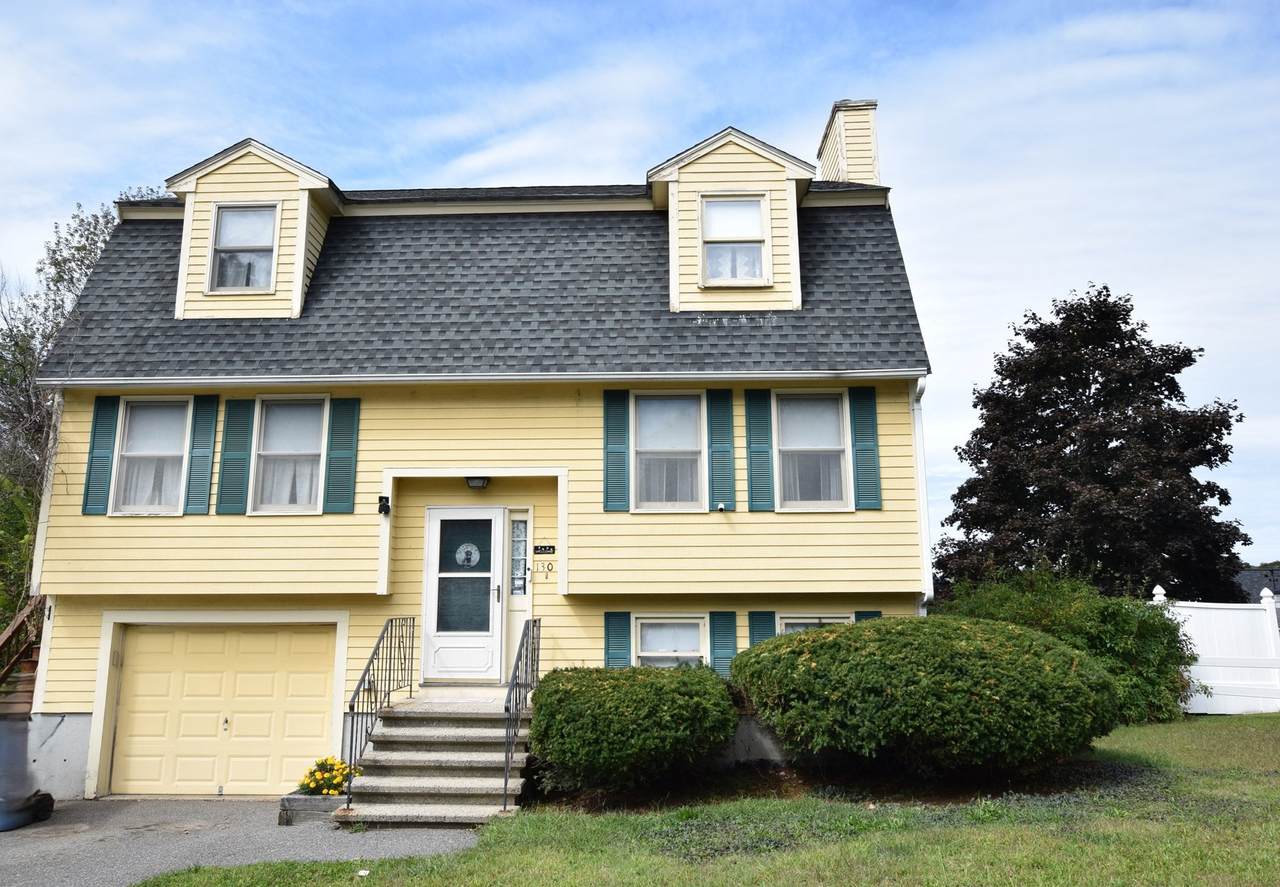
Did you say boating! Long Pond Boat Ramp Access through Long Pond Grove Association, just down the street. Country Gambrel, 2 streets from the Pond, dead end street. Eat in kitchen with exterior wood deck. Appliances stay. Dining Room with lots of natural light. Large front to back fireplaced living room. 1/2 bath and Laundry on 1st floor. Washer/Dryer stay. 3 bedrooms on 2nd flr. 1 full bath, step in shower. Main has catherdral ceilings, his and hers closets. Pond views from 2nd floor. Lower level features office/bedroom and family room with french doors walk out to exterior fenced in yard. Built in shelves in utility room. Heat A/C just serviced. Reeds Ferry Storage shed and mature trees. 1 car garage. Cosmetic updates will make this your own. Siding quote listed under documents. Seller willing to contribute towards siding replacement. Investors, contractors, buyers great opportunity to increase value of this property. Priced well under accessed value. Enjoy the association beach, with picnic tables, playground and restroom 3/10 of a mile from house.

Monthly Payment Calculator


The property listing data and information set forth herein were provided to MLS Property Information Network, Inc. from third party sources, including sellers, lessors and public records, and were compiled by MLS Property Information Network, Inc. The property listing data and information are for the personal, non commercial use of consumers having a good faith interest in purchasing or leasing listed properties of the type displayed to them and may not be used for any purpose other than to identify prospective properties which such consumers may have a good faith interest in purchasing or leasing. MLS Property Information Network, Inc. and its subscribers disclaim any and all representations and warranties as to the accuracy of the property listing data and information set forth herein. Data last updated 2026-10-15T00:04:12.9.
www.southcoastrealtors.com/homes/181284846
Print Image

130 B Street Dracut, MA 01826

  • Price: $497,500
  • Status: Contingent
  • On Site: Days
  • Updated: 102 min ago
  • MLS #: 73578759
3
Beds
1
Baths
1
½ Baths
0.17
Acres
2,140
SQFT
$232
$/SQFT
1994
Built
County:
Middlesex
Property Description
Did you say boating! Long Pond Boat Ramp Access through Long Pond Grove Association, just down the street. Country Gambrel, 2 streets from the Pond, dead end street. Eat in kitchen with exterior wood deck. Appliances stay. Dining Room with lots of natural light. Large front to back fireplaced living room. 1/2 bath and Laundry on 1st floor. Washer/Dryer stay. 3 bedrooms on 2nd flr. 1 full bath, step in shower. Main has catherdral ceilings, his and hers closets. Pond views from 2nd floor. Lower level features office/bedroom and family room with french doors walk out to exterior fenced in yard. Built in shelves in utility room. Heat A/C just serviced. Reeds Ferry Storage shed and mature trees. 1 car garage. Cosmetic updates will make this your own. Siding quote listed under documents. Seller willing to contribute towards siding replacement. Investors, contractors, buyers great opportunity to increase value of this property. Priced well under accessed value. Enjoy the association beach, with picnic tables, playground and restroom 3/10 of a mile from house.
Exterior Features

Attached Garage YN Yes Carport YN No Color yellow Construction Materials Frame Covered Spaces 1 Exterior Features Deck - WoodStorageFenced Yard Fencing Fenced/EnclosedFenced Garage YN Yes Open Parking YN Yes Parking Features UnderGarage Door OpenerPaved DriveOff StreetPaved Parking Total 5 Patio And Porch Features Deck - Wood Property Attached YN No Road Frontage Type PublicDead End Roof Shingle Spa YN No Water View Features PondWalk toOther (See Remarks) Waterfront Features Lake/Pond3/10 to 1/2 Mile To BeachBeach Ownership(Association) Waterfront YN No

Interior Features

Appliances Water HeaterRangeDishwasherRefrigeratorRange Hood Basement FullFinishedWalk-Out AccessInterior Entry Bedroom2 Dimensions Length 13.083333333 Bedroom2 Dimensions Width 9.5 Bedroom2 Features ClosetFlooring - Wall to Wall Carpet Bedroom2 Level Second Bedroom3 Dimensions Length 11.416666666 Bedroom3 Dimensions Width 9.083333333 Bedroom3 Features ClosetFlooring - Wall to Wall Carpet Bedroom3 Level Second Building Area Total 2140 Cooling Central Air Cooling YN Yes Cooling Zones 1 Dining Room Dimensions Length 12.583333333 Dining Room Dimensions Width 13 Dining Room Features Flooring - Laminate Dining Room Level First Family Room Dimensions Length 15 Family Room Dimensions Width 12.833333333 Family Room Features Flooring - LaminateFrench DoorsExterior AccessRecessed Lighting Family Room Level Basement Fireplace Features Living Room Fireplace YN Yes Fireplaces Total 1 Flooring CarpetFlooring - Wall to Wall Carpet Foundation Details Concrete Perimeter Heat Zones 1 Heating CentralForced AirNatural Gas Heating YN Yes Interior Features Recessed LightingCloset - LinenHome OfficeHigh Speed Internet Kitchen Dimensions Length 11.5 Kitchen Dimensions Width 11.5 Kitchen Features Flooring - LaminateDeck - ExteriorExterior AccessRecessed Lighting Kitchen Level First Laundry Features First FloorGas Dryer HookupWasher Hookup Lead Paint Unknown Living Room Dimensions Length 24.5 Living Room Dimensions Width 13 Living Room Features Flooring - Laminate Living Room Level First Master Bedroom Dimensions Length 18.5 Master Bedroom Dimensions Width 13.083333333 Master Bedroom Features Cathedral Ceiling(s)ClosetFlooring - Wall to Wall Carpet Master Bedroom Level Second Office Dimensions Length 7.75 Office Dimensions Width 12.833333333 Office Features Flooring - Wall to Wall CarpetRecessed Lighting Office Level Basement Rooms Total 8

Property Features

Association YN No Community Features ParkOther Contingency Pending P&S Disclosures Siding quote listed under documents. Seller willing to contribute towards siding replacement. Long Pond Grove Assoc Beach access 80.00 per yearBoat Ramp 10.00 per year. Electric Circuit Breakers200+ Amp Service Exclusions Freezer In GaragePersonal Property Home Warranty YN No Property Sub Type Single Family Residence Senior Community YN No Sewer Public Sewer Tax Annual Amount 5189 Tax Year 2026 Utilities for Electric Rangefor Electric Ovenfor Gas DryerWasher Hookup Water Source Public Year Built Details Actual Year Round Yes Zoning R1

Listing information © 2026 MLS Property Information Network. All information is deemed reliable but should be independently verified.
Listing provided courtesy of Pamela Armstrong of LAER Realty Partners: 978-251-8221.


The property listing data and information set forth herein were provided to MLS Property Information Network, Inc. from third party sources, including sellers, lessors and public records, and were compiled by MLS Property Information Network, Inc. The property listing data and information are for the personal, non commercial use of consumers having a good faith interest in purchasing or leasing listed properties of the type displayed to them and may not be used for any purpose other than to identify prospective properties which such consumers may have a good faith interest in purchasing or leasing. MLS Property Information Network, Inc. and its subscribers disclaim any and all representations and warranties as to the accuracy of the property listing data and information set forth herein. Data last updated 2026-10-15T00:04:12.9.
 
https://bt-photos.global.ssl.fastly.net/mlspin/1280_boomver_1_73578759_2.jpg https://bt-photos.global.ssl.fastly.net/mlspin/1280_boomver_1_73578759_2.jpg https://bt-photos.global.ssl.fastly.net/mlspin/1280_boomver_1_73578759_2.jpg
Logo
RE/MAX Vantage
77 State Rd
Dartmouth MA, 02747
Listing courtesy of Pamela Armstrong of LAER Realty Partners.