Skip To Content

13 Woodland Drive

Paxton, MA 01612
  • $950,000
  • STATUS: Active
  • MLS #: 73578990
UPDATED: 54 min ago
$950,000
  • 4
    BEDS
  • 21.6
    ACRES
  • 3
    BATHS
  • 1
    1/2 BATHS
  • 3,510
    SQFT
  • $271
    $/SQFT
Type:
Single-Family Home
Built:
1993
County:

School Ratings & Info

Listing courtesy of Christopher Boule of Lamacchia Realty, Inc..

Description

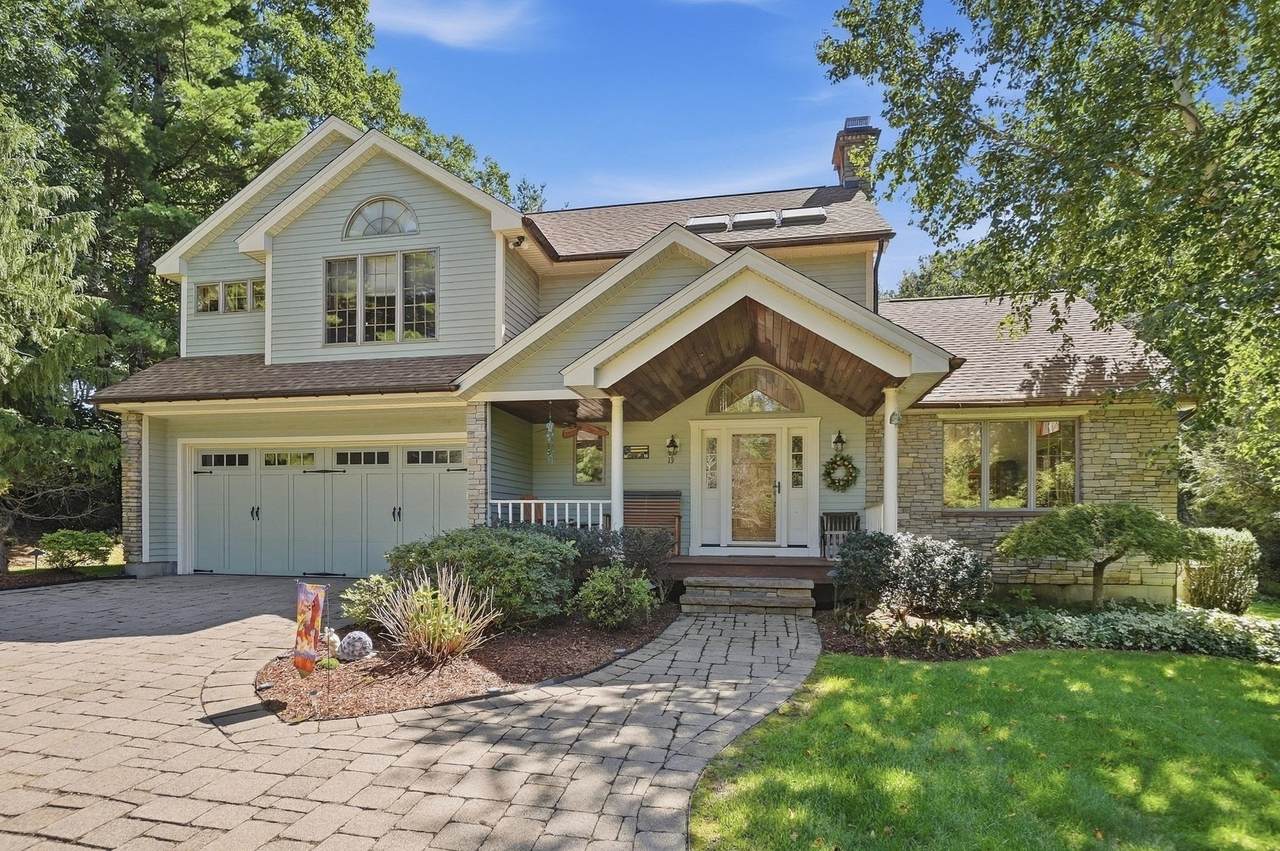
Move-in ready and packed with space, this 4-bedroom Colonial in Paxton has so much to offer! A charming covered front porch welcomes you inside, where soaring vaulted ceilings and a cozy wood-burning fireplace create a stunning focal point in the spacious living room. The kitchen features granite countertops, modern stainless-steel appliances, and a dining area, while the formal dining room offers French door access to the back patio - perfect for indoor/outdoor living. Just off the kitchen, the family room provides additional living space and convenient access to the mudroom. A home office, full bathroom, and additional half bathroom complete the first floor. Upstairs, discover four generously sized bedrooms, including a spacious primary suite featuring a private en-suite bathroom with dual vanities, a jacuzzi tub, separate shower stall, and large walk-in closet. A full hallway bathroom with convenient second-floor laundry adds to the functionality of this level. The finished basement recreation room provides even more versatile living space, ready for whatever your needs may be. Head outside and enjoy the wooded setting, offering a wonderful sense of privacy, along with an expansive patio, firepit area, and in-ground pool - an entertainer’s dream! A 2-car garage and storage shed provide plenty of room for vehicles, tools, and additional storage. With space, style, and amenities both inside and out, this Paxton Colonial is one you won’t want to miss! The property contains 2 parcels totaling 21.6 acres with possibility of further development. Taxes and Assessed value represent both properties.

Monthly Payment Calculator


The property listing data and information set forth herein were provided to MLS Property Information Network, Inc. from third party sources, including sellers, lessors and public records, and were compiled by MLS Property Information Network, Inc. The property listing data and information are for the personal, non commercial use of consumers having a good faith interest in purchasing or leasing listed properties of the type displayed to them and may not be used for any purpose other than to identify prospective properties which such consumers may have a good faith interest in purchasing or leasing. MLS Property Information Network, Inc. and its subscribers disclaim any and all representations and warranties as to the accuracy of the property listing data and information set forth herein. Data last updated 2026-10-07T23:05:10.197.
www.southcoastrealtors.com/homes/181297108
Print Image

13 Woodland Drive Paxton, MA 01612

  • Price: $950,000
  • Status: Active
  • On Site: Days
  • Updated: 54 min ago
  • MLS #: 73578990
4
Beds
3
Baths
1
½ Baths
21.6
Acres
3,510
SQFT
$271
$/SQFT
1993
Built
County:
Worcester
Property Description
Move-in ready and packed with space, this 4-bedroom Colonial in Paxton has so much to offer! A charming covered front porch welcomes you inside, where soaring vaulted ceilings and a cozy wood-burning fireplace create a stunning focal point in the spacious living room. The kitchen features granite countertops, modern stainless-steel appliances, and a dining area, while the formal dining room offers French door access to the back patio - perfect for indoor/outdoor living. Just off the kitchen, the family room provides additional living space and convenient access to the mudroom. A home office, full bathroom, and additional half bathroom complete the first floor. Upstairs, discover four generously sized bedrooms, including a spacious primary suite featuring a private en-suite bathroom with dual vanities, a jacuzzi tub, separate shower stall, and large walk-in closet. A full hallway bathroom with convenient second-floor laundry adds to the functionality of this level. The finished basement recreation room provides even more versatile living space, ready for whatever your needs may be. Head outside and enjoy the wooded setting, offering a wonderful sense of privacy, along with an expansive patio, firepit area, and in-ground pool - an entertainer’s dream! A 2-car garage and storage shed provide plenty of room for vehicles, tools, and additional storage. With space, style, and amenities both inside and out, this Paxton Colonial is one you won’t want to miss! The property contains 2 parcels totaling 21.6 acres with possibility of further development. Taxes and Assessed value represent both properties.
Exterior Features

Architectural Style Colonial Attached Garage YN Yes Carport YN No Color Tan Construction Materials FrameConventional (2x4-2x6) Covered Spaces 2 Exterior Features PatioPool - Inground HeatedRain GuttersStorageProfessional LandscapingSprinkler SystemDecorative LightingOutdoor ShowerStone Wall Garage YN Yes Open Parking YN Yes Parking Features AttachedPaved DrivePaved Parking Total 10 Patio And Porch Features Patio Pool Features Pool - Inground Heated Pool Private YN Yes Property Attached YN No Road Surface Type Paved Roof Shingle Spa YN No Waterfront YN No

Interior Features

Appliances Water HeaterRangeDishwasherMicrowaveRefrigeratorWasherDryer Basement FullPartially FinishedInterior EntryBulkheadRadon Remediation System Bedroom2 Dimensions Length 11 Bedroom2 Dimensions Width 16 Bedroom2 Features ClosetFlooring - Wall to Wall Carpet Bedroom2 Level Second Bedroom3 Dimensions Length 10 Bedroom3 Dimensions Width 13 Bedroom3 Features ClosetFlooring - Wall to Wall Carpet Bedroom3 Level Second Bedroom4 Dimensions Length 11 Bedroom4 Dimensions Width 13 Bedroom4 Features ClosetFlooring - Wall to Wall Carpet Bedroom4 Level Second Building Area Total 3510 Cooling Central Air Cooling YN Yes Dining Room Dimensions Length 16 Dining Room Dimensions Width 13 Dining Room Features Flooring - HardwoodExterior Access Dining Room Level First Door Features Insulated DoorsStorm Door(s)French Doors Family Room Dimensions Length 21 Family Room Dimensions Width 15 Family Room Features Flooring - Wall to Wall CarpetRecessed Lighting Family Room Level First Fireplace Features Living Room Fireplace YN Yes Fireplaces Total 1 Flooring TileCarpetLaminateHardwoodFlooring - Stone/Ceramic TileFlooring - HardwoodFlooring - Wall to Wall Carpet Foundation Area 0 Foundation Details Concrete Perimeter Heating Forced AirOil Heating YN Yes Interior Features Bathroom - HalfRecessed LightingBathroomOfficeMud RoomBonus RoomCentral Vacuum Kitchen Dimensions Length 12 Kitchen Dimensions Width 15 Kitchen Features Flooring - HardwoodDining AreaCountertops - Stone/Granite/SolidKitchen IslandBreakfast Bar / NookRecessed LightingStainless Steel Appliances Kitchen Level First Laundry Dimensions 7X6 Laundry Features Electric Dryer HookupWasher HookupSecond Floor Lead Paint Unknown Living Room Dimensions Length 16 Living Room Dimensions Width 17 Living Room Features Flooring - Hardwood Living Room Level First Master Bathroom Features Yes Master Bedroom Dimensions Length 16 Master Bedroom Dimensions Width 19 Master Bedroom Features Bathroom - FullCeiling Fan(s)Walk-In Closet(s)Flooring - Wall to Wall CarpetAttic Access Master Bedroom Level Second Office Dimensions Length 8 Office Dimensions Width 10 Office Features Flooring - Hardwood Office Level First Rooms Total 11 Window Features Insulated Windows

Property Features

Association YN No Community Features Walk/Jog Trails Disclosures Buyers & buyers agents to do due diligence. Some photos may be virtually enhanced. Property contains 2 parcels totaling 21.6 acres w/ possibility of further development. Seller & Sellers Agent make no representations to the accuracy of the info provided. See firm remarks Electric GeneratorCircuit Breakers Green Energy Efficient Thermostat Home Warranty YN No Property Sub Type Single Family Residence Senior Community YN No Sewer Private Sewer Tax Annual Amount 8382 Tax Year 2025 Utilities for Electric Rangefor Electric DryerWasher Hookup Water Source Private Year Built Details Actual Year Round Yes Zoning SA

Listing information © 2026 MLS Property Information Network. All information is deemed reliable but should be independently verified.
Listing provided courtesy of Christopher Boule of Lamacchia Realty, Inc.: 508-290-0303.


The property listing data and information set forth herein were provided to MLS Property Information Network, Inc. from third party sources, including sellers, lessors and public records, and were compiled by MLS Property Information Network, Inc. The property listing data and information are for the personal, non commercial use of consumers having a good faith interest in purchasing or leasing listed properties of the type displayed to them and may not be used for any purpose other than to identify prospective properties which such consumers may have a good faith interest in purchasing or leasing. MLS Property Information Network, Inc. and its subscribers disclaim any and all representations and warranties as to the accuracy of the property listing data and information set forth herein. Data last updated 2026-10-07T23:05:10.197.
 
https://bt-photos.global.ssl.fastly.net/mlspin/1280_boomver_2_73578990_2.jpg https://bt-photos.global.ssl.fastly.net/mlspin/1280_boomver_2_73578990_2.jpg https://bt-photos.global.ssl.fastly.net/mlspin/1280_boomver_2_73578990_2.jpg
Logo
RE/MAX Vantage
77 State Rd
Dartmouth MA, 02747
Listing courtesy of Christopher Boule of Lamacchia Realty, Inc..