






Skip To Content

13 Millbrook Rd

Westwood, MA 02090
  • $1,175,000
  • STATUS: Active
  • MLS #: 73578267
UPDATED: 67 min ago
$1,175,000
  • 3
    BEDS
  • 0.96
    ACRES
  • 2
    BATHS
  • 1
    1/2 BATHS
  • 1,885
    SQFT
  • $623
    $/SQFT
Type:
Single-Family Home
Built:
1946
County:

School Ratings & Info

Listing courtesy of The Shulkin Wilk Group of Compass.

Description

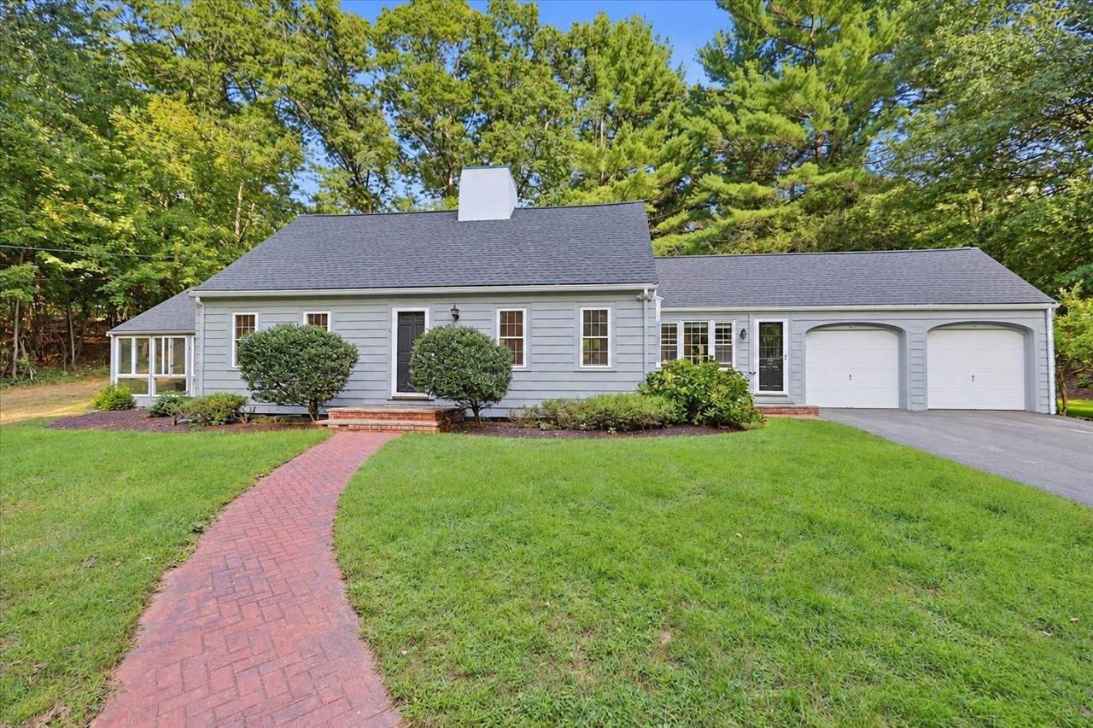
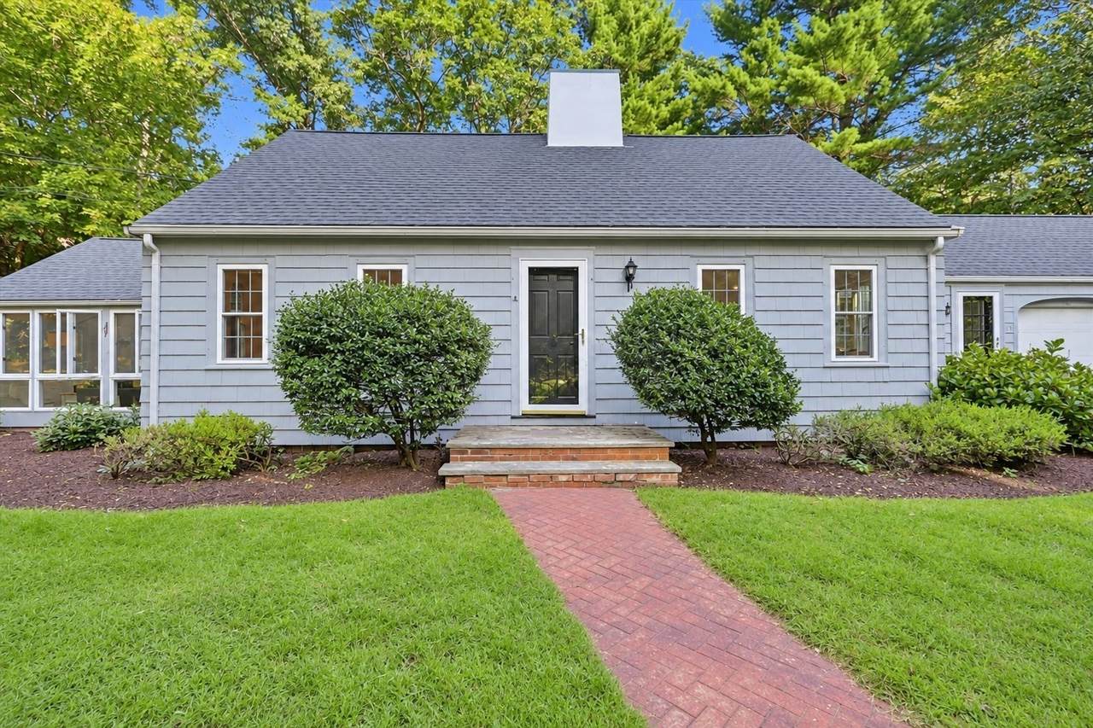
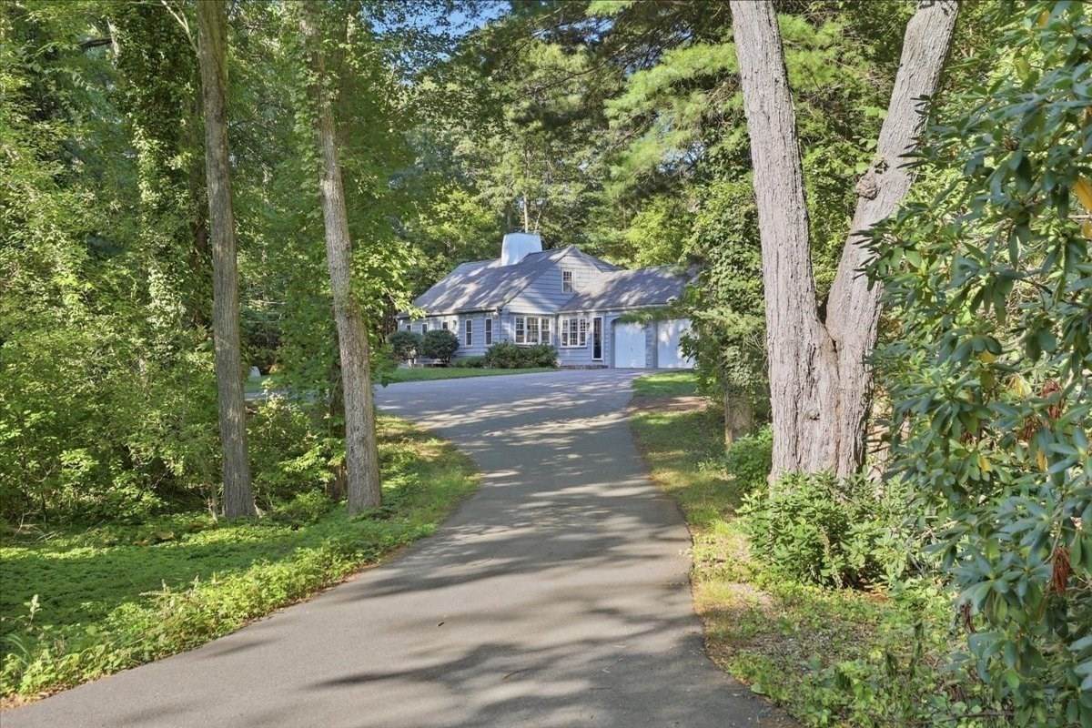
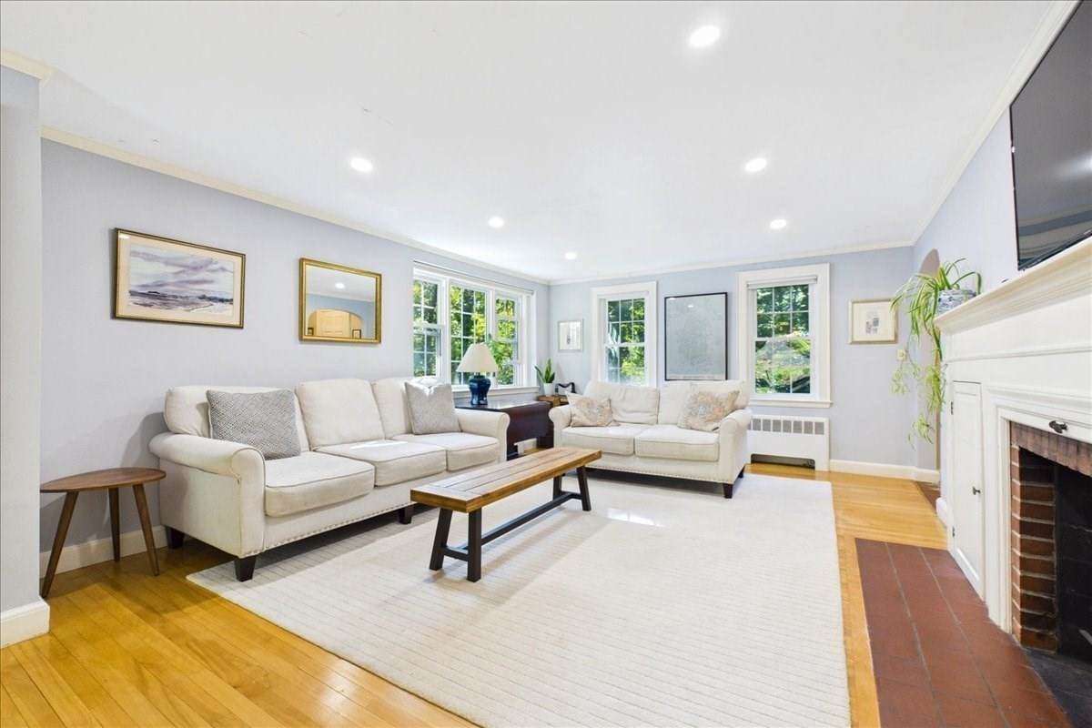
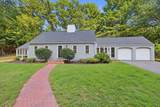
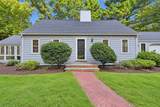
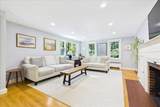
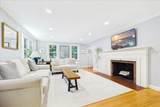
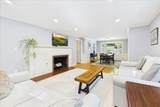
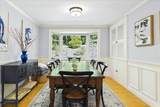
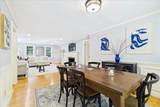
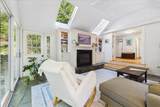
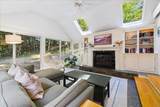
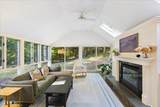
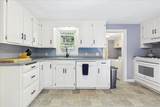
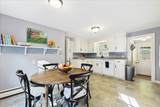
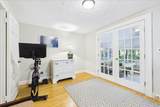
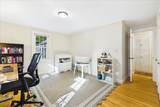
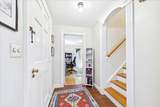
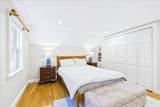
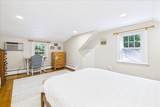
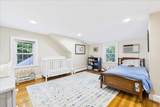
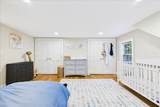
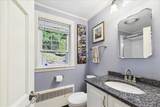
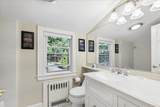
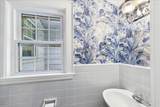
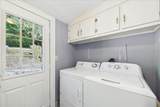
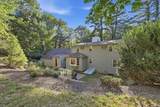
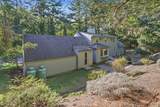
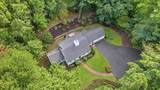
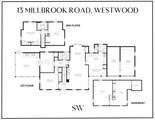
Tucked away in a premier neighborhood, just a stone’s throw from the local elementary school and fields, this Royal Barry Wills-style Cape represents a rare opportunity to enter the Westwood market at an exceptional price point. Set on nearly an acre of picturesque land along the banks of Mill Brook. While the home retains its timeless architectural character, the current owners have thoughtfully integrated modern essentials, including a newly installed, high-efficiency propane heating system and recessed lighting that enhances the home’s interior glow. The main level offers a sophisticated canvas for your design vision. A spacious eat-in kitchen, complete with an adjacent laundry area and powder room, flows seamlessly into an elegant living room anchored by a classic fireplace. The dining room features maple floors, built in cabinet and expansive windows. The entire home is bathed in natural light. For moments of relaxation, the sun-drenched sunroom offers a gas fireplace and a front-row seat to the brook and the surrounding naturalistic landscape. First floor also includes a versatile bedroom, an office and a full bathroom. Upstairs, two generous bedrooms provide ample closet space and share a well-appointed full bathroom. The living area could extend to the lower level, where a potential recreation room with its own fireplace offers a bonus area if needed. Located on a peaceful dead-end street, this property offers a rare blend of waterside tranquility and effortless access to the town center and I-95. Bring your creativity to this classic estate and reimagine its storied rooms for a modern lifestyle.

Monthly Payment Calculator


The property listing data and information set forth herein were provided to MLS Property Information Network, Inc. from third party sources, including sellers, lessors and public records, and were compiled by MLS Property Information Network, Inc. The property listing data and information are for the personal, non commercial use of consumers having a good faith interest in purchasing or leasing listed properties of the type displayed to them and may not be used for any purpose other than to identify prospective properties which such consumers may have a good faith interest in purchasing or leasing. MLS Property Information Network, Inc. and its subscribers disclaim any and all representations and warranties as to the accuracy of the property listing data and information set forth herein. Data last updated 2026-10-12T14:04:01.85.
www.southcoastrealtors.com/homes/181257895
Print Image

13 Millbrook Rd Westwood, MA 02090

  • Price: $1,175,000
  • Status: Active
  • On Site: Days
  • Updated: 67 min ago
  • MLS #: 73578267
3
Beds
2
Baths
1
½ Baths
0.96
Acres
1,885
SQFT
$623
$/SQFT
1946
Built
County:
Norfolk
Property Description
Tucked away in a premier neighborhood, just a stone’s throw from the local elementary school and fields, this Royal Barry Wills-style Cape represents a rare opportunity to enter the Westwood market at an exceptional price point. Set on nearly an acre of picturesque land along the banks of Mill Brook. While the home retains its timeless architectural character, the current owners have thoughtfully integrated modern essentials, including a newly installed, high-efficiency propane heating system and recessed lighting that enhances the home’s interior glow. The main level offers a sophisticated canvas for your design vision. A spacious eat-in kitchen, complete with an adjacent laundry area and powder room, flows seamlessly into an elegant living room anchored by a classic fireplace. The dining room features maple floors, built in cabinet and expansive windows. The entire home is bathed in natural light. For moments of relaxation, the sun-drenched sunroom offers a gas fireplace and a front-row seat to the brook and the surrounding naturalistic landscape. First floor also includes a versatile bedroom, an office and a full bathroom. Upstairs, two generous bedrooms provide ample closet space and share a well-appointed full bathroom. The living area could extend to the lower level, where a potential recreation room with its own fireplace offers a bonus area if needed. Located on a peaceful dead-end street, this property offers a rare blend of waterside tranquility and effortless access to the town center and I-95. Bring your creativity to this classic estate and reimagine its storied rooms for a modern lifestyle.
Exterior Features

Architectural Style Cape Attached Garage YN Yes Carport YN No Covered Spaces 2 Exterior Features Patio Garage YN Yes Open Parking YN Yes Parking Features AttachedPaved DriveOff StreetPaved Parking Total 6 Patio And Porch Features Patio Property Attached YN No Road Frontage Type Public Roof Shingle Spa YN No Water View Features CreekPondPrivate Waterfront Features WaterfrontFrontageCreekDirect Access Waterfront YN Yes

Interior Features

Appliances Water HeaterRangeDishwasherDisposalRefrigeratorWasherDryer Basement Full Bedroom2 Dimensions Length 15 Bedroom2 Dimensions Width 15 Bedroom2 Features ClosetFlooring - HardwoodRecessed Lighting Bedroom2 Level Second Bedroom3 Dimensions Length 12 Bedroom3 Dimensions Width 15 Bedroom3 Level First Building Area Total 1885 Cooling Wall Unit(s) Cooling YN Yes Cooling Zones 2 Dining Room Dimensions Length 14 Dining Room Dimensions Width 11 Dining Room Features Closet/Cabinets - Custom BuiltFlooring - HardwoodWindow(s) - Bay/Bow/BoxWainscoting Dining Room Level First Family Room Dimensions Length 16 Family Room Dimensions Width 17 Family Room Features Vaulted Ceiling(s)Flooring - Stone/Ceramic TileFrench DoorsSlider Family Room Level First Fireplace Features Family RoomLiving Room Fireplace YN Yes Fireplaces Total 2 Flooring WoodTileVinylConcreteFlooring - Hardwood Foundation Details Concrete Perimeter Heat Zones 2 Heating BaseboardPropane Heating YN Yes Interior Features Home Office Kitchen Dimensions Length 16 Kitchen Dimensions Width 13 Kitchen Features Bathroom - HalfFlooring - LaminateDining AreaPantryCountertops - Stone/Granite/SolidDryer Hookup - Electric Kitchen Level First Laundry Features Electric Dryer HookupWasher HookupFirst Floor Lead Paint Unknown Living Room Dimensions Length 15 Living Room Dimensions Width 20 Living Room Features Flooring - HardwoodRecessed Lighting Living Room Level First Master Bedroom Dimensions Length 15 Master Bedroom Dimensions Width 18 Master Bedroom Features ClosetFlooring - HardwoodRecessed Lighting Master Bedroom Level Second Office Dimensions Length 9 Office Dimensions Width 14 Office Features Flooring - Hardwood Rooms Total 7

Property Features

Association YN No Community Features ShoppingTennis Court(s)ParkWalk/Jog TrailsConservation AreaHighway AccessHouse of WorshipPrivate SchoolPublic School Disclosures Electric heat in sunroom. Property is located in FEMA Zone Xis NOT a floor hazard zone and seller is NOT required to have flood insurance. Electric Circuit Breakers200+ Amp Service Home Warranty YN No Property Sub Type Single Family Residence Senior Community YN No Sewer Public Sewer Tax Annual Amount 14091 Tax Year 2026 Utilities for Electric Range Water Source Public Year Built Details ActualRenovated Since Zoning RC

Listing information © 2026 MLS Property Information Network. All information is deemed reliable but should be independently verified.
Listing provided courtesy of The Shulkin Wilk Group of Compass: 781-365-9954.


The property listing data and information set forth herein were provided to MLS Property Information Network, Inc. from third party sources, including sellers, lessors and public records, and were compiled by MLS Property Information Network, Inc. The property listing data and information are for the personal, non commercial use of consumers having a good faith interest in purchasing or leasing listed properties of the type displayed to them and may not be used for any purpose other than to identify prospective properties which such consumers may have a good faith interest in purchasing or leasing. MLS Property Information Network, Inc. and its subscribers disclaim any and all representations and warranties as to the accuracy of the property listing data and information set forth herein. Data last updated 2026-10-12T14:04:01.85.
 
https://bt-photos.global.ssl.fastly.net/mlspin/1280_boomver_1_73578267_2.jpg https://bt-photos.global.ssl.fastly.net/mlspin/1280_boomver_1_73578267_2.jpg https://bt-photos.global.ssl.fastly.net/mlspin/1280_boomver_1_73578267_2.jpg
Logo
RE/MAX Vantage
77 State Rd
Dartmouth MA, 02747
Listing courtesy of The Shulkin Wilk Group of Compass.