







Skip To Content

13 Langmaid Ave , #2

Somerville, MA 02145
  • $849,000
  • STATUS: Active
  • MLS #: 73574093
$849,000
  • 3
    BEDS
  • N/A
    ACRES
  • 3
    BATHS
  • 1
    1/2 BATHS
  • 1,215
    SQFT
  • $699
    $/SQFT
Neighborhood:
Type:
Condo
Built:
1900
County:
Area:

School Information

Elementary School:
Middle School:
High School:
Listing courtesy of Easter Entwistle Team of Corcoran Property Advisors.

Description

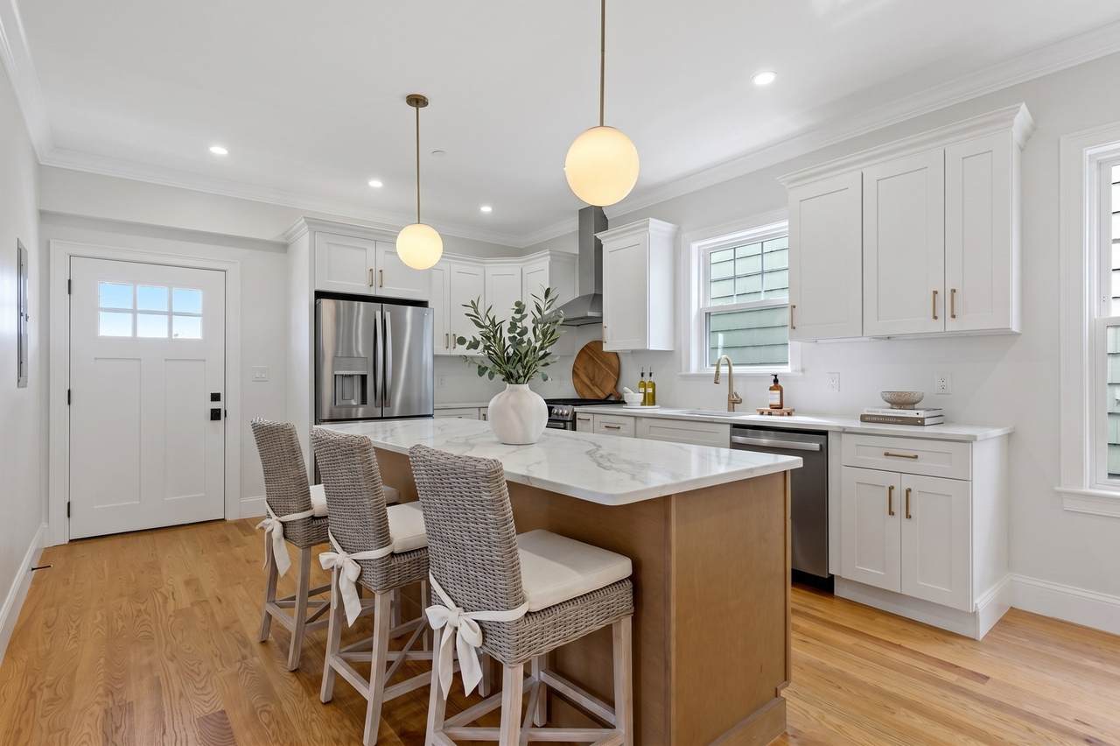
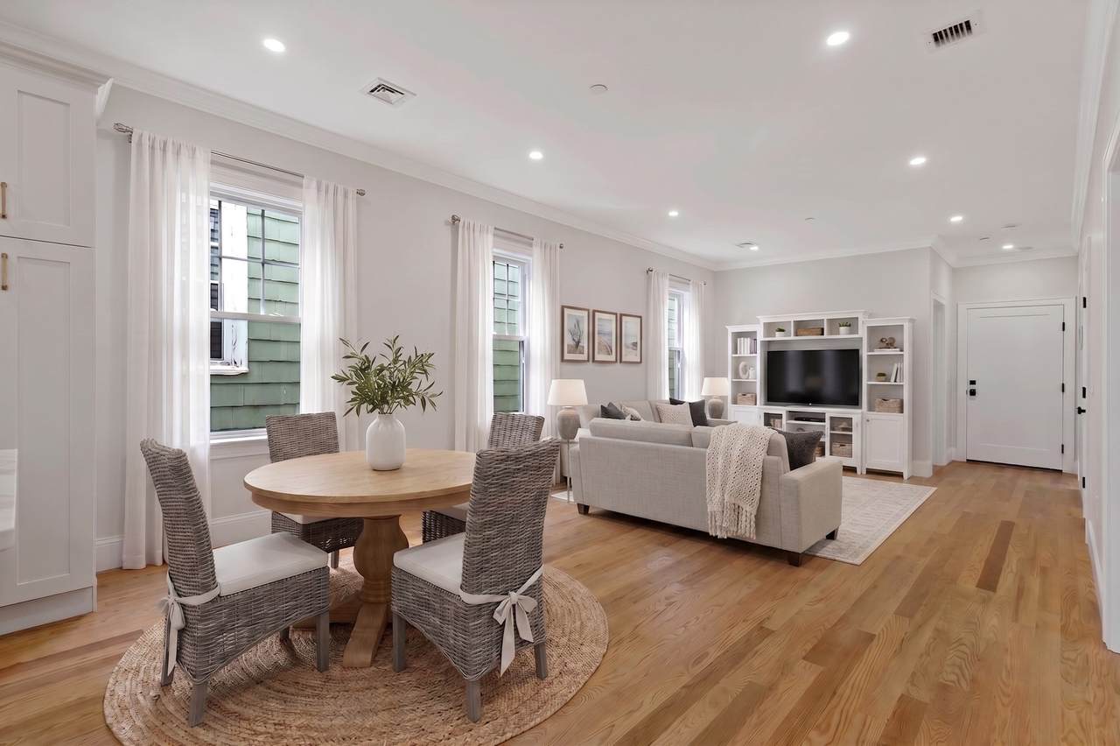
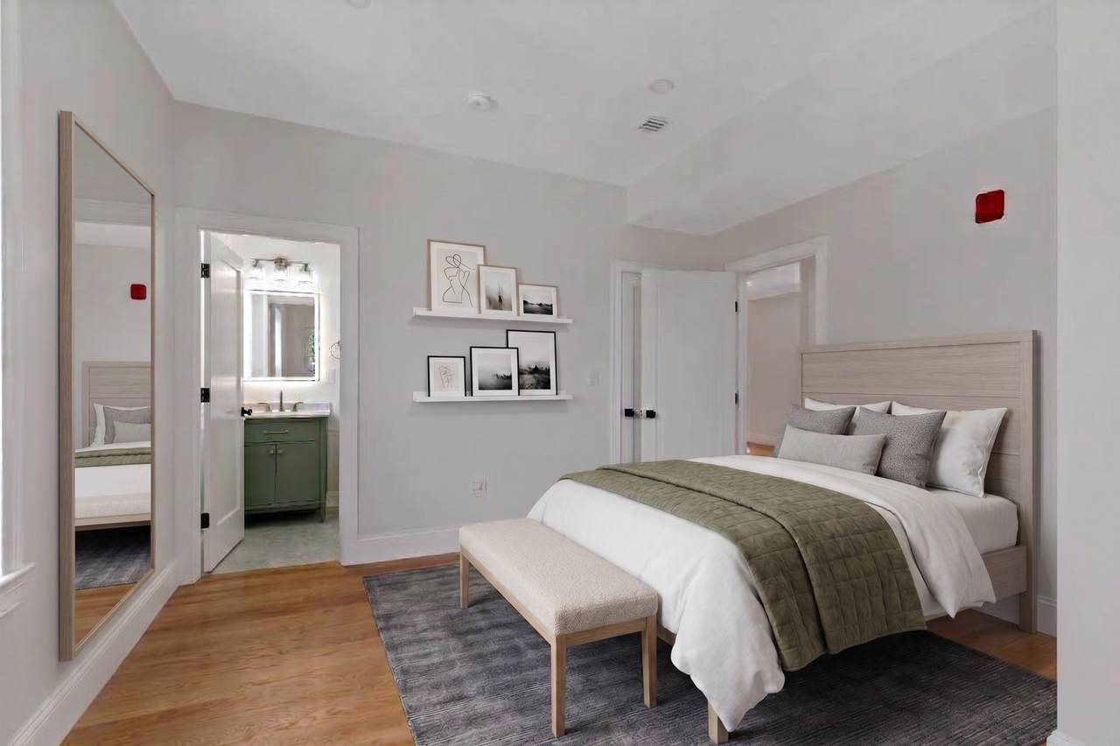
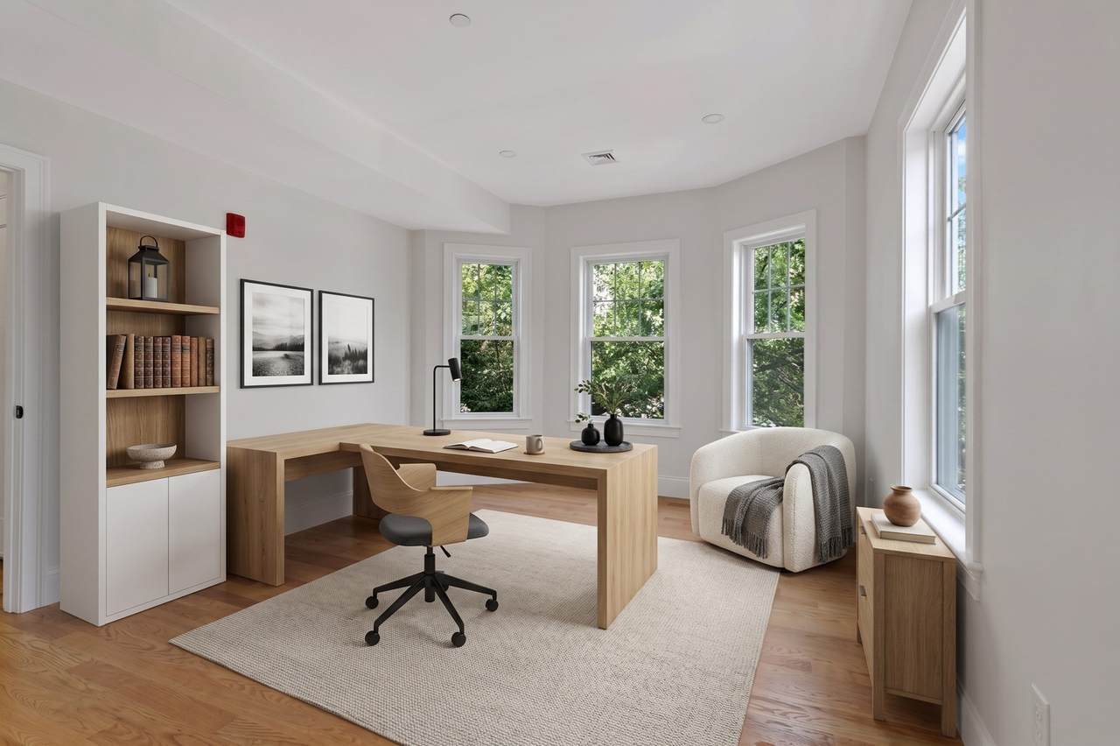
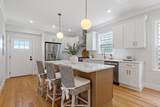
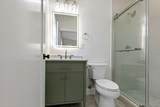
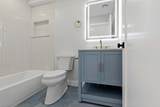
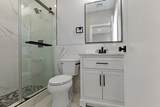
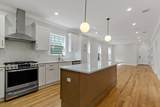
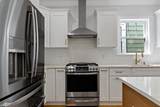
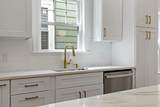
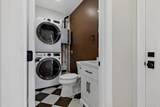
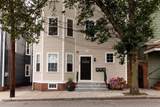
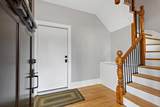
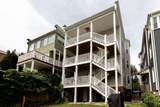
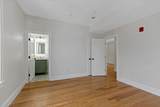
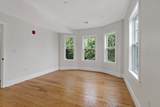
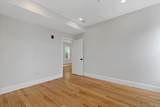
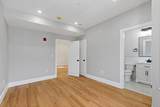
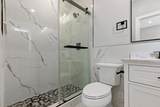
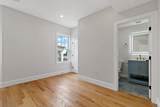
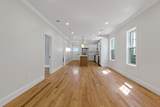
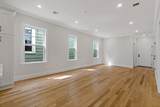
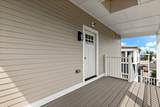
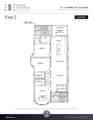
A complete 2026 gut renovation, THREE private en-suite bedrooms plus powder room, private deck, yard, and walkable Green Line access make this turnkey Winter Hill residence a rare find under $850,000! Set on the second floor of a newly converted three-unit condominium, Unit 2 combines modern design and exceptional craftsmanship with the character of a classic Somerville home. The light-filled, open-concept living and dining area flows seamlessly into a beautifully designed chef’s kitchen featuring custom cabinetry, quartz countertops, a generous center island, recessed lighting and new appliances, including gas range. Three well-proportioned bedrooms offer excellent closet space, each complemented by its own luxurious en-suite bath with tiled shower, glass enclosure, designer vanity and quartz finishes. A separate powder room serves guests. Major improvements include all-new electrical, plumbing, roof, siding, Harvey windows, central air and natural-gas heating—delivering a true like-new living experience. Step outside to a private rear deck or enjoy the shared yard below--great for pets. Additional private basement storage and in-unit laundry complete the home. On-street parking with off-street potential. Just off Broadway on tree-lined one-way street, approximately a half mile from the Gilman Square Green Line station, with convenient access to the Community Path, Magoun Square, Assembly Row, Sullivan Square and I-93. Penthouse unit also available!

Monthly Payment Calculator


The property listing data and information set forth herein were provided to MLS Property Information Network, Inc. from third party sources, including sellers, lessors and public records, and were compiled by MLS Property Information Network, Inc. The property listing data and information are for the personal, non commercial use of consumers having a good faith interest in purchasing or leasing listed properties of the type displayed to them and may not be used for any purpose other than to identify prospective properties which such consumers may have a good faith interest in purchasing or leasing. MLS Property Information Network, Inc. and its subscribers disclaim any and all representations and warranties as to the accuracy of the property listing data and information set forth herein. Data last updated 2026-10-15T00:04:12.9.
www.southcoastrealtors.com/homes/181008548
Print Image

13 Langmaid Ave , #2 Somerville, MA 02145

  • Price: $849,000
  • Status: Active
  • On Site: Days
  • MLS #: 73574093
3
Beds
3
Baths
1
½ Baths
N/A
Acres
1,215
SQFT
$699
$/SQFT
1900
Built
Neighborhood:
Winter Hill
County:
Middlesex
Area:
Winter Hill
Elementary School:
Arthur D. Healey
Middle School:
Arthur D. Healey
High School:
Somerville High School
Property Description
A complete 2026 gut renovation, THREE private en-suite bedrooms plus powder room, private deck, yard, and walkable Green Line access make this turnkey Winter Hill residence a rare find under $850,000! Set on the second floor of a newly converted three-unit condominium, Unit 2 combines modern design and exceptional craftsmanship with the character of a classic Somerville home. The light-filled, open-concept living and dining area flows seamlessly into a beautifully designed chef’s kitchen featuring custom cabinetry, quartz countertops, a generous center island, recessed lighting and new appliances, including gas range. Three well-proportioned bedrooms offer excellent closet space, each complemented by its own luxurious en-suite bath with tiled shower, glass enclosure, designer vanity and quartz finishes. A separate powder room serves guests. Major improvements include all-new electrical, plumbing, roof, siding, Harvey windows, central air and natural-gas heating—delivering a true like-new living experience. Step outside to a private rear deck or enjoy the shared yard below--great for pets. Additional private basement storage and in-unit laundry complete the home. On-street parking with off-street potential. Just off Broadway on tree-lined one-way street, approximately a half mile from the Gilman Square Green Line station, with convenient access to the Community Path, Magoun Square, Assembly Row, Sullivan Square and I-93. Penthouse unit also available!
Exterior Features

Construction Materials Frame Covered Spaces 0 Entry Level 2 Entry Location Unit Placement(FrontBack) Exterior Features Deck - CompositeCovered Patio/DeckCity View(s)Fenced Yard Fencing Fenced Garage YN No Open Parking YN Yes Parking Features On Street Parking Total 0 Patio And Porch Features Deck - CompositeCovered Property Attached YN No Roof Shingle Spa YN No Structure Type Detached2/3 Family View City View YN Yes Waterfront YN No

Interior Features

Appliances DisposalENERGY STAR Qualified RefrigeratorENERGY STAR Qualified DryerENERGY STAR Qualified DishwasherRange Basement Y Bedroom2 Level Second Bedroom3 Level Second Building Area Total 1215 Common Walls 2+ Common Walls Cooling Central Air Cooling YN Yes Cooling Zones 1 Dining Room Features Flooring - Hardwood Dining Room Level Second Door Features Insulated Doors Family Room Level Second Fireplace YN No Fireplaces Total 0 Flooring WoodTile Heat Zones 1 Heating Forced Air Heating YN Yes Kitchen Features Countertops - Stone/Granite/SolidDeck - ExteriorOpen Floorplan Kitchen Level Second Laundry Features Second FloorIn UnitElectric Dryer Hookup Lead Paint Unknown Living Room Features Flooring - Hardwood Living Room Level Second Master Bathroom Features Yes Master Bedroom Level Second Rooms Total 8 Window Features Insulated Windows

Property Features

Accessibility Features No Association Fee 325 Association Fee Frequency Monthly Association Fee Includes WaterSewerInsurance Community Features ShoppingParkWalk/Jog TrailsMedical FacilityBike PathHighway AccessHouse of WorshipPublic SchoolT-StationUniversity Complex Complete Yes Disclosures photos are virtually staged. Electric 220 Volts Green Energy Efficient Thermostat Home Warranty YN No Management Owner Association Other Equipment Intercom Pets Allowed Yes Property Sub Type Condominium Security Features Intercom Senior Community YN No Sewer Public Sewer Tax Annual Amount 0 Tax Year 2026 Unit Building 2 Utilities for Gas Rangefor Electric Dryer Water Source Public Year Built Details ActualRenovated SinceFinishedNever Occupied Year Round Yes Zoning res

Listing information © 2026 MLS Property Information Network. All information is deemed reliable but should be independently verified.
Listing provided courtesy of Easter Entwistle Team of Corcoran Property Advisors: 617-203-2005.


The property listing data and information set forth herein were provided to MLS Property Information Network, Inc. from third party sources, including sellers, lessors and public records, and were compiled by MLS Property Information Network, Inc. The property listing data and information are for the personal, non commercial use of consumers having a good faith interest in purchasing or leasing listed properties of the type displayed to them and may not be used for any purpose other than to identify prospective properties which such consumers may have a good faith interest in purchasing or leasing. MLS Property Information Network, Inc. and its subscribers disclaim any and all representations and warranties as to the accuracy of the property listing data and information set forth herein. Data last updated 2026-10-15T00:04:12.9.
 
https://bt-photos.global.ssl.fastly.net/mlspin/1280_boomver_1_73574093_2.jpg https://bt-photos.global.ssl.fastly.net/mlspin/1280_boomver_1_73574093_2.jpg https://bt-photos.global.ssl.fastly.net/mlspin/1280_boomver_1_73574093_2.jpg
Logo
RE/MAX Vantage
77 State Rd
Dartmouth MA, 02747
Listing courtesy of Easter Entwistle Team of Corcoran Property Advisors.