



Skip To Content

13 High Popples Rd

Gloucester, MA 01930
  • $799,900
  • STATUS: Price Changed
  • MLS #: 73580531
Price Reduced
UPDATED: 53 min ago
$799,900
  • 4
    BEDS
  • 0.24
    ACRES
  • 1
    BATHS
  • 0
    1/2 BATHS
  • 1,936
    SQFT
  • $413
    $/SQFT
Neighborhood:
Type:
Single-Family Home
Built:
1972
County:

School Information

High School:
Listing courtesy of Michael Cannuscio of The Agency Marblehead.

Description

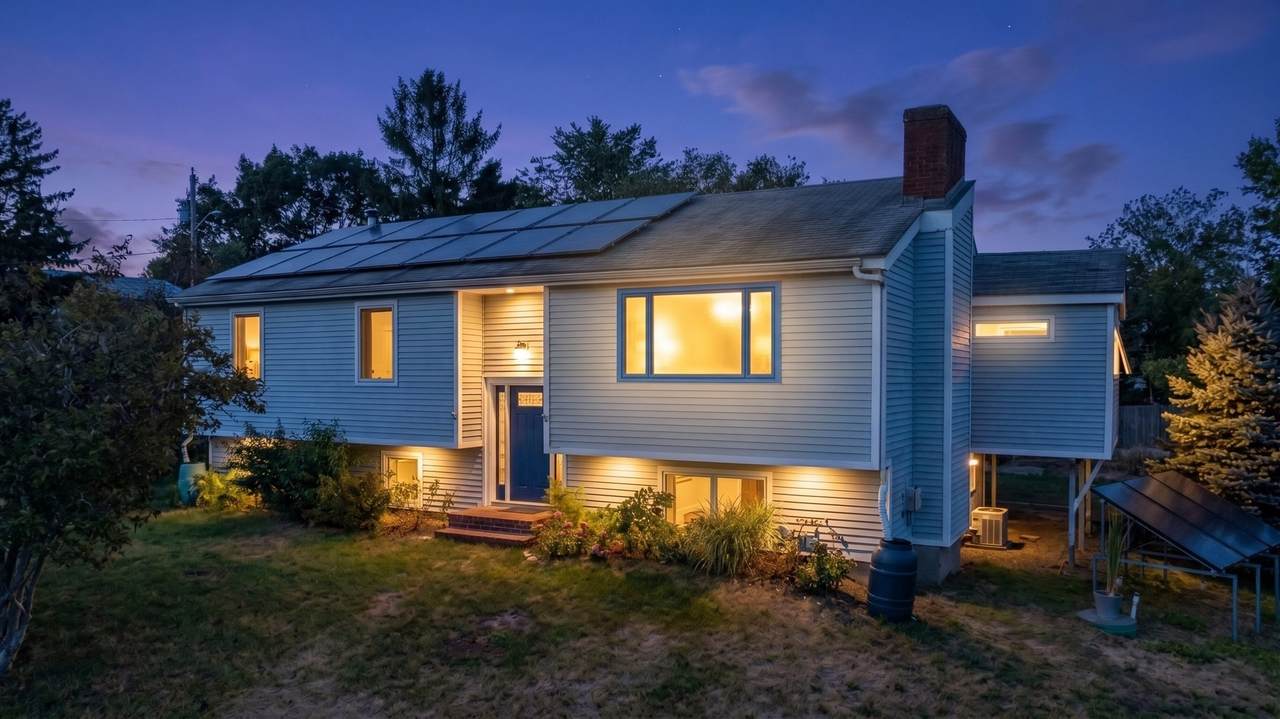
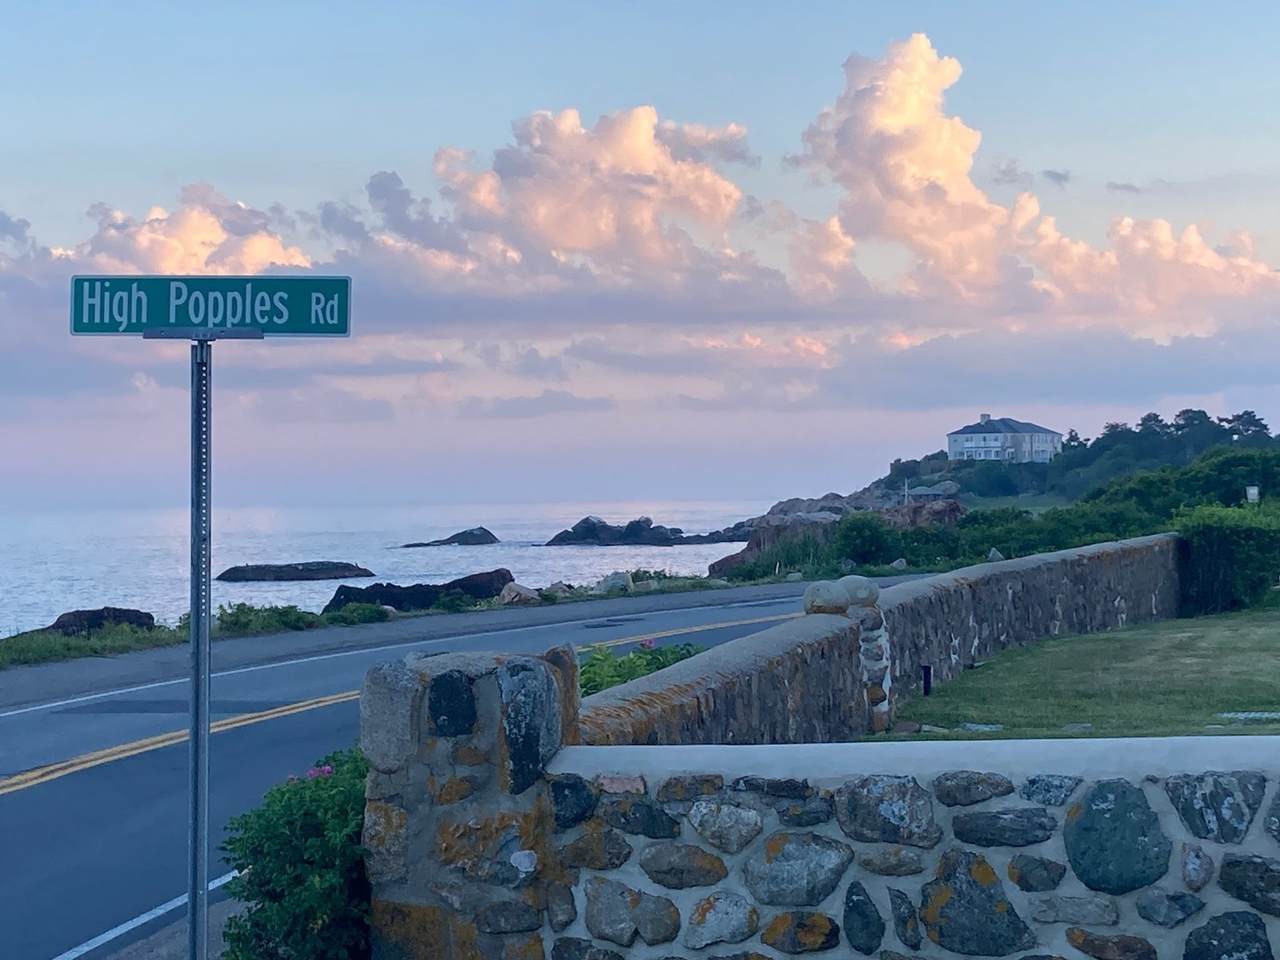
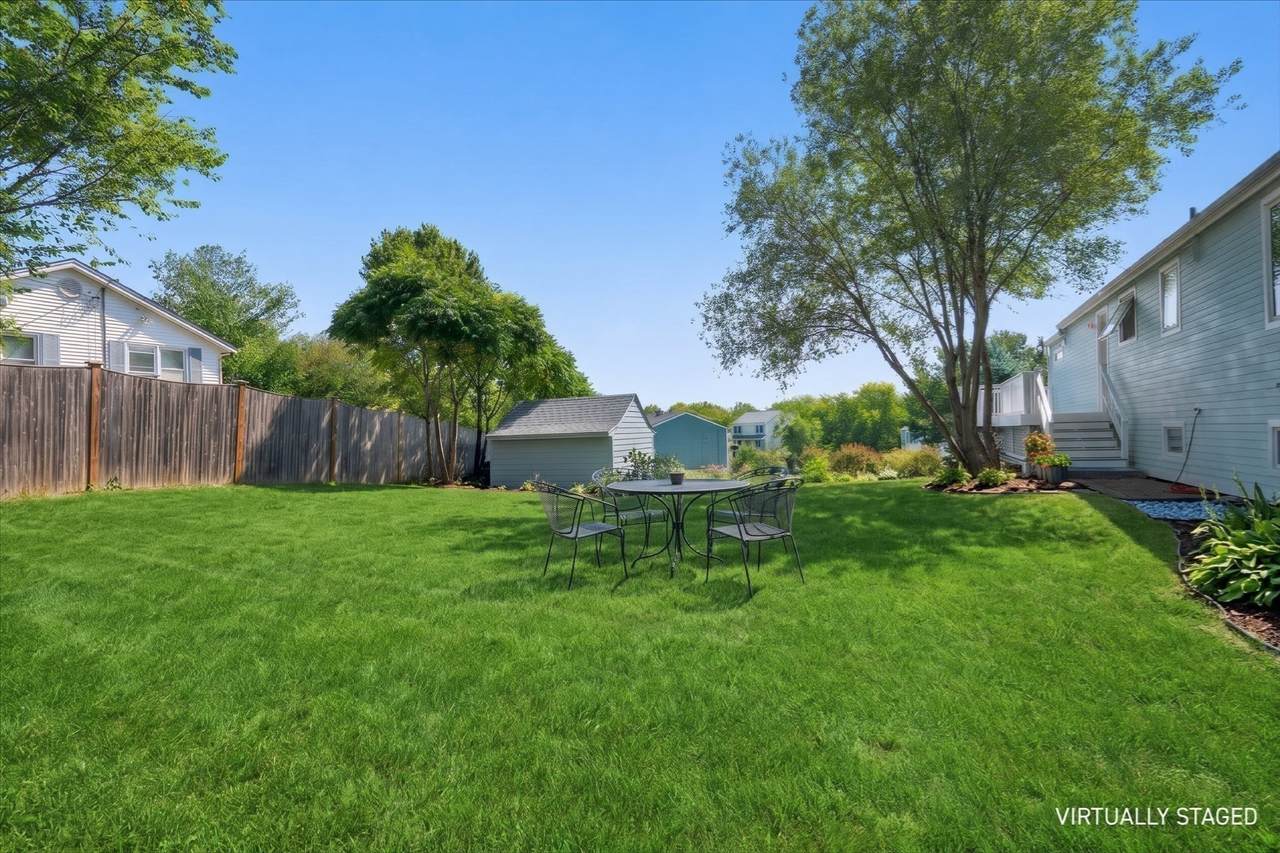
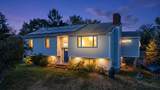
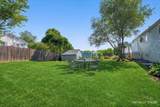
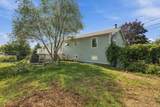
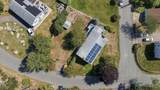
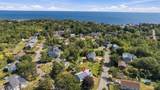
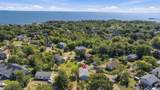
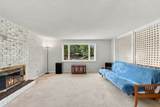
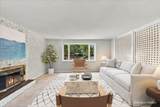
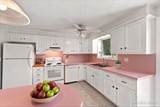
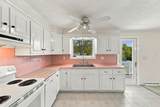
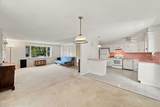
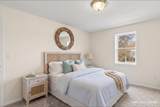
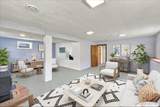
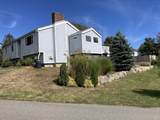
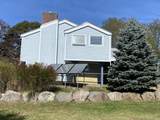
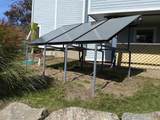
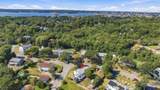
Experience an extraordinary way of living in one of East Gloucester's most peaceful coastal neighborhoods. Tucked among mature trees on a private nearly quarter-acre lot just moments from the Atlantic Ocean, this beautifully reimagined four-bedroom home offers a rare blend of privacy, natural beauty, and exceptional comfort. Walk to the Back Shore, Brace Cove, Niles Beach, and Marble Road Conservation Area, then return to an exceptionally quiet home naturally cooled by ocean breezes and surrounded by grapevines, an organic garden, and Cape Ann stone landscaping. Nationally recognized as Massachusetts' first positive-energy renovated home, it has quietly demonstrated what the future of living can feel like for nearly two decades. More than a home, this is a rare opportunity to own a property whose beauty, comfort, performance, and legacy are unlike anything else on the market.

Monthly Payment Calculator


The property listing data and information set forth herein were provided to MLS Property Information Network, Inc. from third party sources, including sellers, lessors and public records, and were compiled by MLS Property Information Network, Inc. The property listing data and information are for the personal, non commercial use of consumers having a good faith interest in purchasing or leasing listed properties of the type displayed to them and may not be used for any purpose other than to identify prospective properties which such consumers may have a good faith interest in purchasing or leasing. MLS Property Information Network, Inc. and its subscribers disclaim any and all representations and warranties as to the accuracy of the property listing data and information set forth herein. Data last updated 2026-10-12T20:03:52.59.
www.southcoastrealtors.com/homes/181426051
Print Image

13 High Popples Rd Gloucester, MA 01930

  • Price: $799,900
  • Status: Price Changed
  • On Site: Days
  • Updated: 53 min ago
  • MLS #: 73580531
4
Beds
1
Baths
0
½ Baths
0.24
Acres
1,936
SQFT
$413
$/SQFT
1972
Built
Neighborhood:
East Gloucester
County:
Essex
Area:
East Gloucester
High School:
Gloucester
Property Description
Experience an extraordinary way of living in one of East Gloucester's most peaceful coastal neighborhoods. Tucked among mature trees on a private nearly quarter-acre lot just moments from the Atlantic Ocean, this beautifully reimagined four-bedroom home offers a rare blend of privacy, natural beauty, and exceptional comfort. Walk to the Back Shore, Brace Cove, Niles Beach, and Marble Road Conservation Area, then return to an exceptionally quiet home naturally cooled by ocean breezes and surrounded by grapevines, an organic garden, and Cape Ann stone landscaping. Nationally recognized as Massachusetts' first positive-energy renovated home, it has quietly demonstrated what the future of living can feel like for nearly two decades. More than a home, this is a rare opportunity to own a property whose beauty, comfort, performance, and legacy are unlike anything else on the market.
Exterior Features

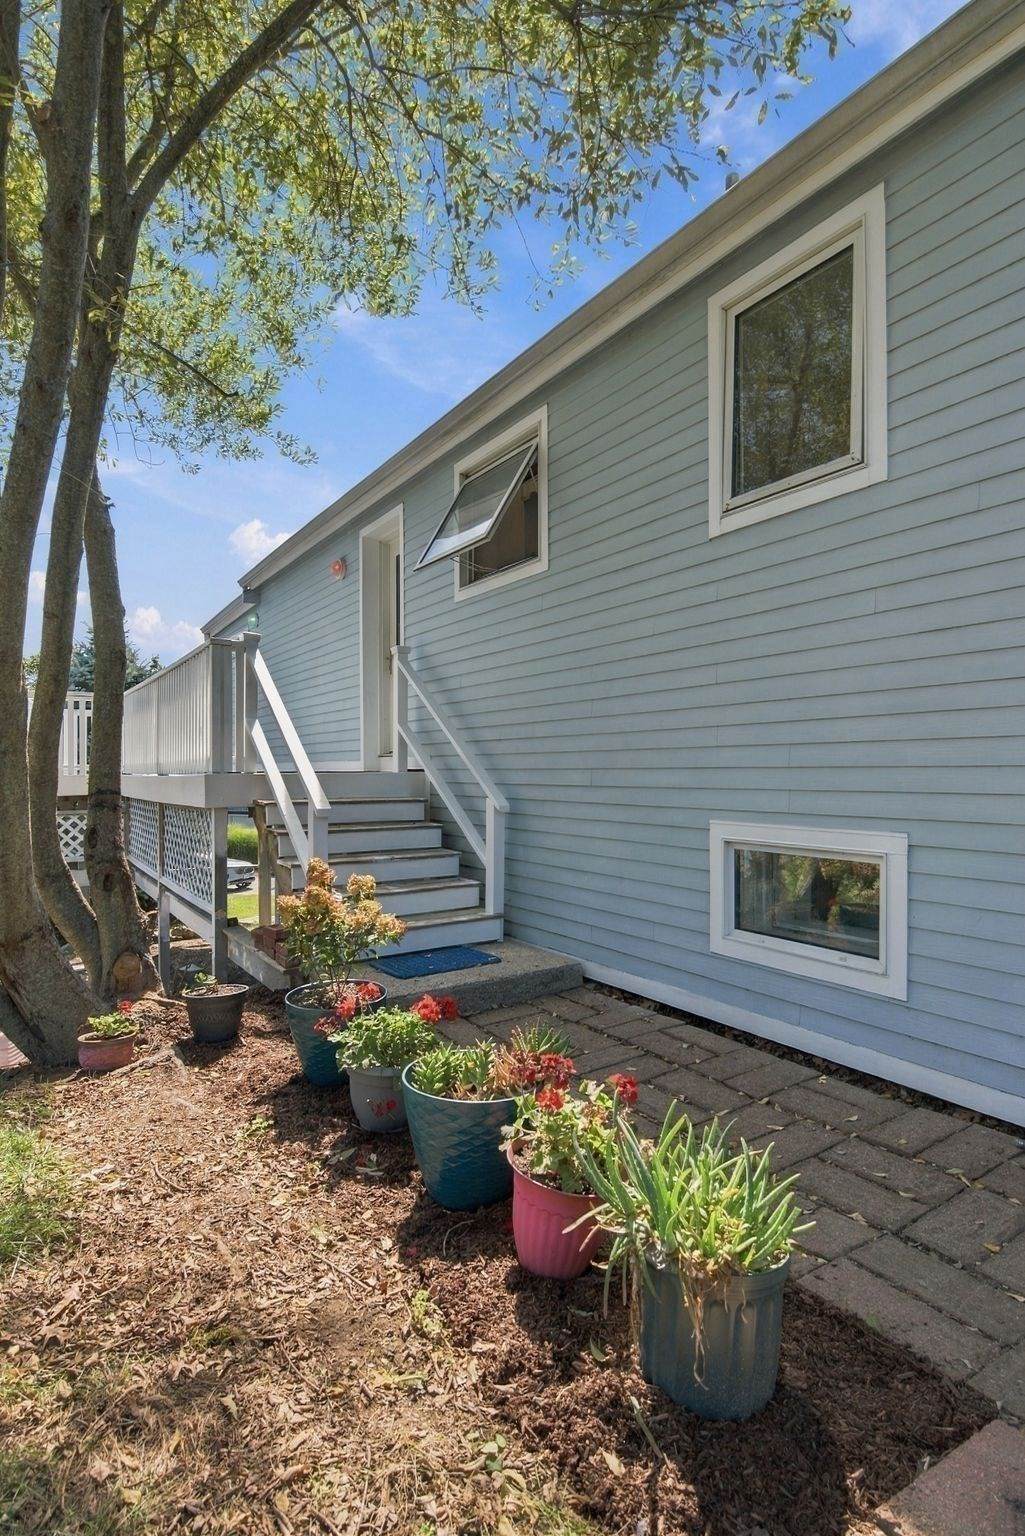
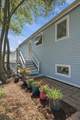
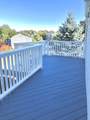
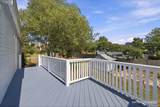
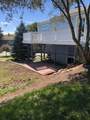
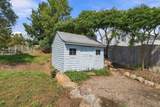
Architectural Style Raised Ranch Color Light Blue Construction Materials Frame Covered Spaces 0 Exterior Features DeckPatioRain GuttersStorageGardenStone Wall Garage YN No Lot Features Corner Lot Open Parking YN Yes Parking Features Off StreetPaved Parking Total 3 Patio And Porch Features DeckPatio Property Attached YN No Road Frontage Type Public Roof Shingle Spa YN No Waterfront Features Ocean1/2 to 1 Mile To BeachBeach Ownership(Public) Waterfront YN No

Interior Features

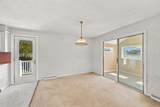
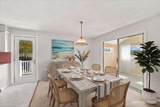
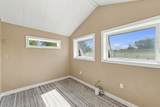
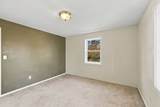
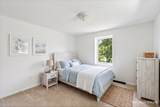
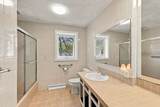
Appliances Gas Water HeaterSolar Hot WaterRangeDishwasherRefrigeratorWasher Basement FullFinishedWalk-Out AccessInterior Entry Bedroom2 Level First Bedroom3 Level First Bedroom4 Level Basement Building Area Total 1936 Cooling None Cooling YN No Dining Room Level First Door Features Insulated Doors Fireplace YN Yes Fireplaces Total 1 Flooring PlywoodTileCarpet Foundation Details Concrete Perimeter Heat Zones 1 Heating Forced AirNatural Gas Heating YN Yes Interior Features Sun Room Kitchen Level First Laundry Features In BasementElectric Dryer HookupWasher Hookup Lead Paint Unknown Living Room Level First Master Bathroom Features No Master Bedroom Level First Rooms Total 9 Window Features Insulated Windows

Property Features

Association YN No Community Features Public TransportationShoppingParkGolfMedical FacilityConservation AreaHighway AccessHouse of WorshipMarinaPublic SchoolT-Station Electric Circuit Breakers Green Energy Efficient Thermostat Green Energy Generation Solar Home Warranty YN No Property Sub Type Single Family Residence Senior Community YN No Sewer Public Sewer Tax Annual Amount 6073 Tax Year 2026 Utilities for Electric Rangefor Electric Ovenfor Electric DryerWasher Hookup Water Source Public Year Built Details Renovated Since Zoning R-20

Listing information © 2026 MLS Property Information Network. All information is deemed reliable but should be independently verified.
Listing provided courtesy of Michael Cannuscio of The Agency Marblehead: 781-838-0068.


The property listing data and information set forth herein were provided to MLS Property Information Network, Inc. from third party sources, including sellers, lessors and public records, and were compiled by MLS Property Information Network, Inc. The property listing data and information are for the personal, non commercial use of consumers having a good faith interest in purchasing or leasing listed properties of the type displayed to them and may not be used for any purpose other than to identify prospective properties which such consumers may have a good faith interest in purchasing or leasing. MLS Property Information Network, Inc. and its subscribers disclaim any and all representations and warranties as to the accuracy of the property listing data and information set forth herein. Data last updated 2026-10-12T20:03:52.59.
 
https://bt-photos.global.ssl.fastly.net/mlspin/1280_boomver_1_73580531_2.jpg https://bt-photos.global.ssl.fastly.net/mlspin/1280_boomver_1_73580531_2.jpg https://bt-photos.global.ssl.fastly.net/mlspin/1280_boomver_1_73580531_2.jpg
Logo
RE/MAX Vantage
77 State Rd
Dartmouth MA, 02747
Listing courtesy of Michael Cannuscio of The Agency Marblehead.