Skip To Content

13 Garrison Way , #13

Carlisle, MA 01741
  • $1,098,000
  • STATUS: Active
  • MLS #: 73578452
Open House
UPDATED: 97 min ago
$1,098,000
  • 2
    BEDS
  • N/A
    ACRES
  • 2
    BATHS
  • 1
    1/2 BATHS
  • 2,385
    SQFT
  • $460
    $/SQFT
Type:
Single-Family Home
Built:
2019
County:

School Ratings & Info

Listing courtesy of Peggy Dowcett of Coldwell Banker Realty - Concord.

Description

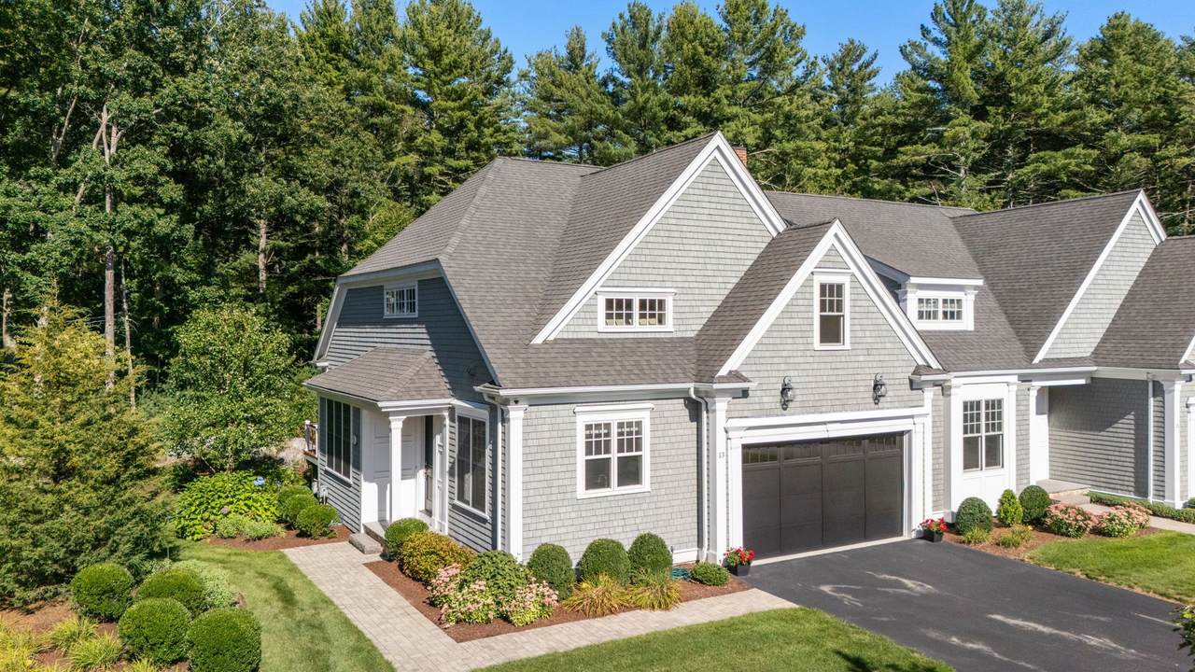
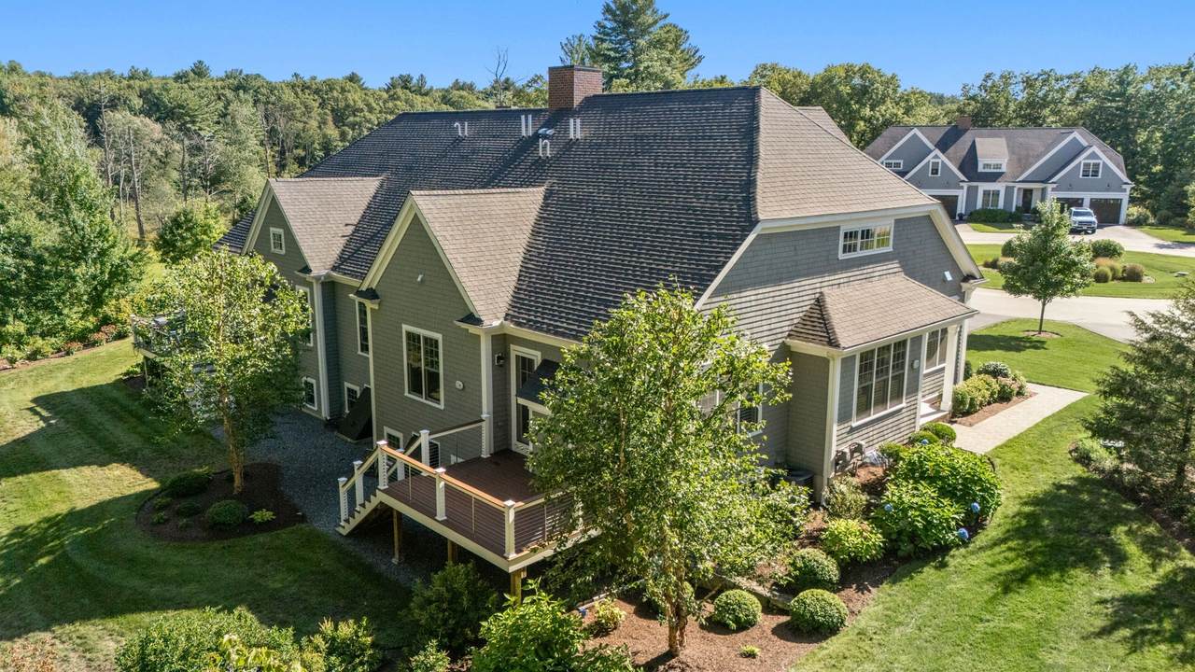
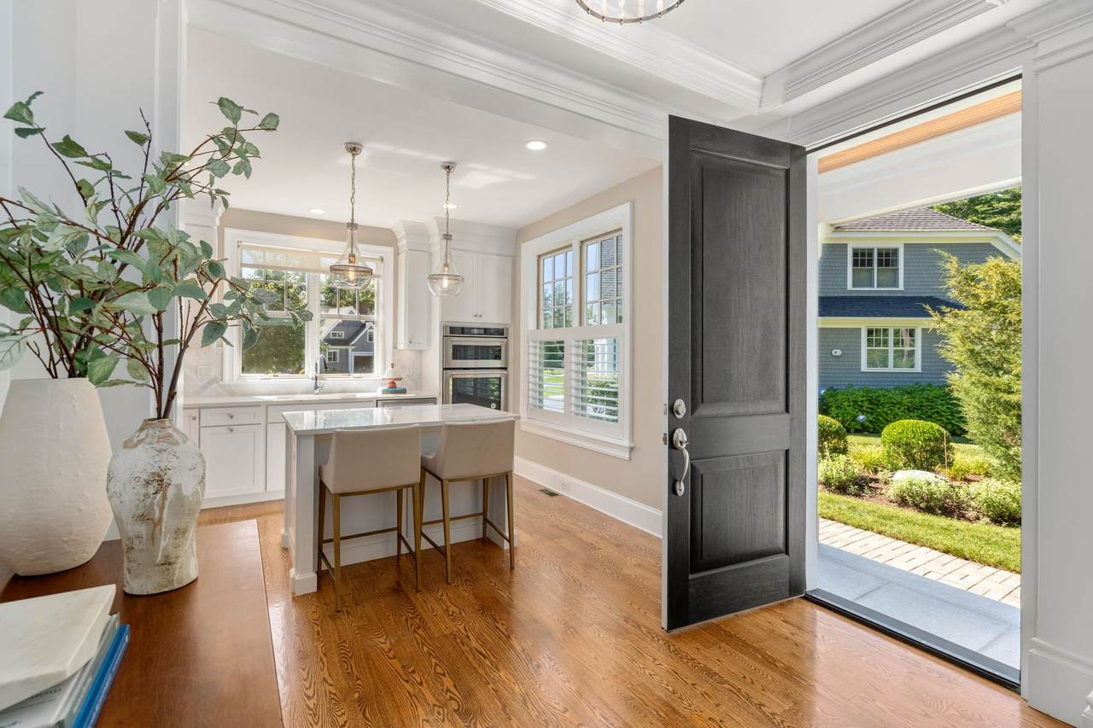
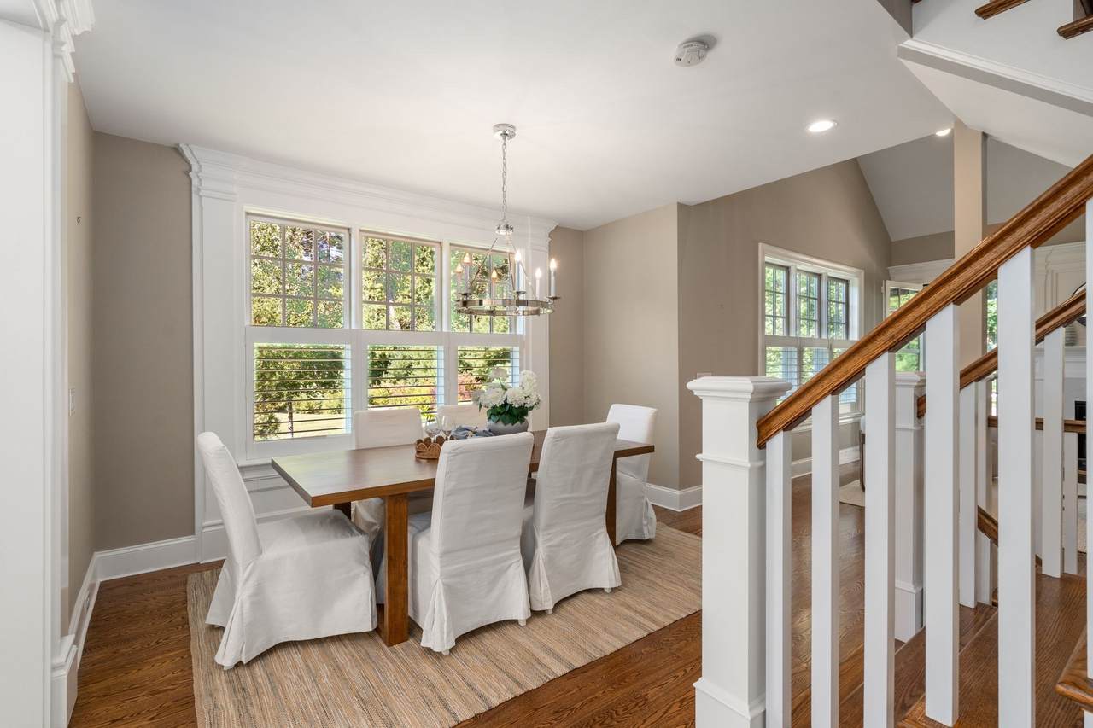
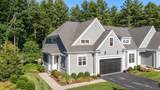
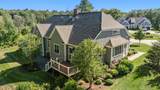
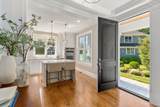
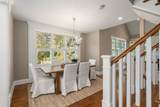
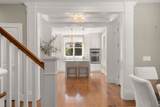
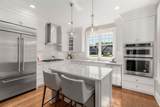
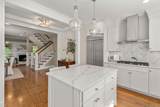
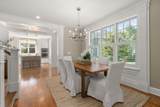
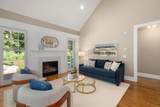
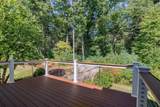
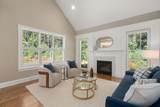
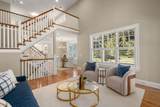
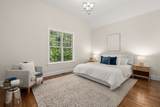
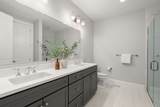
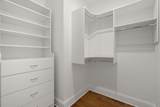
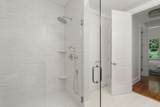
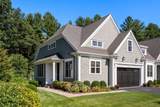
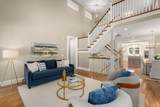
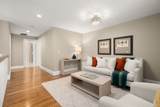
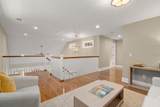
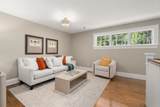
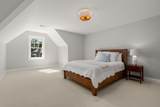
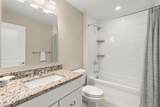
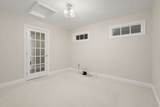
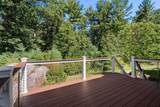
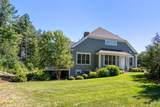
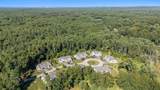
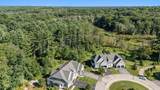
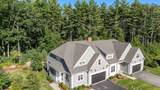
Set against a peaceful woodland backdrop, 13 Garrison Way offers exceptional privacy within Garrison Place, Carlisle’s sought-after 55+ community set on 30 scenic acres. Built in 2019, this beautifully maintained Townhouse combines the ease of condominium living with the space and feel of a single-family home. The bright, open main level features 9' ceilings, hardwood floors, detailed moldings, and a gas fireplace flanked by full-glass doors opening to a private deck surrounded by mature trees and peaceful woodland views. The kitchen offers premium appliances, abundant cabinetry, and generous counter space. A first-floor primary suite includes a custom walk-in closet, double vanity, and walk-in shower. Upstairs are a spacious second bedroom, full bath, office/den, and loft sitting area—ideal for guests, work, or hobbies. The unfinished lower level, with abundant natural light, offers excellent potential for future living space. Beautifully landscaped and surrounded by nature, the setting feels wonderfully private, yet conservation land, Estabrook Woods, trails, Concord Center, shopping, and dining are just minutes away.

Monthly Payment Calculator


The property listing data and information set forth herein were provided to MLS Property Information Network, Inc. from third party sources, including sellers, lessors and public records, and were compiled by MLS Property Information Network, Inc. The property listing data and information are for the personal, non commercial use of consumers having a good faith interest in purchasing or leasing listed properties of the type displayed to them and may not be used for any purpose other than to identify prospective properties which such consumers may have a good faith interest in purchasing or leasing. MLS Property Information Network, Inc. and its subscribers disclaim any and all representations and warranties as to the accuracy of the property listing data and information set forth herein. Data last updated 2026-10-15T00:04:12.9.
www.southcoastrealtors.com/homes/181264760
Print Image

13 Garrison Way , #13 Carlisle, MA 01741

  • Price: $1,098,000
  • Status: Active
  • On Site: Days
  • Updated: 97 min ago
  • MLS #: 73578452
2
Beds
2
Baths
1
½ Baths
N/A
Acres
2,385
SQFT
$460
$/SQFT
2019
Built
County:
Middlesex
Property Description
Set against a peaceful woodland backdrop, 13 Garrison Way offers exceptional privacy within Garrison Place, Carlisle’s sought-after 55+ community set on 30 scenic acres. Built in 2019, this beautifully maintained Townhouse combines the ease of condominium living with the space and feel of a single-family home. The bright, open main level features 9' ceilings, hardwood floors, detailed moldings, and a gas fireplace flanked by full-glass doors opening to a private deck surrounded by mature trees and peaceful woodland views. The kitchen offers premium appliances, abundant cabinetry, and generous counter space. A first-floor primary suite includes a custom walk-in closet, double vanity, and walk-in shower. Upstairs are a spacious second bedroom, full bath, office/den, and loft sitting area—ideal for guests, work, or hobbies. The unfinished lower level, with abundant natural light, offers excellent potential for future living space. Beautifully landscaped and surrounded by nature, the setting feels wonderfully private, yet conservation land, Estabrook Woods, trails, Concord Center, shopping, and dining are just minutes away.
Exterior Features

Architectural Style Contemporary Attached Garage YN Yes Carport YN No Color Gray Construction Materials Frame Covered Spaces 2 Exterior Features DeckProfessional LandscapingSprinkler System Garage YN Yes Lot Features Cul-De-SacWoodedGentle Sloping Open Parking YN Yes Parking Features AttachedPaved DriveOff StreetPaved Parking Total 4 Patio And Porch Features Deck Property Attached YN Yes Road Frontage Type Private Road Road Responsibility Private Maintained Road Road Surface Type Paved Roof Shingle Spa YN No Waterfront YN No

Interior Features

Appliances Water HeaterDishwasherMicrowaveRangeRefrigeratorWasherDryer Basement FullUnfinished Bedroom2 Dimensions Length 19 Bedroom2 Dimensions Width 15 Bedroom2 Features Flooring - Wall to Wall CarpetFlooring - Wood Bedroom2 Level Second Building Area Total 2385 Cooling Central Air Cooling YN Yes Cooling Zones 2 Dining Room Dimensions Length 11 Dining Room Dimensions Width 13 Dining Room Features Flooring - Wood Dining Room Level First Door Features Insulated DoorsFrench Doors Family Room Dimensions Length 15 Family Room Dimensions Width 16 Family Room Features Cathedral Ceiling(s)Flooring - Wood Family Room Level First Fireplace Features Family Room Fireplace YN Yes Fireplaces Total 1 Flooring WoodTileCarpetFlooring - Wall to Wall CarpetFlooring - Wood Foundation Details Concrete Perimeter Heat Zones 2 Heating CentralForced Air Heating YN Yes Interior Features Home OfficeLoftCentral Vacuum Kitchen Dimensions Length 13 Kitchen Dimensions Width 12 Kitchen Features Flooring - WoodCountertops - Stone/Granite/SolidKitchen IslandCabinets - UpgradedRecessed LightingStainless Steel Appliances Kitchen Level MainFirst Laundry Features First FloorWasher Hookup Lead Paint Unknown Master Bathroom Features Yes Master Bedroom Dimensions Length 17 Master Bedroom Dimensions Width 13 Master Bedroom Features Bathroom - FullBathroom - Double Vanity/SinkCloset - LinenWalk-In Closet(s)Flooring - Hardwood Master Bedroom Level First Office Dimensions Length 17 Office Dimensions Width 12 Office Features Flooring - Wall to Wall Carpet Office Level Second Rooms Total 5 Window Features Insulated Windows

Property Features

Association Fee 3853 Association Fee Frequency Quarterly Association YN Yes Community Features ShoppingWalk/Jog TrailsConservation Area Disclosures Condo fee is paid quarterly $3853.00. SEE MLS 73578408 for CONDO listing and info under paperclip. Electric 200+ Amp Service Green Energy Efficient Thermostat Home Warranty YN No Owners Association Required Yes Property Sub Type Single Family Residence Security Features Security System Senior Community YN Yes Sewage District Commu Sewer Private Sewer Tax Annual Amount 13690 Tax Year 2026 Utilities for Gas Rangefor Electric OvenWasher Hookup Water Source Well Year Built Details Actual Year Round Yes Zoning B

Listing information © 2026 MLS Property Information Network. All information is deemed reliable but should be independently verified.
Listing provided courtesy of Peggy Dowcett of Coldwell Banker Realty - Concord: 978-369-1000.


The property listing data and information set forth herein were provided to MLS Property Information Network, Inc. from third party sources, including sellers, lessors and public records, and were compiled by MLS Property Information Network, Inc. The property listing data and information are for the personal, non commercial use of consumers having a good faith interest in purchasing or leasing listed properties of the type displayed to them and may not be used for any purpose other than to identify prospective properties which such consumers may have a good faith interest in purchasing or leasing. MLS Property Information Network, Inc. and its subscribers disclaim any and all representations and warranties as to the accuracy of the property listing data and information set forth herein. Data last updated 2026-10-15T00:04:12.9.
 
https://bt-photos.global.ssl.fastly.net/mlspin/1280_boomver_1_73578452_2.jpg https://bt-photos.global.ssl.fastly.net/mlspin/1280_boomver_1_73578452_2.jpg https://bt-photos.global.ssl.fastly.net/mlspin/1280_boomver_1_73578452_2.jpg
Logo
RE/MAX Vantage
77 State Rd
Dartmouth MA, 02747
Listing courtesy of Peggy Dowcett of Coldwell Banker Realty - Concord.