Skip To Content

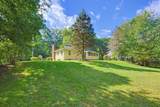
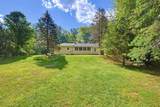
129 Boardman St

Norfolk, MA 02056
  • $539,000
  • STATUS: Active
  • MLS #: 73576610
UPDATED: 34 min ago
$539,000
  • 3
    BEDS
  • 0.71
    ACRES
  • 1
    BATHS
  • 1
    1/2 BATHS
  • 1,820
    SQFT
  • $296
    $/SQFT
Type:
Single-Family Home
Built:
1954
County:

School Information

Elementary School:
Middle School:
High School:
Listing courtesy of Kulesza Mercuri Real Estate Team of RE/MAX Real Estate Center.

Description

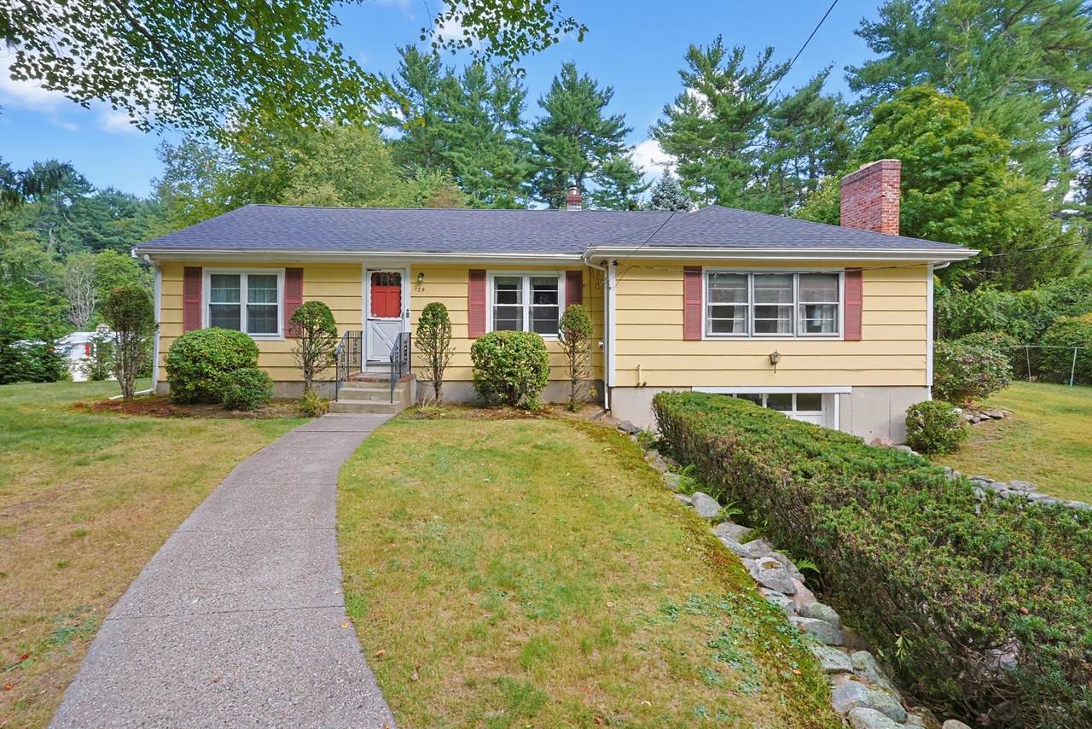
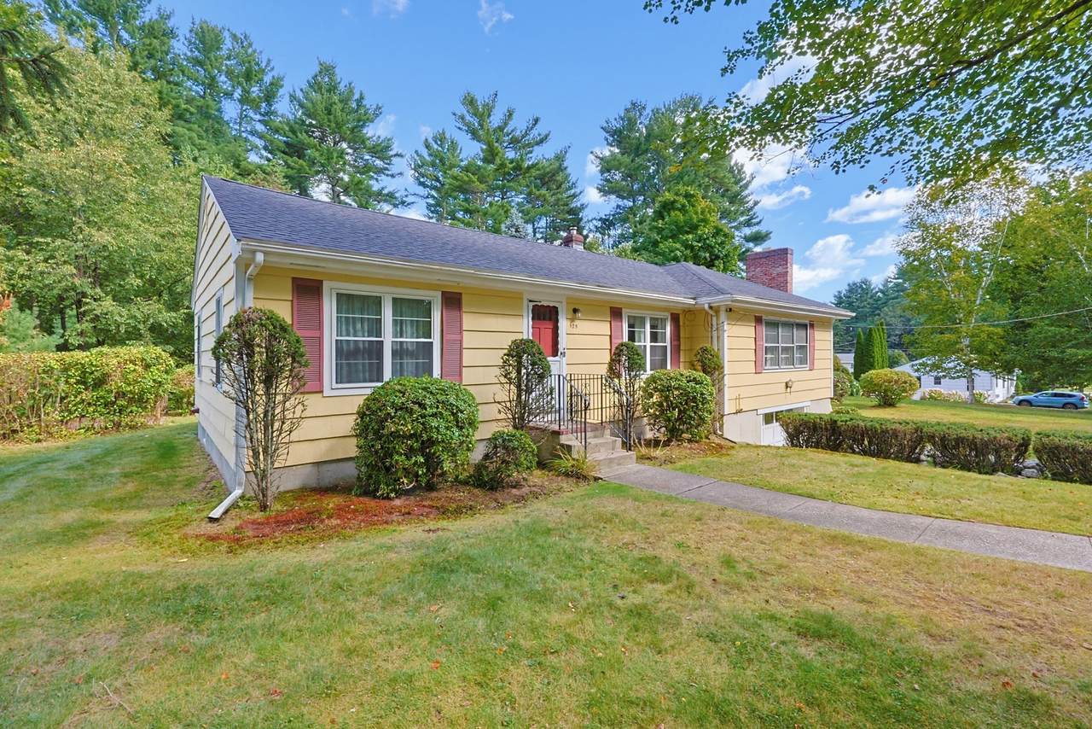
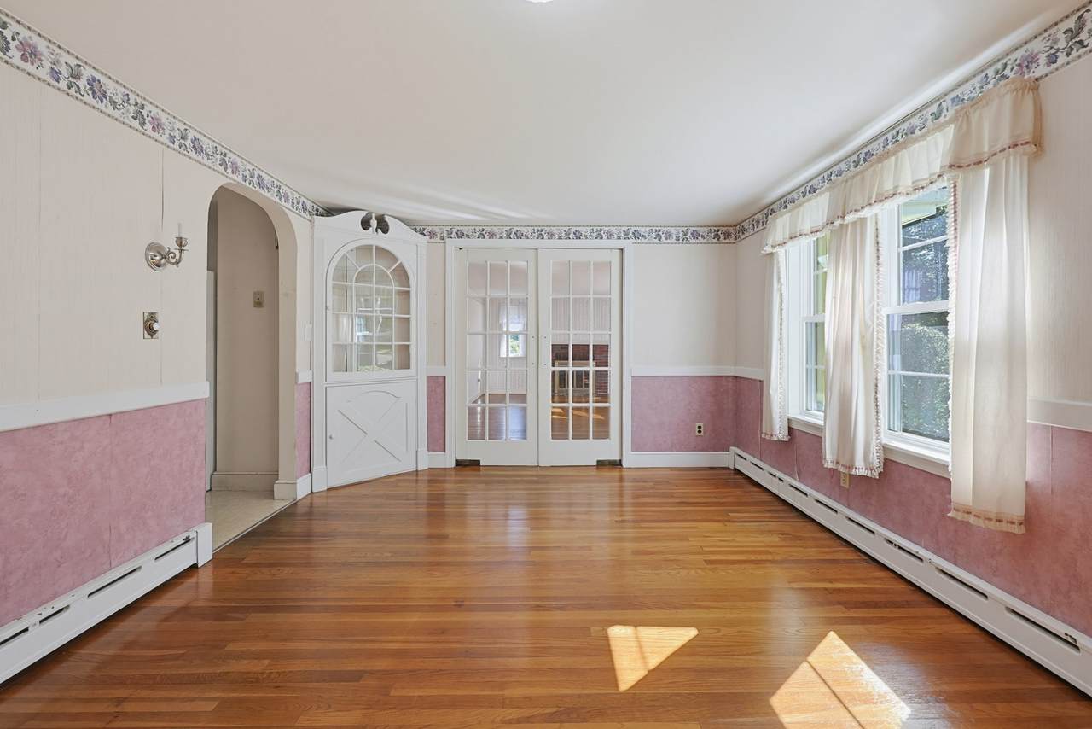
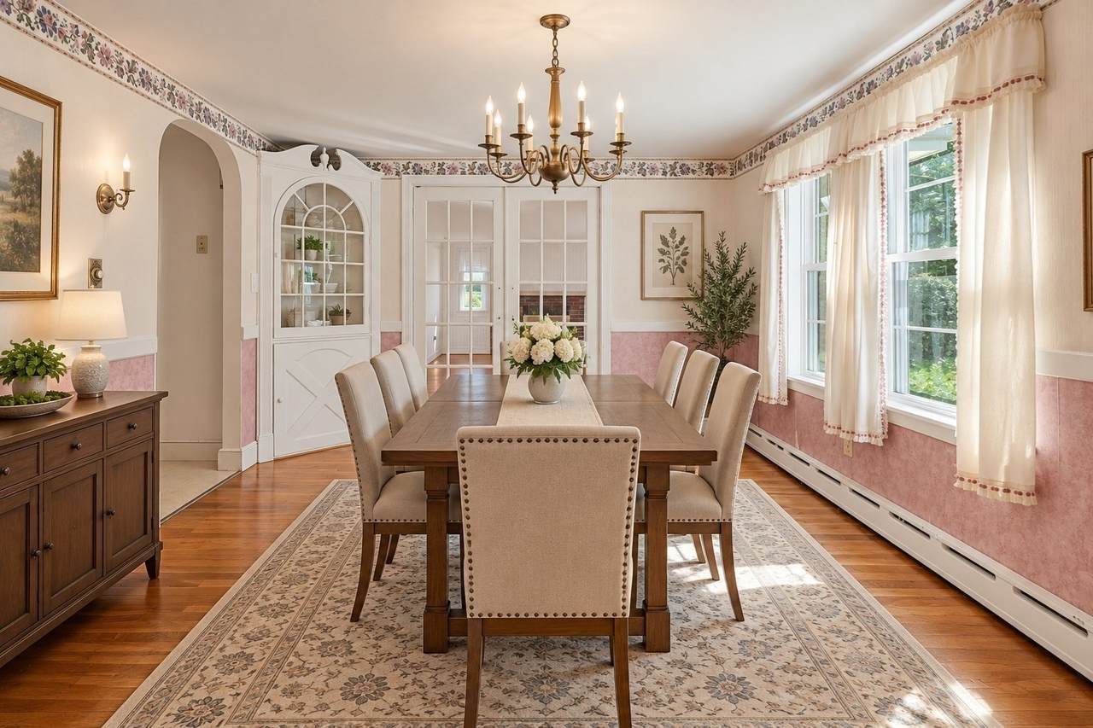
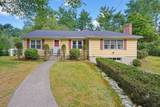
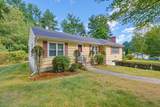
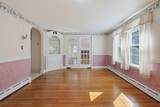
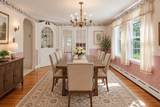
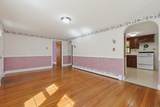
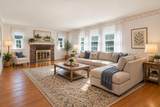
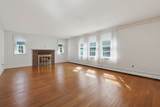
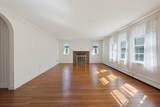
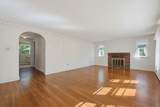
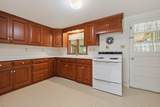
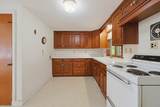
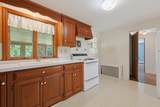
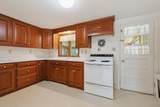
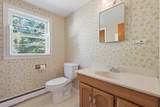
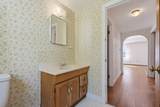
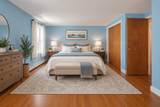
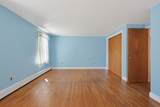
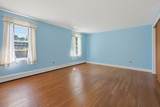
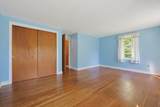
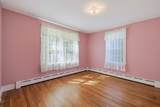
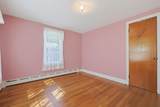
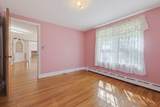
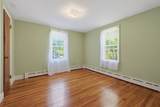
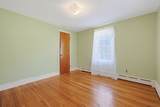
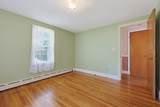
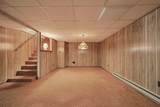
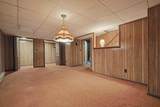
Welcome to this well-built 3-bedroom ranch offering the ease and convenience of one-level living along with a wonderful opportunity to make the space your own. Lovingly maintained over the years, this home features a comfortable and functional floor plan with plenty of potential for cosmetic updates and personal touches. The spacious living room is filled with natural light and provides a welcoming space for relaxing or gathering with family and friends. The kitchen offers custom Hamlin cabinets which flows into adjoining dining area, creating an easy flow for everyday living and entertaining. Three comfortable bedrooms provide flexibility for family, guests, a home office, or hobby space, while a full bath completes the main level. Added bonus room in lower level. Hardwood flooring and classic details add warmth and character throughout the home. While some updating would enhance the property, the home provides a solid foundation and an exciting opportunity to create a space that reflects your personal style. Fresh paint, updated finishes, and thoughtful improvements could easily transform the interior while building additional value. Outside, enjoy space for gardening, entertaining, recreation, or simply relaxing. Ideal for buyers looking for one-level living and the opportunity to add their own finishing touches, this charming ranch offers great potential and is ready for its next chapter.

Monthly Payment Calculator


The property listing data and information set forth herein were provided to MLS Property Information Network, Inc. from third party sources, including sellers, lessors and public records, and were compiled by MLS Property Information Network, Inc. The property listing data and information are for the personal, non commercial use of consumers having a good faith interest in purchasing or leasing listed properties of the type displayed to them and may not be used for any purpose other than to identify prospective properties which such consumers may have a good faith interest in purchasing or leasing. MLS Property Information Network, Inc. and its subscribers disclaim any and all representations and warranties as to the accuracy of the property listing data and information set forth herein. Data last updated 2026-10-07T15:04:39.773.
www.southcoastrealtors.com/homes/181163798
Print Image

129 Boardman St Norfolk, MA 02056

  • Price: $539,000
  • Status: Active
  • On Site: Days
  • Updated: 34 min ago
  • MLS #: 73576610
3
Beds
1
Baths
1
½ Baths
0.71
Acres
1,820
SQFT
$296
$/SQFT
1954
Built
County:
Norfolk
Elementary School:
H.Olive Day/Freeman Kennedy
Middle School:
King Philip Ms
High School:
King Philip Reg Hs
Property Description
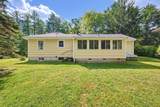
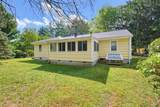
Welcome to this well-built 3-bedroom ranch offering the ease and convenience of one-level living along with a wonderful opportunity to make the space your own. Lovingly maintained over the years, this home features a comfortable and functional floor plan with plenty of potential for cosmetic updates and personal touches. The spacious living room is filled with natural light and provides a welcoming space for relaxing or gathering with family and friends. The kitchen offers custom Hamlin cabinets which flows into adjoining dining area, creating an easy flow for everyday living and entertaining. Three comfortable bedrooms provide flexibility for family, guests, a home office, or hobby space, while a full bath completes the main level. Added bonus room in lower level. Hardwood flooring and classic details add warmth and character throughout the home. While some updating would enhance the property, the home provides a solid foundation and an exciting opportunity to create a space that reflects your personal style. Fresh paint, updated finishes, and thoughtful improvements could easily transform the interior while building additional value. Outside, enjoy space for gardening, entertaining, recreation, or simply relaxing. Ideal for buyers looking for one-level living and the opportunity to add their own finishing touches, this charming ranch offers great potential and is ready for its next chapter.
Exterior Features

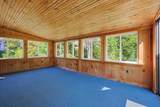
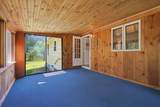
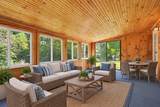
Architectural Style Ranch Attached Garage YN Yes Carport YN No Construction Materials Frame Covered Spaces 1 Exterior Features Porch - EnclosedRain GuttersScreens Garage YN Yes Lot Features Wooded Open Parking YN Yes Parking Features UnderPaved DriveOff StreetPaved Parking Total 3 Patio And Porch Features Porch - Enclosed Property Attached YN No Road Frontage Type Public Road Responsibility Public Maintained Road Road Surface Type Paved Roof Shingle Spa YN No Waterfront YN No

Interior Features

Appliances RangeRefrigeratorWasherDryer Basement FullPartially FinishedBulkheadSump Pump Bedroom2 Features ClosetFlooring - HardwoodLighting - Overhead Bedroom2 Level MainFirst Bedroom3 Features ClosetFlooring - HardwoodLighting - Overhead Bedroom3 Level MainFirst Building Area Total 1820 Cooling None Cooling YN No Dining Room Features Closet/Cabinets - Custom BuiltFrench DoorsOpen FloorplanLighting - SconceLighting - Overhead Dining Room Level MainFirst Door Features French Doors Fireplace Features Living Room Fireplace YN Yes Fireplaces Total 1 Flooring TileVinylCarpetHardwoodFlooring - Wall to Wall Carpet Foundation Details Concrete Perimeter Heat Zones 1 Heating BaseboardOilElectric Heating YN Yes Interior Features ClosetLighting - OverheadBonus Room Kitchen Features Flooring - VinylExterior AccessLighting - Overhead Kitchen Level MainFirst Laundry Features In BasementWasher Hookup Lead Paint Unknown Living Room Features Flooring - HardwoodOpen Floorplan Living Room Level MainFirst Main Level Bathrooms 2 Main Level Bedrooms 3 Master Bathroom Features No Master Bedroom Features ClosetFlooring - Hardwood Master Bedroom Level MainFirst Rooms Total 6 Window Features Screens

Property Features

Association YN No Community Features Public TransportationShoppingTennis Court(s)ParkWalk/Jog TrailsHighway AccessHouse of WorshipPublic SchoolT-Station Disclosures See Lead Paint Disclosure & Floor plan attached attached. Property to be sold in "As Is" condition. Electric Circuit Breakers100 Amp Service Home Warranty YN No Listing Terms Contract Property Sub Type Single Family Residence Senior Community YN No Sewer Private Sewer Tax Annual Amount 8065 Tax Year 2025 Utilities for Electric RangeWasher Hookup Water Source Public Year Built Details Actual Zoning RES

Listing information © 2026 MLS Property Information Network. All information is deemed reliable but should be independently verified.
Listing provided courtesy of Kulesza Mercuri Real Estate Team of RE/MAX Real Estate Center: 508-668-4634.


The property listing data and information set forth herein were provided to MLS Property Information Network, Inc. from third party sources, including sellers, lessors and public records, and were compiled by MLS Property Information Network, Inc. The property listing data and information are for the personal, non commercial use of consumers having a good faith interest in purchasing or leasing listed properties of the type displayed to them and may not be used for any purpose other than to identify prospective properties which such consumers may have a good faith interest in purchasing or leasing. MLS Property Information Network, Inc. and its subscribers disclaim any and all representations and warranties as to the accuracy of the property listing data and information set forth herein. Data last updated 2026-10-07T15:04:39.773.
 
https://bt-photos.global.ssl.fastly.net/mlspin/1280_boomver_1_73576610_2.jpg https://bt-photos.global.ssl.fastly.net/mlspin/1280_boomver_1_73576610_2.jpg https://bt-photos.global.ssl.fastly.net/mlspin/1280_boomver_1_73576610_2.jpg
Logo
RE/MAX Vantage
77 State Rd
Dartmouth MA, 02747
Listing courtesy of Kulesza Mercuri Real Estate Team of RE/MAX Real Estate Center.