









Description
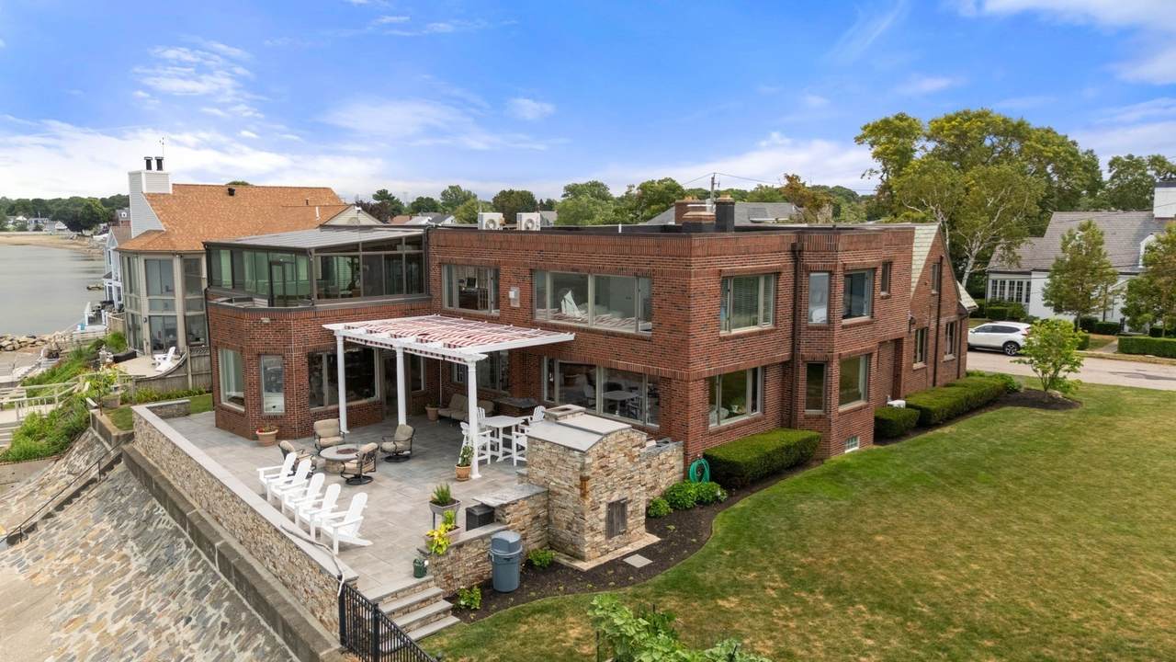
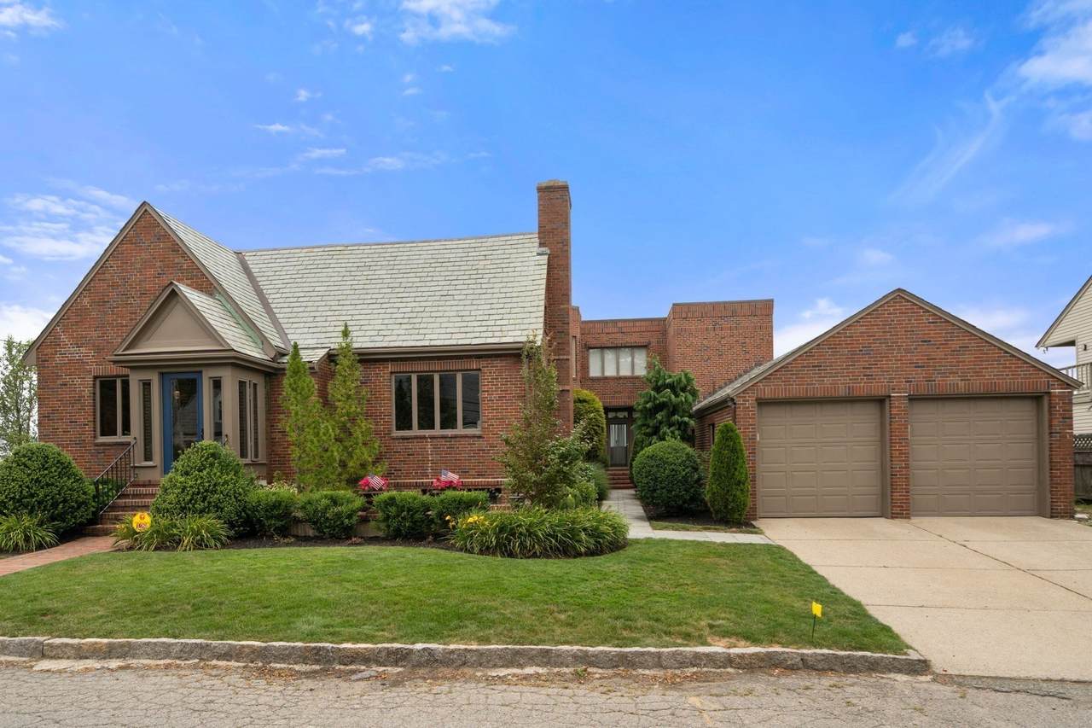
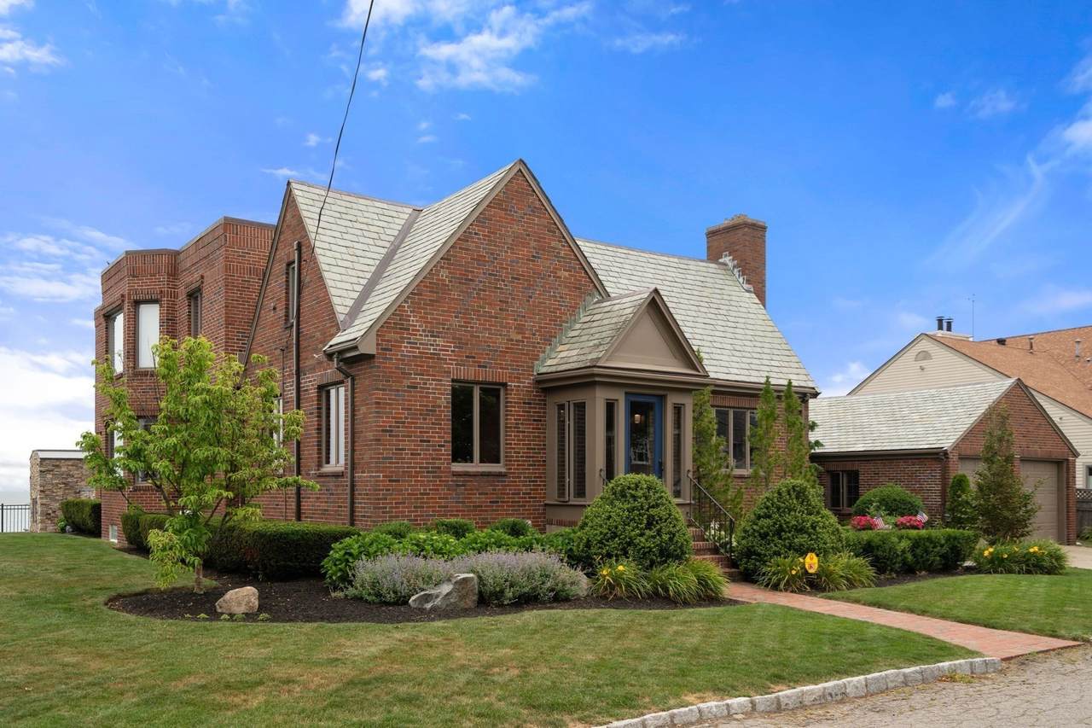
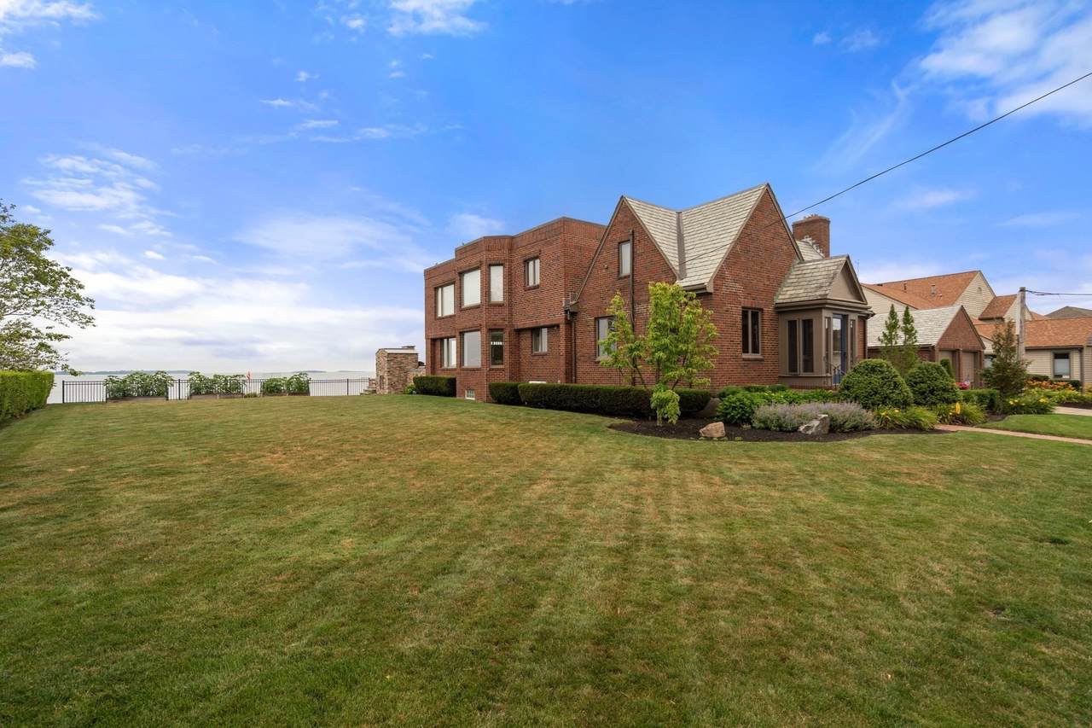
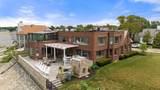
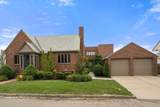
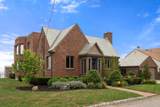
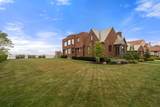
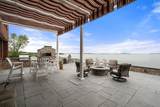
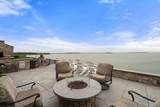
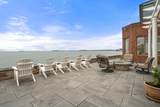
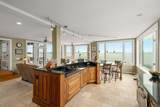
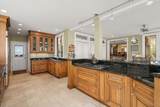
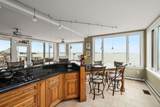
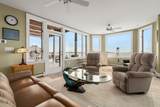
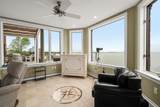
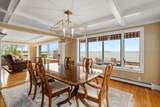
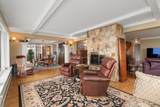
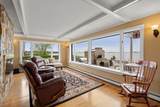
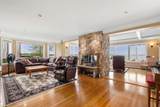
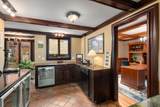
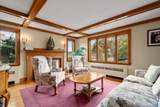
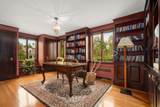
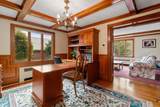
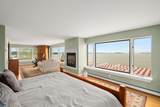
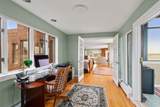
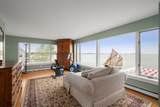
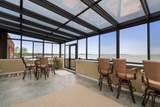
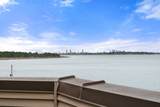
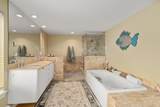
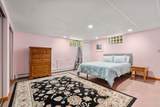
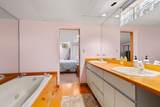
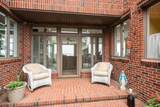
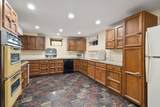
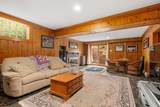
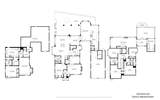
Experience exceptional waterfront living in Quincy's prestigious Merrymount neighborhood. This impeccably maintained brick estate offers approximately 7,100 square feet of luxurious living space with 6 bedrooms and 4 full and 2 half bathrooms, showcasing breathtaking panoramic views of Boston Harbor and the Boston skyline from nearly every room. Designed to maximize its extraordinary setting, the home features expansive sun-filled living spaces, oversized picture windows, and an updated chef's kitchen that seamlessly flows into gracious gathering areas—perfect for both everyday living and entertaining. A private in-law apartment with its own entrance provides exceptional flexibility for multigenerational living, guests, or an au pair suite. Step outside to an unrivaled waterfront oasis. The expansive stone patio is designed for entertaining with a custom wood-fired pizza oven, built-in grilling station, fire pit, and multiple seating areas overlooking the harbor. Enjoy direct water access via your private seawall, offering a rare opportunity to experience the waterfront lifestyle—launch a kayak or paddleboard, or simply relax while taking in spectacular sunsets and ever-changing harbor views. Blending timeless brick construction, meticulous craftsmanship, and one of Merrymount's most coveted waterfront locations, this extraordinary residence offers an unmatched combination of luxury, privacy, and coastal elegance just minutes from Boston
-
6BEDS
-
1.47ACRES
-
4BATHS
-
21/2 BATHS
-
7,183SQFT
-
$557$/SQFT
School Ratings & Info
Description
Experience exceptional waterfront living in Quincy's prestigious Merrymount neighborhood. This impeccably maintained brick estate offers approximately 7,100 square feet of luxurious living space with 6 bedrooms and 4 full and 2 half bathrooms, showcasing breathtaking panoramic views of Boston Harbor and the Boston skyline from nearly every room. Designed to maximize its extraordinary setting, the home features expansive sun-filled living spaces, oversized picture windows, and an updated chef's kitchen that seamlessly flows into gracious gathering areas—perfect for both everyday living and entertaining. A private in-law apartment with its own entrance provides exceptional flexibility for multigenerational living, guests, or an au pair suite. Step outside to an unrivaled waterfront oasis. The expansive stone patio is designed for entertaining with a custom wood-fired pizza oven, built-in grilling station, fire pit, and multiple seating areas overlooking the harbor. Enjoy direct water access via your private seawall, offering a rare opportunity to experience the waterfront lifestyle—launch a kayak or paddleboard, or simply relax while taking in spectacular sunsets and ever-changing harbor views. Blending timeless brick construction, meticulous craftsmanship, and one of Merrymount's most coveted waterfront locations, this extraordinary residence offers an unmatched combination of luxury, privacy, and coastal elegance just minutes from Boston
The property listing data and information set forth herein were provided to MLS Property Information Network, Inc. from third party sources, including sellers, lessors and public records, and were compiled by MLS Property Information Network, Inc. The property listing data and information are for the personal, non commercial use of consumers having a good faith interest in purchasing or leasing listed properties of the type displayed to them and may not be used for any purpose other than to identify prospective properties which such consumers may have a good faith interest in purchasing or leasing. MLS Property Information Network, Inc. and its subscribers disclaim any and all representations and warranties as to the accuracy of the property listing data and information set forth herein. Data last updated 2026-10-15T22:04:46.83.