







Skip To Content

128 Commonwealth Avenue

Boston, MA 02116
  • $34,990,000
  • STATUS: Active
  • MLS #: 73577894
UPDATED: 27 min ago
$34,990,000
  • 5
    BEDS
  • 0.07
    ACRES
  • 6
    BATHS
  • 3
    1/2 BATHS
  • 10,689
    SQFT
  • $3,273
    $/SQFT
Neighborhood:
Type:
Single-Family Home
Built:
1882
County:
Area:

School Ratings & Info

Listing courtesy of Tracy Campion of Campion & Company Fine Homes Real Estate.

Description

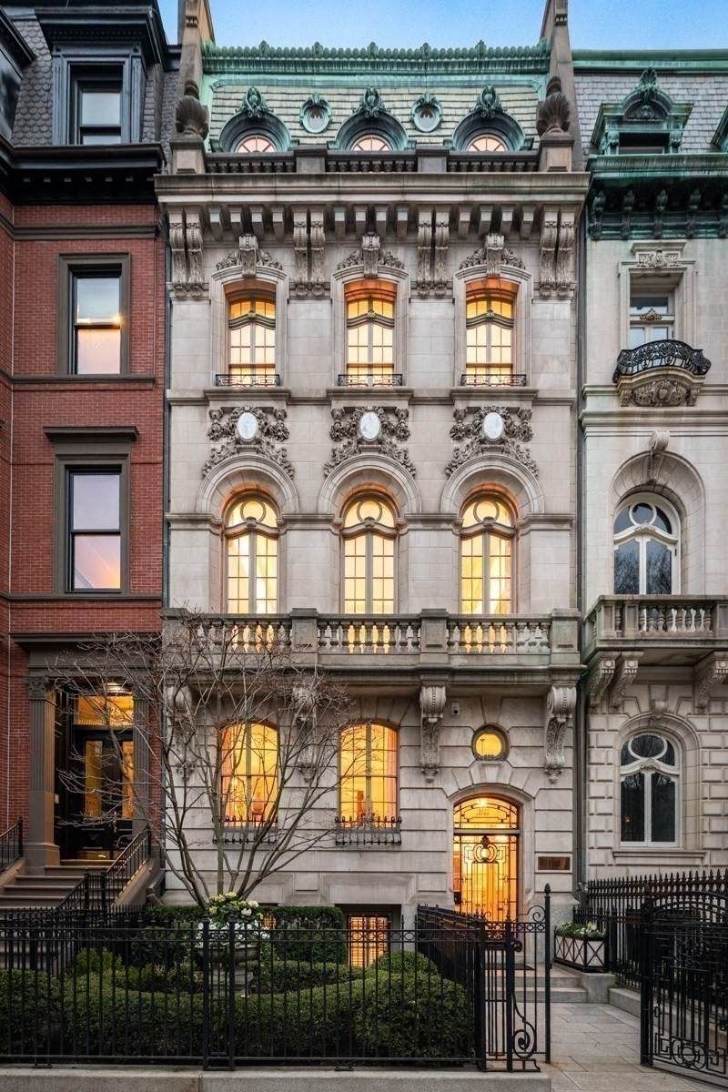
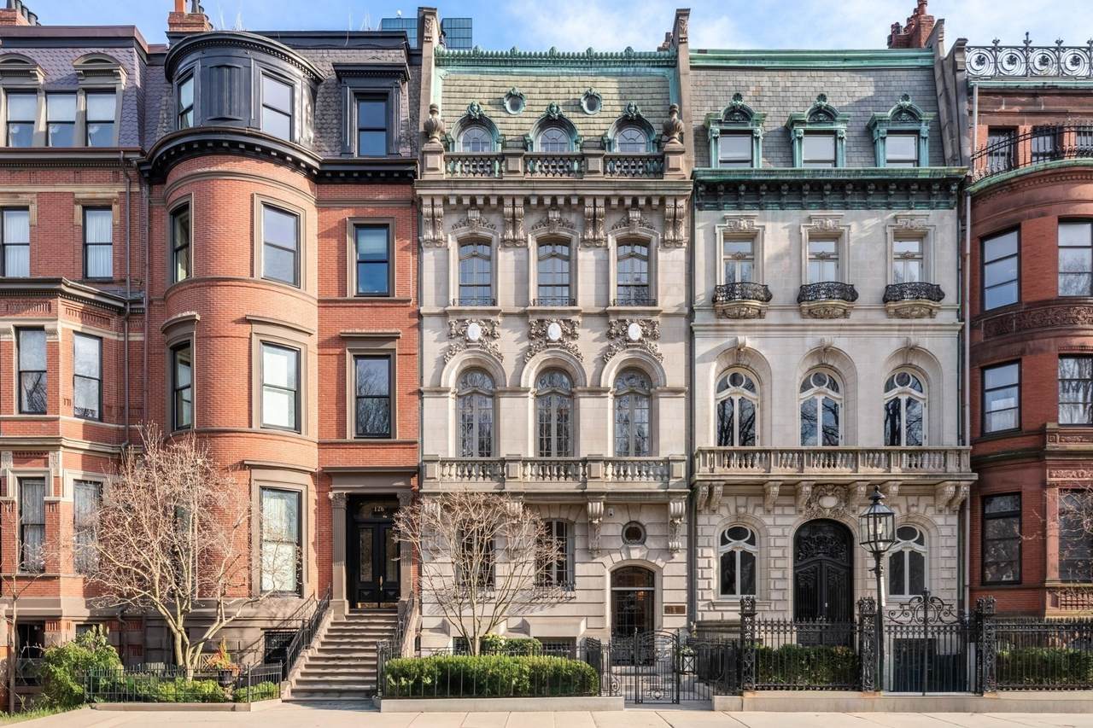
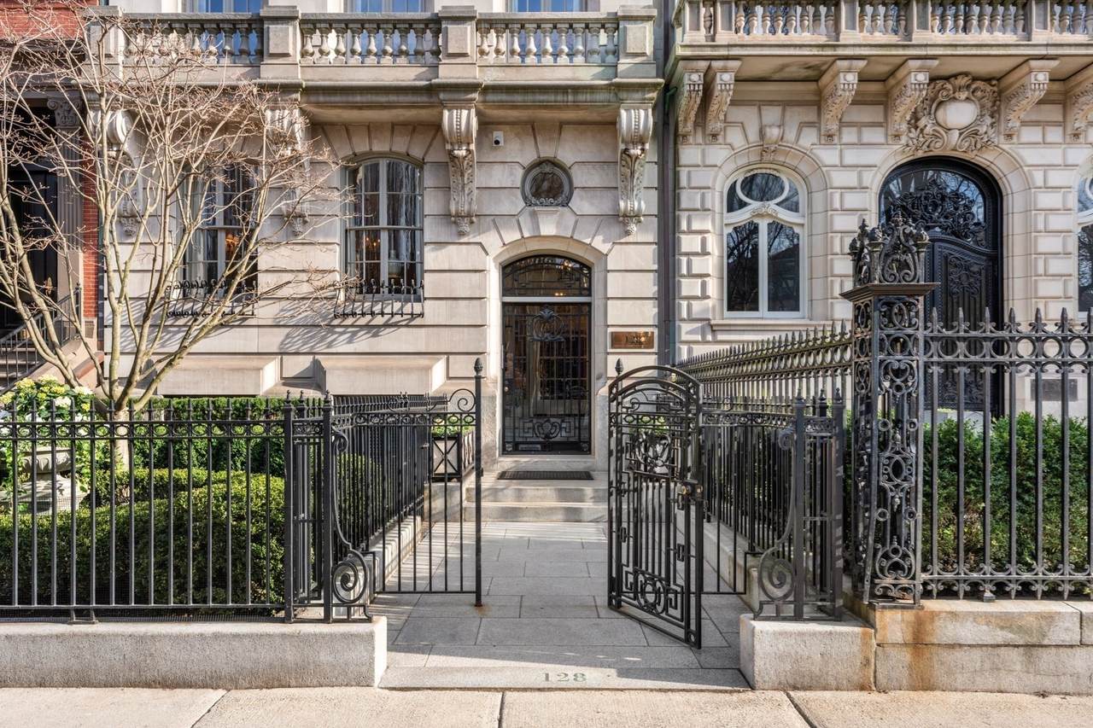
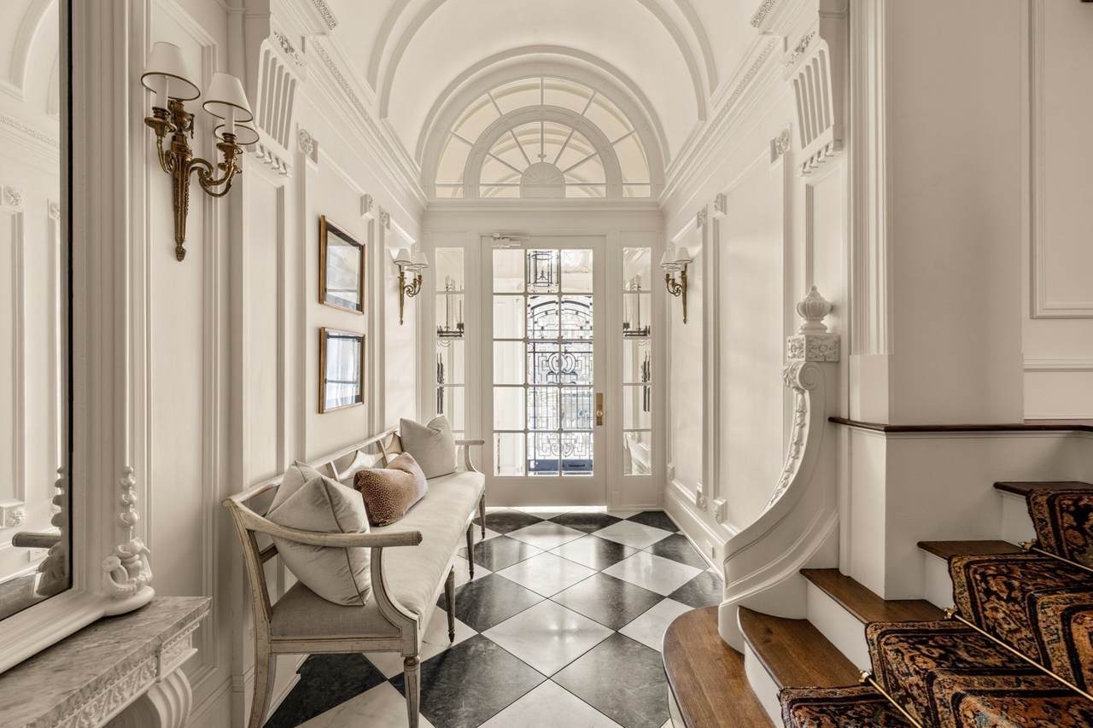
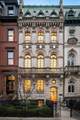
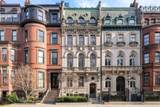
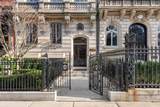
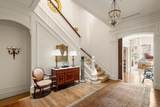
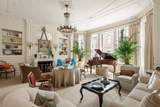
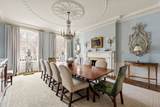
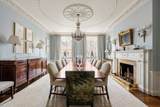
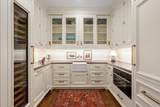
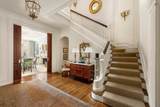
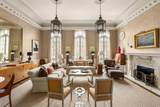
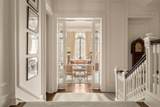
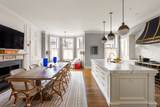
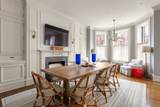
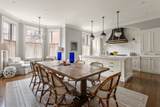
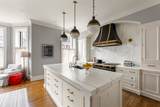
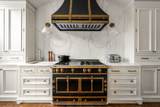
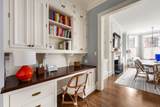
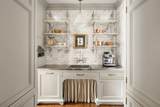
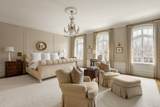
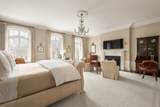
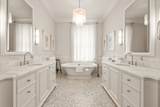
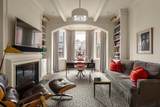
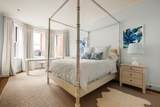
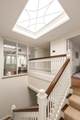
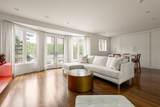
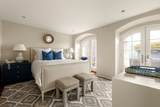
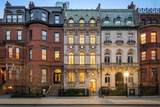
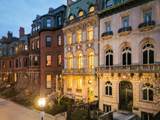
A rare Back Bay masterpiece, this extraordinary Parisian-inspired Beaux Arts single-family residence on Commonwealth Avenue commands one of Boston’s most prestigious addresses with timeless grandeur and unrivaled scale. One of the famed “Commonwealth Avenue Sisters,” the home features a magnificent limestone façade, richly detailed interiors, ornate moldings, and dramatic entertaining spaces throughout, making it an unmatched jewel of the Back Bay neighborhood. Grand formal living and dining rooms, a stunning gourmet kitchen, and a sensational family room with Juliet balcony overlooking the Commonwealth Avenue Mall create an exceptional setting for both refined entertaining and everyday living. Complete with commercial elevator access to every floor, multiple private decks, 5+ bedrooms, 6 full and 3 half baths, and 2 heated garage and 4 heated outdoor parking, this is a singular opportunity to own one of Back Bay’s most iconic single-family residences.

Monthly Payment Calculator


The property listing data and information set forth herein were provided to MLS Property Information Network, Inc. from third party sources, including sellers, lessors and public records, and were compiled by MLS Property Information Network, Inc. The property listing data and information are for the personal, non commercial use of consumers having a good faith interest in purchasing or leasing listed properties of the type displayed to them and may not be used for any purpose other than to identify prospective properties which such consumers may have a good faith interest in purchasing or leasing. MLS Property Information Network, Inc. and its subscribers disclaim any and all representations and warranties as to the accuracy of the property listing data and information set forth herein. Data last updated 2026-10-15T22:04:46.83.
www.southcoastrealtors.com/homes/181241992
Print Image

128 Commonwealth Avenue Boston, MA 02116

  • Price: $34,990,000
  • Status: Active
  • On Site: Days
  • Updated: 27 min ago
  • MLS #: 73577894
5
Beds
6
Baths
3
½ Baths
0.07
Acres
10,689
SQFT
$3,273
$/SQFT
1882
Built
Neighborhood:
Back Bay
County:
Suffolk
Area:
Back Bay
Property Description
A rare Back Bay masterpiece, this extraordinary Parisian-inspired Beaux Arts single-family residence on Commonwealth Avenue commands one of Boston’s most prestigious addresses with timeless grandeur and unrivaled scale. One of the famed “Commonwealth Avenue Sisters,” the home features a magnificent limestone façade, richly detailed interiors, ornate moldings, and dramatic entertaining spaces throughout, making it an unmatched jewel of the Back Bay neighborhood. Grand formal living and dining rooms, a stunning gourmet kitchen, and a sensational family room with Juliet balcony overlooking the Commonwealth Avenue Mall create an exceptional setting for both refined entertaining and everyday living. Complete with commercial elevator access to every floor, multiple private decks, 5+ bedrooms, 6 full and 3 half baths, and 2 heated garage and 4 heated outdoor parking, this is a singular opportunity to own one of Back Bay’s most iconic single-family residences.
Exterior Features

Architectural Style Other (See Remarks) Attached Garage YN Yes Carport YN No Covered Spaces 2 Exterior Features DeckDeck - RoofBalconyProfessional Landscaping Garage YN Yes Lot Features Other Parking Features AttachedHeated GarageOff Street Parking Total 6 Patio And Porch Features DeckDeck - Roof Property Attached YN Yes Spa YN No Waterfront YN No

Interior Features

Basement Full Building Area Total 10689 Cooling Central Air Cooling YN Yes Fireplace YN Yes Fireplaces Total 7 Foundation Details Other Heating Forced Air Heating YN Yes Interior Features Wet BarElevator Lead Paint Unknown Master Bathroom Features Yes Rooms Total 16

Property Features

Association YN No Community Features Public TransportationShoppingTennis Court(s)ParkWalk/Jog TrailsMedical FacilityHighway AccessHouse of WorshipPrivate SchoolPublic SchoolT-StationUniversity Home Warranty YN No Property Sub Type Single Family Residence Senior Community YN No Sewer Public Sewer Tax Annual Amount 163756.8 Tax Year 2026 Water Source Public Year Built Details ApproximateRenovated Since Zoning 0101

Listing information © 2026 MLS Property Information Network. All information is deemed reliable but should be independently verified.
Listing provided courtesy of Tracy Campion of Campion & Company Fine Homes Real Estate: 617-236-0711.


The property listing data and information set forth herein were provided to MLS Property Information Network, Inc. from third party sources, including sellers, lessors and public records, and were compiled by MLS Property Information Network, Inc. The property listing data and information are for the personal, non commercial use of consumers having a good faith interest in purchasing or leasing listed properties of the type displayed to them and may not be used for any purpose other than to identify prospective properties which such consumers may have a good faith interest in purchasing or leasing. MLS Property Information Network, Inc. and its subscribers disclaim any and all representations and warranties as to the accuracy of the property listing data and information set forth herein. Data last updated 2026-10-15T22:04:46.83.
 
https://bt-photos.global.ssl.fastly.net/mlspin/1280_boomver_1_73577894_2.jpg https://bt-photos.global.ssl.fastly.net/mlspin/1280_boomver_1_73577894_2.jpg https://bt-photos.global.ssl.fastly.net/mlspin/1280_boomver_1_73577894_2.jpg
Logo
RE/MAX Vantage
77 State Rd
Dartmouth MA, 02747
Listing courtesy of Tracy Campion of Campion & Company Fine Homes Real Estate.