Skip To Content

128 Collins St

Danvers, MA 01923
  • $649,999
  • STATUS: Active
  • MLS #: 73580368
UPDATED: 56 min ago
$649,999
  • 3
    BEDS
  • 0.22
    ACRES
  • 2
    BATHS
  • 0
    1/2 BATHS
  • 1,817
    SQFT
  • $358
    $/SQFT
Type:
Single-Family Home
Built:
1950
County:

School Ratings & Info

Listing courtesy of Mary Medeiros of Charlesgate Realty Group LLC.

Description

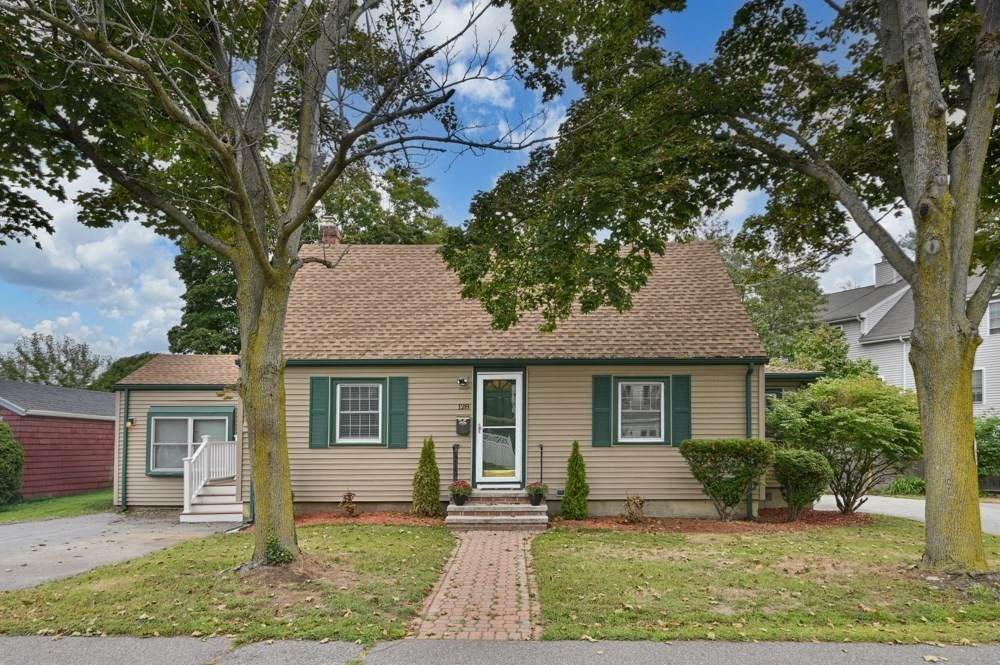
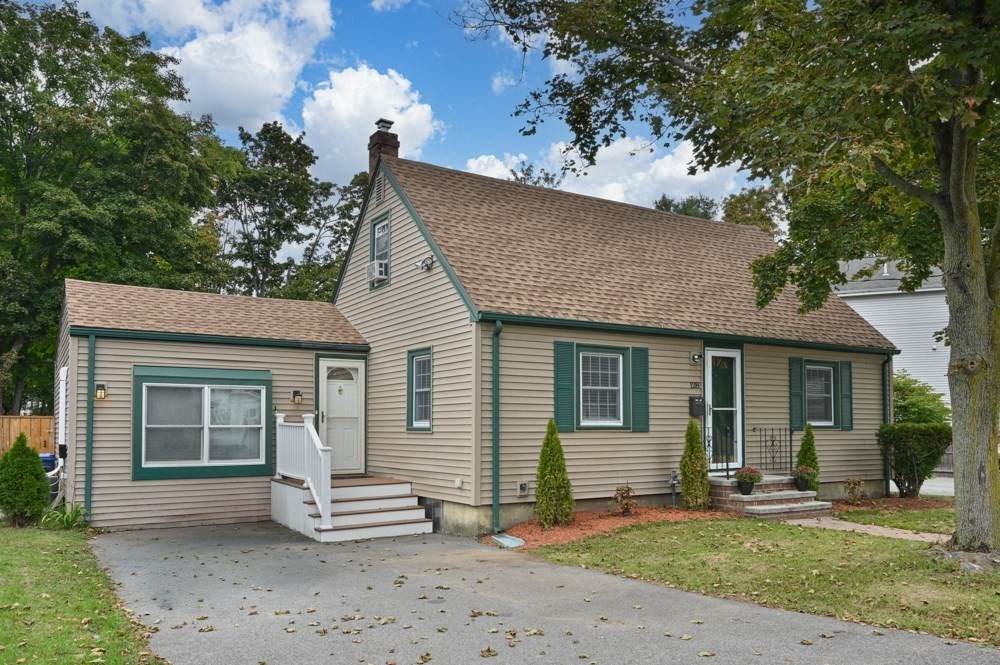
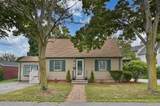
Welcome to this charming Cape-style home conveniently located near the Liberty Tree Mall, offering easy access to shopping, dining, and everyday amenities. This 3-bedroom, 2-bath home features a versatile layout and an inviting in-ground pool, perfect for entertaining and enjoying the warmer months. A large enclosed composite deck overlooking the pool provides an ideal space for outdoor dining, entertaining, or relaxing while enjoying the private backyard setting. The home offers versatile living space that is ideal for multigenerational living, or guest accommodations. The large family room provides valuable additional living and entertaining space. A sink is present in the family room but is not currently hooked up, offering an opportunity for the new owner to customize the space to suit their needs. Recent updates include a roof replaced approximately three years ago, a 3-year-old custom fence, a hot water heater replaced last winter, heating system 10 years old, and a pool filtration system replaced last year. With its versatile floor plan, enclosed composite deck, in-ground pool, convenient location, and numerous recent updates, this Cape-style home offers an excellent opportunity to create a home tailored to your lifestyle. Mini split in bedroom provides heating and cooling. There are 2 driveways to house 8-9 cars.

Monthly Payment Calculator


The property listing data and information set forth herein were provided to MLS Property Information Network, Inc. from third party sources, including sellers, lessors and public records, and were compiled by MLS Property Information Network, Inc. The property listing data and information are for the personal, non commercial use of consumers having a good faith interest in purchasing or leasing listed properties of the type displayed to them and may not be used for any purpose other than to identify prospective properties which such consumers may have a good faith interest in purchasing or leasing. MLS Property Information Network, Inc. and its subscribers disclaim any and all representations and warranties as to the accuracy of the property listing data and information set forth herein. Data last updated 2026-10-12T14:04:01.85.
www.southcoastrealtors.com/homes/181413735
Print Image

128 Collins St Danvers, MA 01923

  • Price: $649,999
  • Status: Active
  • On Site: Days
  • Updated: 56 min ago
  • MLS #: 73580368
3
Beds
2
Baths
0
½ Baths
0.22
Acres
1,817
SQFT
$358
$/SQFT
1950
Built
County:
Essex
Property Description
Welcome to this charming Cape-style home conveniently located near the Liberty Tree Mall, offering easy access to shopping, dining, and everyday amenities. This 3-bedroom, 2-bath home features a versatile layout and an inviting in-ground pool, perfect for entertaining and enjoying the warmer months. A large enclosed composite deck overlooking the pool provides an ideal space for outdoor dining, entertaining, or relaxing while enjoying the private backyard setting. The home offers versatile living space that is ideal for multigenerational living, or guest accommodations. The large family room provides valuable additional living and entertaining space. A sink is present in the family room but is not currently hooked up, offering an opportunity for the new owner to customize the space to suit their needs. Recent updates include a roof replaced approximately three years ago, a 3-year-old custom fence, a hot water heater replaced last winter, heating system 10 years old, and a pool filtration system replaced last year. With its versatile floor plan, enclosed composite deck, in-ground pool, convenient location, and numerous recent updates, this Cape-style home offers an excellent opportunity to create a home tailored to your lifestyle. Mini split in bedroom provides heating and cooling. There are 2 driveways to house 8-9 cars.
Exterior Features

Architectural Style Cape Color Taupe Construction Materials Frame Covered Spaces 0 Exterior Features Porch - EnclosedDeckPool - IngroundRain GuttersFenced Yard Fencing Fenced Garage YN No Open Parking YN Yes Parking Features Paved DrivePaved Parking Total 8 Patio And Porch Features Porch - EnclosedDeck Pool Features In Ground Pool Private YN Yes Property Attached YN No Road Frontage Type Public Road Surface Type Paved Roof Shingle Spa YN No Waterfront YN No

Interior Features

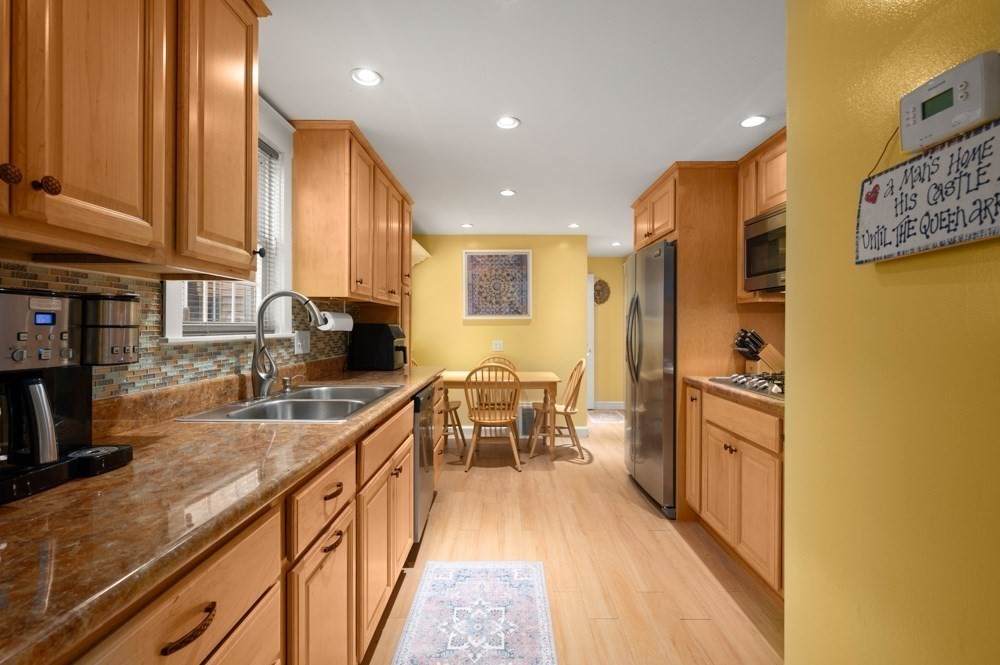
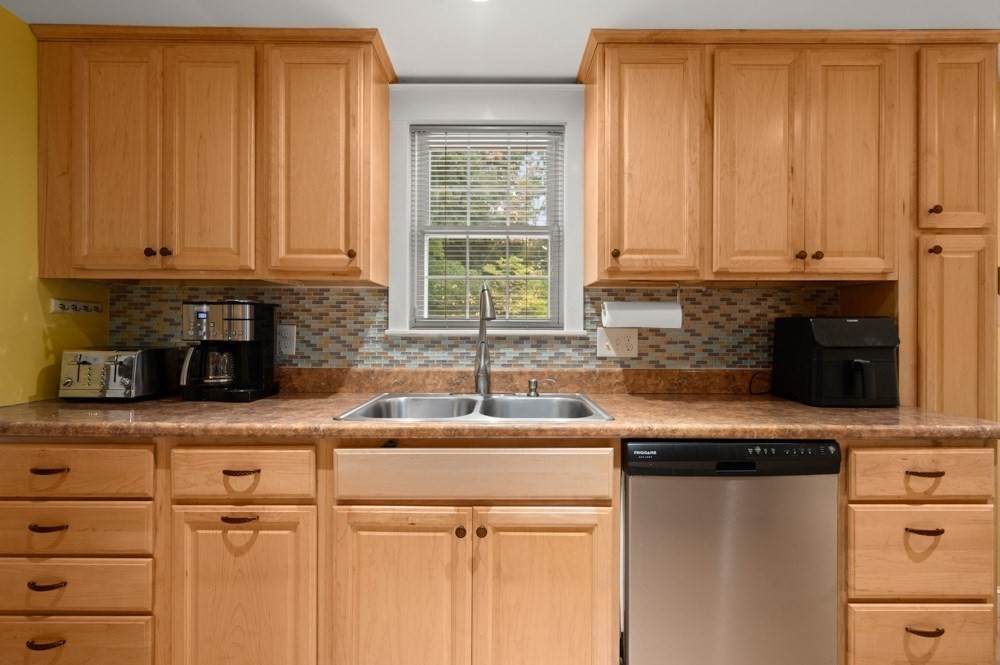
Appliances Gas Water HeaterOvenDishwasherDisposalMicrowaveRangeRefrigerator Basement Unfinished Bedroom2 Features Flooring - Hardwood Bedroom2 Level Second Bedroom3 Features Ceiling Fan(s)Flooring - Hardwood Bedroom3 Level Second Building Area Total 1817 Cooling Ductless Cooling YN Yes Dining Room Features Flooring - Hardwood Dining Room Level First Family Room Features Ceiling Fan(s)Flooring - Laminate Family Room Level First Fireplace Features Family Room Fireplace YN Yes Fireplaces Total 1 Flooring WoodTileHardwood Foundation Details Other Heating Natural Gas Heating YN Yes Kitchen Features Flooring - LaminateCabinets - UpgradedStainless Steel Appliances Kitchen Level First Laundry Features Electric Dryer HookupWasher HookupIn Basement Lead Paint Unknown Living Room Features Ceiling Fan(s)Flooring - Hardwood Living Room Level First Master Bathroom Features No Master Bedroom Features Ceiling Fan(s)Flooring - Hardwood Master Bedroom Level First Rooms Total 7

Property Features

Accessibility Features No Association YN No Community Features Public TransportationShoppingPoolWalk/Jog TrailsMedical FacilityLaundromatBike PathHighway AccessPublic School Disclosures 2026 taxes calculated by agent. Previous water leak in family room. Roof has been repaired. Furniture is negotiable. Electric Circuit Breakers Home Warranty YN No Property Sub Type Single Family Residence Senior Community YN No Sewer Public Sewer Tax Annual Amount 6433.25 Tax Year 2026 Utilities for Gas Range Water Source Public Year Built Details Approximate Zoning R1

Listing information © 2026 MLS Property Information Network. All information is deemed reliable but should be independently verified.
Listing provided courtesy of Mary Medeiros of Charlesgate Realty Group LLC: 978-664-3000.


The property listing data and information set forth herein were provided to MLS Property Information Network, Inc. from third party sources, including sellers, lessors and public records, and were compiled by MLS Property Information Network, Inc. The property listing data and information are for the personal, non commercial use of consumers having a good faith interest in purchasing or leasing listed properties of the type displayed to them and may not be used for any purpose other than to identify prospective properties which such consumers may have a good faith interest in purchasing or leasing. MLS Property Information Network, Inc. and its subscribers disclaim any and all representations and warranties as to the accuracy of the property listing data and information set forth herein. Data last updated 2026-10-12T14:04:01.85.
 
https://bt-photos.global.ssl.fastly.net/mlspin/orig_boomver_1_73580368_2.jpg https://bt-photos.global.ssl.fastly.net/mlspin/orig_boomver_1_73580368_2.jpg https://bt-photos.global.ssl.fastly.net/mlspin/orig_boomver_1_73580368_2.jpg
Logo
RE/MAX Vantage
77 State Rd
Dartmouth MA, 02747
Listing courtesy of Mary Medeiros of Charlesgate Realty Group LLC.