Skip To Content

128 Baldwin Street

Leicester, MA 01524
  • $599,900
  • STATUS: Active
  • MLS #: 73580662
UPDATED: 30 min ago
$599,900
  • 4
    BEDS
  • 0.92
    ACRES
  • 3
    BATHS
  • 1
    1/2 BATHS
  • 3,463
    SQFT
  • $173
    $/SQFT
Type:
Single-Family Home
Built:
1996
County:

School Ratings & Info

Listing courtesy of Jason Tominsky of Afonso Real Estate.

Description

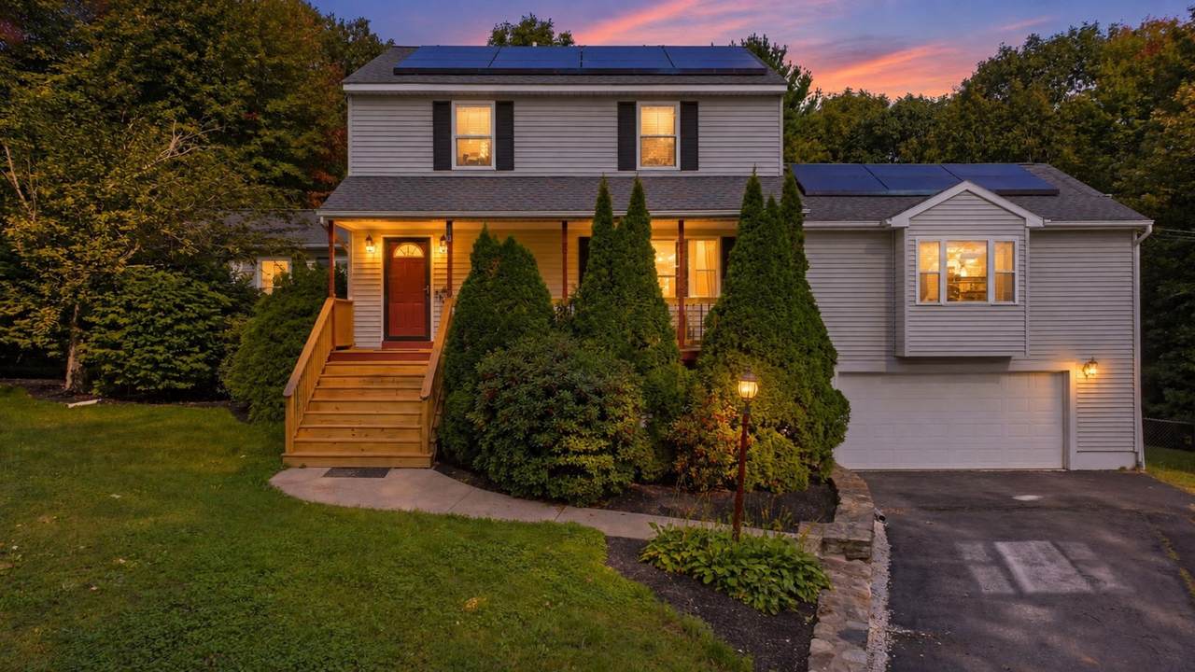
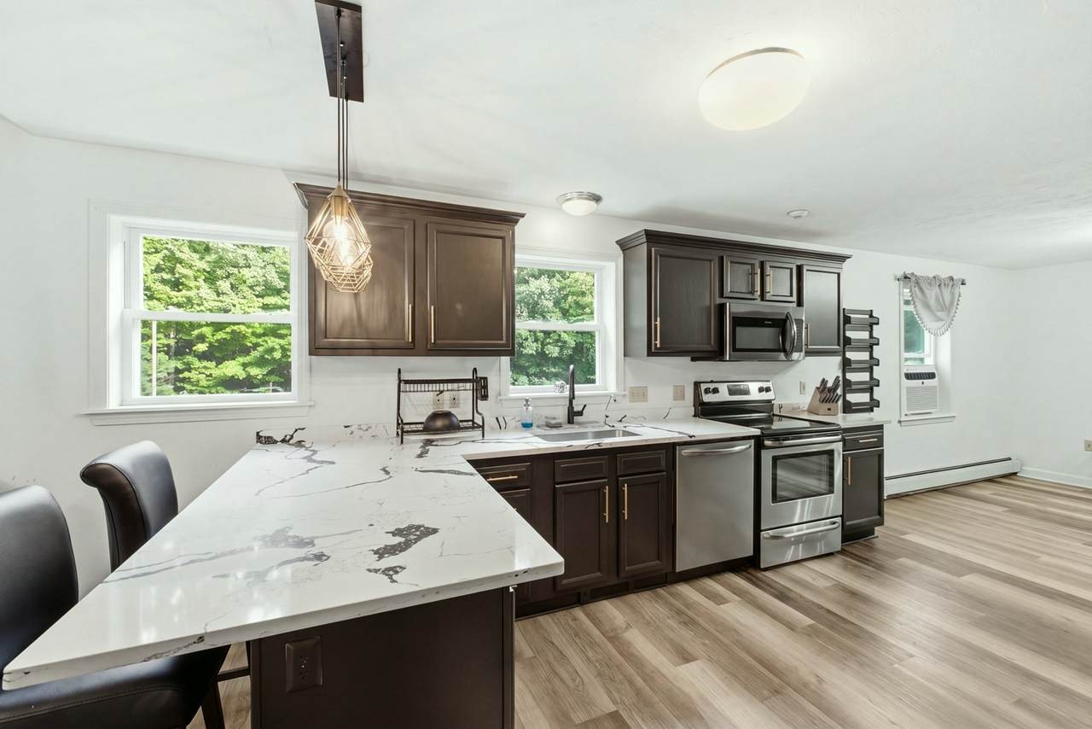
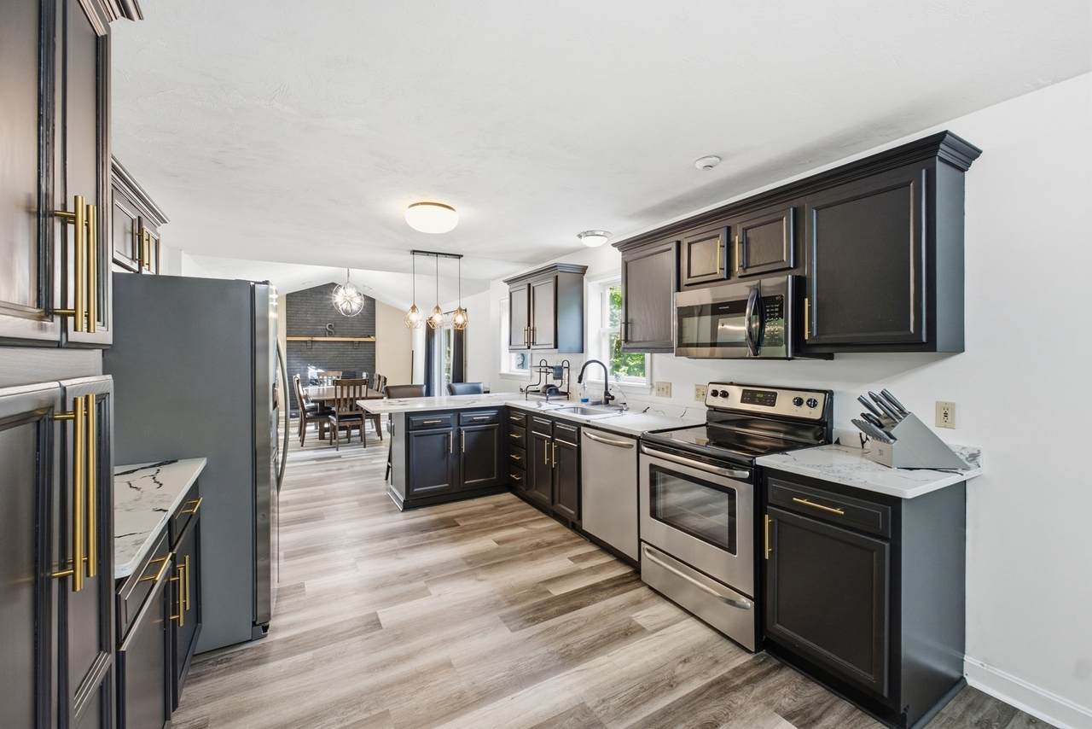
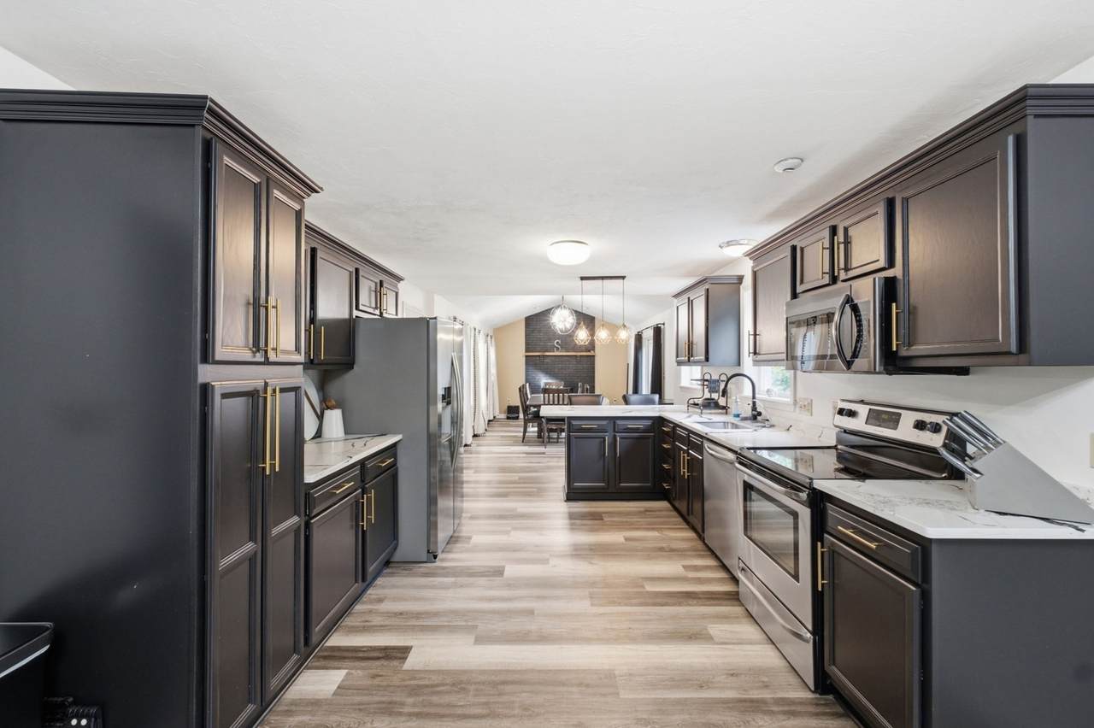
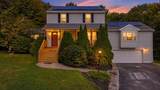
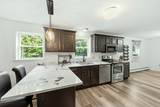
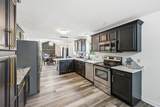
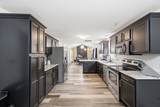
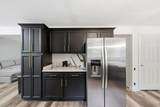
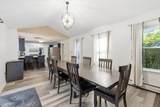
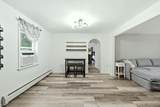
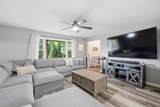
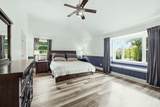
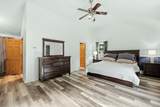
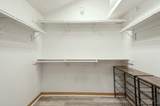
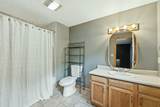
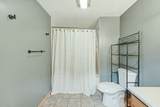
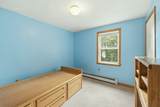
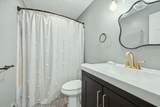
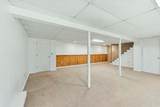
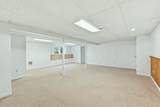
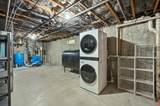
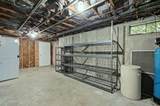
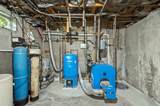
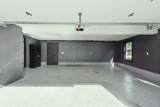
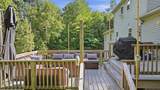
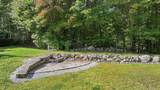
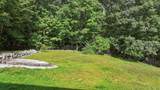
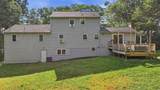
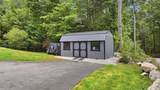
Spacious living meets a peaceful rural setting in this expanded Farmers Porch Colonial with a 2-car garage, set on nearly an acre. The open first-floor plan features generous living space and a family room option with a cathedral ceiling and access to a multi-level deck overlooking the large, private backyard. The kitchen provides abundant storage, a breakfast peninsula, and a generous dining area open to a spacious living room. The first-floor primary suite offers convenient main-level living with a cathedral ceiling, private en suite bath, huge walk-in closet, and dressing area. Three spacious bedrooms are located on the second floor, including the original primary bedroom with a private bath and tiled shower. The lower level features an impressive recreation room plus plenty of storage. A newly installed fence creates the perfect setting for entertaining, relaxing, and outdoor enjoyment. The property also features a new 12' x 20' shed offering plenty of additional storage. Additional highlights include a high-efficiency Buderus boiler with BoilerMate, newer oil tank, and generator hookup. A spacious and versatile home with exceptional outdoor space, privacy, and a beautiful level lot!

Monthly Payment Calculator


The property listing data and information set forth herein were provided to MLS Property Information Network, Inc. from third party sources, including sellers, lessors and public records, and were compiled by MLS Property Information Network, Inc. The property listing data and information are for the personal, non commercial use of consumers having a good faith interest in purchasing or leasing listed properties of the type displayed to them and may not be used for any purpose other than to identify prospective properties which such consumers may have a good faith interest in purchasing or leasing. MLS Property Information Network, Inc. and its subscribers disclaim any and all representations and warranties as to the accuracy of the property listing data and information set forth herein. Data last updated 2026-10-07T17:05:23.693.
www.southcoastrealtors.com/homes/181432822
Print Image

128 Baldwin Street Leicester, MA 01524

  • Price: $599,900
  • Status: Active
  • On Site: Days
  • Updated: 30 min ago
  • MLS #: 73580662
4
Beds
3
Baths
1
½ Baths
0.92
Acres
3,463
SQFT
$173
$/SQFT
1996
Built
County:
Worcester
Property Description
Spacious living meets a peaceful rural setting in this expanded Farmers Porch Colonial with a 2-car garage, set on nearly an acre. The open first-floor plan features generous living space and a family room option with a cathedral ceiling and access to a multi-level deck overlooking the large, private backyard. The kitchen provides abundant storage, a breakfast peninsula, and a generous dining area open to a spacious living room. The first-floor primary suite offers convenient main-level living with a cathedral ceiling, private en suite bath, huge walk-in closet, and dressing area. Three spacious bedrooms are located on the second floor, including the original primary bedroom with a private bath and tiled shower. The lower level features an impressive recreation room plus plenty of storage. A newly installed fence creates the perfect setting for entertaining, relaxing, and outdoor enjoyment. The property also features a new 12' x 20' shed offering plenty of additional storage. Additional highlights include a high-efficiency Buderus boiler with BoilerMate, newer oil tank, and generator hookup. A spacious and versatile home with exceptional outdoor space, privacy, and a beautiful level lot!
Exterior Features

Architectural Style Colonial Attached Garage YN Yes Carport YN No Color Grey Construction Materials Frame Covered Spaces 2 Exterior Features PorchDeck - WoodRain GuttersStorage Garage YN Yes Open Parking YN Yes Parking Features AttachedUnderGarage Door OpenerPaved DriveOff StreetPaved Parking Total 10 Patio And Porch Features PorchDeck - Wood Property Attached YN No Road Frontage Type Public Road Responsibility Public Maintained Road Road Surface Type Paved Roof Shingle Spa YN No Waterfront YN No

Interior Features

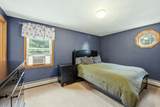
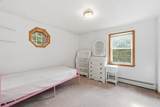
Appliances Water HeaterRangeDishwasherRefrigerator Basement FullPartially FinishedInterior EntryGarage AccessConcrete Bedroom2 Features Bathroom - FullClosetFlooring - Wall to Wall Carpet Bedroom2 Level Second Bedroom3 Features ClosetFlooring - Wall to Wall Carpet Bedroom3 Level Second Bedroom4 Features ClosetFlooring - Wall to Wall Carpet Bedroom4 Level Second Building Area Total 3463 Cooling Window Unit(s) Cooling YN Yes Dining Room Features Flooring - Laminate Dining Room Level First Family Room Features Cathedral Ceiling(s)Flooring - LaminateExterior AccessRecessed Lighting Family Room Level MainFirst Fireplace Features Family Room Fireplace YN Yes Fireplaces Total 1 Flooring TileVinyl / VCTCarpetHardwoodFlooring - Wall to Wall CarpetFlooring - Stone/Ceramic Tile Foundation Details Concrete Perimeter Heat Zones 3 Heating BaseboardOil Heating YN Yes Interior Features Bathroom - FullGame RoomBathroom Kitchen Features Flooring - LaminateCountertops - UpgradedBreakfast Bar / NookOpen FloorplanLighting - Overhead Kitchen Level First Laundry Features In BasementElectric Dryer HookupWasher Hookup Lead Paint None Living Room Features Flooring - Laminate Living Room Level First Main Level Bathrooms 1 Main Level Bedrooms 1 Master Bathroom Features Yes Master Bedroom Features Bathroom - FullCathedral Ceiling(s)Ceiling Fan(s)Walk-In Closet(s)Flooring - VinylWindow Seat Master Bedroom Level MainFirst Rooms Total 7

Property Features

Association YN No Community Features Public TransportationShoppingParkWalk/Jog TrailsHouse of WorshipPublic School Disclosures Solar Panels are leased $168 per month. Property has 4 bedroomsseptic is setup for 3 bedrooms. See attached files. Electric GeneratorCircuit BreakersGenerator Connection Green Energy Generation Solar Home Warranty YN No Listing Terms Contract Property Sub Type Single Family Residence Senior Community YN No Sewer Private Sewer Tax Annual Amount 6058 Tax Year 2025 Utilities for Electric Ovenfor Electric DryerWasher HookupGenerator Connection Water Source Private Year Built Details Actual Zoning RES

Listing information © 2026 MLS Property Information Network. All information is deemed reliable but should be independently verified.
Listing provided courtesy of Jason Tominsky of Afonso Real Estate: 508-478-7286.


The property listing data and information set forth herein were provided to MLS Property Information Network, Inc. from third party sources, including sellers, lessors and public records, and were compiled by MLS Property Information Network, Inc. The property listing data and information are for the personal, non commercial use of consumers having a good faith interest in purchasing or leasing listed properties of the type displayed to them and may not be used for any purpose other than to identify prospective properties which such consumers may have a good faith interest in purchasing or leasing. MLS Property Information Network, Inc. and its subscribers disclaim any and all representations and warranties as to the accuracy of the property listing data and information set forth herein. Data last updated 2026-10-07T17:05:23.693.
 
https://bt-photos.global.ssl.fastly.net/mlspin/1280_boomver_1_73580662_2.jpg https://bt-photos.global.ssl.fastly.net/mlspin/1280_boomver_1_73580662_2.jpg https://bt-photos.global.ssl.fastly.net/mlspin/1280_boomver_1_73580662_2.jpg
Logo
RE/MAX Vantage
77 State Rd
Dartmouth MA, 02747
Listing courtesy of Jason Tominsky of Afonso Real Estate.