Skip To Content

126 Old Colony Drive

Mashpee, MA 02649
  • $749,000
  • STATUS: Active
  • MLS #: 73578464
UPDATED: 22 min ago
$749,000
  • 5
    BEDS
  • 0.52
    ACRES
  • 2
    BATHS
  • 0
    1/2 BATHS
  • 2,325
    SQFT
  • $322
    $/SQFT
Neighborhood:
Type:
Single-Family Home
Built:
1987
County:

School Ratings & Info

Listing courtesy of John Hopkins of Frank Sullivan Real Estate, LLC.

Description

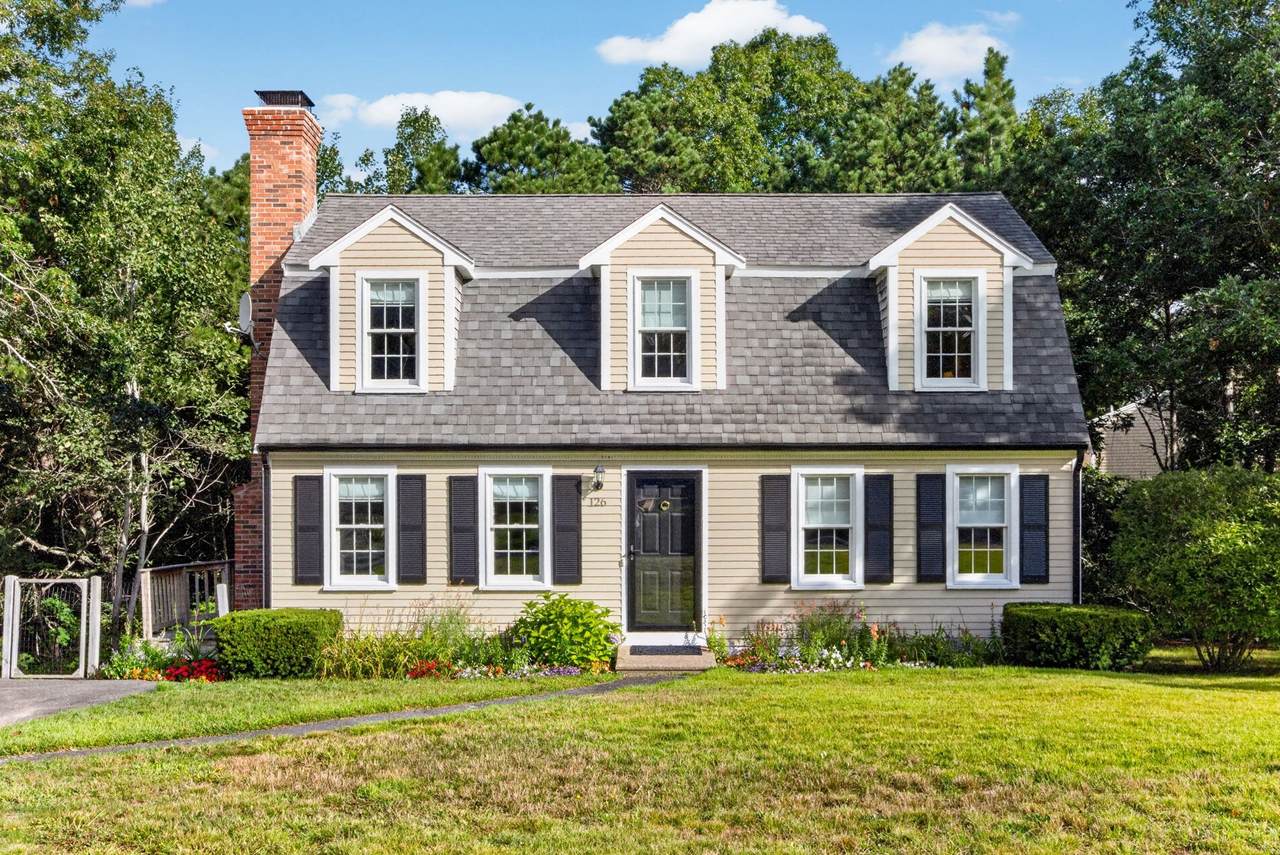
This property is located in the fantastic 'Old Colony Estates' neighborhood. Very short walk to the ballfields at Heritage Park, the Mashpee Dog Park, the Mashpee Pickleball Park, and the Playground. This 5-bedroom, 2-bathroom Cape Cod style home is perfect for a large family. The 1st floor features an open kitchen and dining area, a large living room with a fireplace, two bedrooms and a full bath. The 2nd floor features 3-bedrooms, and a bathroom. One of the bedrooms is a front to back bedroom and one of the other bedrooms has a fabulous built-in window seat. The finished walkout basement provides a large family room, laundry area, a home office, and the utility room. Entertain of the expansive wood deck which is directly off of the kitchen and dining area. In addition, this home has central air conditioning. All info. should be verified by potential Buyers & their representatives.

Monthly Payment Calculator


The property listing data and information set forth herein were provided to MLS Property Information Network, Inc. from third party sources, including sellers, lessors and public records, and were compiled by MLS Property Information Network, Inc. The property listing data and information are for the personal, non commercial use of consumers having a good faith interest in purchasing or leasing listed properties of the type displayed to them and may not be used for any purpose other than to identify prospective properties which such consumers may have a good faith interest in purchasing or leasing. MLS Property Information Network, Inc. and its subscribers disclaim any and all representations and warranties as to the accuracy of the property listing data and information set forth herein. Data last updated 2026-10-15T00:04:12.9.
www.southcoastrealtors.com/homes/181267988
Print Image

126 Old Colony Drive Mashpee, MA 02649

  • Price: $749,000
  • Status: Active
  • On Site: Days
  • Updated: 22 min ago
  • MLS #: 73578464
5
Beds
2
Baths
0
½ Baths
0.52
Acres
2,325
SQFT
$322
$/SQFT
1987
Built
Neighborhood:
Old Colony Estates
County:
Barnstable
Property Description
This property is located in the fantastic 'Old Colony Estates' neighborhood. Very short walk to the ballfields at Heritage Park, the Mashpee Dog Park, the Mashpee Pickleball Park, and the Playground. This 5-bedroom, 2-bathroom Cape Cod style home is perfect for a large family. The 1st floor features an open kitchen and dining area, a large living room with a fireplace, two bedrooms and a full bath. The 2nd floor features 3-bedrooms, and a bathroom. One of the bedrooms is a front to back bedroom and one of the other bedrooms has a fabulous built-in window seat. The finished walkout basement provides a large family room, laundry area, a home office, and the utility room. Entertain of the expansive wood deck which is directly off of the kitchen and dining area. In addition, this home has central air conditioning. All info. should be verified by potential Buyers & their representatives.
Exterior Features

Architectural Style Cape Construction Materials Frame Covered Spaces 0 Exterior Features Deck Garage YN No Lot Features Wooded Open Parking YN Yes Parking Features Paved DrivePaved Parking Total 4 Patio And Porch Features Deck Property Attached YN No Spa YN No Waterfront Features Lake/Pond1/2 to 1 Mile To BeachBeach Ownership(Public) Waterfront YN No

Interior Features

Appliances Electric Water HeaterWater HeaterRangeDishwasherRefrigerator Basement FullFinishedWalk-Out Access Bedroom2 Level First Bedroom3 Level Second Bedroom4 Level Second Bedroom5 Level Second Building Area Total 2325 Cooling Central Air Cooling YN Yes Dining Room Level First Family Room Level Basement Fireplace YN Yes Fireplaces Total 1 Flooring WoodTileCarpet Foundation Details Concrete Perimeter Heating BaseboardOil Heating YN Yes Interior Features Home Office Kitchen Level First Laundry Features In Basement Lead Paint Unknown Living Room Level First Master Bedroom Level First Office Level Basement Rooms Total 9

Property Features

Association Fee 75 Association Fee Frequency Annually Association YN Yes Home Warranty YN No Property Sub Type Single Family Residence Senior Community YN No Sewer Private Sewer Tax Annual Amount 4025 Tax Year 2026 Water Source Public Year Built Details Actual Year Round Yes Zoning R5

Listing information © 2026 MLS Property Information Network. All information is deemed reliable but should be independently verified.
Listing provided courtesy of John Hopkins of Frank Sullivan Real Estate, LLC: 508-428-4400.


The property listing data and information set forth herein were provided to MLS Property Information Network, Inc. from third party sources, including sellers, lessors and public records, and were compiled by MLS Property Information Network, Inc. The property listing data and information are for the personal, non commercial use of consumers having a good faith interest in purchasing or leasing listed properties of the type displayed to them and may not be used for any purpose other than to identify prospective properties which such consumers may have a good faith interest in purchasing or leasing. MLS Property Information Network, Inc. and its subscribers disclaim any and all representations and warranties as to the accuracy of the property listing data and information set forth herein. Data last updated 2026-10-15T00:04:12.9.
 
https://bt-photos.global.ssl.fastly.net/mlspin/1280_boomver_1_73578464_2.jpg https://bt-photos.global.ssl.fastly.net/mlspin/1280_boomver_1_73578464_2.jpg https://bt-photos.global.ssl.fastly.net/mlspin/1280_boomver_1_73578464_2.jpg
Logo
RE/MAX Vantage
77 State Rd
Dartmouth MA, 02747
Listing courtesy of John Hopkins of Frank Sullivan Real Estate, LLC.