Skip To Content

126 Maple St

West Boylston, MA 01583
  • $794,900
  • STATUS: Price Changed
  • MLS #: 73581141
Open House
UPDATED: 14 min ago
$794,900
  • 4
    BEDS
  • 1.09
    ACRES
  • 2
    BATHS
  • 1
    1/2 BATHS
  • 2,068
    SQFT
  • $384
    $/SQFT
Neighborhood:
Type:
Single-Family Home
Built:
2026
County:
Area:

School Information

Elementary School:
Listing courtesy of Monique Oliveira of One Way Realty.

Description

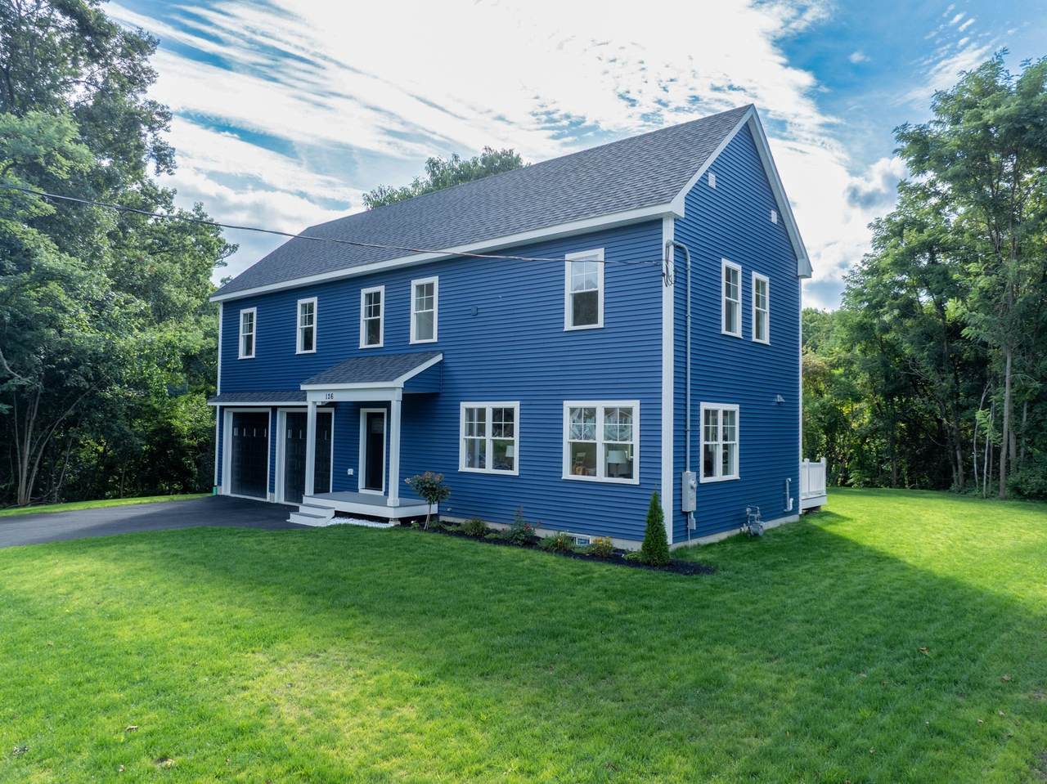
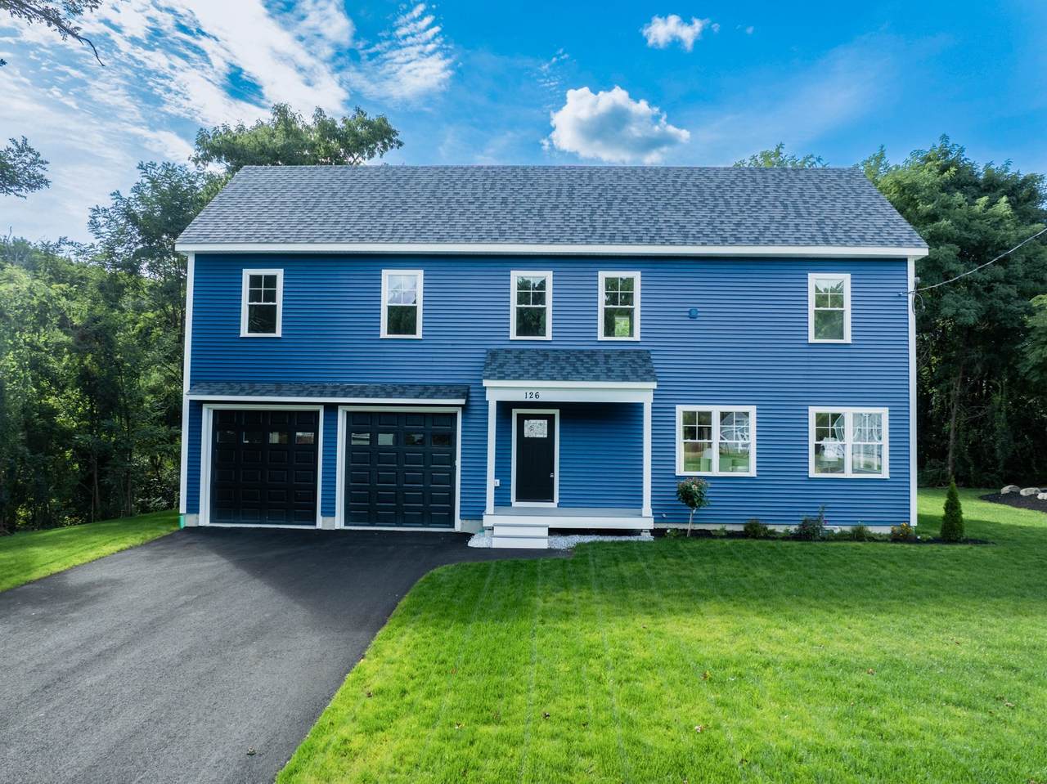
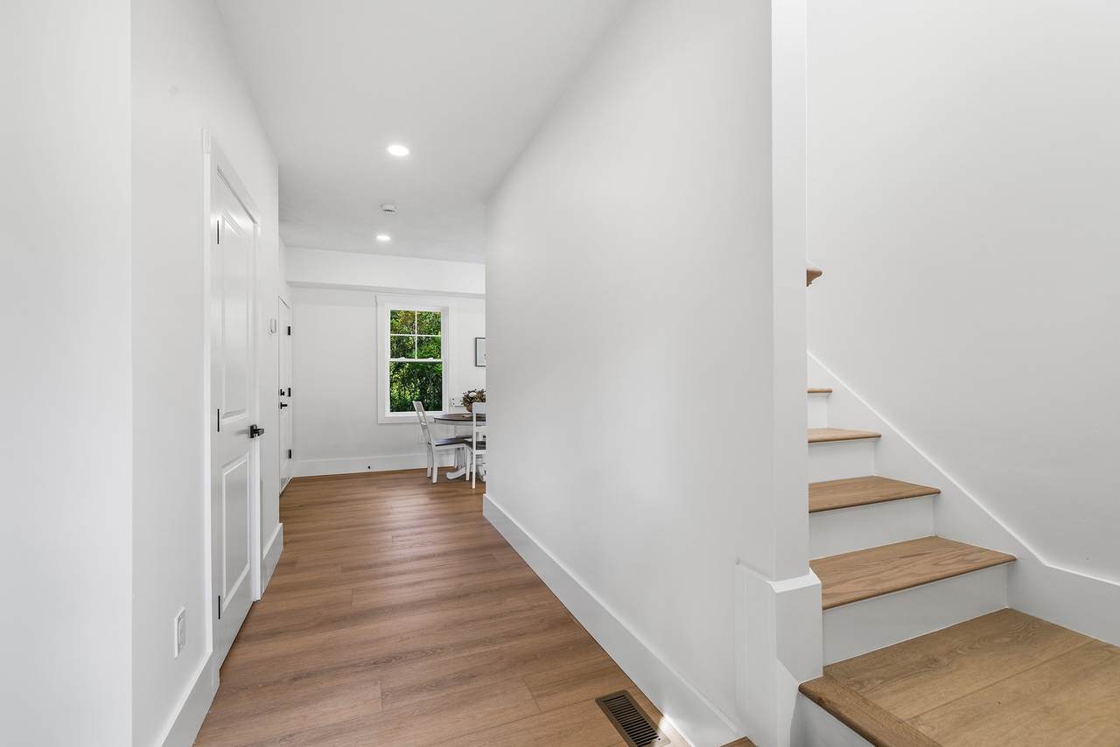
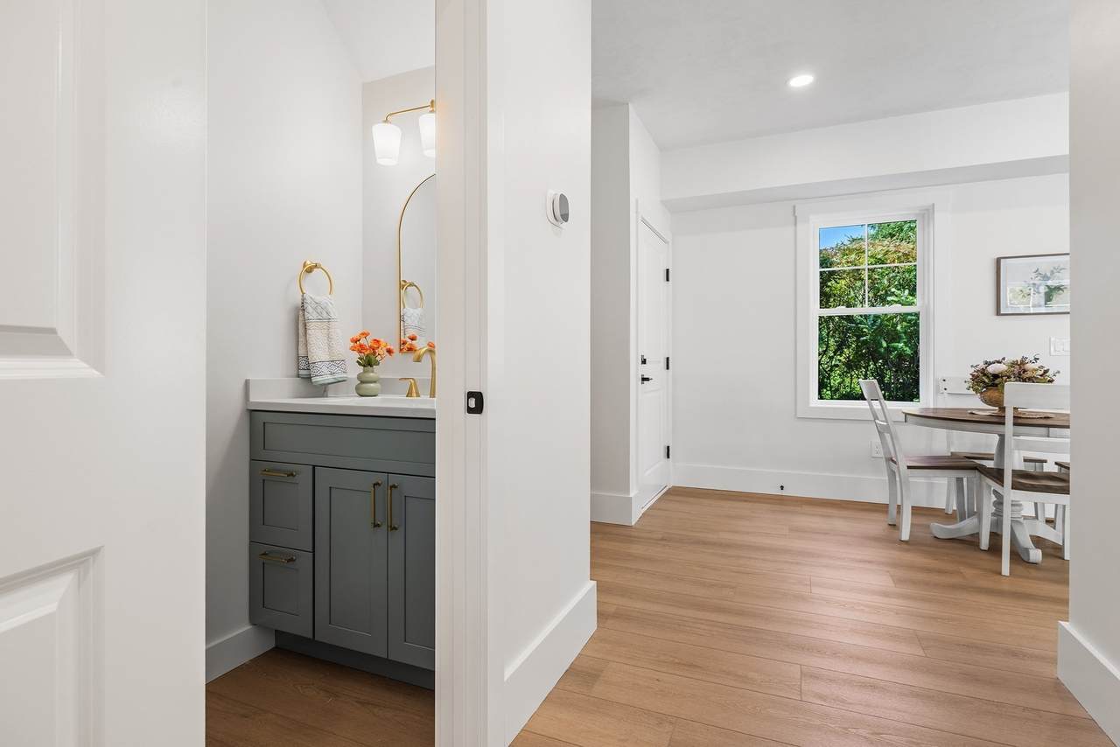
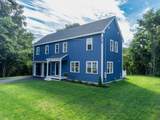
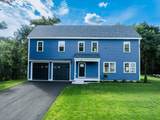
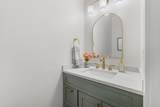
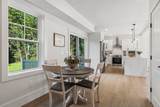
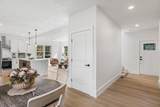
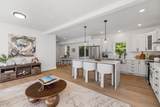
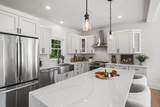
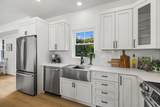
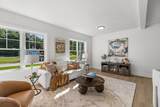
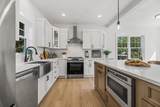
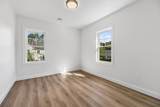
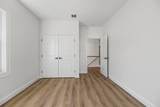
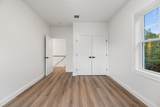
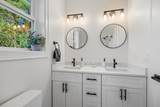
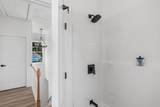
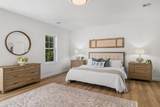
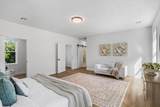
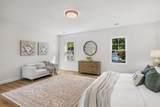
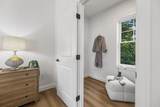
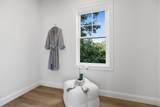
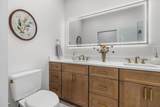
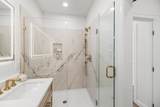
Welcome to this stunning new construction Colonial-style home offering 4 bedrooms and 2.5 bathrooms with a thoughtfully designed open-concept layout. The heart of the home features a beautiful kitchen with quartz countertops, stainless steel appliances, modern cabinetry, and plenty of space for everyday living and entertaining. The spacious primary suite is a true retreat, complete with a beautifully finished en-suite bathroom featuring elegant porcelain tile and contemporary finishes. Generously sized bedrooms, quality craftsmanship, and stylish details throughout complete this exceptional home. Enjoy the comfort and convenience of single-level living in a brand-new home designed with today's lifestyle in mind. Don't miss the opportunity to make this beautiful new construction your own.

Monthly Payment Calculator


The property listing data and information set forth herein were provided to MLS Property Information Network, Inc. from third party sources, including sellers, lessors and public records, and were compiled by MLS Property Information Network, Inc. The property listing data and information are for the personal, non commercial use of consumers having a good faith interest in purchasing or leasing listed properties of the type displayed to them and may not be used for any purpose other than to identify prospective properties which such consumers may have a good faith interest in purchasing or leasing. MLS Property Information Network, Inc. and its subscribers disclaim any and all representations and warranties as to the accuracy of the property listing data and information set forth herein. Data last updated 2026-10-07T18:04:57.363.
www.southcoastrealtors.com/homes/181459820
Print Image

126 Maple St West Boylston, MA 01583

  • Price: $794,900
  • Status: Price Changed
  • On Site: Days
  • Updated: 14 min ago
  • MLS #: 73581141
4
Beds
2
Baths
1
½ Baths
1.09
Acres
2,068
SQFT
$384
$/SQFT
2026
Built
Neighborhood:
Oakdale
County:
Worcester
Area:
Oakdale
Elementary School:
Major Edwards Elementary
Middle School:
West Boylston Middle School
High School:
West Boylston High School
Property Description
Welcome to this stunning new construction Colonial-style home offering 4 bedrooms and 2.5 bathrooms with a thoughtfully designed open-concept layout. The heart of the home features a beautiful kitchen with quartz countertops, stainless steel appliances, modern cabinetry, and plenty of space for everyday living and entertaining. The spacious primary suite is a true retreat, complete with a beautifully finished en-suite bathroom featuring elegant porcelain tile and contemporary finishes. Generously sized bedrooms, quality craftsmanship, and stylish details throughout complete this exceptional home. Enjoy the comfort and convenience of single-level living in a brand-new home designed with today's lifestyle in mind. Don't miss the opportunity to make this beautiful new construction your own.
Exterior Features

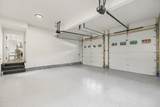
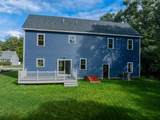
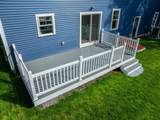
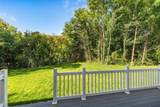
Architectural Style Colonial Attached Garage YN Yes Carport YN No Color BLUE Construction Materials Frame Covered Spaces 2 Exterior Features PorchDeck - VinylScreens Garage YN Yes Lot Features Other Open Parking YN Yes Parking Features AttachedGarage Door OpenerInsulatedPaved DrivePaved Parking Total 8 Patio And Porch Features PorchDeck - Vinyl Property Attached YN Yes Road Frontage Type Public Road Surface Type Paved Roof Shingle Spa YN No Waterfront YN No

Interior Features

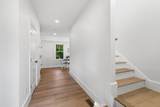
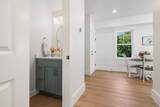
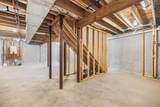
Appliances Gas Water HeaterTankless Water HeaterRangeDishwasherDisposalMicrowaveRefrigerator Basement Interior EntryBulkheadConcreteUnfinished Bedroom2 Features ClosetFlooring - Hardwood Bedroom2 Level Second Bedroom3 Features ClosetFlooring - Hardwood Bedroom3 Level Second Bedroom4 Features ClosetFlooring - Hardwood Bedroom4 Level Second Building Area Total 2068 Cooling Central Air Cooling YN Yes Cooling Zones 2 Dining Room Features Flooring - HardwoodOpen Floorplan Dining Room Level First Fireplace YN No Fireplaces Total 0 Flooring HardwoodOther Foundation Details Concrete Perimeter Heat Zones 2 Heating CentralNatural Gas Heating YN Yes Kitchen Features Flooring - HardwoodCountertops - Stone/Granite/SolidOpen FloorplanRecessed LightingStainless Steel Appliances Kitchen Level First Laundry Features Electric Dryer HookupWasher HookupSecond Floor Lead Paint None Living Room Features Flooring - HardwoodDeck - ExteriorOpen Floorplan Living Room Level First Master Bathroom Features Yes Master Bedroom Features Walk-In Closet(s)Flooring - Hardwood Master Bedroom Level Second Rooms Total 10 Window Features Insulated WindowsScreens

Property Features

Association YN No Community Features Public TransportationGolfHighway AccessPublic School Disclosures The Buyer or buyer's agent must perform their own diligence. House was built in 2026seller never lived in the property. Some photos may be virtually enhanced. Electric Other (See Remarks) Green Energy Efficient Thermostat Home Warranty YN No Listing Terms Other (See Remarks) Property Sub Type Single Family Residence Senior Community YN No Sewer Public Sewer Tax Annual Amount 0 Tax Year 2026 Utilities for Electric DryerWasher Hookup Water Source Public Year Built Details Actual Zoning 1010

Listing information © 2026 MLS Property Information Network. All information is deemed reliable but should be independently verified.
Listing provided courtesy of Monique Oliveira of One Way Realty: 508-934-9862.


The property listing data and information set forth herein were provided to MLS Property Information Network, Inc. from third party sources, including sellers, lessors and public records, and were compiled by MLS Property Information Network, Inc. The property listing data and information are for the personal, non commercial use of consumers having a good faith interest in purchasing or leasing listed properties of the type displayed to them and may not be used for any purpose other than to identify prospective properties which such consumers may have a good faith interest in purchasing or leasing. MLS Property Information Network, Inc. and its subscribers disclaim any and all representations and warranties as to the accuracy of the property listing data and information set forth herein. Data last updated 2026-10-07T18:04:57.363.
 
https://bt-photos.global.ssl.fastly.net/mlspin/1280_boomver_1_73581141_2.jpg https://bt-photos.global.ssl.fastly.net/mlspin/1280_boomver_1_73581141_2.jpg https://bt-photos.global.ssl.fastly.net/mlspin/1280_boomver_1_73581141_2.jpg
Logo
RE/MAX Vantage
77 State Rd
Dartmouth MA, 02747
Listing courtesy of Monique Oliveira of One Way Realty.