





Description
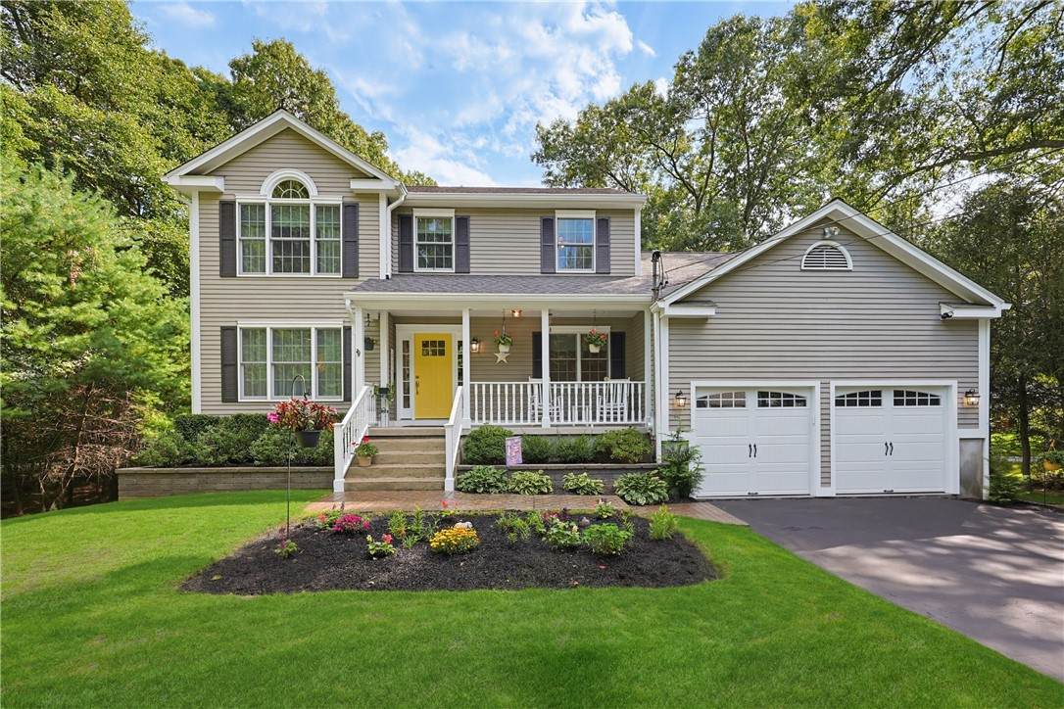
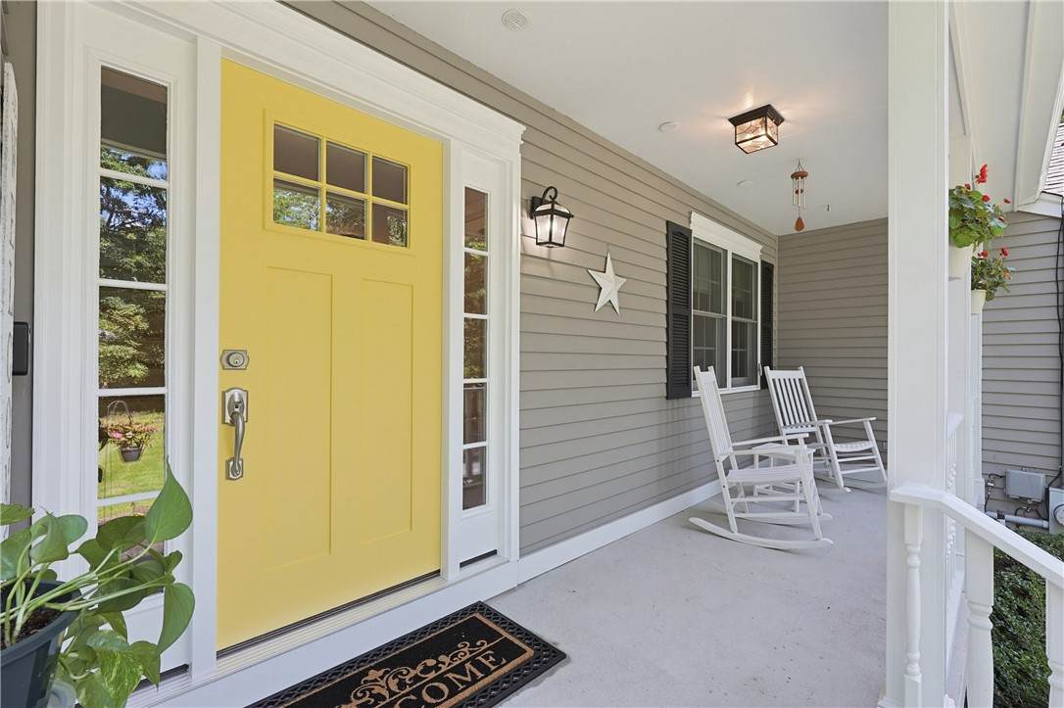
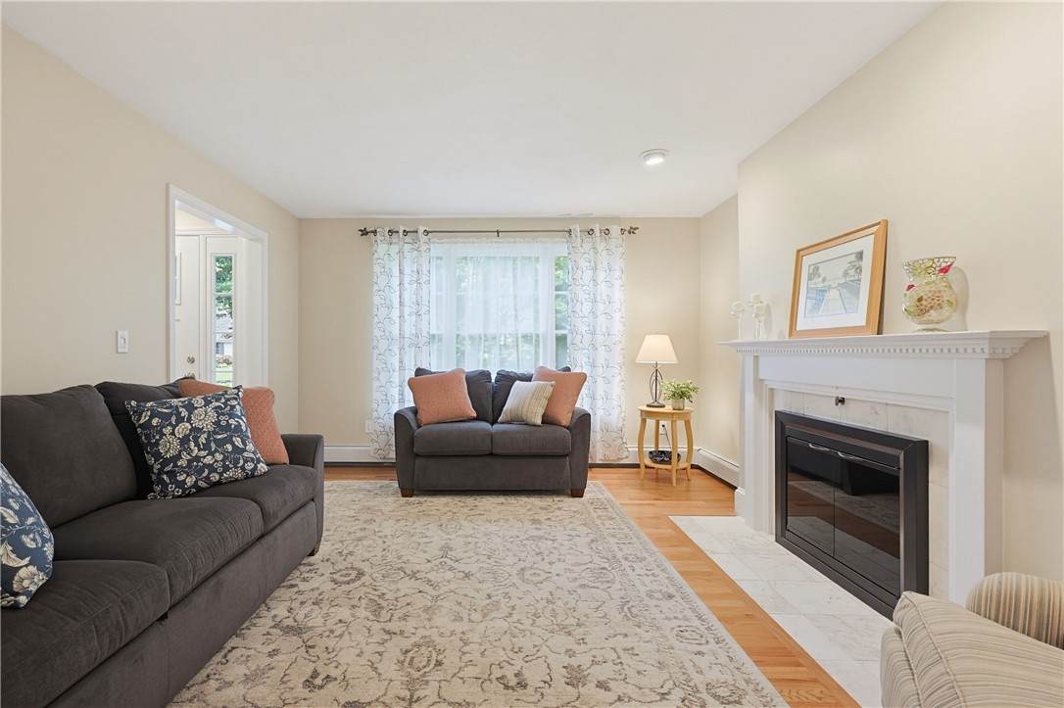
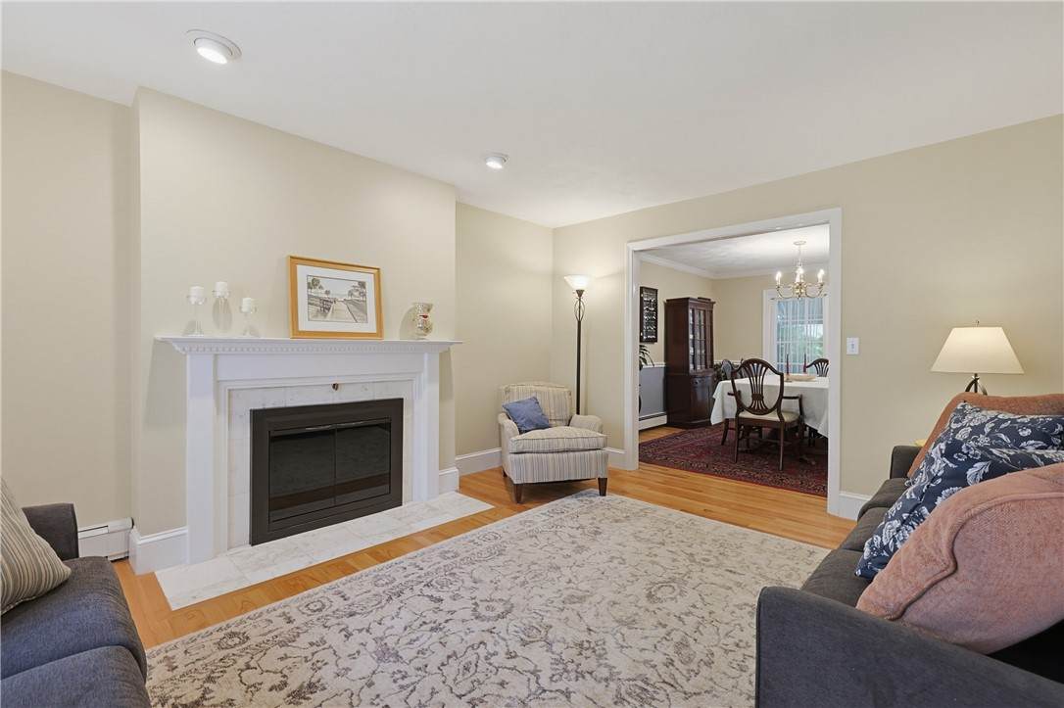
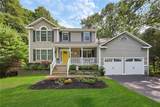
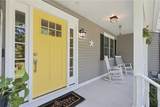
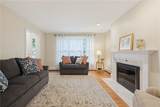
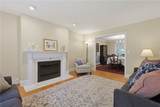
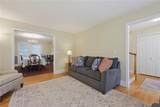
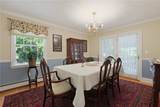
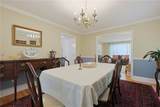
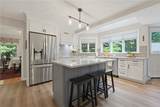
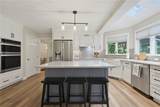
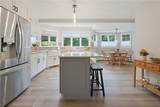
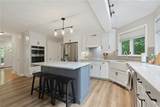
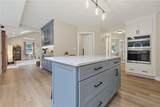
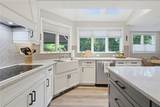
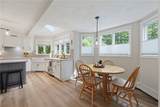
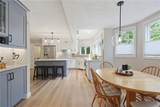
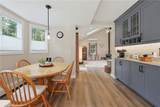
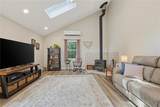
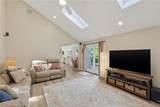
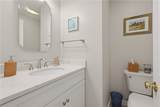
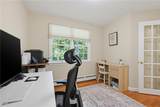
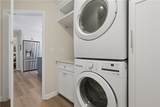
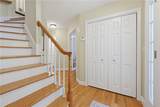
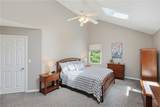
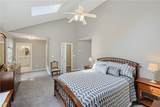
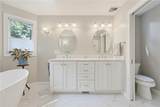
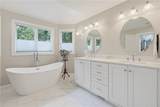
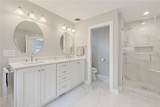
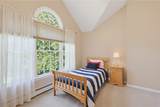
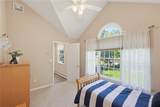
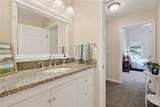
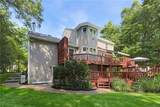
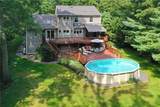
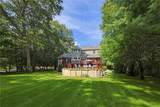
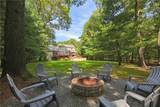
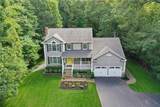
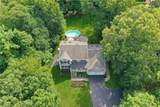
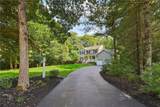
Set on 1.4 acres in a desirable, established neighborhood, this three-bedroom, 2.5 bath, custom-built, one-owner Colonial offers exceptional space, privacy and details throughout! Inviting fireplaced living room features hardwoods while the elegant dining room showcases custom moldings and French doors to a private deck. The renovated kitchen is designed for entertaining, with stainless steel appliances, custom cabinetry, a farmhouse sink, quartz island, under-cabinet lighting, a sun-filled dining area, and a dedicated wine and coffee station. The kitchen flows into the impressive family room with a cathedral ceiling, skylights, a wood stove, and sliders to the expansive tri-level deck overlooking the meticulously landscaped yard. A first-floor office and laundry room add convenience. The spacious primary suite features a walk-in closet, a beautifully renovated bath complete with a soaking tub, separate shower, porcelain tile flooring, and quartz-topped double vanity. The finished lower level provides a den, recreation room with a granite bar area, media room and sliders open to a private outdoor retreat. Additional highlights include ample closet space, a workshop, central air, irrigation system, shed, above ground pool, outdoor shower, porch, two-car garage, and attractive stamped-concrete walkways. Many major updates have been completed, including roof (2018), central air (2020), boiler (2023),and kitchen/baths (2025). NEW septic to be installed! A truly exceptional home!
-
3BEDS
-
1.41ACRES
-
2BATHS
-
11/2 BATHS
-
3,470SQFT
-
$271$/SQFT
School Ratings & Info
Description
Set on 1.4 acres in a desirable, established neighborhood, this three-bedroom, 2.5 bath, custom-built, one-owner Colonial offers exceptional space, privacy and details throughout! Inviting fireplaced living room features hardwoods while the elegant dining room showcases custom moldings and French doors to a private deck. The renovated kitchen is designed for entertaining, with stainless steel appliances, custom cabinetry, a farmhouse sink, quartz island, under-cabinet lighting, a sun-filled dining area, and a dedicated wine and coffee station. The kitchen flows into the impressive family room with a cathedral ceiling, skylights, a wood stove, and sliders to the expansive tri-level deck overlooking the meticulously landscaped yard. A first-floor office and laundry room add convenience. The spacious primary suite features a walk-in closet, a beautifully renovated bath complete with a soaking tub, separate shower, porcelain tile flooring, and quartz-topped double vanity. The finished lower level provides a den, recreation room with a granite bar area, media room and sliders open to a private outdoor retreat. Additional highlights include ample closet space, a workshop, central air, irrigation system, shed, above ground pool, outdoor shower, porch, two-car garage, and attractive stamped-concrete walkways. Many major updates have been completed, including roof (2018), central air (2020), boiler (2023),and kitchen/baths (2025). NEW septic to be installed! A truly exceptional home!

© 2026 State-Wide Multiple Listing Service. All rights reserved. The data relating to real estate for sale or lease on this web site comes in part from the Internet Data Exchange (IDX) program of the State-Wide MLS. Real estate listings held by brokerage firms other than RE/MAX Vantage are marked with the MLS logo or an abbreviated logo and detailed information about them includes the name of the listing broker. Information is deemed reliable but is not guaranteed accurate by the MLS or RE/MAX Vantage. IDX information is provided exclusively for consumers' personal, non-commercial use and may not be used for any purpose other than to identify prospective properties consumers may be interested in purchasing. Data last updated: 2026-10-12T14:37:45.047.