Skip To Content

125 Upham St

Lowell, MA 01851
  • $489,000
  • STATUS: Price Changed
  • MLS #: 73577713
Open House
UPDATED: 95 min ago
$489,000
  • 2
    BEDS
  • 0.07
    ACRES
  • 1
    BATHS
  • 0
    1/2 BATHS
  • 1,384
    SQFT
  • $353
    $/SQFT
Neighborhood:
Type:
Single-Family Home
Built:
1940
County:

School Information

Elementary School:
Middle School:
High School:
Listing courtesy of Rafael Reyes of eXp Realty LLC - Corporate Office.

Description

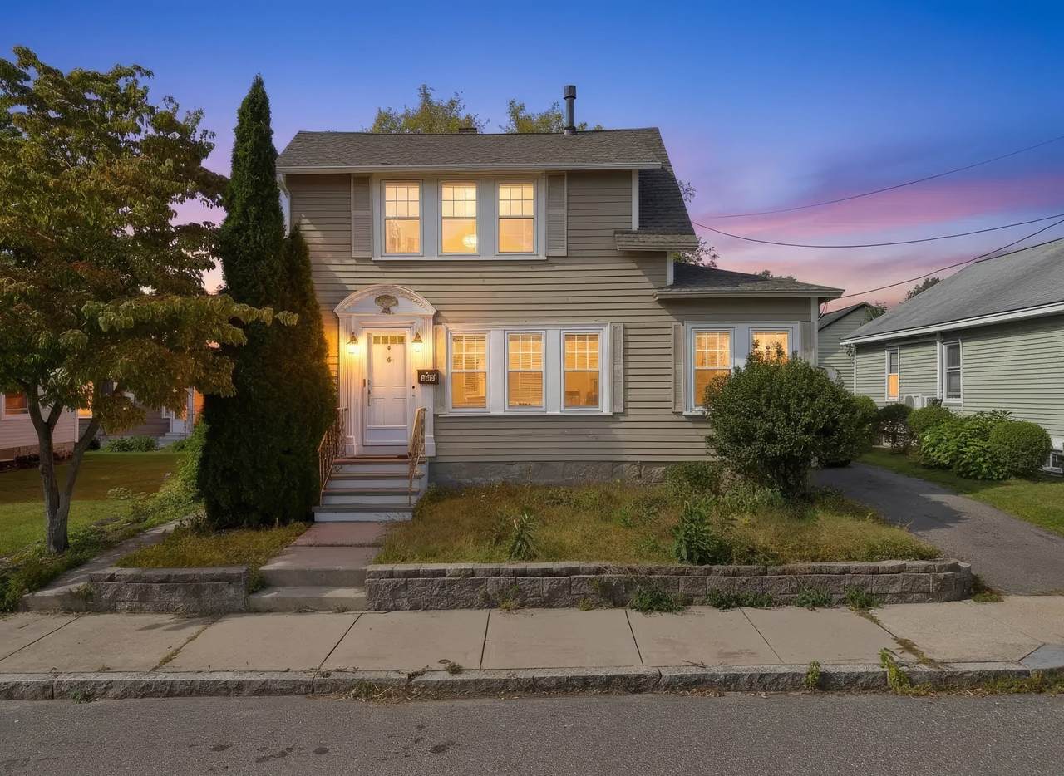
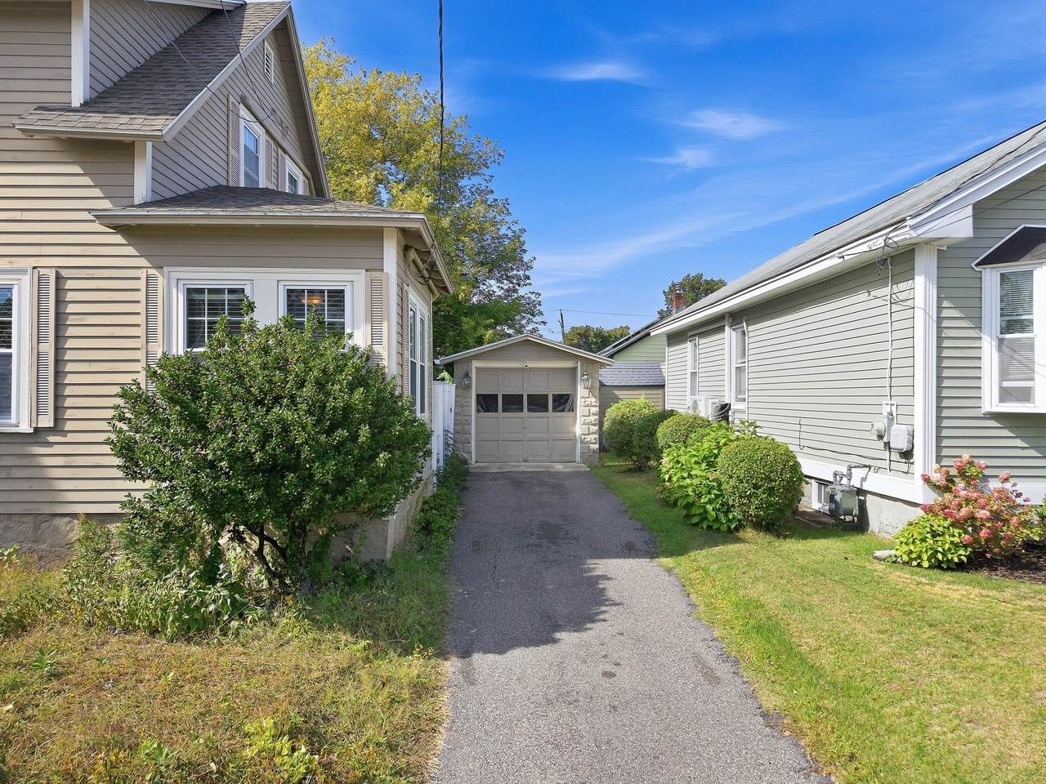
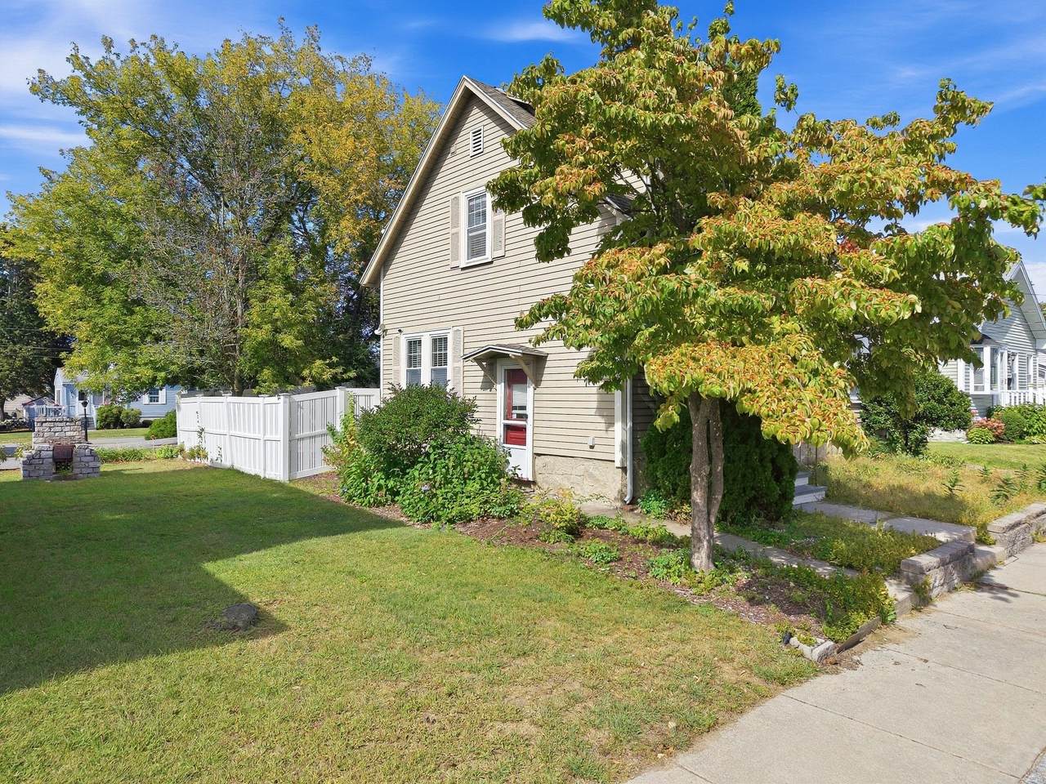
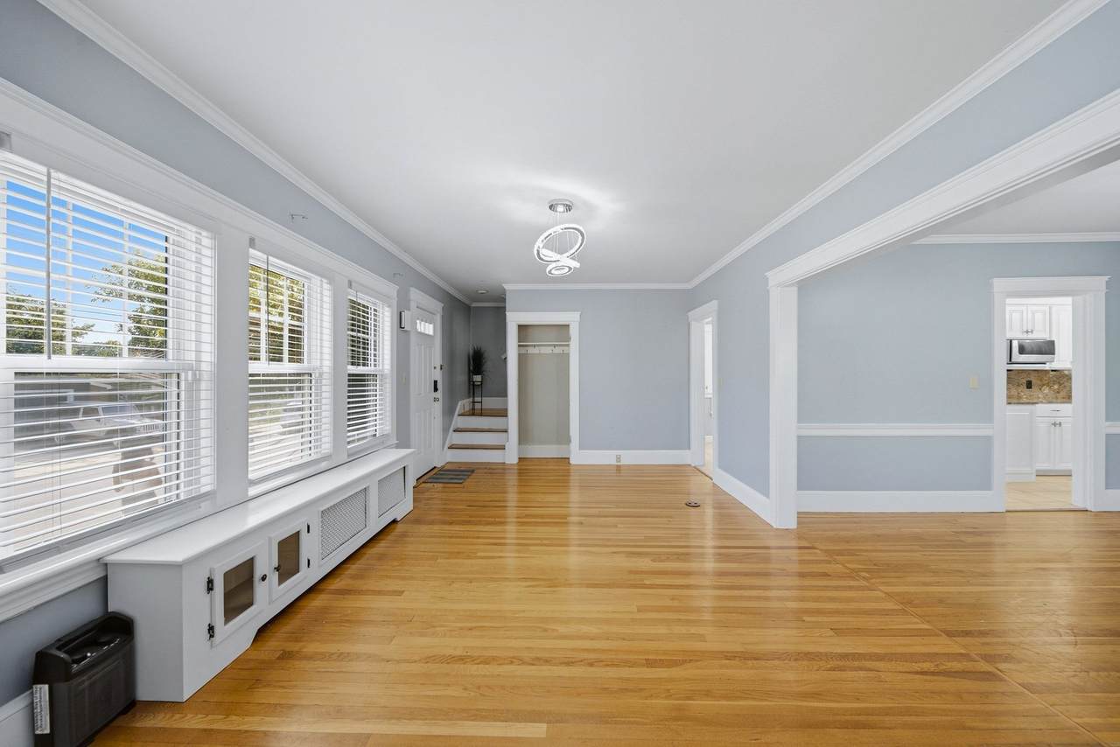
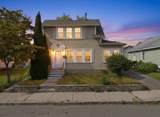
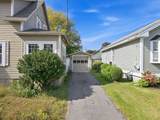
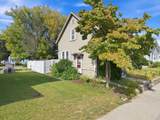
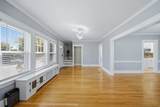
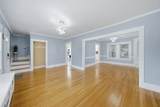
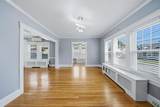
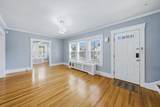
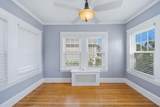
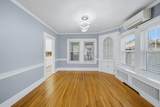
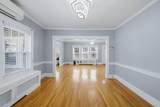
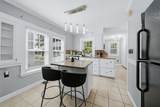
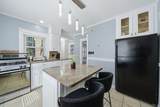
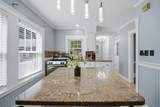
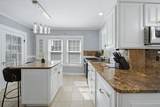
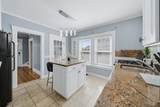
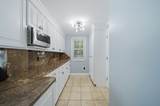
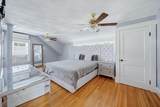
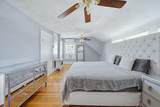
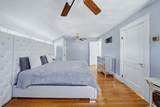
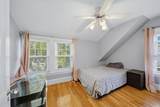
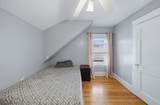
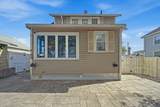
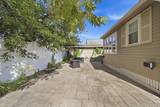
Presenting an attractive single-family residence at 125 Upham St, Lowell, MA, constructed in 1940 and encompassing 1384 square feet of living space. This property maintains great condition, offering a sophisticated living experience within its well-preserved architecture. The kitchen is thoughtfully appointed with stone counters, an inviting island, a distinctive wainscot wall, and a complementary wood wall, all enhanced by a built-in microwave for modern convenience. The living room provides an elegant atmosphere with its classic hardwood flooring, contributing to a sense of warmth and continuity throughout the main living areas. Bedrooms within the residence feature hardwood flooring, ensuring a cohesive and refined aesthetic that extends to the private quarters. The property also includes a private yard and an outdoor living space, complete with a patio, offering opportunities for relaxation and entertainment. A single-car garage provides practical utility. We invite you to schedule a private viewing to fully appreciate the distinctive qualities of this residence.

Monthly Payment Calculator


The property listing data and information set forth herein were provided to MLS Property Information Network, Inc. from third party sources, including sellers, lessors and public records, and were compiled by MLS Property Information Network, Inc. The property listing data and information are for the personal, non commercial use of consumers having a good faith interest in purchasing or leasing listed properties of the type displayed to them and may not be used for any purpose other than to identify prospective properties which such consumers may have a good faith interest in purchasing or leasing. MLS Property Information Network, Inc. and its subscribers disclaim any and all representations and warranties as to the accuracy of the property listing data and information set forth herein. Data last updated 2026-10-15T00:04:12.9.
www.southcoastrealtors.com/homes/181280302
Print Image

125 Upham St Lowell, MA 01851

  • Price: $489,000
  • Status: Price Changed
  • On Site: Days
  • Updated: 95 min ago
  • MLS #: 73577713
2
Beds
1
Baths
0
½ Baths
0.07
Acres
1,384
SQFT
$353
$/SQFT
1940
Built
Neighborhood:
Highlands
County:
Middlesex
Elementary School:
Washington Elem
Middle School:
Daley Middle
High School:
Lowell High
Property Description
Presenting an attractive single-family residence at 125 Upham St, Lowell, MA, constructed in 1940 and encompassing 1384 square feet of living space. This property maintains great condition, offering a sophisticated living experience within its well-preserved architecture. The kitchen is thoughtfully appointed with stone counters, an inviting island, a distinctive wainscot wall, and a complementary wood wall, all enhanced by a built-in microwave for modern convenience. The living room provides an elegant atmosphere with its classic hardwood flooring, contributing to a sense of warmth and continuity throughout the main living areas. Bedrooms within the residence feature hardwood flooring, ensuring a cohesive and refined aesthetic that extends to the private quarters. The property also includes a private yard and an outdoor living space, complete with a patio, offering opportunities for relaxation and entertainment. A single-car garage provides practical utility. We invite you to schedule a private viewing to fully appreciate the distinctive qualities of this residence.
Exterior Features

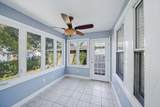
Architectural Style Colonial Attached Garage YN No Carport YN No Color Beige Construction Materials Frame Covered Spaces 1 Exterior Features Porch - EnclosedPatioRain GuttersScreensFenced YardOther Fencing Fenced/EnclosedFenced Frontage Length 50.00 Garage YN Yes Open Parking YN Yes Parking Features DetachedPaved DriveOff StreetPaved Parking Total 3 Patio And Porch Features Porch - EnclosedPatio Property Attached YN No Road Frontage Type Public Roof Shingle Spa YN No Waterfront YN No

Interior Features

Appliances Gas Water HeaterRangeMicrowaveRefrigerator Basement FullUnfinished Bedroom2 Dimensions Length 10 Bedroom2 Dimensions Width 13 Bedroom2 Features Ceiling Fan(s)Flooring - Hardwood Bedroom2 Level Second Building Area Total 1384 Cooling Wall Unit(s)Other Cooling YN Yes Cooling Zones 2 Dining Room Dimensions Length 12 Dining Room Dimensions Width 12 Dining Room Features Closet/Cabinets - Custom BuiltFlooring - HardwoodOpen Floorplan Dining Room Level First Door Features Storm Door(s) Fireplace Features Master Bedroom Fireplace YN Yes Fireplaces Total 1 Flooring WoodTileFlooring - HardwoodFlooring - Stone/Ceramic Tile Foundation Details Stone Heat Zones 2 Heating Hot WaterSteamNatural GasOther Heating YN Yes Interior Features Ceiling Fan(s)DenSun RoomLaundry ChuteInternet Available - Broadband Kitchen Dimensions Length 11 Kitchen Dimensions Width 19 Kitchen Features Ceiling Fan(s)Flooring - Stone/Ceramic TileCountertops - Stone/Granite/SolidKitchen IslandCabinets - UpgradedRecessed Lighting Kitchen Level First Laundry Dimensions 6X9 Laundry Features Closet - CedarElectric Dryer HookupLaundry ChuteWasher HookupIn Basement Lead Paint Unknown Living Room Dimensions Length 12 Living Room Dimensions Width 14 Living Room Features Ceiling Fan(s)ClosetFlooring - HardwoodWindow(s) - PictureOpen Floorplan Living Room Level First Master Bedroom Dimensions Length 12 Master Bedroom Dimensions Width 20 Master Bedroom Features Ceiling Fan(s)ClosetFlooring - Hardwood Master Bedroom Level Second Rooms Total 6 Window Features Insulated WindowsStorm Window(s)Screens

Property Features

Association YN No Community Features Public TransportationShoppingParkGolfMedical FacilityLaundromatHighway AccessHouse of WorshipPrivate SchoolPublic SchoolT-StationUniversity Electric 220 VoltsCircuit Breakers200+ Amp Service Green Energy Efficient Thermostat Home Warranty YN No Property Sub Type Single Family Residence Security Features Security System Senior Community YN No Sewer Public Sewer Tax Annual Amount 5462 Tax Year 2025 Water Source Public Year Built Details Actual Year Round Yes Zoning TSF

Listing information © 2026 MLS Property Information Network. All information is deemed reliable but should be independently verified.
Listing provided courtesy of Rafael Reyes of eXp Realty LLC - Corporate Office: 888-854-7493.


The property listing data and information set forth herein were provided to MLS Property Information Network, Inc. from third party sources, including sellers, lessors and public records, and were compiled by MLS Property Information Network, Inc. The property listing data and information are for the personal, non commercial use of consumers having a good faith interest in purchasing or leasing listed properties of the type displayed to them and may not be used for any purpose other than to identify prospective properties which such consumers may have a good faith interest in purchasing or leasing. MLS Property Information Network, Inc. and its subscribers disclaim any and all representations and warranties as to the accuracy of the property listing data and information set forth herein. Data last updated 2026-10-15T00:04:12.9.
 
https://bt-photos.global.ssl.fastly.net/mlspin/1280_boomver_1_73577713_2.jpg https://bt-photos.global.ssl.fastly.net/mlspin/1280_boomver_1_73577713_2.jpg https://bt-photos.global.ssl.fastly.net/mlspin/1280_boomver_1_73577713_2.jpg
Logo
RE/MAX Vantage
77 State Rd
Dartmouth MA, 02747
Listing courtesy of Rafael Reyes of eXp Realty LLC - Corporate Office.