





















Description
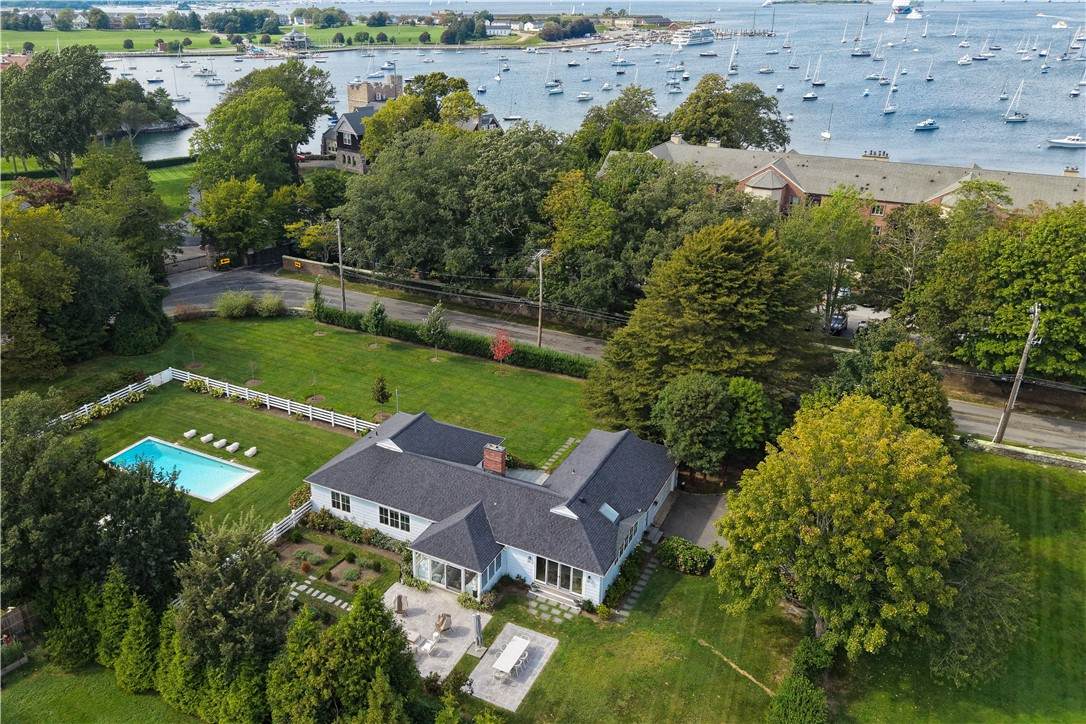
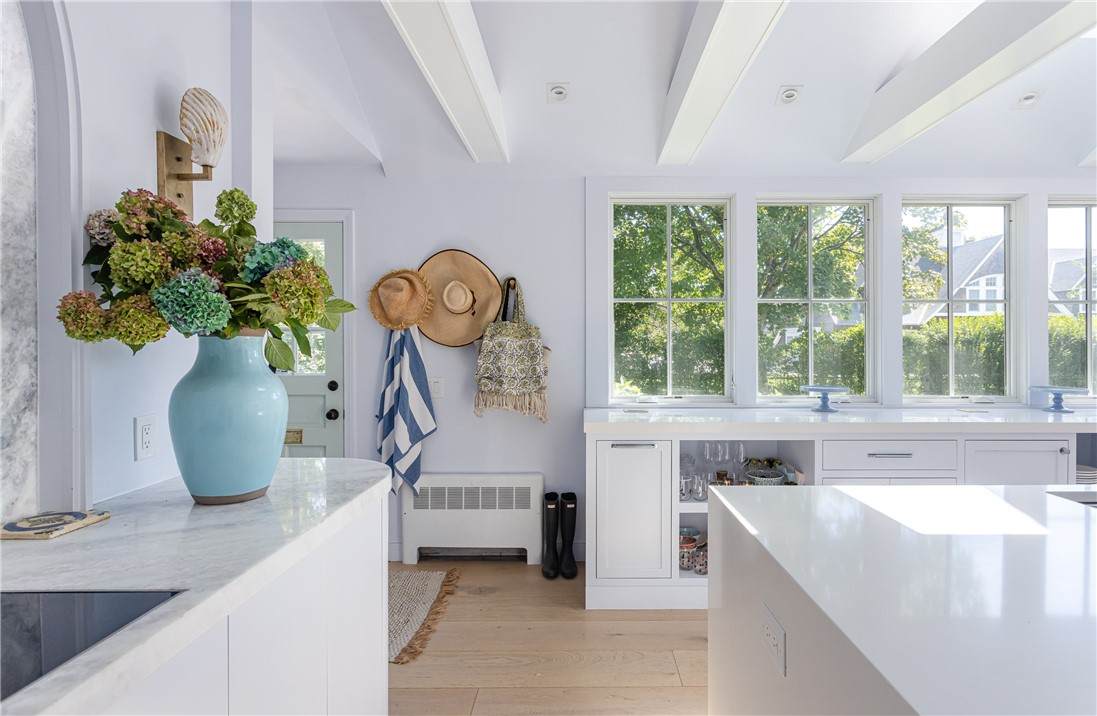
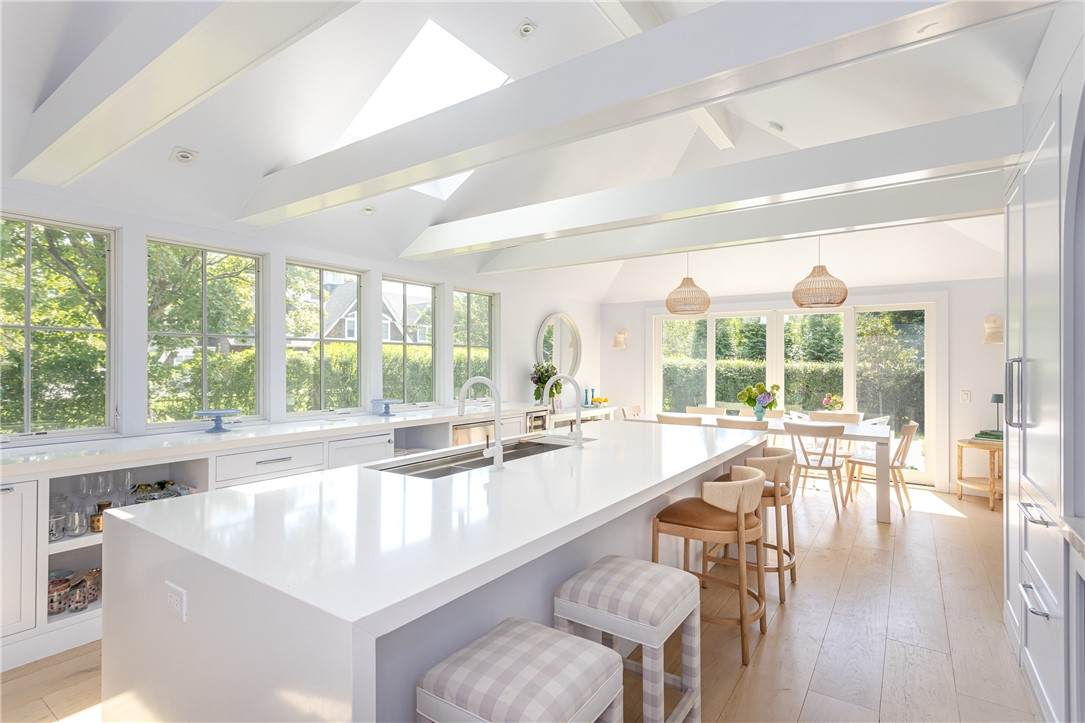
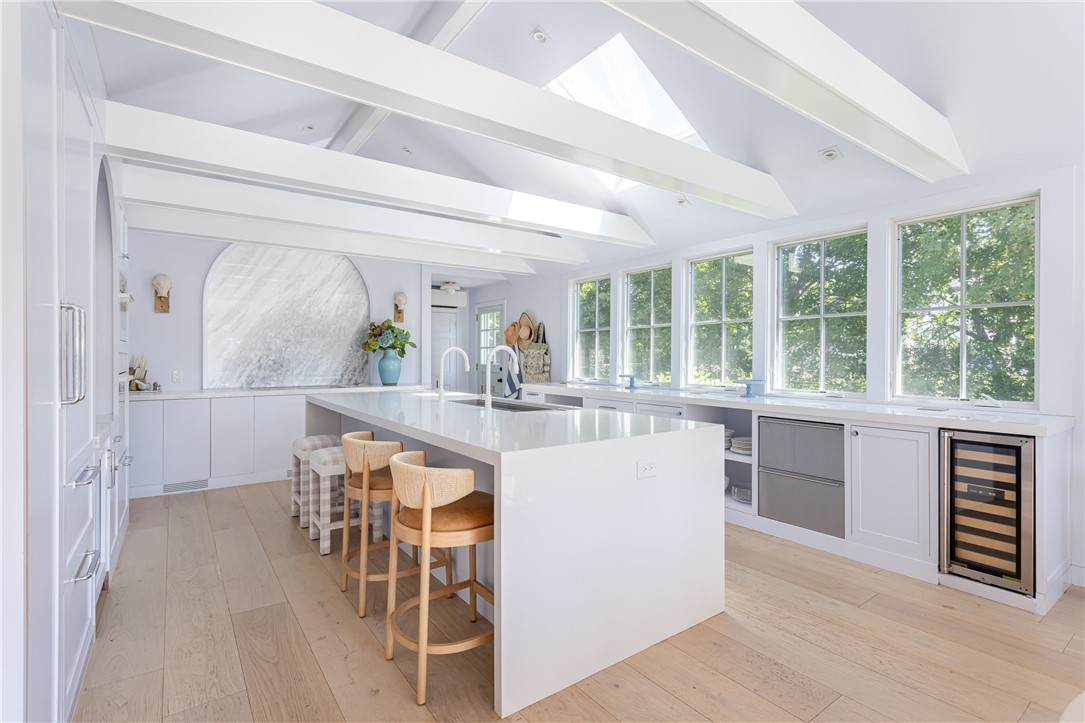
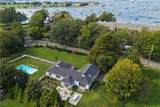
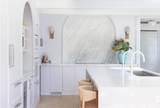
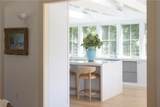
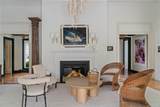
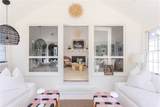
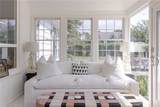
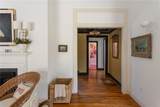
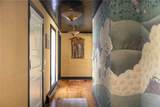
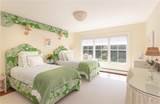
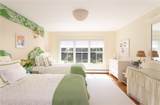
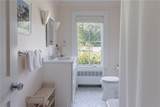
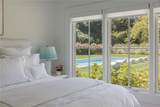
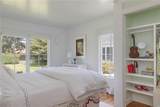
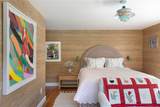
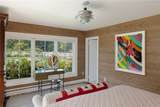
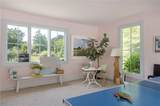
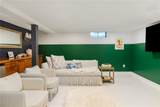
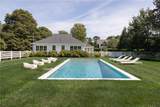
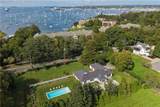
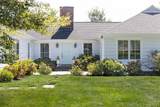
Set on nearly an acre in Newport's coveted Ocean Drive neighborhood, 124 Harrison Avenue is the personal home of acclaimed interior designer Ruthie Sommers, author of A Newport Summer, whose work has appeared in Architectural Digest, Town & Country, Veranda and House Beautiful. Designed as her own Newport retreat, this rare single-level residence offers four bedrooms, a new white-plaster saline pool, mature gardens and exceptional privacy. The completely renovated kitchen centers on a 10-foot island and features Miele appliances, Caesarstone counters, an Italian white onyx and marble cooking surround, and The Galley workstation sink. The reimagined living room features a raised ceiling and fireplace, while an adjoining sunroom overlooks the grounds. Custom Iksel and Nobilis wall coverings, curated lighting and beautifully renovated baths reflect Sommers' signature collected aesthetic. Outside, fenced grounds are anchored by a magnificent historic beech tree, sycamores, lindens, hydrangeas, expansive lawn and a new bluestone dining terrace. Extensive design plans envision a new primary suite, enlarged family room and Old Newport-style foyer, offering a thoughtful roadmap for future expansion.
-
4BEDS
-
0.92ACRES
-
3BATHS
-
11/2 BATHS
-
2,900SQFT
-
$1,516$/SQFT
School Ratings & Info
Description
Set on nearly an acre in Newport's coveted Ocean Drive neighborhood, 124 Harrison Avenue is the personal home of acclaimed interior designer Ruthie Sommers, author of A Newport Summer, whose work has appeared in Architectural Digest, Town & Country, Veranda and House Beautiful. Designed as her own Newport retreat, this rare single-level residence offers four bedrooms, a new white-plaster saline pool, mature gardens and exceptional privacy. The completely renovated kitchen centers on a 10-foot island and features Miele appliances, Caesarstone counters, an Italian white onyx and marble cooking surround, and The Galley workstation sink. The reimagined living room features a raised ceiling and fireplace, while an adjoining sunroom overlooks the grounds. Custom Iksel and Nobilis wall coverings, curated lighting and beautifully renovated baths reflect Sommers' signature collected aesthetic. Outside, fenced grounds are anchored by a magnificent historic beech tree, sycamores, lindens, hydrangeas, expansive lawn and a new bluestone dining terrace. Extensive design plans envision a new primary suite, enlarged family room and Old Newport-style foyer, offering a thoughtful roadmap for future expansion.

© 2026 State-Wide Multiple Listing Service. All rights reserved. The data relating to real estate for sale or lease on this web site comes in part from the Internet Data Exchange (IDX) program of the State-Wide MLS. Real estate listings held by brokerage firms other than RE/MAX Vantage are marked with the MLS logo or an abbreviated logo and detailed information about them includes the name of the listing broker. Information is deemed reliable but is not guaranteed accurate by the MLS or RE/MAX Vantage. IDX information is provided exclusively for consumers' personal, non-commercial use and may not be used for any purpose other than to identify prospective properties consumers may be interested in purchasing. Data last updated: 2026-10-07T13:37:50.887.