








Description
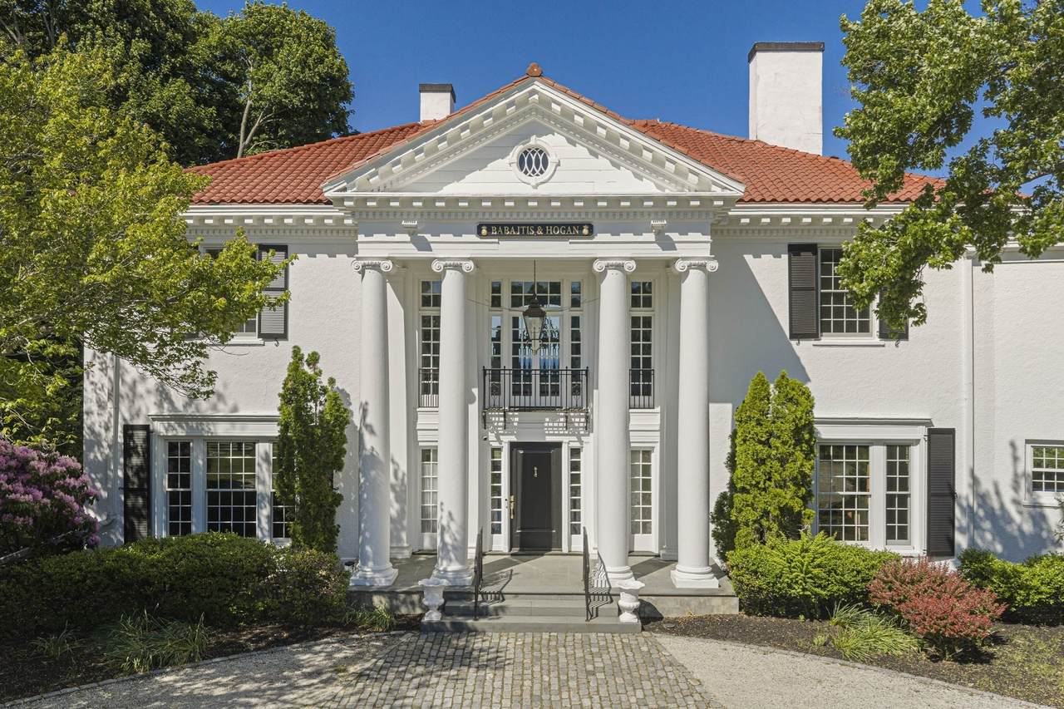
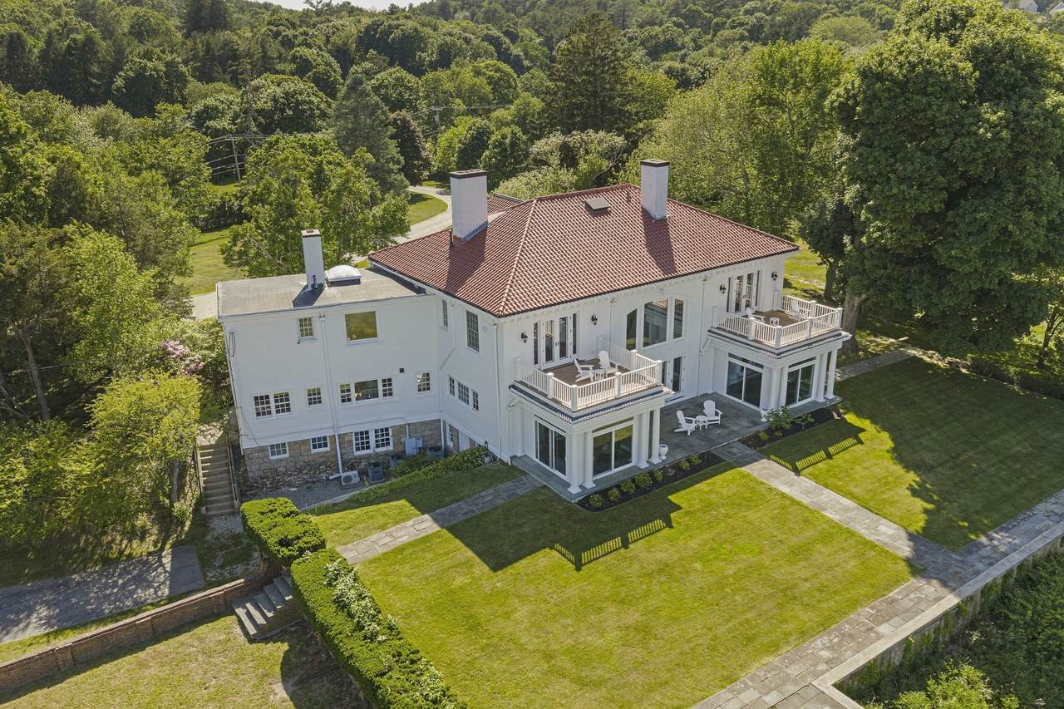
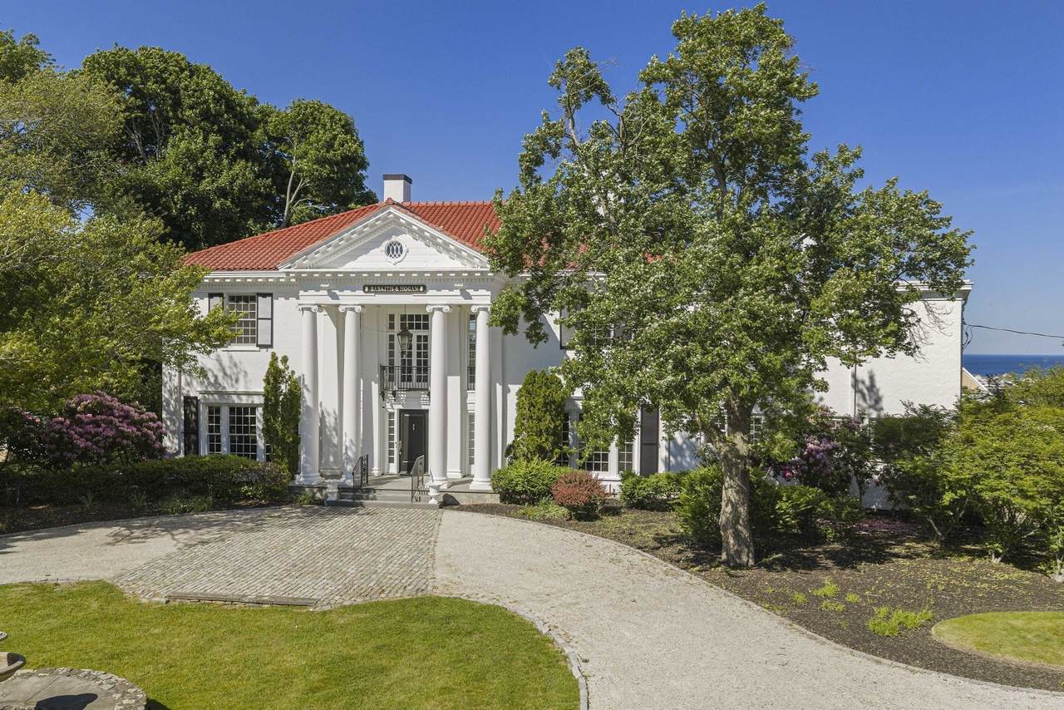
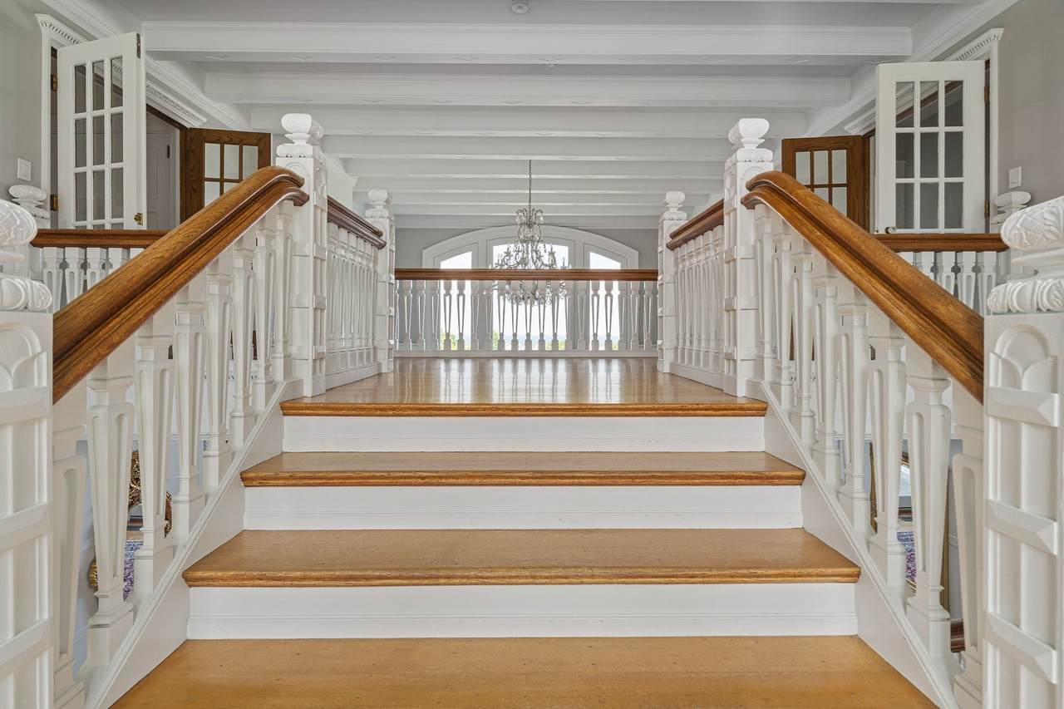
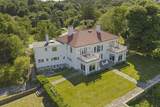
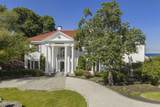
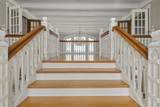
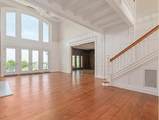
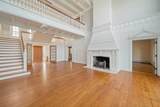
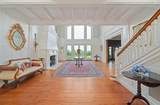
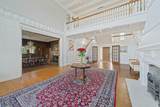
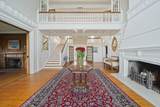
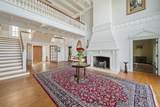
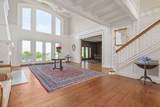
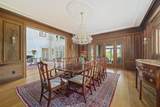
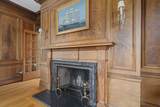
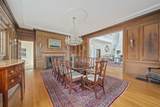
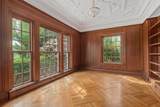
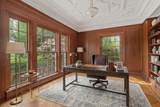
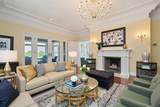
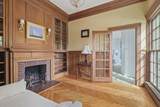
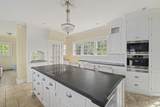
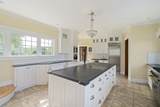
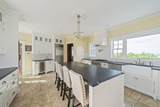
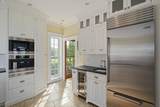
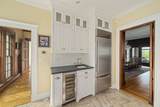
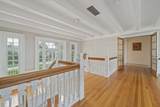
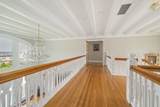
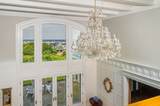
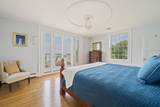
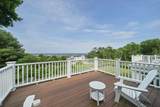
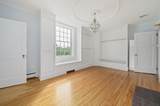
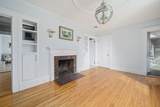
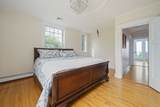
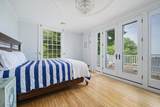
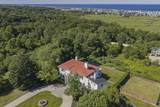
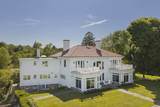
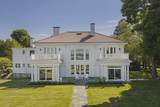
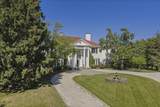
Welcome to Seacrest, also known as the Coast Guard Mansion—an extraordinary estate set high on a commanding hilltop with sweeping panoramic views across the South River to the Atlantic Ocean beyond. More than a residence, Seacrest is a local landmark, a home that has stood witness to more than a century of history and now presents a remarkable opportunity.The estate’s distinctive design has been attributed to Richard Morris Hunt, the celebrated American architect of the Gilded Age whose work helped define some of the country’s most iconic estates. From the moment you arrive, Seacrest possesses a presence that is increasingly rare, grand yet inviting, architecturally significant yet wonderfully livable.Step inside and the craftsmanship immediately takes center stage. A magnificent wood central staircase rises from the entry hall to a dramatic upper walkway connecting the home’s two wings, creating an unforgettable architectural focal point. The spectacular great room soars to approximately twenty-foot ceilings, while the formal dining room is wrapped in rare tiger-eye maple paneling, lending warmth, depth, and character. A handsome mahogany-paneled office provides another richly detailed space.Extensive renovations and thoughtful updates have enhanced Seacrest while respecting the architecture that makes it so special. A significant renovation by respected South Shore architectural firm introduced a beautifully appointed custom center-island kitchen and reimagined primary suite, seamlessly blending modern comfort with the home's original character. Numerous additional improvements and custom details throughout further elevate the property for today's lifestyle.Offering approximately 4,880 square feet, twelve rooms, four bedrooms and four bathrooms, Seacrest provides an exceptional combination of grand entertainment spaces and comfortable private retreats. Its gracious proportions, extraordinary millwork, six fireplaces, custom windows, and irreplaceable architectural details create a home unlike anything being built today.Set on 2.86 private acres, the estate enjoys a timeless exterior and a spectacular elevated setting. Seacrest is more than a beautiful home. It is a piece of South Shore history—a landmark property where architecture, craftsmanship, privacy, and breathtaking coastal views come together in a way that simply cannot be recreated.
-
4BEDS
-
2.86ACRES
-
3BATHS
-
11/2 BATHS
-
4,850SQFT
-
$514$/SQFT
Description
Welcome to Seacrest, also known as the Coast Guard Mansion—an extraordinary estate set high on a commanding hilltop with sweeping panoramic views across the South River to the Atlantic Ocean beyond. More than a residence, Seacrest is a local landmark, a home that has stood witness to more than a century of history and now presents a remarkable opportunity.The estate’s distinctive design has been attributed to Richard Morris Hunt, the celebrated American architect of the Gilded Age whose work helped define some of the country’s most iconic estates. From the moment you arrive, Seacrest possesses a presence that is increasingly rare, grand yet inviting, architecturally significant yet wonderfully livable.Step inside and the craftsmanship immediately takes center stage. A magnificent wood central staircase rises from the entry hall to a dramatic upper walkway connecting the home’s two wings, creating an unforgettable architectural focal point. The spectacular great room soars to approximately twenty-foot ceilings, while the formal dining room is wrapped in rare tiger-eye maple paneling, lending warmth, depth, and character. A handsome mahogany-paneled office provides another richly detailed space.Extensive renovations and thoughtful updates have enhanced Seacrest while respecting the architecture that makes it so special. A significant renovation by respected South Shore architectural firm introduced a beautifully appointed custom center-island kitchen and reimagined primary suite, seamlessly blending modern comfort with the home's original character. Numerous additional improvements and custom details throughout further elevate the property for today's lifestyle.Offering approximately 4,880 square feet, twelve rooms, four bedrooms and four bathrooms, Seacrest provides an exceptional combination of grand entertainment spaces and comfortable private retreats. Its gracious proportions, extraordinary millwork, six fireplaces, custom windows, and irreplaceable architectural details create a home unlike anything being built today.Set on 2.86 private acres, the estate enjoys a timeless exterior and a spectacular elevated setting. Seacrest is more than a beautiful home. It is a piece of South Shore history—a landmark property where architecture, craftsmanship, privacy, and breathtaking coastal views come together in a way that simply cannot be recreated.
The property listing data and information set forth herein were provided to MLS Property Information Network, Inc. from third party sources, including sellers, lessors and public records, and were compiled by MLS Property Information Network, Inc. The property listing data and information are for the personal, non commercial use of consumers having a good faith interest in purchasing or leasing listed properties of the type displayed to them and may not be used for any purpose other than to identify prospective properties which such consumers may have a good faith interest in purchasing or leasing. MLS Property Information Network, Inc. and its subscribers disclaim any and all representations and warranties as to the accuracy of the property listing data and information set forth herein. Data last updated 2026-10-12T20:03:52.59.