



Skip To Content

122 Austin St

Newton, MA 02460
  • $989,000
  • STATUS: Active
  • MLS #: 73579265
UPDATED: 20 min ago
$989,000
  • 4
    BEDS
  • 0.1
    ACRES
  • 2
    BATHS
  • 0
    1/2 BATHS
  • 1,437
    SQFT
  • $688
    $/SQFT
Neighborhood:
Type:
Single-Family Home
Built:
1926
County:
Area:

School Information

Elementary School:
Middle School:
Day
High School:
Listing courtesy of Fleet Homes Group of Keller Williams Realty.

Description

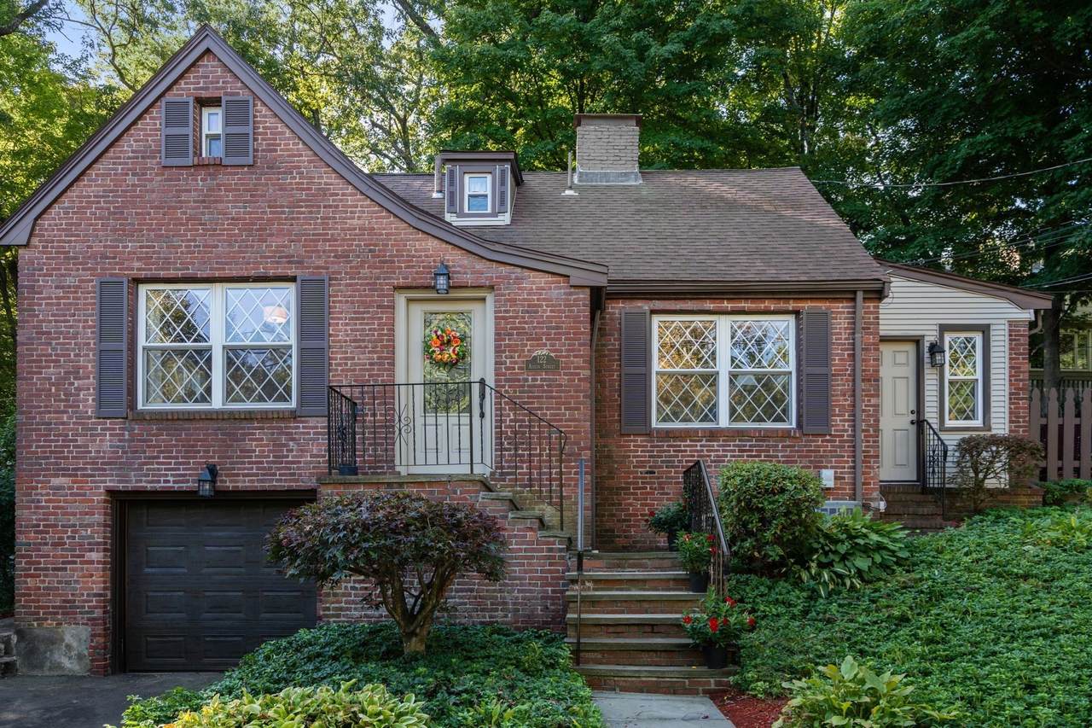
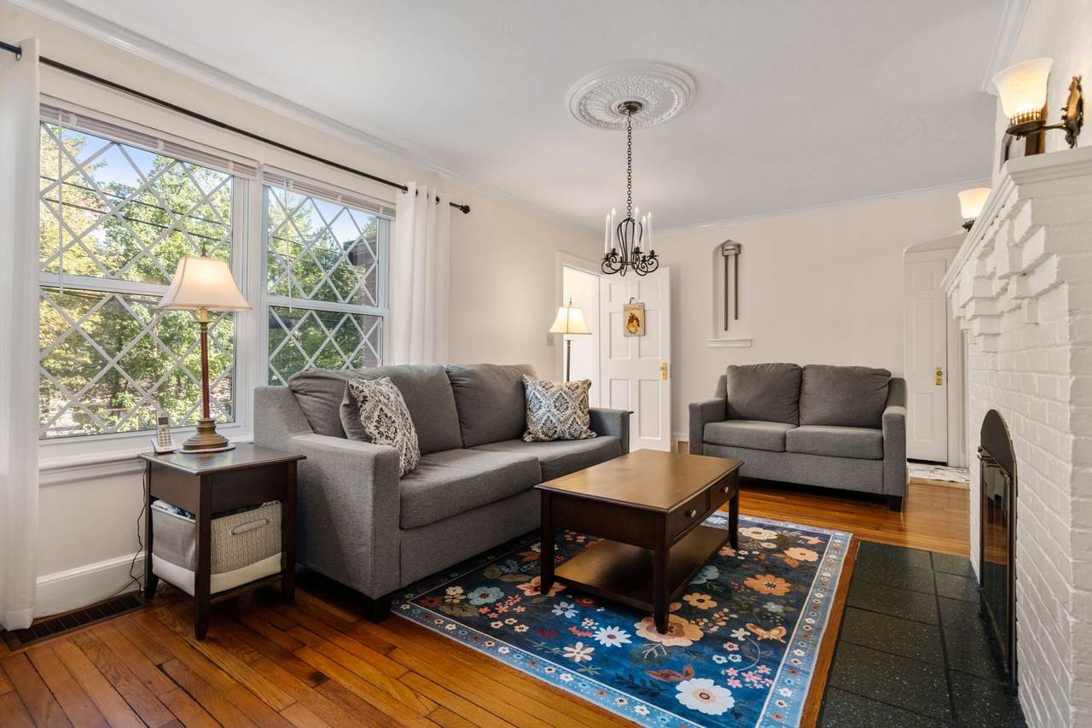
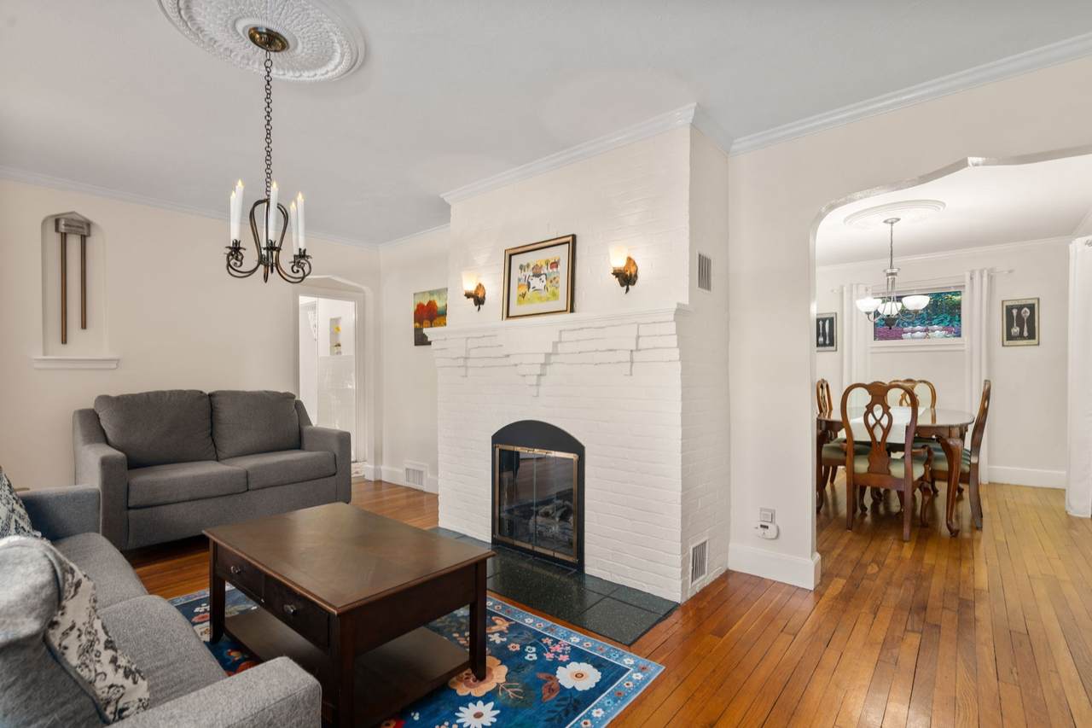
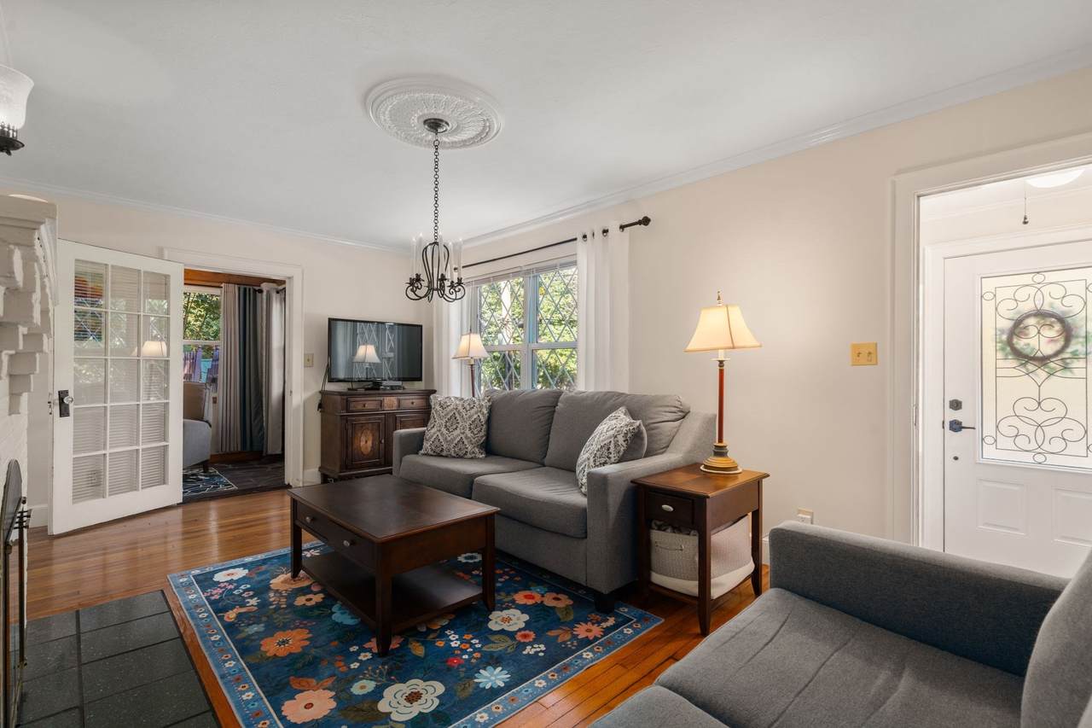
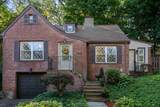
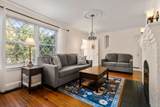
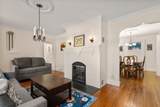
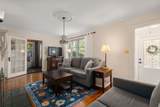
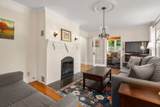
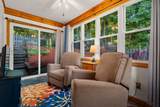
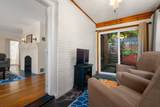
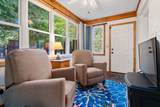
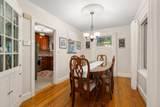
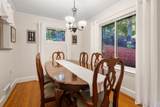
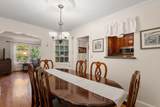
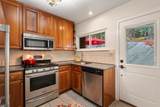
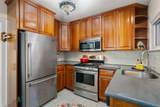
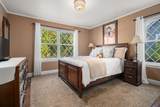
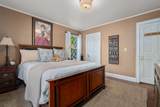
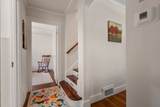
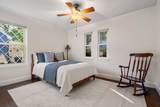
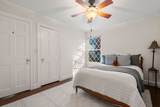
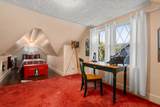
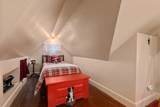
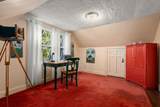
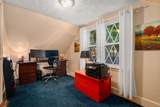
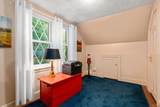
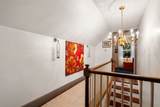
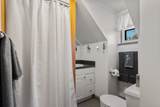
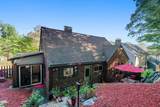
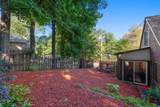
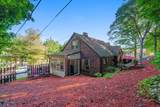
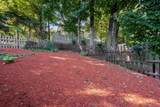
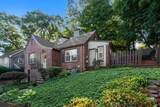
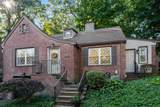
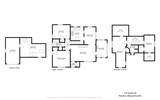
Picture-perfect Tudor-style Cape in the heart of Newtonville, filled with charm and character! This 4-bedroom, 2-bath home features distinctive diamond-pane windows, beautiful hardwood floors and original details throughout. A lovely fire-placed living room opens to a four-season sunroom, while the dining room features original built-ins and flows into the updated kitchen with direct access to a tree-covered patio for al fresco dining and entertaining. The first floor also offers two bedrooms and a full bath, while upstairs you'll find two additional bedrooms and a second full bath. The lower level provides laundry, storage and direct access to the one-car garage. Central air, a 2019 roof and cedar closets throughout add to the appeal. Fabulous Newtonville location just minutes to Walnut Street and its boutique shops, coffee and dining, plus Cabot Park, schools including Newton North just around the corner, the new Cooper Center, commuter rail and express buses into Downtown — and convenient to Trader Joe's, the Mass Pike, West Newton Cinema and more. Move right in and enjoy all that Newtonville has to offer!

Monthly Payment Calculator


The property listing data and information set forth herein were provided to MLS Property Information Network, Inc. from third party sources, including sellers, lessors and public records, and were compiled by MLS Property Information Network, Inc. The property listing data and information are for the personal, non commercial use of consumers having a good faith interest in purchasing or leasing listed properties of the type displayed to them and may not be used for any purpose other than to identify prospective properties which such consumers may have a good faith interest in purchasing or leasing. MLS Property Information Network, Inc. and its subscribers disclaim any and all representations and warranties as to the accuracy of the property listing data and information set forth herein. Data last updated 2026-10-07T17:05:23.693.
www.southcoastrealtors.com/homes/181315786
Print Image

122 Austin St Newton, MA 02460

  • Price: $989,000
  • Status: Active
  • On Site: Days
  • Updated: 20 min ago
  • MLS #: 73579265
4
Beds
2
Baths
0
½ Baths
0.1
Acres
1,437
SQFT
$688
$/SQFT
1926
Built
Neighborhood:
Newtonville
County:
Middlesex
Area:
Newtonville
Elementary School:
Cabot
Middle School:
Day
High School:
North
Property Description
Picture-perfect Tudor-style Cape in the heart of Newtonville, filled with charm and character! This 4-bedroom, 2-bath home features distinctive diamond-pane windows, beautiful hardwood floors and original details throughout. A lovely fire-placed living room opens to a four-season sunroom, while the dining room features original built-ins and flows into the updated kitchen with direct access to a tree-covered patio for al fresco dining and entertaining. The first floor also offers two bedrooms and a full bath, while upstairs you'll find two additional bedrooms and a second full bath. The lower level provides laundry, storage and direct access to the one-car garage. Central air, a 2019 roof and cedar closets throughout add to the appeal. Fabulous Newtonville location just minutes to Walnut Street and its boutique shops, coffee and dining, plus Cabot Park, schools including Newton North just around the corner, the new Cooper Center, commuter rail and express buses into Downtown — and convenient to Trader Joe's, the Mass Pike, West Newton Cinema and more. Move right in and enjoy all that Newtonville has to offer!
Exterior Features

Architectural Style CapeTudor Attached Garage YN Yes Carport YN No Color Brick Construction Materials Frame Covered Spaces 1 Exterior Features Patio Garage YN Yes Lot Features WoodedSloped Open Parking YN Yes Parking Features AttachedUnderOff StreetPaved Parking Total 2 Patio And Porch Features Patio Property Attached YN No Road Frontage Type Public Roof Shingle Spa YN No Waterfront YN No

Interior Features

Appliances Gas Water HeaterRangeOvenDishwasher Basement PartialInterior EntryGarage AccessUnfinished Building Area Total 1437 Cooling Central Air Cooling YN Yes Cooling Zones 1 Fireplace YN Yes Fireplaces Total 1 Flooring Hardwood Foundation Details Concrete Perimeter Heat Zones 1 Heating Forced AirNatural Gas Heating YN Yes Lead Paint Unknown Rooms Total 6 Window Features Insulated Windows

Property Features

Association YN No Community Features Public TransportationShoppingPoolTennis Court(s)ParkWalk/Jog TrailsGolfMedical FacilityConservation AreaHighway AccessHouse of WorshipPrivate SchoolPublic SchoolT-StationUniversity Disclosures Systems: HW 2018roof 2019older HVAC (2003) but 2025 ventilation system added. Seller is a licensed broker. Basement seepage in heavy rain. Sunroom exterior door needs to be replaced. Home Warranty YN No Property Sub Type Single Family Residence Senior Community YN No Sewer Public Sewer Tax Annual Amount 6302 Tax Year 2026 Utilities for Gas Range Water Source Public Year Built Details Approximate Zoning SR2

Listing information © 2026 MLS Property Information Network. All information is deemed reliable but should be independently verified.
Listing provided courtesy of Fleet Homes Group of Keller Williams Realty: 617-969-9000.


The property listing data and information set forth herein were provided to MLS Property Information Network, Inc. from third party sources, including sellers, lessors and public records, and were compiled by MLS Property Information Network, Inc. The property listing data and information are for the personal, non commercial use of consumers having a good faith interest in purchasing or leasing listed properties of the type displayed to them and may not be used for any purpose other than to identify prospective properties which such consumers may have a good faith interest in purchasing or leasing. MLS Property Information Network, Inc. and its subscribers disclaim any and all representations and warranties as to the accuracy of the property listing data and information set forth herein. Data last updated 2026-10-07T17:05:23.693.
 
https://bt-photos.global.ssl.fastly.net/mlspin/1280_boomver_1_73579265_2.jpg https://bt-photos.global.ssl.fastly.net/mlspin/1280_boomver_1_73579265_2.jpg https://bt-photos.global.ssl.fastly.net/mlspin/1280_boomver_1_73579265_2.jpg
Logo
RE/MAX Vantage
77 State Rd
Dartmouth MA, 02747
Listing courtesy of Fleet Homes Group of Keller Williams Realty.