Skip To Content

122 Algonquin St

Brockton, MA 02302
  • $389,900
  • STATUS: Active
  • MLS #: 73580406
UPDATED: 53 min ago
$389,900
  • 3
    BEDS
  • 0.16
    ACRES
  • 1
    BATHS
  • 0
    1/2 BATHS
  • 748
    SQFT
  • $521
    $/SQFT
Type:
Single-Family Home
Built:
1950
County:

School Information

High School:
Bhs
Listing courtesy of Christina Martinez of Real Broker MA, LLC.

Description

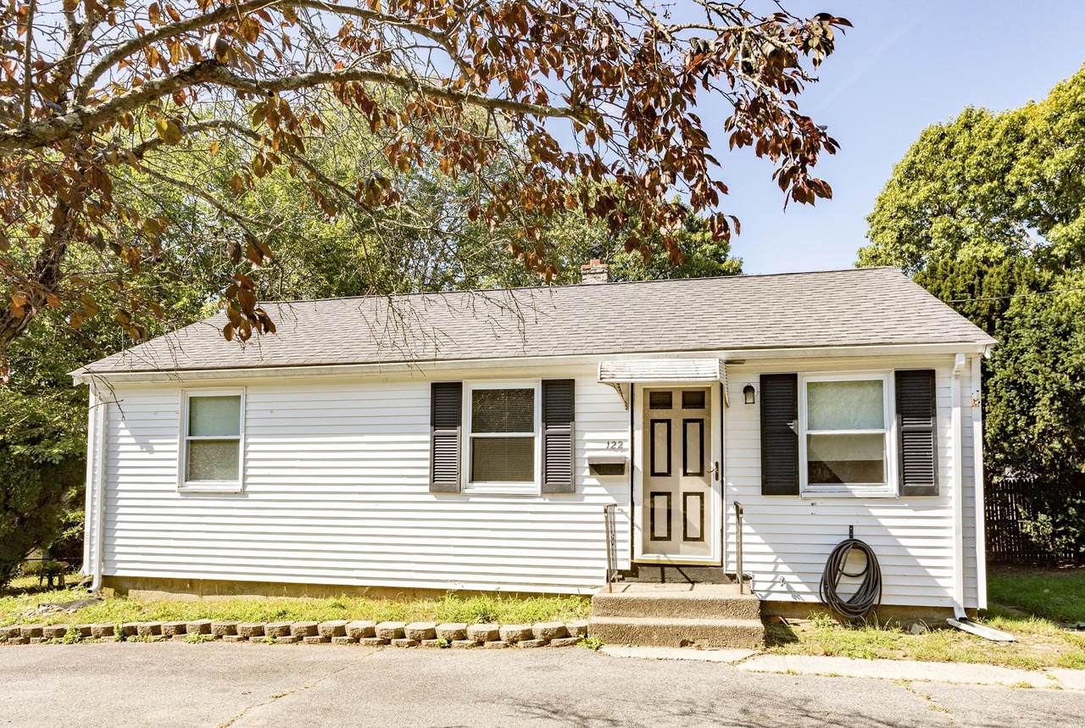
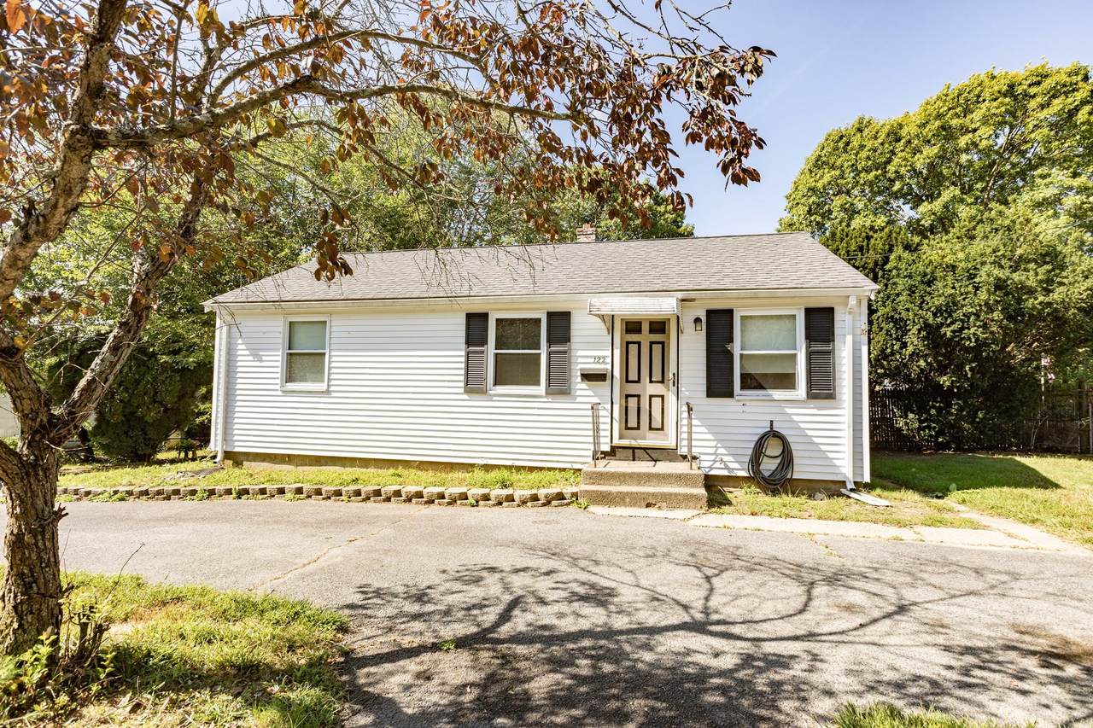
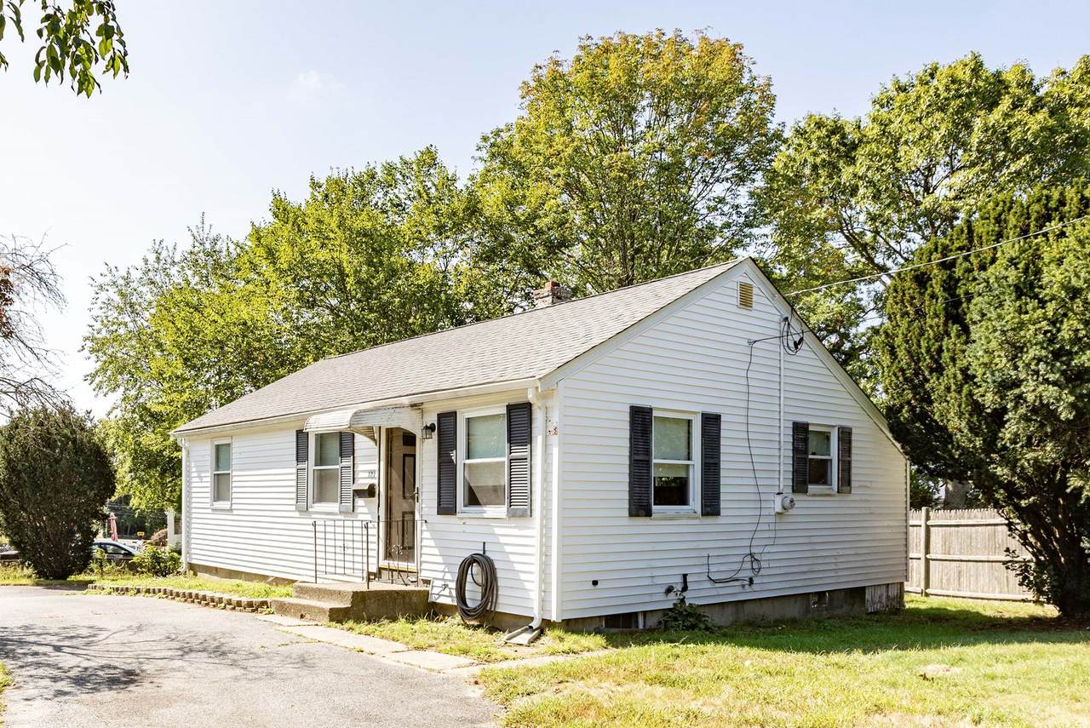
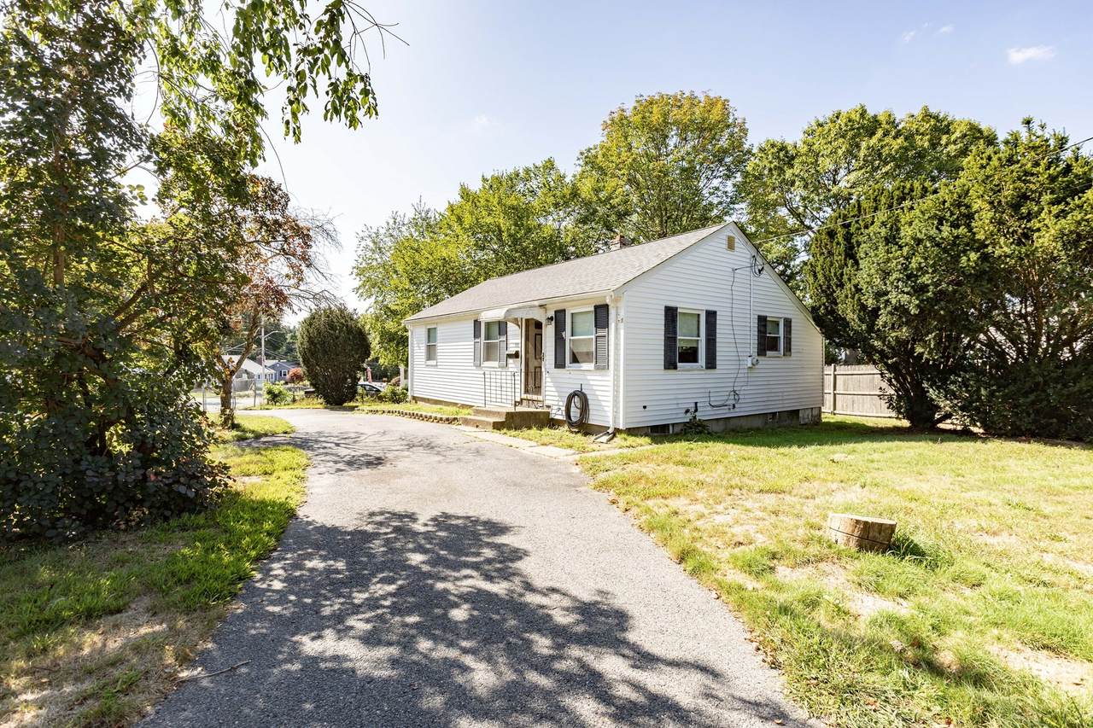
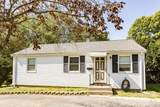
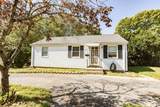
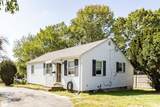
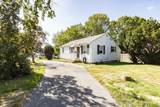
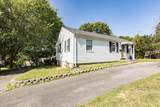
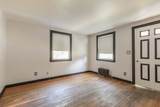
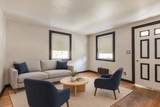
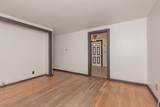
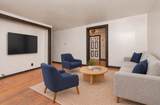
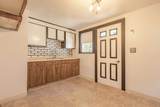
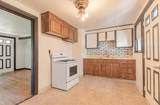
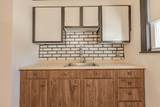
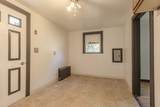
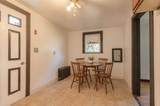
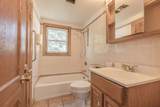
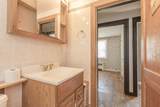
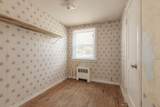
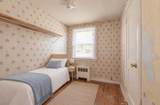
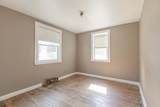
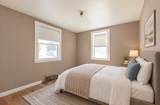
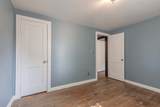
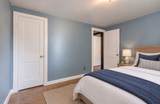
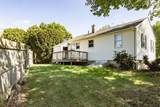
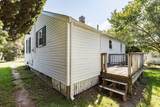
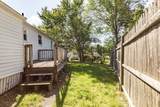
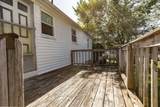
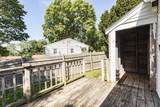
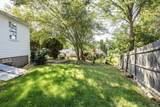
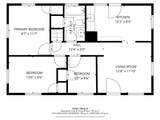
Welcome to 122 Algonquin Street, a charming 3-bedroom home nestled in a lovely Brockton neighborhood. With 748 square feet of living space, this is a wonderful opportunity for a first-time buyer, downsizer, or anyone looking to build equity while adding their own personal style. The living room and all 3 bedrooms feature hardwood flooring, ready to be refinished and brought back to life.The eat-in kitchen offers a convenient door to the rear deck and fully fenced yard—ideal for pets, play, gardening, or simply enjoying your own outdoor space. Walking distance to Cardinal Spellman and Seller will install an electric stove prior to appraisal. The home is heated by one-zone oil-fired steam radiators and offers vinyl siding, a roof installed in 2018, boiler replaced 8/9/2018, and oil tank replaced 2/10/2023. The bathroom is ready for a fresh new look, and some windows have broken seals, but the home’s manageable size, desirable fenced yard, and important system updates create an excellent foundation. Bring your vision and make this sweet home your own!

Monthly Payment Calculator


The property listing data and information set forth herein were provided to MLS Property Information Network, Inc. from third party sources, including sellers, lessors and public records, and were compiled by MLS Property Information Network, Inc. The property listing data and information are for the personal, non commercial use of consumers having a good faith interest in purchasing or leasing listed properties of the type displayed to them and may not be used for any purpose other than to identify prospective properties which such consumers may have a good faith interest in purchasing or leasing. MLS Property Information Network, Inc. and its subscribers disclaim any and all representations and warranties as to the accuracy of the property listing data and information set forth herein. Data last updated 2026-10-12T14:04:01.85.
www.southcoastrealtors.com/homes/181416754
Print Image

122 Algonquin St Brockton, MA 02302

  • Price: $389,900
  • Status: Active
  • On Site: Days
  • Updated: 53 min ago
  • MLS #: 73580406
3
Beds
1
Baths
0
½ Baths
0.16
Acres
748
SQFT
$521
$/SQFT
1950
Built
County:
Plymouth
High School:
Bhs
Property Description
Welcome to 122 Algonquin Street, a charming 3-bedroom home nestled in a lovely Brockton neighborhood. With 748 square feet of living space, this is a wonderful opportunity for a first-time buyer, downsizer, or anyone looking to build equity while adding their own personal style. The living room and all 3 bedrooms feature hardwood flooring, ready to be refinished and brought back to life.The eat-in kitchen offers a convenient door to the rear deck and fully fenced yard—ideal for pets, play, gardening, or simply enjoying your own outdoor space. Walking distance to Cardinal Spellman and Seller will install an electric stove prior to appraisal. The home is heated by one-zone oil-fired steam radiators and offers vinyl siding, a roof installed in 2018, boiler replaced 8/9/2018, and oil tank replaced 2/10/2023. The bathroom is ready for a fresh new look, and some windows have broken seals, but the home’s manageable size, desirable fenced yard, and important system updates create an excellent foundation. Bring your vision and make this sweet home your own!
Exterior Features

Architectural Style Ranch Color White Construction Materials Frame Covered Spaces 0 Exterior Features PorchRain GuttersScreensFenced Yard Fencing Fenced/EnclosedFenced Garage YN No Lot Features Corner LotClearedLevel Open Parking YN Yes Parking Features Paved DriveOff StreetTandemPaved Parking Total 6 Patio And Porch Features Porch Property Attached YN No Road Frontage Type Public Road Responsibility Public Maintained Road Road Surface Type Paved Roof Shingle Spa YN No Waterfront YN No

Interior Features

Appliances Range Basement FullInterior EntryBulkheadConcreteUnfinished Bedroom2 Dimensions Length 13.6 Bedroom2 Dimensions Width 8.6 Bedroom2 Features ClosetFlooring - Hardwood Bedroom2 Level First Bedroom3 Dimensions Length 6.7 Bedroom3 Dimensions Width 8.6 Bedroom3 Features ClosetFlooring - Hardwood Bedroom3 Level First Building Area Total 748 Cooling None Cooling YN No Cooling Zones 0 Fireplace YN No Fireplaces Total 0 Flooring VinylHardwood Foundation Details Block Heat Zones 1 Heating SteamOil Heating YN Yes Kitchen Dimensions Length 15.3 Kitchen Dimensions Width 8.4 Kitchen Features Flooring - VinylDining AreaExterior Access Kitchen Level First Laundry Features In BasementElectric Dryer HookupWasher Hookup Lead Paint Unknown Living Room Dimensions Length 12.8 Living Room Dimensions Width 11.1 Living Room Features Flooring - HardwoodExterior Access Living Room Level First Master Bathroom Features No Master Bedroom Dimensions Length 9.7 Master Bedroom Dimensions Width 11.7 Master Bedroom Features ClosetFlooring - Hardwood Master Bedroom Level First Rooms Total 5 Window Features Screens

Property Features

Accessibility Features No Association YN No Community Features Public TransportationShoppingMedical FacilityHouse of WorshipPublic SchoolT-Station Disclosures See MLS for Offer instructions and Required docs with offer Electric Circuit Breakers Green Energy Efficient Thermostat Home Warranty YN No Listing Terms ContractEstate Sale Property Sub Type Single Family Residence Senior Community YN No Sewer Public Sewer Tax Annual Amount 4346 Tax Year 2025 Utilities for Electric Rangefor Electric DryerWasher Hookup Water Source Public Year Built Details Actual Year Round Yes Zoning R1C

Listing information © 2026 MLS Property Information Network. All information is deemed reliable but should be independently verified.
Listing provided courtesy of Christina Martinez of Real Broker MA, LLC: 855-450-0442.


The property listing data and information set forth herein were provided to MLS Property Information Network, Inc. from third party sources, including sellers, lessors and public records, and were compiled by MLS Property Information Network, Inc. The property listing data and information are for the personal, non commercial use of consumers having a good faith interest in purchasing or leasing listed properties of the type displayed to them and may not be used for any purpose other than to identify prospective properties which such consumers may have a good faith interest in purchasing or leasing. MLS Property Information Network, Inc. and its subscribers disclaim any and all representations and warranties as to the accuracy of the property listing data and information set forth herein. Data last updated 2026-10-12T14:04:01.85.
 
https://bt-photos.global.ssl.fastly.net/mlspin/1280_boomver_1_73580406_2.jpg https://bt-photos.global.ssl.fastly.net/mlspin/1280_boomver_1_73580406_2.jpg https://bt-photos.global.ssl.fastly.net/mlspin/1280_boomver_1_73580406_2.jpg
Logo
RE/MAX Vantage
77 State Rd
Dartmouth MA, 02747
Listing courtesy of Christina Martinez of Real Broker MA, LLC.