Skip To Content

121 Wallum Lake Rd

Douglas, MA 01516
  • $725,000
  • STATUS: Active
  • MLS #: 73584219
UPDATED: 46 min ago
$725,000
  • 4
    BEDS
  • 2.44
    ACRES
  • 3
    BATHS
  • 0
    1/2 BATHS
  • 2,985
    SQFT
  • $243
    $/SQFT
Type:
Single-Family Home
Built:
2003
County:

School Ratings & Info

Listing courtesy of Steven D'angelo of eXp Realty LLC.

Description

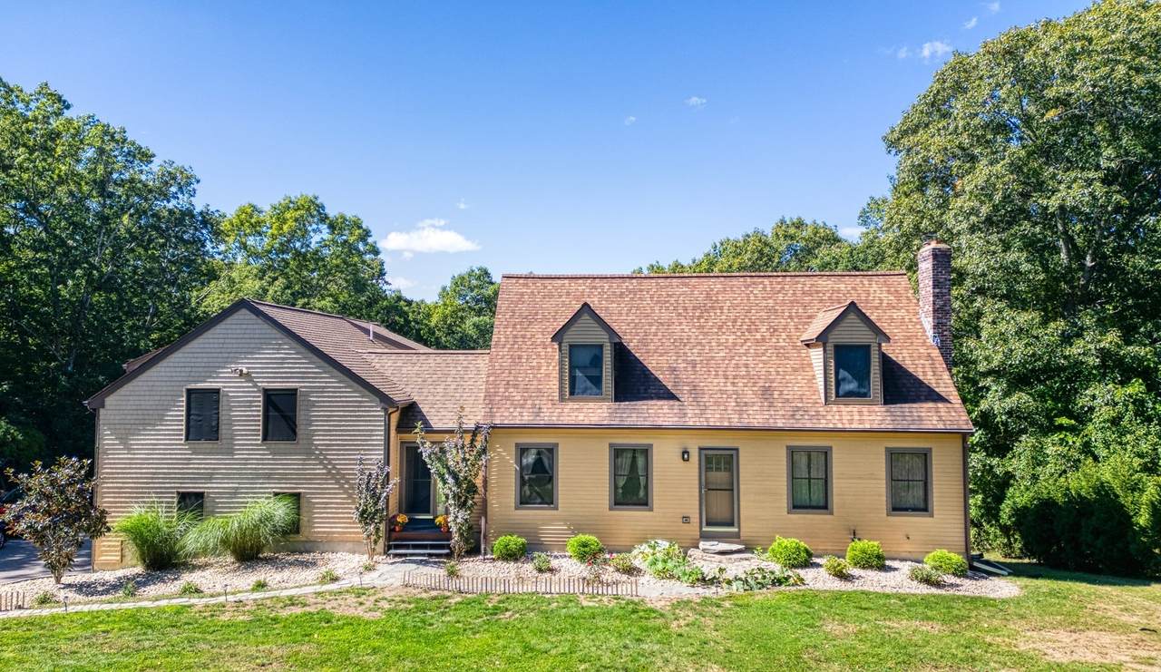
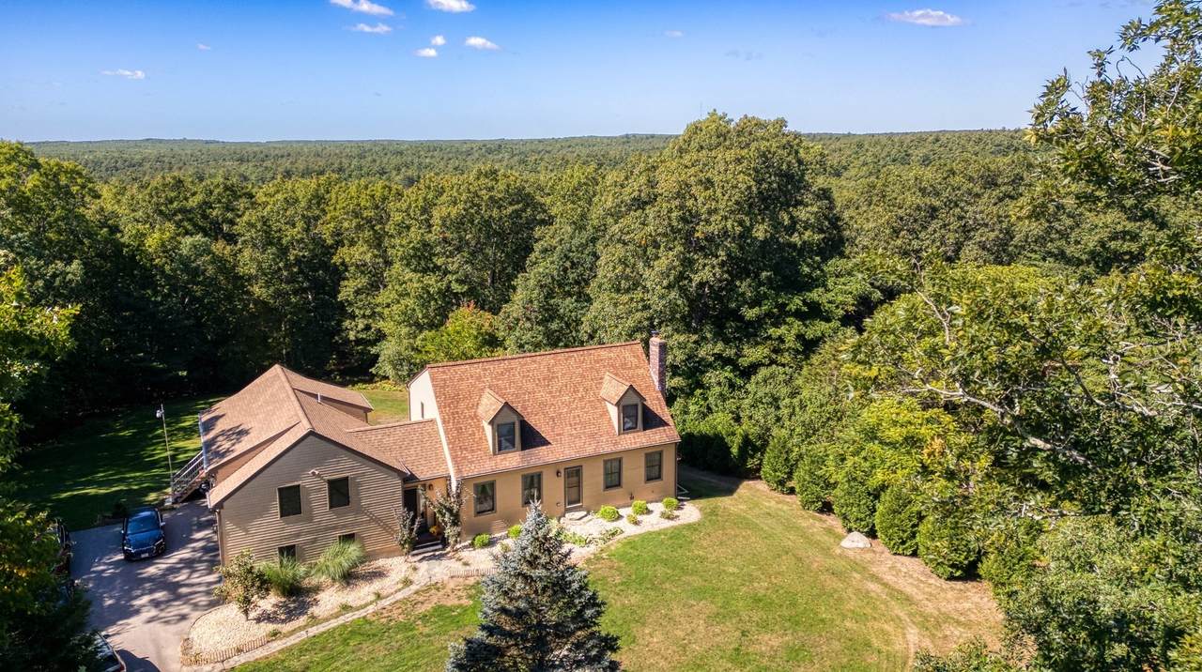
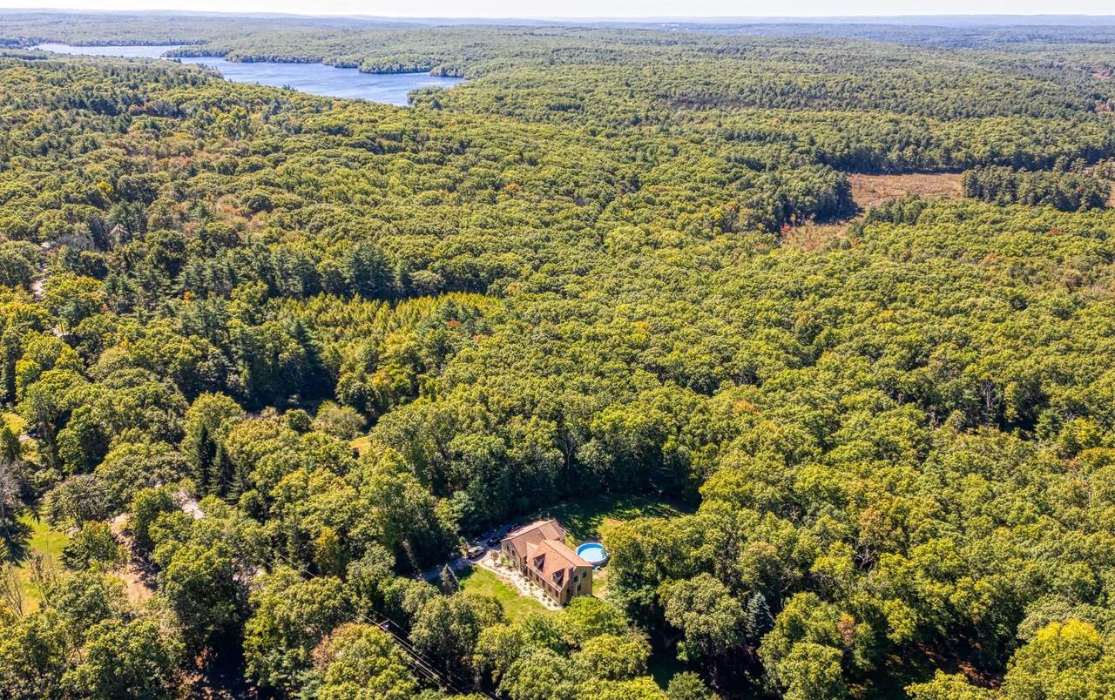
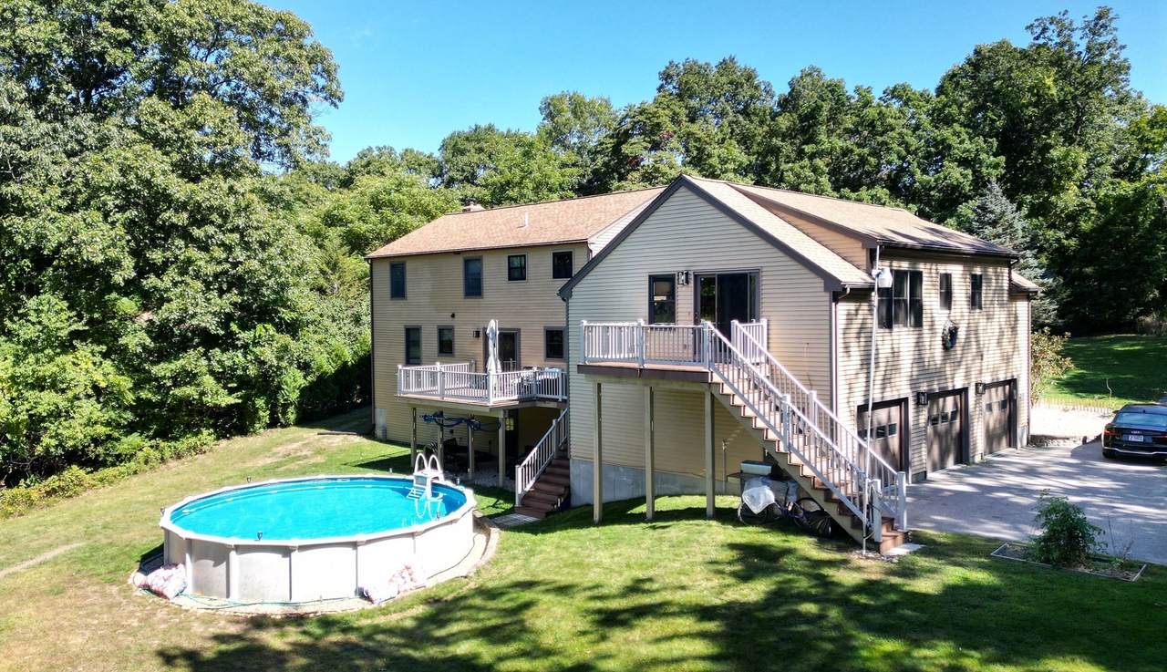
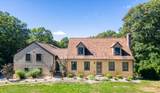
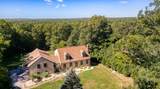
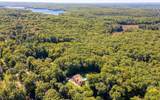
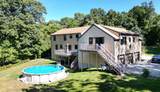
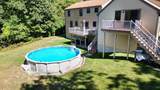
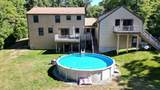
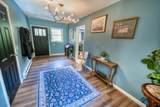
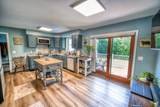
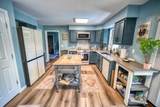
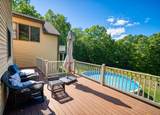
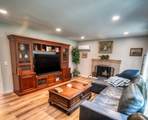
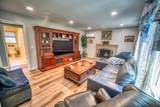
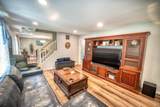
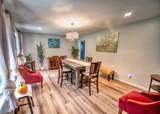
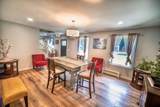
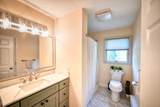
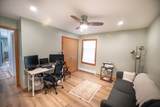
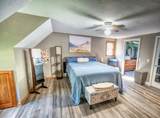
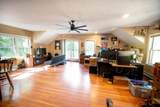
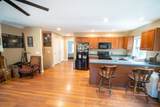
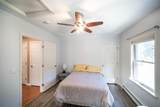
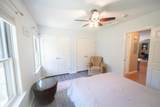
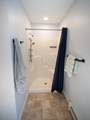
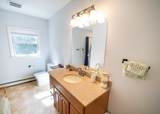
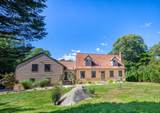
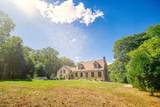
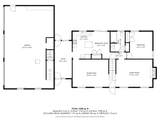
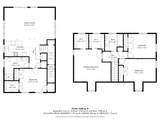
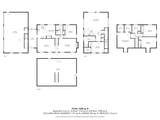
Welcome home to this beautifully renovated Cape nestled on 2.44 private, wooded acres directly abutting Douglas' Wallum Lake State Forest! Built in 2003 and thoughtfully updated in 2023, this home offers the perfect blend of classic New England charm and modern comfort. The first floor features an eat-in kitchen with a slider that opens to a composit deck overlooking the back yard, a large dining room, fireplaced living room, a bedroom/office and full bath ideal for one-level living or guests along with a warm and inviting living space. Upstairs you'll find three additional bedrooms and a second full bath, offering plenty of room for the whole family. But the real showstopper is the attached 3-car garage that has a beautiful epoxy finished floor with a fantastic in-law apartment above it approximately 1,025 sq. ft. of additional living space complete with its own bedroom, full bathroom, laundry hookup, and an open kitchen/family room combo. Perfect for multi-generational living, guests, rental income potential, or a private home office/studio setup. Outside, enjoy true country living with direct access to the trails, swimming, boating, and fishing of Wallum Lake and Douglas State Forest all just steps from your back door. Whether you're an outdoor enthusiast or just looking for peace, privacy, and space to spread out, this property delivers it all while still being close to everyday conveniences. Don't miss this rare opportunity to own a versatile, move-in-ready home with income/in-law potential in one of Douglas's most sought-after natural settings! Seller has NO contingencies!

Monthly Payment Calculator


The property listing data and information set forth herein were provided to MLS Property Information Network, Inc. from third party sources, including sellers, lessors and public records, and were compiled by MLS Property Information Network, Inc. The property listing data and information are for the personal, non commercial use of consumers having a good faith interest in purchasing or leasing listed properties of the type displayed to them and may not be used for any purpose other than to identify prospective properties which such consumers may have a good faith interest in purchasing or leasing. MLS Property Information Network, Inc. and its subscribers disclaim any and all representations and warranties as to the accuracy of the property listing data and information set forth herein. Data last updated 2026-11-14T21:05:05.917.
www.southcoastrealtors.com/homes/181655645
Print Image

121 Wallum Lake Rd Douglas, MA 01516

  • Price: $725,000
  • Status: Active
  • On Site: Days
  • Updated: 46 min ago
  • MLS #: 73584219
4
Beds
3
Baths
0
½ Baths
2.44
Acres
2,985
SQFT
$243
$/SQFT
2003
Built
County:
Worcester
Property Description
Welcome home to this beautifully renovated Cape nestled on 2.44 private, wooded acres directly abutting Douglas' Wallum Lake State Forest! Built in 2003 and thoughtfully updated in 2023, this home offers the perfect blend of classic New England charm and modern comfort. The first floor features an eat-in kitchen with a slider that opens to a composit deck overlooking the back yard, a large dining room, fireplaced living room, a bedroom/office and full bath ideal for one-level living or guests along with a warm and inviting living space. Upstairs you'll find three additional bedrooms and a second full bath, offering plenty of room for the whole family. But the real showstopper is the attached 3-car garage that has a beautiful epoxy finished floor with a fantastic in-law apartment above it approximately 1,025 sq. ft. of additional living space complete with its own bedroom, full bathroom, laundry hookup, and an open kitchen/family room combo. Perfect for multi-generational living, guests, rental income potential, or a private home office/studio setup. Outside, enjoy true country living with direct access to the trails, swimming, boating, and fishing of Wallum Lake and Douglas State Forest all just steps from your back door. Whether you're an outdoor enthusiast or just looking for peace, privacy, and space to spread out, this property delivers it all while still being close to everyday conveniences. Don't miss this rare opportunity to own a versatile, move-in-ready home with income/in-law potential in one of Douglas's most sought-after natural settings! Seller has NO contingencies!
Exterior Features

Architectural Style Cape Attached Garage YN Yes Carport YN No Color Tan Construction Materials Frame Covered Spaces 3 Exterior Features Balcony / DeckDeck - CompositePool - Above Ground HeatedRain GuttersStorageProfessional Landscaping Garage YN Yes Lot Features Wooded Open Parking YN Yes Parking Features AttachedGarage Door OpenerStorageGarage Faces SideInsulatedPaved DriveOff StreetPaved Parking Total 7 Patio And Porch Features Deck - Composite Pool Features Heated Pool Private YN Yes Property Attached YN No Road Frontage Type Public Road Responsibility Public Maintained Road Road Surface Type Paved Roof Shingle Spa YN No Waterfront Features Lake/Pond1/2 to 1 Mile To BeachBeach Ownership(Public) Waterfront YN No

Interior Features

Appliances Water HeaterDisposalMicrowaveWater TreatmentENERGY STAR Qualified RefrigeratorENERGY STAR Qualified DishwasherOvenStainless Steel Appliance(s)Plumbed For Ice Maker Basement FullInterior EntryConcreteUnfinished Bedroom2 Dimensions Length 17 Bedroom2 Dimensions Width 15 Bedroom2 Level Second Bedroom3 Dimensions Length 13 Bedroom3 Dimensions Width 11 Bedroom3 Level Second Bedroom4 Dimensions Length 12 Bedroom4 Dimensions Width 13 Bedroom4 Features Ceiling Fan(s) Bedroom4 Level First Building Area Total 2985 Cooling Ductless Cooling YN Yes Cooling Zones 2 Dining Room Dimensions Length 21 Dining Room Dimensions Width 13 Dining Room Features Recessed LightingLighting - Overhead Dining Room Level First Door Features Insulated DoorsStorm Door(s) Fireplace Features Living Room Fireplace YN Yes Fireplaces Total 1 Flooring TileCarpetWood LaminateFlooring - Stone/Ceramic TileLaminate Foundation Details Concrete Perimeter Heat Zones 3 Heating CentralBaseboardRadiantOil Heating YN Yes Interior Features Bathroom - FullBathroom - With Shower StallCeiling Fan(s)Walk-In Closet(s)ClosetPantryBreakfast Bar / NookCountry KitchenOpen FloorplanRecessed LightingStorageMud RoomInlaw Apt.Internet Available - Broadband Kitchen Dimensions Length 18 Kitchen Dimensions Width 26 Kitchen Features Lighting - Overhead Kitchen Level First Laundry Features Dryer Hookup - ElectricWasher HookupIn BasementElectric Dryer Hookup Lead Paint None Living Room Dimensions Length 18 Living Room Dimensions Width 13 Living Room Features Recessed Lighting Living Room Level First Master Bedroom Dimensions Length 17 Master Bedroom Dimensions Width 20 Master Bedroom Features Ceiling Fan(s)Walk-In Closet(s) Master Bedroom Level Second Rooms Total 10 Window Features Insulated Windows

Property Features

Accessibility Features No Association YN No Community Features ShoppingPoolParkWalk/Jog TrailsStable(s)Conservation AreaPublic School Disclosures All measurements are approximates and buyer & buyer agent to do all due dilligence. Electric GeneratorCircuit Breakers200+ Amp ServiceGenerator Connection Exclusions Basement FreezersWasher/Dryer And All Curtains Will Be Removed & Go With Sellers. Home Warranty YN No Property Sub Type Single Family Residence Senior Community YN No Sewer Private Sewer Tax Annual Amount 7905 Tax Year 2026 Utilities for Electric Rangefor Electric DryerWasher HookupIcemaker ConnectionGenerator Connection Water Source Private Year Built Details Actual Year Round Yes Zoning RA

Listing information © 2026 MLS Property Information Network. All information is deemed reliable but should be independently verified.
Listing provided courtesy of Steven D'angelo of eXp Realty LLC: 888-854-7493.


The property listing data and information set forth herein were provided to MLS Property Information Network, Inc. from third party sources, including sellers, lessors and public records, and were compiled by MLS Property Information Network, Inc. The property listing data and information are for the personal, non commercial use of consumers having a good faith interest in purchasing or leasing listed properties of the type displayed to them and may not be used for any purpose other than to identify prospective properties which such consumers may have a good faith interest in purchasing or leasing. MLS Property Information Network, Inc. and its subscribers disclaim any and all representations and warranties as to the accuracy of the property listing data and information set forth herein. Data last updated 2026-11-14T21:05:05.917.
 
https://bt-photos.global.ssl.fastly.net/mlspin/1280_boomver_1_73584219_2.jpg https://bt-photos.global.ssl.fastly.net/mlspin/1280_boomver_1_73584219_2.jpg https://bt-photos.global.ssl.fastly.net/mlspin/1280_boomver_1_73584219_2.jpg
Logo
RE/MAX Vantage
77 State Rd
Dartmouth MA, 02747
Listing courtesy of Steven D'angelo of eXp Realty LLC.