

Skip To Content

121 Copperfield Rd

Worcester, MA 01602
  • $469,900
  • STATUS: Active
  • MLS #: 73580645
UPDATED: 34 min ago
$469,900
  • 3
    BEDS
  • 0.27
    ACRES
  • 2
    BATHS
  • 1
    1/2 BATHS
  • 1,959
    SQFT
  • $240
    $/SQFT
Neighborhood:
Type:
Single-Family Home
Built:
1987
County:
Area:

School Information

Elementary School:
Listing courtesy of Brian O'neil of RE/MAX Vision.

Description

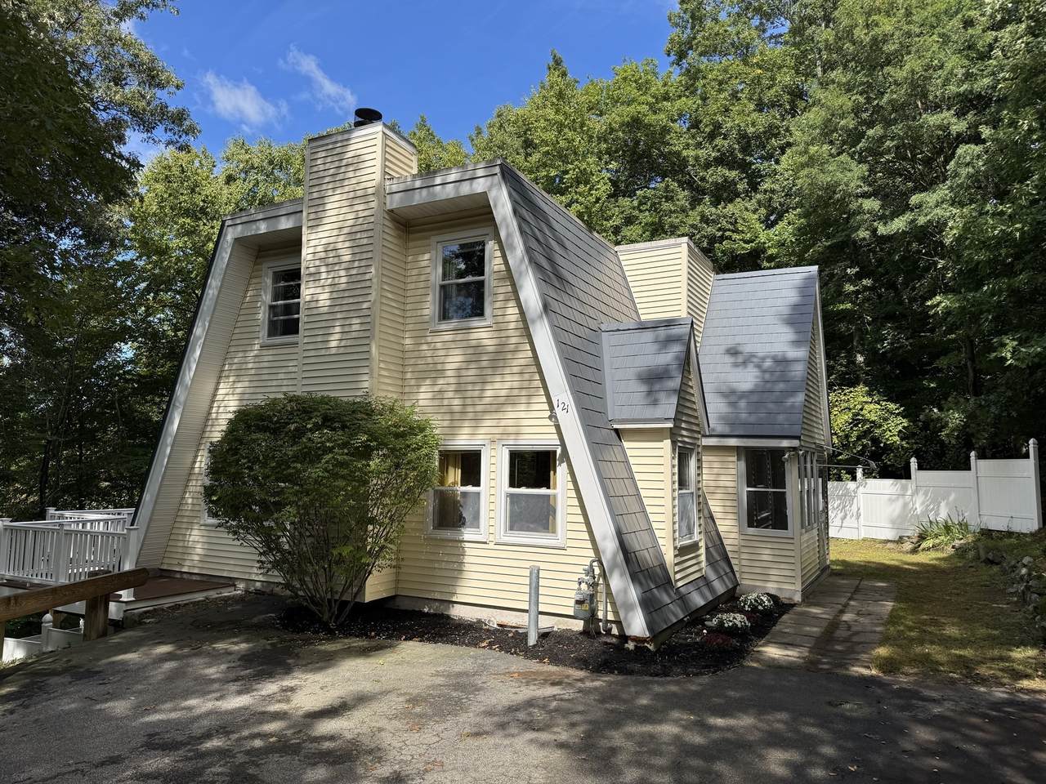
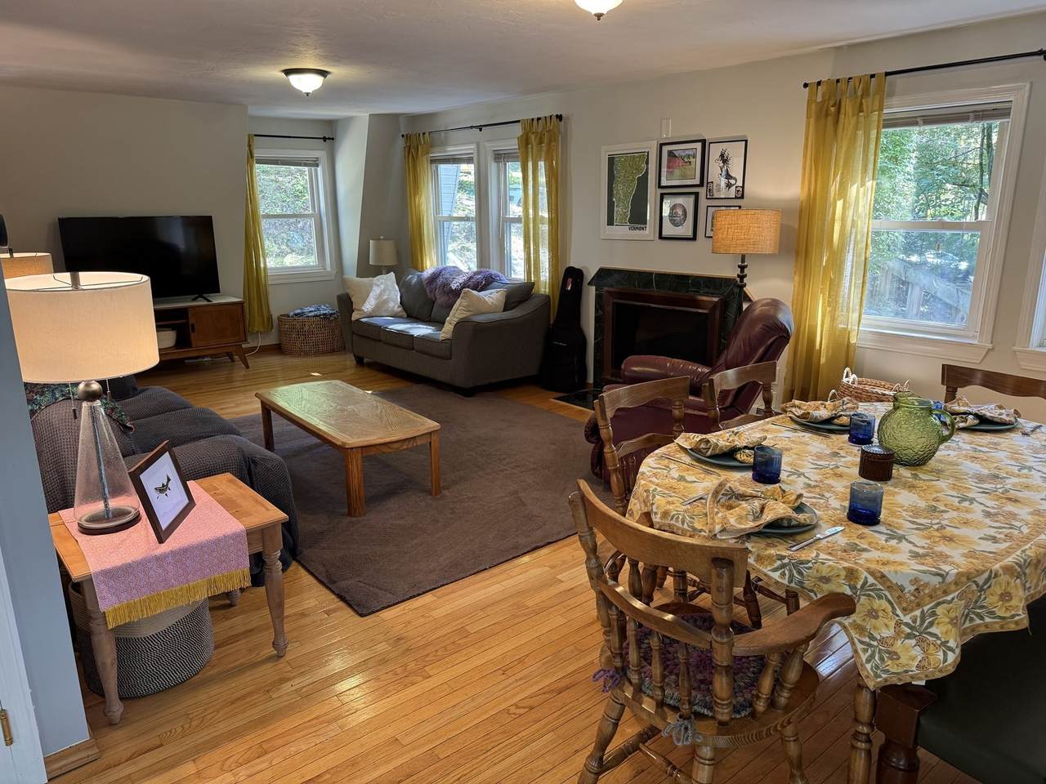
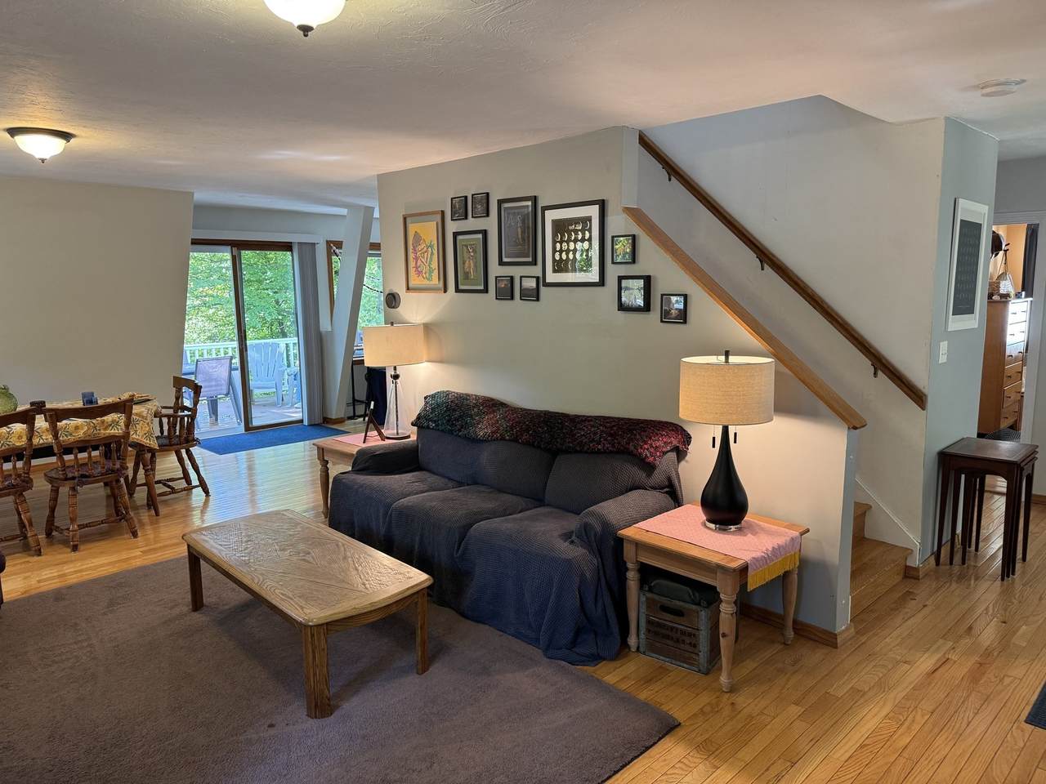
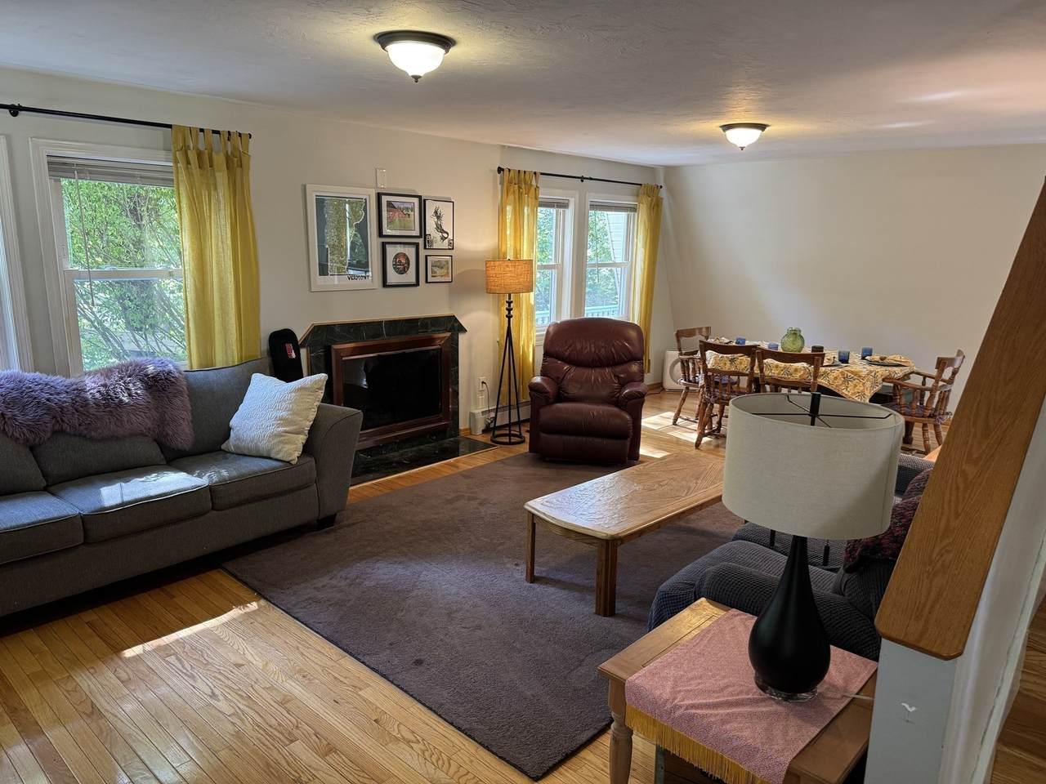
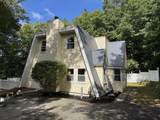
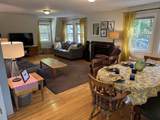
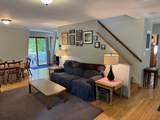
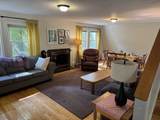
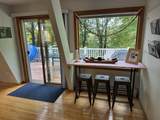
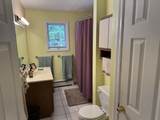
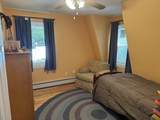
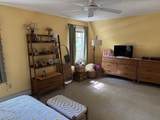
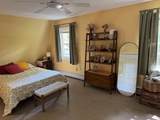
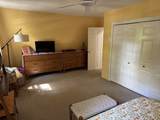
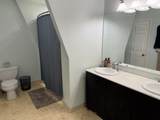
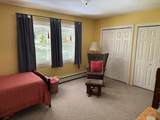
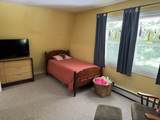
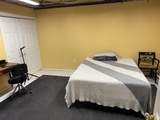
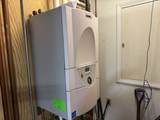
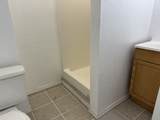
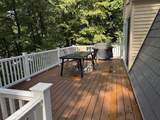
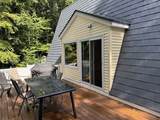
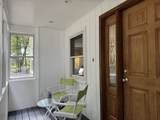
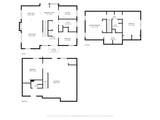
Welcome home to this unique West Side Worcester sanctuary in Tatnuck Square! Featuring a 50 yr metal roof and new expansive composite deck, this distinct home delivers high-value updates and low-maintenance outdoor living surrounded by serene, wooded privacy. Step inside to hardwood floors on the main level, anchored by a bright living room with a fireplace and ideal open flow to the dining area, breakfast nook, and sunny deck. First floor bedroom and full bath as well. Upstairs you'll find the main bedroom with a bath, 2nd bedroom, and a half bath. The light-filled walkout lower level features a workshop, an office, an updated Laars gas heating system, a bonus 3/4 bath setup, and direct outdoor access. With 3 bedrooms, multiple baths, a lower-level suite setup, and virtually zero yard upkeep, this turn-key property gives you more time to relax on the deck and enjoy the peaceful setting. Prime location close to schools, parks and shopping. Don't miss this West Side gem!

Monthly Payment Calculator


The property listing data and information set forth herein were provided to MLS Property Information Network, Inc. from third party sources, including sellers, lessors and public records, and were compiled by MLS Property Information Network, Inc. The property listing data and information are for the personal, non commercial use of consumers having a good faith interest in purchasing or leasing listed properties of the type displayed to them and may not be used for any purpose other than to identify prospective properties which such consumers may have a good faith interest in purchasing or leasing. MLS Property Information Network, Inc. and its subscribers disclaim any and all representations and warranties as to the accuracy of the property listing data and information set forth herein. Data last updated 2026-10-07T15:04:39.773.
www.southcoastrealtors.com/homes/181432345
Print Image

121 Copperfield Rd Worcester, MA 01602

  • Price: $469,900
  • Status: Active
  • On Site: Days
  • Updated: 34 min ago
  • MLS #: 73580645
3
Beds
2
Baths
1
½ Baths
0.27
Acres
1,959
SQFT
$240
$/SQFT
1987
Built
Neighborhood:
Tatnuck Square
County:
Worcester
Area:
Tatnuck
Elementary School:
Tatnuck Magnet School
Middle School:
Forest Grove Middle School
High School:
Doherty Memorial High School
Property Description
Welcome home to this unique West Side Worcester sanctuary in Tatnuck Square! Featuring a 50 yr metal roof and new expansive composite deck, this distinct home delivers high-value updates and low-maintenance outdoor living surrounded by serene, wooded privacy. Step inside to hardwood floors on the main level, anchored by a bright living room with a fireplace and ideal open flow to the dining area, breakfast nook, and sunny deck. First floor bedroom and full bath as well. Upstairs you'll find the main bedroom with a bath, 2nd bedroom, and a half bath. The light-filled walkout lower level features a workshop, an office, an updated Laars gas heating system, a bonus 3/4 bath setup, and direct outdoor access. With 3 bedrooms, multiple baths, a lower-level suite setup, and virtually zero yard upkeep, this turn-key property gives you more time to relax on the deck and enjoy the peaceful setting. Prime location close to schools, parks and shopping. Don't miss this West Side gem!
Exterior Features

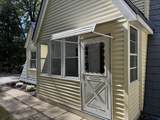
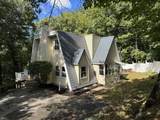
Architectural Style Contemporary Color yellow Covered Spaces 0 Exterior Features Deck Garage YN No Lot Features Wooded Open Parking YN Yes Parking Features Paved DriveOff Street Parking Total 4 Patio And Porch Features Deck Property Attached YN No Road Frontage Type Public Road Surface Type Paved Roof Metal Spa YN No Waterfront YN No

Interior Features

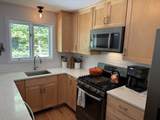
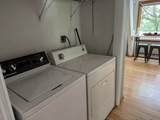
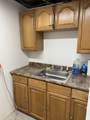
Appliances Gas Water HeaterRangeRefrigerator Basement FullPartially FinishedWalk-Out Access Bedroom2 Dimensions Length 16.5 Bedroom2 Dimensions Width 11 Bedroom2 Features Flooring - Wall to Wall Carpet Bedroom2 Level Second Bedroom3 Dimensions Length 11 Bedroom3 Dimensions Width 9.5 Bedroom3 Features Ceiling Fan(s)Flooring - Hardwood Bedroom3 Level First Building Area Total 1959 Cooling None Cooling YN No Dining Room Dimensions Length 12 Dining Room Dimensions Width 9.5 Dining Room Features Flooring - Hardwood Dining Room Level First Fireplace Features Living Room Fireplace YN Yes Fireplaces Total 1 Flooring VinylCarpetHardwood Foundation Details Concrete Perimeter Heating BaseboardNatural Gas Heating YN Yes Interior Features Bathroom - 3/4Bathroom - With Shower StallHome Office3/4 Bath Kitchen Dimensions Length 11.5 Kitchen Dimensions Width 8 Kitchen Features Flooring - HardwoodCountertops - Stone/Granite/Solid Kitchen Level First Laundry Features First Floor Lead Paint Unknown Living Room Dimensions Length 18 Living Room Dimensions Width 13 Living Room Features Flooring - Hardwood Living Room Level First Master Bathroom Features Yes Master Bedroom Dimensions Length 18 Master Bedroom Dimensions Width 11 Master Bedroom Features Bathroom - FullFlooring - Wall to Wall Carpet Master Bedroom Level Second Office Dimensions Length 14 Office Dimensions Width 12.5 Office Level Basement Rooms Total 6

Property Features

Accessibility Features No Association YN No Community Features Public TransportationShoppingParkPublic School Electric Circuit Breakers Home Warranty YN No Property Sub Type Single Family Residence Senior Community YN No Sewer Public Sewer Tax Annual Amount 5805 Tax Year 2026 Utilities for Gas Range Water Source Public Year Built Details Actual Year Round Yes Zoning RS-7

Listing information © 2026 MLS Property Information Network. All information is deemed reliable but should be independently verified.
Listing provided courtesy of Brian O'neil of RE/MAX Vision: 508-595-9900.


The property listing data and information set forth herein were provided to MLS Property Information Network, Inc. from third party sources, including sellers, lessors and public records, and were compiled by MLS Property Information Network, Inc. The property listing data and information are for the personal, non commercial use of consumers having a good faith interest in purchasing or leasing listed properties of the type displayed to them and may not be used for any purpose other than to identify prospective properties which such consumers may have a good faith interest in purchasing or leasing. MLS Property Information Network, Inc. and its subscribers disclaim any and all representations and warranties as to the accuracy of the property listing data and information set forth herein. Data last updated 2026-10-07T15:04:39.773.
 
https://bt-photos.global.ssl.fastly.net/mlspin/1280_boomver_1_73580645_2.jpg https://bt-photos.global.ssl.fastly.net/mlspin/1280_boomver_1_73580645_2.jpg https://bt-photos.global.ssl.fastly.net/mlspin/1280_boomver_1_73580645_2.jpg
Logo
RE/MAX Vantage
77 State Rd
Dartmouth MA, 02747
Listing courtesy of Brian O'neil of RE/MAX Vision.