Skip To Content

120 North Ave

Mendon, MA 01756
  • $769,900
  • STATUS: Contingent
  • MLS #: 73578118
Under Contract
UPDATED: 33 min ago
$769,900
  • 4
    BEDS
  • 1.68
    ACRES
  • 2
    BATHS
  • 1
    1/2 BATHS
  • 3,457
    SQFT
  • $223
    $/SQFT
Type:
Single-Family Home
Built:
2000
County:

School Information

Elementary School:
Middle School:
High School:
Listing courtesy of Shannon Hurley of Century 21 Custom Home Realty.

Description

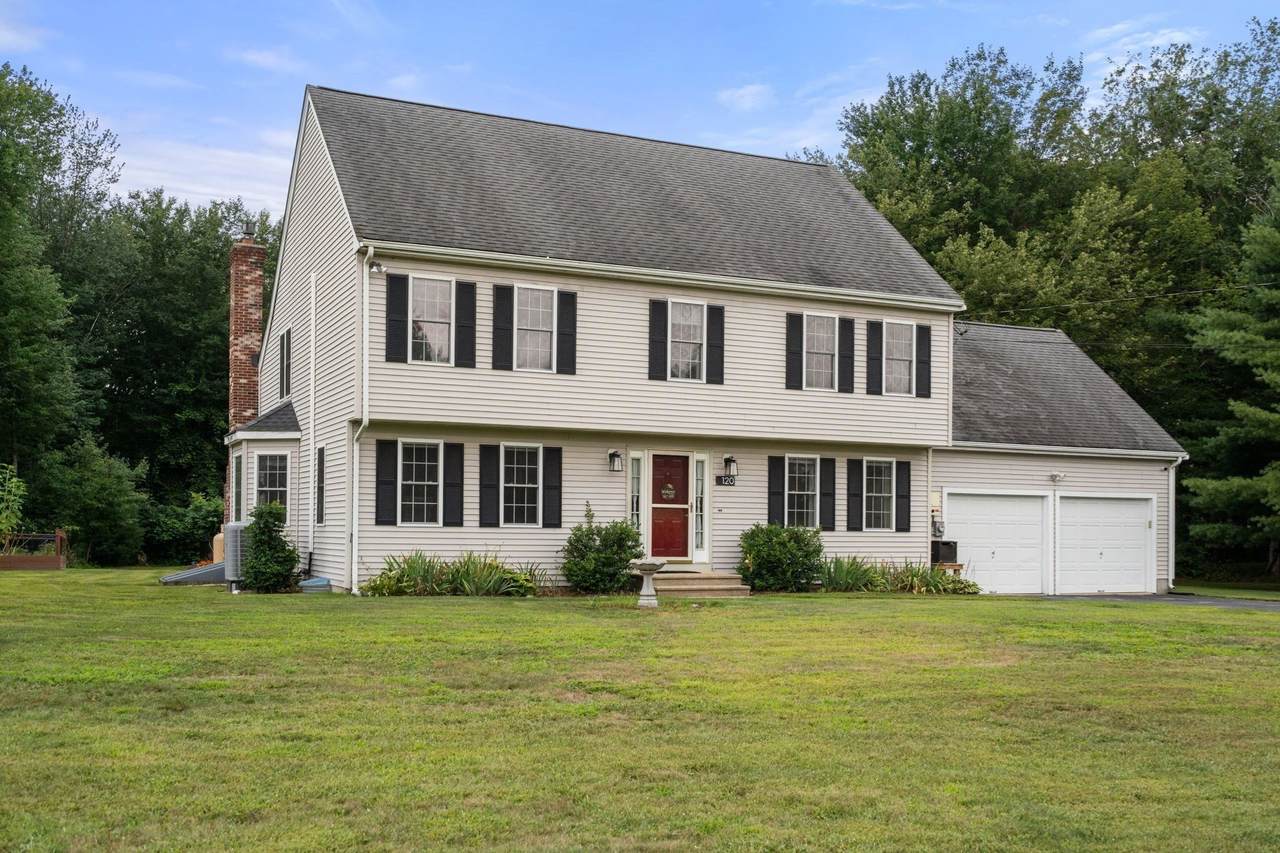
Welcome to 120 North Ave, a beautifully maintained 4 bedroom, 2.5 bath Colonial with thoughtful updates throughout, privately set back from the road on just over 1.5 acres. Offering a wonderful combination of space, privacy and comfort, this home has been carefully improved over the years while maintaining the classic layout and character of a Colonial. The main level features generous living and entertaining spaces with a functional floor plan designed for both everyday living and hosting. Upstairs are four bedrooms, including a spacious primary suite with a beautifully renovated bath featuring a custom walk-in shower and BainUltra air jet tub. The finished lower level adds additional living space, offering flexibility for a home office, recreation room, gym or media room. Outside, an expansive backyard is highlighted by an inground saltwater swimming pool with electric heat pump, paver patio and dedicated pool shed with electricity and lighting. The spacious grounds offer room to garden (raised enclosed beds), entertain or simply enjoy the peaceful outdoor setting. Numerous improvements have been made throughout the home, including updates to major systems, energy efficiency, outdoor spaces and interior finishes. See attached feature sheet for a complete list of improvements and upgrades. Enjoy a peaceful, private setting while remaining conveniently located under 20 minutes from the Forge Park commuter rail station and I-495.

Monthly Payment Calculator


The property listing data and information set forth herein were provided to MLS Property Information Network, Inc. from third party sources, including sellers, lessors and public records, and were compiled by MLS Property Information Network, Inc. The property listing data and information are for the personal, non commercial use of consumers having a good faith interest in purchasing or leasing listed properties of the type displayed to them and may not be used for any purpose other than to identify prospective properties which such consumers may have a good faith interest in purchasing or leasing. MLS Property Information Network, Inc. and its subscribers disclaim any and all representations and warranties as to the accuracy of the property listing data and information set forth herein. Data last updated 2026-10-12T14:04:01.85.
www.southcoastrealtors.com/homes/181251020
Print Image

120 North Ave Mendon, MA 01756

  • Price: $769,900
  • Status: Contingent
  • On Site: Days
  • Updated: 33 min ago
  • MLS #: 73578118
4
Beds
2
Baths
1
½ Baths
1.68
Acres
3,457
SQFT
$223
$/SQFT
2000
Built
County:
Worcester
Elementary School:
Henry P. Clough
Middle School:
Miscoe Hill Middle
High School:
Nipmuc Regional Hs
Property Description
Welcome to 120 North Ave, a beautifully maintained 4 bedroom, 2.5 bath Colonial with thoughtful updates throughout, privately set back from the road on just over 1.5 acres. Offering a wonderful combination of space, privacy and comfort, this home has been carefully improved over the years while maintaining the classic layout and character of a Colonial. The main level features generous living and entertaining spaces with a functional floor plan designed for both everyday living and hosting. Upstairs are four bedrooms, including a spacious primary suite with a beautifully renovated bath featuring a custom walk-in shower and BainUltra air jet tub. The finished lower level adds additional living space, offering flexibility for a home office, recreation room, gym or media room. Outside, an expansive backyard is highlighted by an inground saltwater swimming pool with electric heat pump, paver patio and dedicated pool shed with electricity and lighting. The spacious grounds offer room to garden (raised enclosed beds), entertain or simply enjoy the peaceful outdoor setting. Numerous improvements have been made throughout the home, including updates to major systems, energy efficiency, outdoor spaces and interior finishes. See attached feature sheet for a complete list of improvements and upgrades. Enjoy a peaceful, private setting while remaining conveniently located under 20 minutes from the Forge Park commuter rail station and I-495.
Exterior Features

Architectural Style Colonial Attached Garage YN Yes Carport YN No Color White Covered Spaces 2 Exterior Features DeckPool - Inground HeatedGarden Garage YN Yes Lot Features EasementsCleared Parking Features AttachedOff Street Parking Total 8 Patio And Porch Features Deck Pool Features Pool - Inground Heated Pool Private YN Yes Property Attached YN No Road Frontage Type Public Spa YN No Waterfront YN No

Interior Features

Appliances Water HeaterRangeDishwasherMicrowaveRefrigeratorFreezerWasherDryerWater Treatment Basement FullPartially FinishedInterior EntryRadon Remediation System Bedroom2 Features ClosetFlooring - Wall to Wall Carpet Bedroom2 Level Second Bedroom3 Features ClosetFlooring - Wall to Wall Carpet Bedroom3 Level Second Bedroom4 Features ClosetFlooring - Wood Bedroom4 Level Second Building Area Total 3457 Cooling Heat Pump Cooling YN Yes Dining Room Features Flooring - Hardwood Dining Room Level First Family Room Features Flooring - Wall to Wall Carpet Family Room Level Basement Fireplace Features Living Room Fireplace YN Yes Fireplaces Total 1 Flooring WoodCarpetFlooring - Hardwood Foundation Details Concrete Perimeter Heating BaseboardOil Heating YN Yes Interior Features Bonus Room Kitchen Features Flooring - HardwoodDining AreaRecessed Lighting Kitchen Level First Laundry Features First FloorElectric Dryer HookupWasher Hookup Lead Paint None Living Room Features Flooring - HardwoodDeck - ExteriorExterior Access Living Room Level First Master Bedroom Features Bathroom - FullBathroom - Double Vanity/SinkWalk-In Closet(s)Flooring - Hardwood Master Bedroom Level Second Rooms Total 9

Property Features

Association YN No Community Features Stable(s)Medical FacilityHouse of WorshipPublic School Contingency Inspection Disclosures Radon mitigation system installed in 2025. Solar panels owned. See feature sheet attached to listing for other updates Electric Circuit Breakers Green Energy Efficient Thermostat Home Warranty YN No Property Sub Type Single Family Residence Senior Community YN No Sewer Private Sewer Tax Annual Amount 8907 Tax Year 2026 Utilities for Electric Rangefor Electric Ovenfor Electric DryerWasher Hookup Water Source Private Year Built Details Actual Zoning RES

Listing information © 2026 MLS Property Information Network. All information is deemed reliable but should be independently verified.
Listing provided courtesy of Shannon Hurley of Century 21 Custom Home Realty: 508-473-4777.


The property listing data and information set forth herein were provided to MLS Property Information Network, Inc. from third party sources, including sellers, lessors and public records, and were compiled by MLS Property Information Network, Inc. The property listing data and information are for the personal, non commercial use of consumers having a good faith interest in purchasing or leasing listed properties of the type displayed to them and may not be used for any purpose other than to identify prospective properties which such consumers may have a good faith interest in purchasing or leasing. MLS Property Information Network, Inc. and its subscribers disclaim any and all representations and warranties as to the accuracy of the property listing data and information set forth herein. Data last updated 2026-10-12T14:04:01.85.
 
https://bt-photos.global.ssl.fastly.net/mlspin/1280_boomver_2_73578118_2.jpg https://bt-photos.global.ssl.fastly.net/mlspin/1280_boomver_2_73578118_2.jpg https://bt-photos.global.ssl.fastly.net/mlspin/1280_boomver_2_73578118_2.jpg
Logo
RE/MAX Vantage
77 State Rd
Dartmouth MA, 02747
Listing courtesy of Shannon Hurley of Century 21 Custom Home Realty.