Skip To Content

12 Woodruff Rd

Clinton, MA 01510
  • $749,900
  • STATUS: Active
  • MLS #: 73579799
UPDATED: 56 min ago
$749,900
  • 3
    BEDS
  • 1.36
    ACRES
  • 2
    BATHS
  • 1
    1/2 BATHS
  • 2,100
    SQFT
  • $357
    $/SQFT
Type:
Single-Family Home
Built:
2026
County:

School Information

Elementary School:
Ces
Middle School:
Cms
High School:
Chs
Listing courtesy of Richard Freeman of Keller Williams Realty North Central.

Description

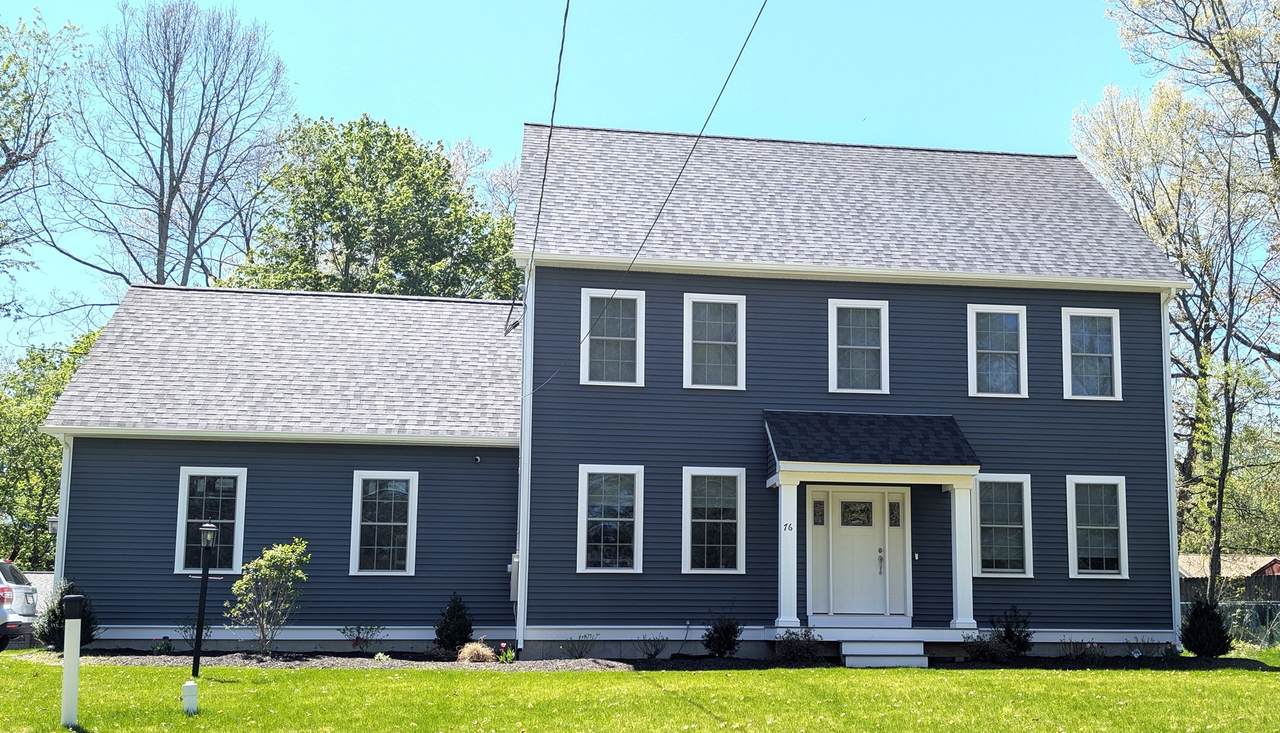
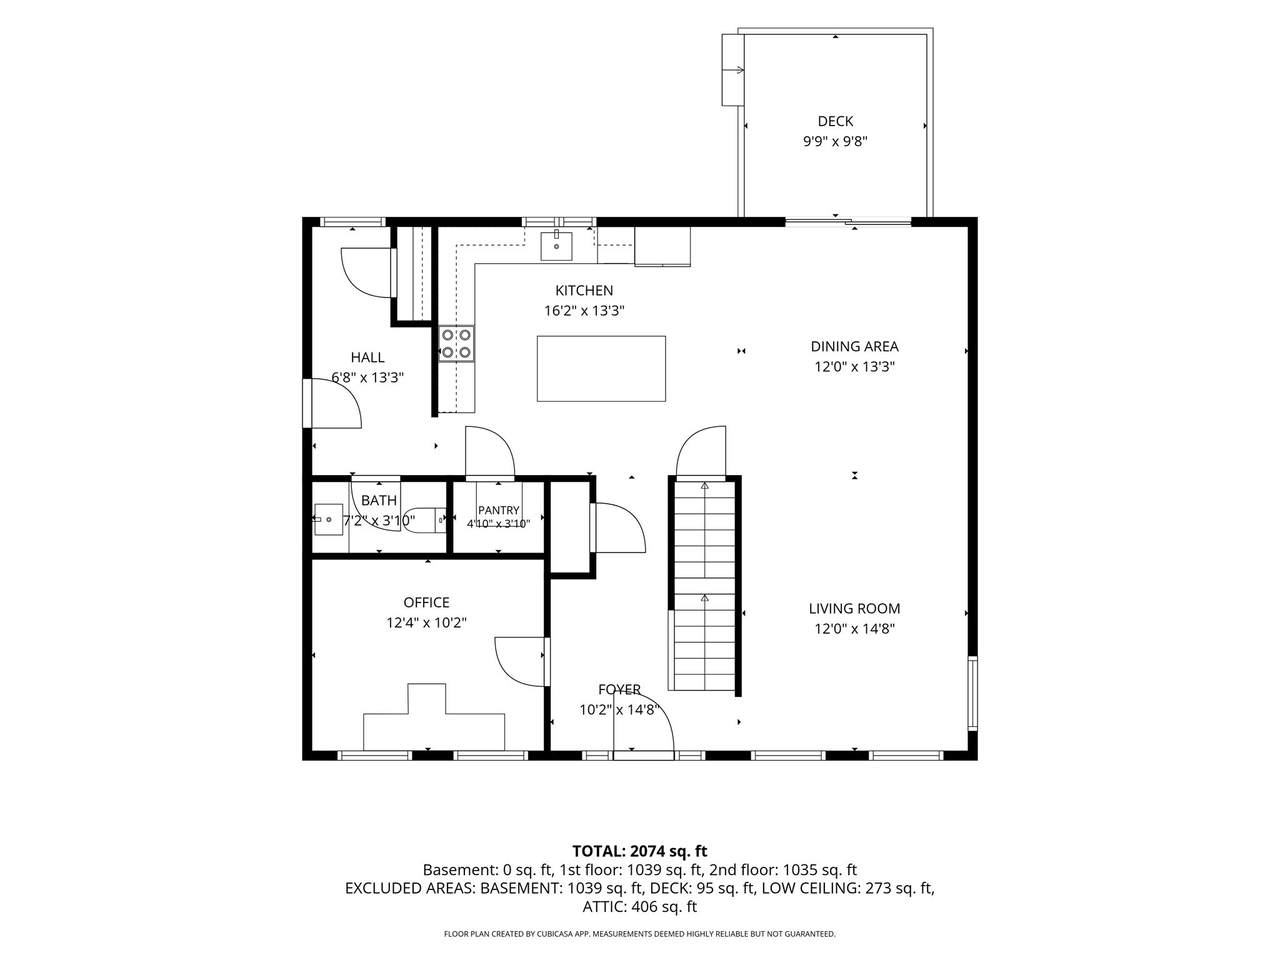
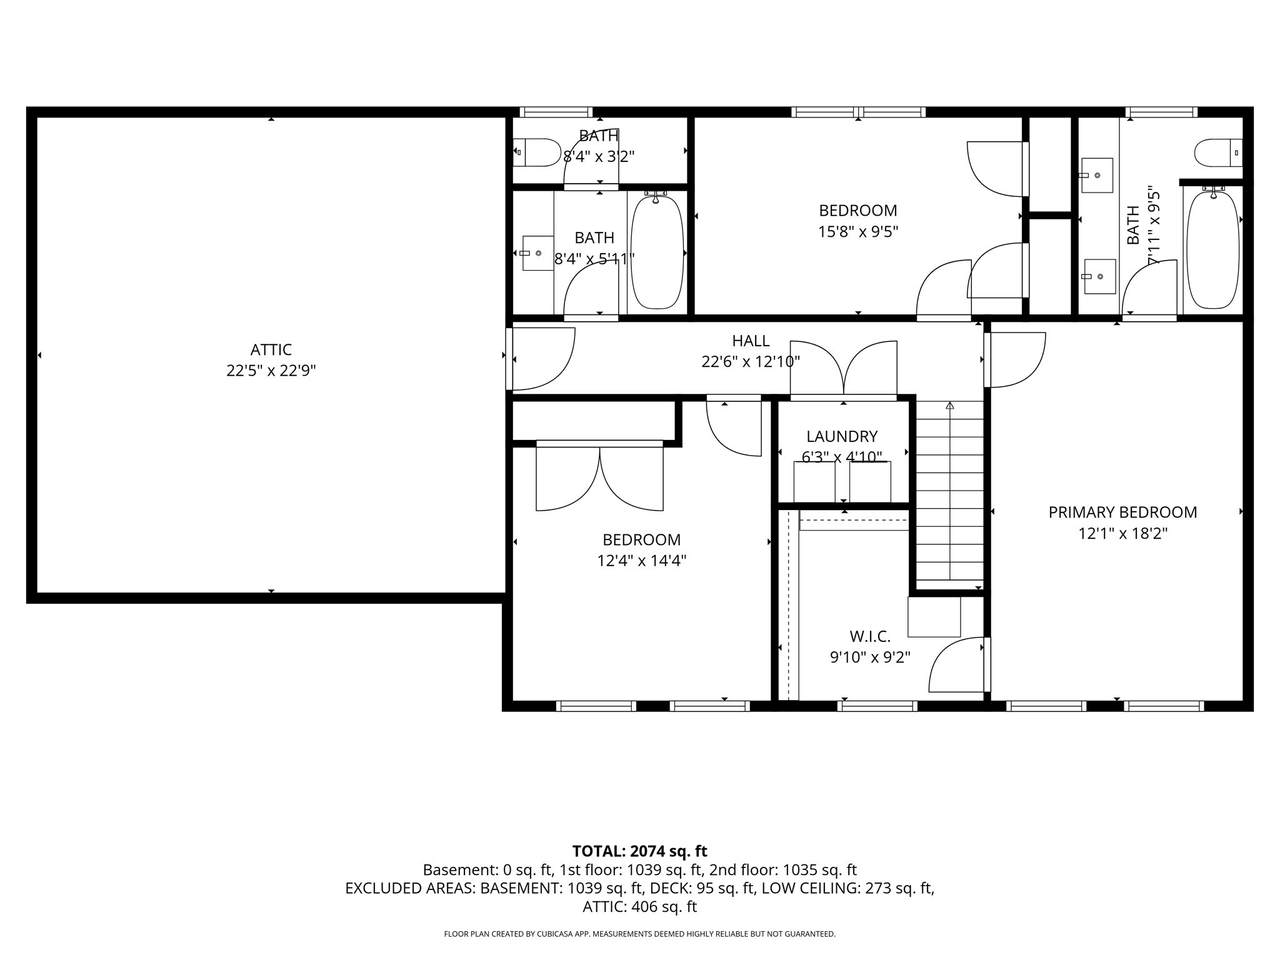
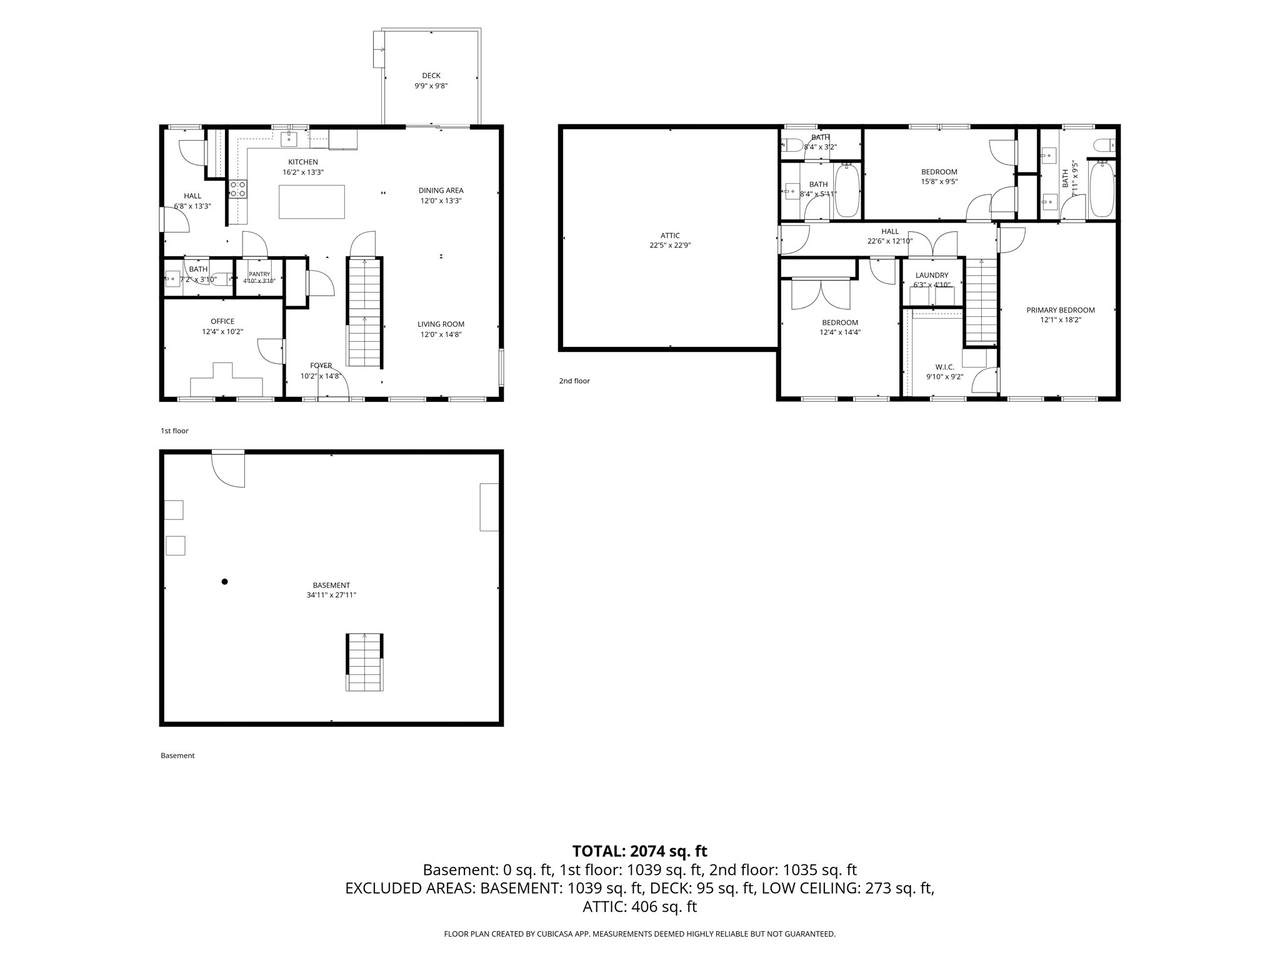
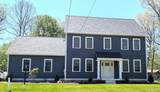
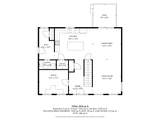
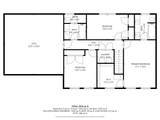
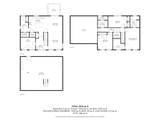
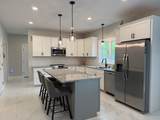
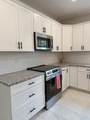
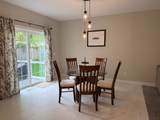
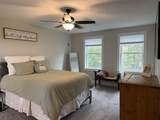
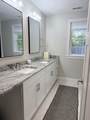
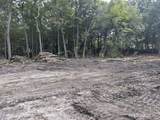
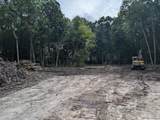
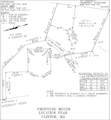
NEW CONSTRUCTION IN CLINTON! Site work is underway on this brand-new 3-bedroom, 2.5-bath home, with anticipated completion in late Spring 2027. Designed for today's lifestyle, the home will feature an open and inviting floor plan with granite countertops and tile flooring in the kitchen and baths. Upstairs you'll find three bedrooms, including a spacious primary suite with private bath and walk-in closet, plus the convenience of second-floor laundry. Additional features include central air conditioning, a full basement offering plenty of storage and future finishing potential, an attached 2-car garage, rear deck, town water and sewer, and a 40-year architectural shingle roof. Enjoy the benefits of brand-new construction, including today's building materials, energy-efficient insulation, systems, and finishes all situated on a private lot. A great opportunity to own a brand-new home and still have a say in some of the finishing touches! Photos shown are of a recently completed home by the same builder and are for illustrative/showcase purposes only. Actual home, finishes, colors, and features may vary.

Monthly Payment Calculator


The property listing data and information set forth herein were provided to MLS Property Information Network, Inc. from third party sources, including sellers, lessors and public records, and were compiled by MLS Property Information Network, Inc. The property listing data and information are for the personal, non commercial use of consumers having a good faith interest in purchasing or leasing listed properties of the type displayed to them and may not be used for any purpose other than to identify prospective properties which such consumers may have a good faith interest in purchasing or leasing. MLS Property Information Network, Inc. and its subscribers disclaim any and all representations and warranties as to the accuracy of the property listing data and information set forth herein. Data last updated 2026-10-12T13:04:32.713.
www.southcoastrealtors.com/homes/181361344
Print Image

12 Woodruff Rd Clinton, MA 01510

  • Price: $749,900
  • Status: Active
  • On Site: Days
  • Updated: 56 min ago
  • MLS #: 73579799
3
Beds
2
Baths
1
½ Baths
1.36
Acres
2,100
SQFT
$357
$/SQFT
2026
Built
County:
Worcester
Elementary School:
Ces
Middle School:
Cms
High School:
Chs
Property Description
NEW CONSTRUCTION IN CLINTON! Site work is underway on this brand-new 3-bedroom, 2.5-bath home, with anticipated completion in late Spring 2027. Designed for today's lifestyle, the home will feature an open and inviting floor plan with granite countertops and tile flooring in the kitchen and baths. Upstairs you'll find three bedrooms, including a spacious primary suite with private bath and walk-in closet, plus the convenience of second-floor laundry. Additional features include central air conditioning, a full basement offering plenty of storage and future finishing potential, an attached 2-car garage, rear deck, town water and sewer, and a 40-year architectural shingle roof. Enjoy the benefits of brand-new construction, including today's building materials, energy-efficient insulation, systems, and finishes all situated on a private lot. A great opportunity to own a brand-new home and still have a say in some of the finishing touches! Photos shown are of a recently completed home by the same builder and are for illustrative/showcase purposes only. Actual home, finishes, colors, and features may vary.
Exterior Features

Architectural Style Colonial Attached Garage YN Yes Carport YN No Construction Materials Frame Covered Spaces 2 Garage YN Yes Open Parking YN Yes Parking Features AttachedPaved DriveShared Driveway Parking Total 6 Property Attached YN No Roof Shingle Spa YN No Waterfront YN No

Interior Features

Appliances Electric Water HeaterWater HeaterRangeDishwasherMicrowaveRefrigerator Basement Full Bedroom2 Features Flooring - Wall to Wall Carpet Bedroom2 Level Second Bedroom3 Features Flooring - Wall to Wall Carpet Bedroom3 Level Second Building Area Total 2100 Cooling Central Air Cooling YN Yes Cooling Zones 2 Dining Room Features Flooring - Stone/Ceramic Tile Dining Room Level First Family Room Features Flooring - Wall to Wall Carpet Family Room Level First Fireplace YN No Fireplaces Total 0 Flooring Flooring - HardwoodFlooring - Stone/Ceramic Tile Foundation Details Concrete Perimeter Heat Zones 2 Heating Heat PumpLeased Propane Tank Heating YN Yes Interior Features ClosetEntrance FoyerHome OfficeMud Room Kitchen Features Flooring - Stone/Ceramic TilePantry Kitchen Level First Laundry Features Flooring - Stone/Ceramic TileSecond Floor Lead Paint None Master Bathroom Features Yes Master Bedroom Features Walk-In Closet(s)Flooring - Wall to Wall Carpet Master Bedroom Level Second Office Features Flooring - Hardwood Office Level First Rooms Total 7

Property Features

Association YN No Disclosures Photos shown are of a recently completed home by the same builder and are for illustrative/showcase purposes only. Actual homefinishescolorsand features may vary. Home is under construction. Spring 2027 delivery. Electric Circuit Breakers200+ Amp Service Home Warranty YN No Property Sub Type Single Family Residence Senior Community YN No Sewer Public Sewer Tax Annual Amount 0 Tax Year 2026 Water Source Public Year Built Details Actual Zoning R2

Listing information © 2026 MLS Property Information Network. All information is deemed reliable but should be independently verified.
Listing provided courtesy of Richard Freeman of Keller Williams Realty North Central: 978-779-5090.


The property listing data and information set forth herein were provided to MLS Property Information Network, Inc. from third party sources, including sellers, lessors and public records, and were compiled by MLS Property Information Network, Inc. The property listing data and information are for the personal, non commercial use of consumers having a good faith interest in purchasing or leasing listed properties of the type displayed to them and may not be used for any purpose other than to identify prospective properties which such consumers may have a good faith interest in purchasing or leasing. MLS Property Information Network, Inc. and its subscribers disclaim any and all representations and warranties as to the accuracy of the property listing data and information set forth herein. Data last updated 2026-10-12T13:04:32.713.
 
https://bt-photos.global.ssl.fastly.net/mlspin/1280_boomver_1_73579799_2.jpg https://bt-photos.global.ssl.fastly.net/mlspin/1280_boomver_1_73579799_2.jpg https://bt-photos.global.ssl.fastly.net/mlspin/1280_boomver_1_73579799_2.jpg
Logo
RE/MAX Vantage
77 State Rd
Dartmouth MA, 02747
Listing courtesy of Richard Freeman of Keller Williams Realty North Central.