















Skip To Content

12 Winnecunnet Way

Easton, MA 02375
  • $1,125,000
  • STATUS: Active
  • MLS #: 73575621
Open House
UPDATED: 43 min ago
$1,125,000
  • 4
    BEDS
  • 0.92
    ACRES
  • 2
    BATHS
  • 1
    1/2 BATHS
  • 3,390
    SQFT
  • $332
    $/SQFT
Type:
Single-Family Home
Built:
2000
County:

School Ratings & Info

Listing courtesy of Humphrey Realty Group of Coldwell Banker Realty - Easton.

Description

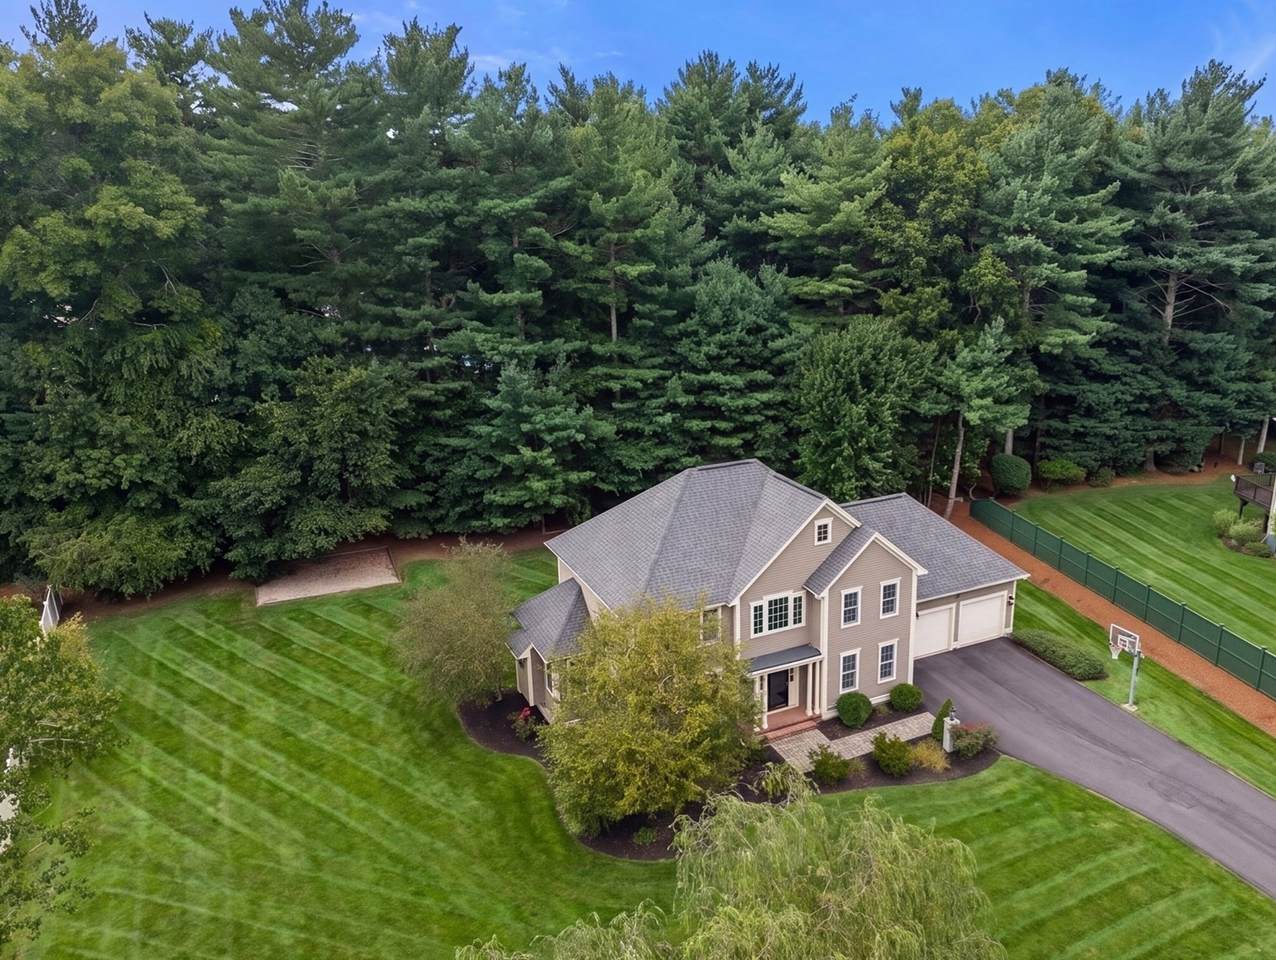
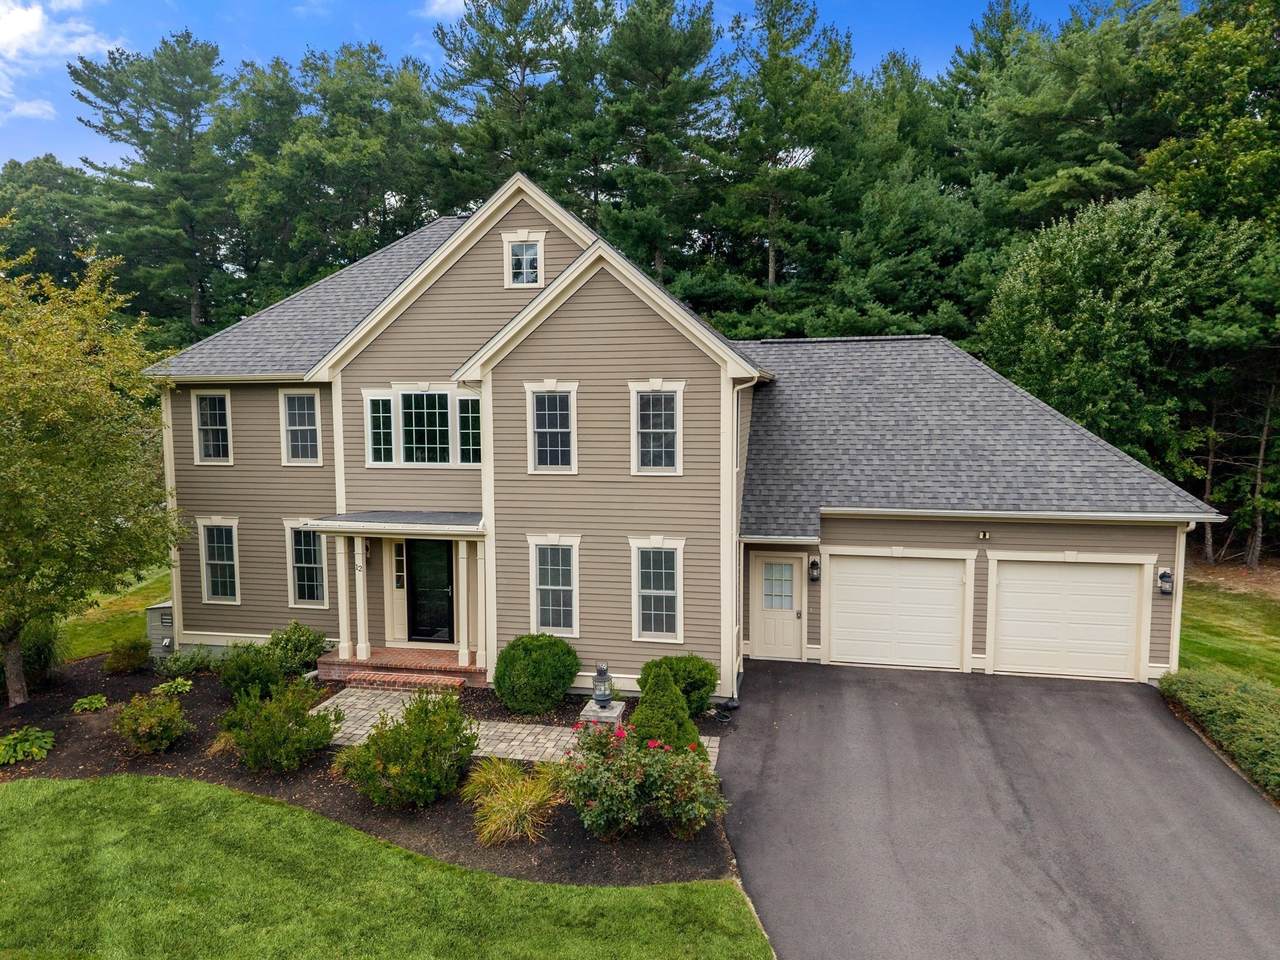
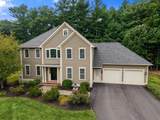
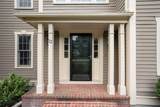
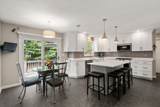
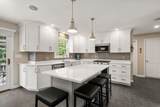
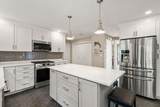
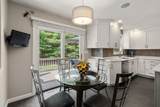
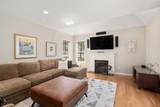
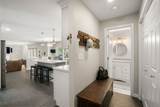
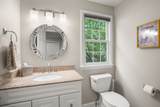
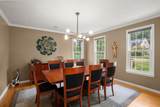
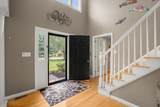
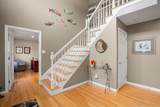
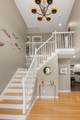
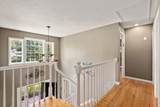
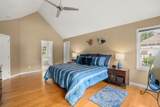
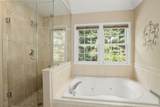
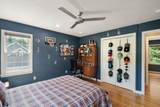
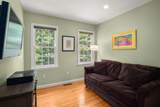
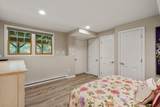
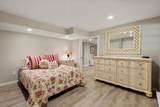
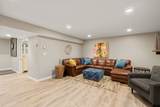
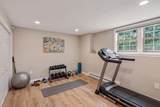
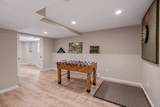
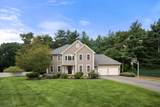
*** Spectacular colonial with high-end updates located in beautiful neighborhood. The kitchen has shaker white cabinets,, tile backsplash, quartz countertops, and quality stainless appliances and is open to a spacious family room with fireplace. Grand open foyer, formal dining room and home office on the first floor and 4 bedrooms on the second floor. The primary bedroom has a cathedral ceiling, custom walk-in closets (two 7x9 custom closets) and an updated private full bath. The lower level is newly refinished and has 4 rooms to use for game room, guest room, exercise room, second office, etc. Hardwoods throughout, new septic system being installed, irrigation system, newer roof, alarm system, new central air (2021) and natural gas furnace (2023), new Rinnai gas tankless water heater (2026), portable generator and professional landscaping. Home improvement list and floor plan attached.

Monthly Payment Calculator


The property listing data and information set forth herein were provided to MLS Property Information Network, Inc. from third party sources, including sellers, lessors and public records, and were compiled by MLS Property Information Network, Inc. The property listing data and information are for the personal, non commercial use of consumers having a good faith interest in purchasing or leasing listed properties of the type displayed to them and may not be used for any purpose other than to identify prospective properties which such consumers may have a good faith interest in purchasing or leasing. MLS Property Information Network, Inc. and its subscribers disclaim any and all representations and warranties as to the accuracy of the property listing data and information set forth herein. Data last updated 2026-10-07T15:04:39.773.
www.southcoastrealtors.com/homes/181077980
Print Image

12 Winnecunnet Way Easton, MA 02375

  • Price: $1,125,000
  • Status: Active
  • On Site: Days
  • Updated: 43 min ago
  • MLS #: 73575621
4
Beds
2
Baths
1
½ Baths
0.92
Acres
3,390
SQFT
$332
$/SQFT
2000
Built
County:
Bristol
Property Description
*** Spectacular colonial with high-end updates located in beautiful neighborhood. The kitchen has shaker white cabinets,, tile backsplash, quartz countertops, and quality stainless appliances and is open to a spacious family room with fireplace. Grand open foyer, formal dining room and home office on the first floor and 4 bedrooms on the second floor. The primary bedroom has a cathedral ceiling, custom walk-in closets (two 7x9 custom closets) and an updated private full bath. The lower level is newly refinished and has 4 rooms to use for game room, guest room, exercise room, second office, etc. Hardwoods throughout, new septic system being installed, irrigation system, newer roof, alarm system, new central air (2021) and natural gas furnace (2023), new Rinnai gas tankless water heater (2026), portable generator and professional landscaping. Home improvement list and floor plan attached.
Exterior Features

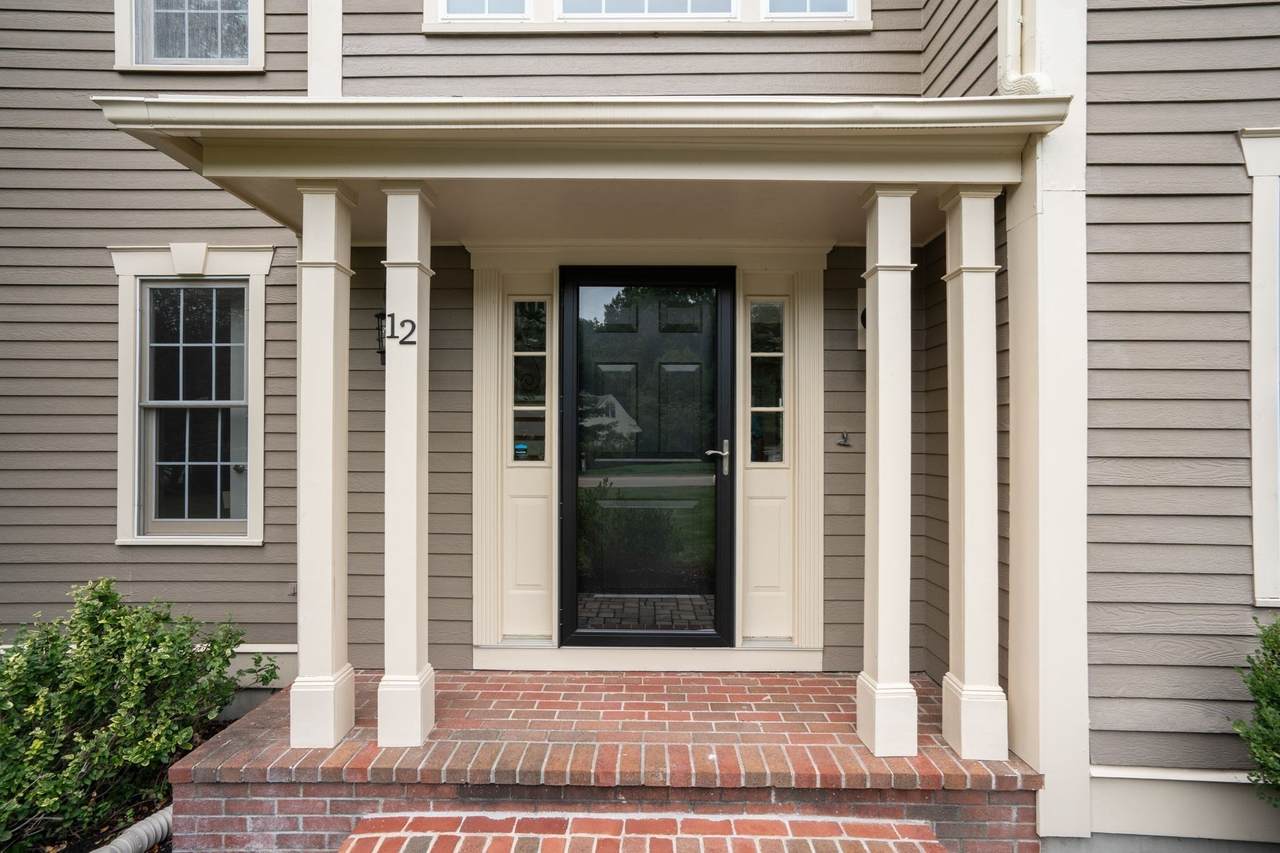
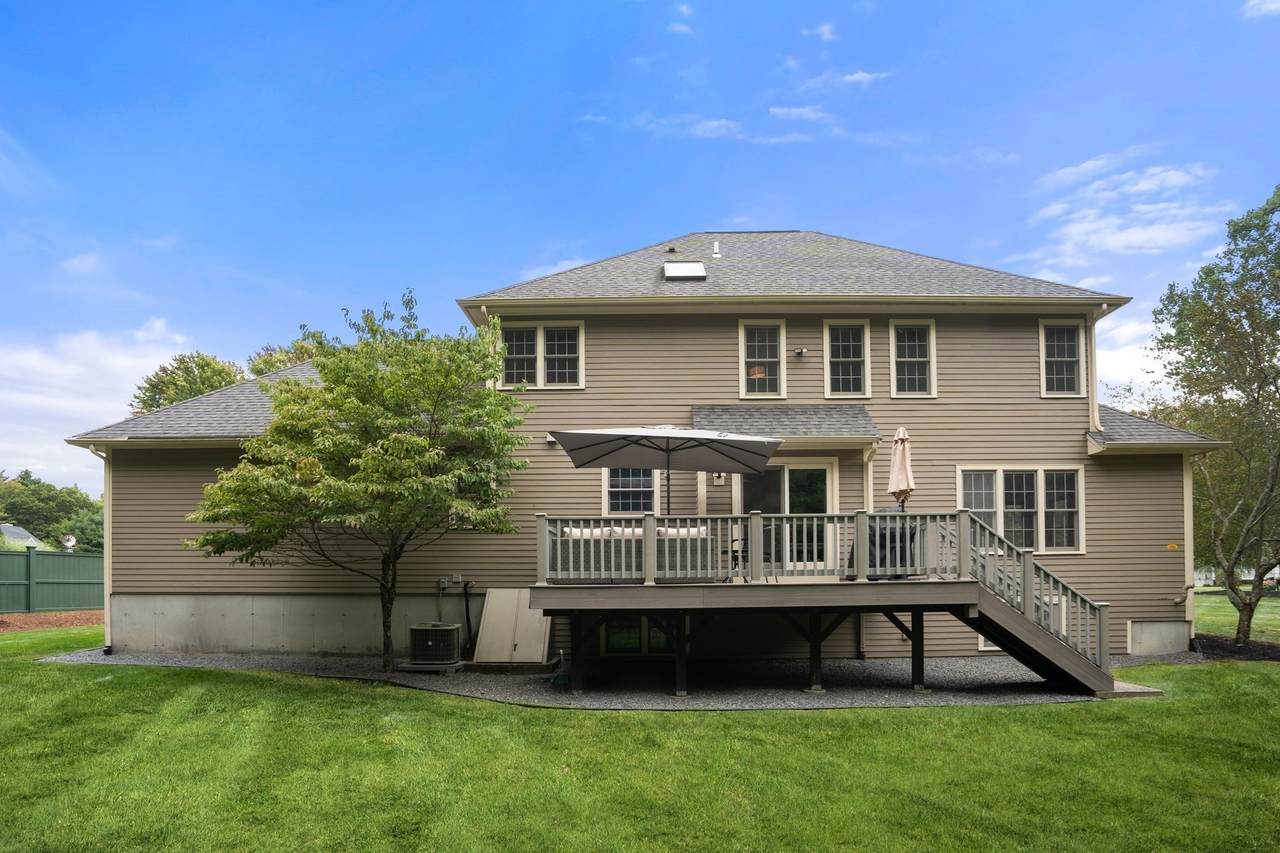
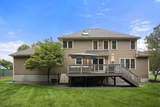
Architectural Style Colonial Attached Garage YN Yes Carport YN No Covered Spaces 2 Exterior Features DeckRain GuttersProfessional LandscapingSprinkler System Garage YN Yes Lot Features Cul-De-SacWooded Open Parking YN Yes Parking Features AttachedGarage Door OpenerPaved DriveOff Street Parking Total 6 Patio And Porch Features Deck Property Attached YN No Road Frontage Type Public Road Responsibility Public Maintained Road Road Surface Type Paved Roof Shingle Spa YN No Waterfront YN No

Interior Features

Appliances RangeDishwasherMicrowaveRefrigerator Basement FinishedInterior EntrySump Pump Bedroom2 Features ClosetFlooring - Hardwood Bedroom2 Level Second Bedroom3 Features ClosetFlooring - Hardwood Bedroom3 Level Second Bedroom4 Features ClosetFlooring - Hardwood Bedroom4 Level Second Building Area Total 3390 Cooling Central Air Cooling YN Yes Dining Room Features Flooring - Hardwood Dining Room Level First Family Room Features Flooring - Hardwood Family Room Level First Fireplace Features Family Room Fireplace YN Yes Fireplaces Total 1 Flooring Flooring - HardwoodFlooring - Vinyl Foundation Details Concrete Perimeter Heating Forced Air Heating YN Yes Interior Features Closet/Cabinets - Custom BuiltOfficeMedia RoomExercise RoomGame RoomBonus Room Kitchen Features Flooring - Stone/Ceramic TilePantryCountertops - Stone/Granite/SolidKitchen IslandCabinets - UpgradedOpen FloorplanRecessed LightingRemodeledSliderStainless Steel AppliancesGas Stove Kitchen Level First Laundry Features First Floor Lead Paint None Master Bathroom Features Yes Master Bedroom Features Bathroom - FullCathedral Ceiling(s)Ceiling Fan(s)Walk-In Closet(s)Flooring - Hardwood Master Bedroom Level Second Office Features Flooring - Hardwood Office Level First Rooms Total 12

Property Features

Association YN No Disclosures New septic system is being installed. Including all tv'sbuilt-in speakers and portable generator with hookup. A few photos are virtually staged. Home Warranty YN No Property Sub Type Single Family Residence Senior Community YN No Sewer Private Sewer Tax Annual Amount 11321 Tax Year 2026 Water Source Public Year Built Details Approximate Zoning res

Listing information © 2026 MLS Property Information Network. All information is deemed reliable but should be independently verified.
Listing provided courtesy of Humphrey Realty Group of Coldwell Banker Realty - Easton: 508-230-2544.


The property listing data and information set forth herein were provided to MLS Property Information Network, Inc. from third party sources, including sellers, lessors and public records, and were compiled by MLS Property Information Network, Inc. The property listing data and information are for the personal, non commercial use of consumers having a good faith interest in purchasing or leasing listed properties of the type displayed to them and may not be used for any purpose other than to identify prospective properties which such consumers may have a good faith interest in purchasing or leasing. MLS Property Information Network, Inc. and its subscribers disclaim any and all representations and warranties as to the accuracy of the property listing data and information set forth herein. Data last updated 2026-10-07T15:04:39.773.
 
https://bt-photos.global.ssl.fastly.net/mlspin/1280_boomver_2_73575621_2.jpg https://bt-photos.global.ssl.fastly.net/mlspin/1280_boomver_2_73575621_2.jpg https://bt-photos.global.ssl.fastly.net/mlspin/1280_boomver_2_73575621_2.jpg
Logo
RE/MAX Vantage
77 State Rd
Dartmouth MA, 02747
Listing courtesy of Humphrey Realty Group of Coldwell Banker Realty - Easton.